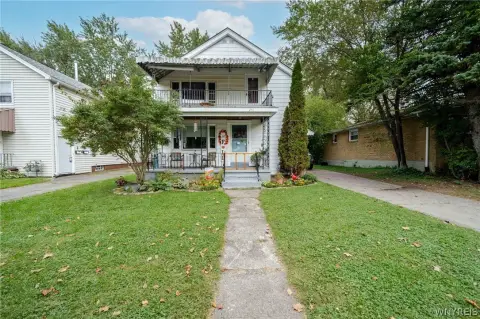
Two-Unit Duplex with
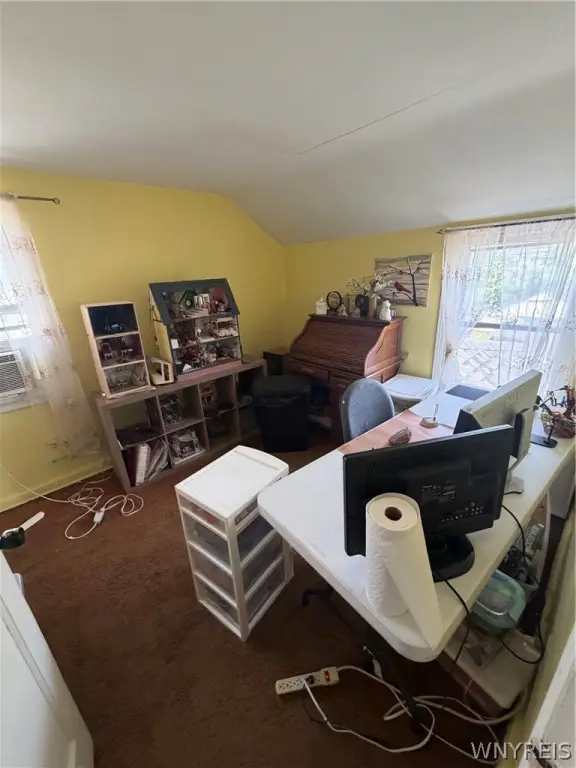
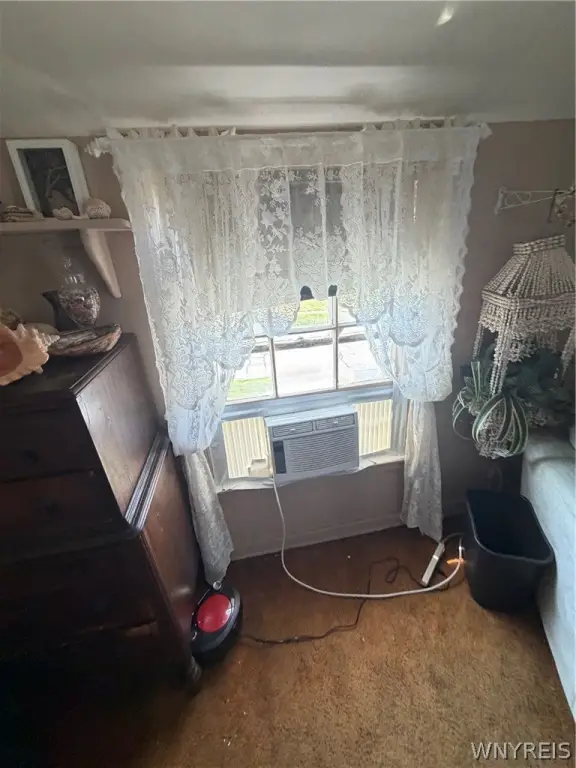
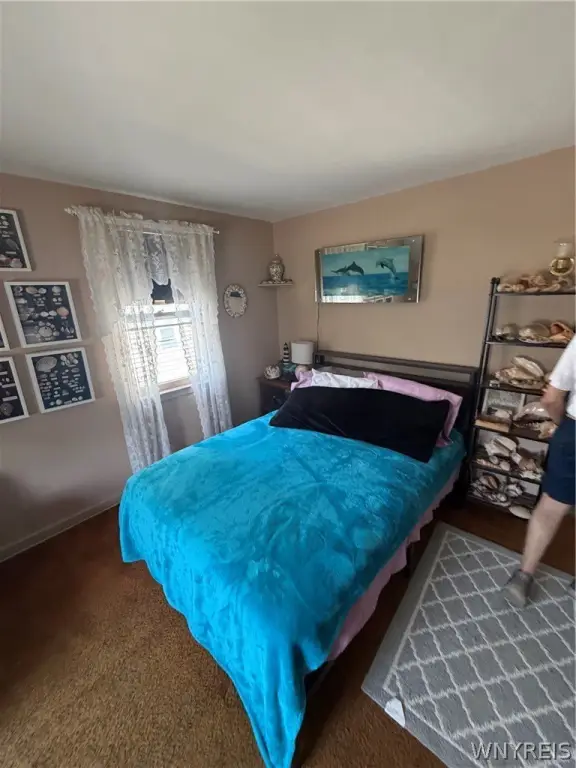
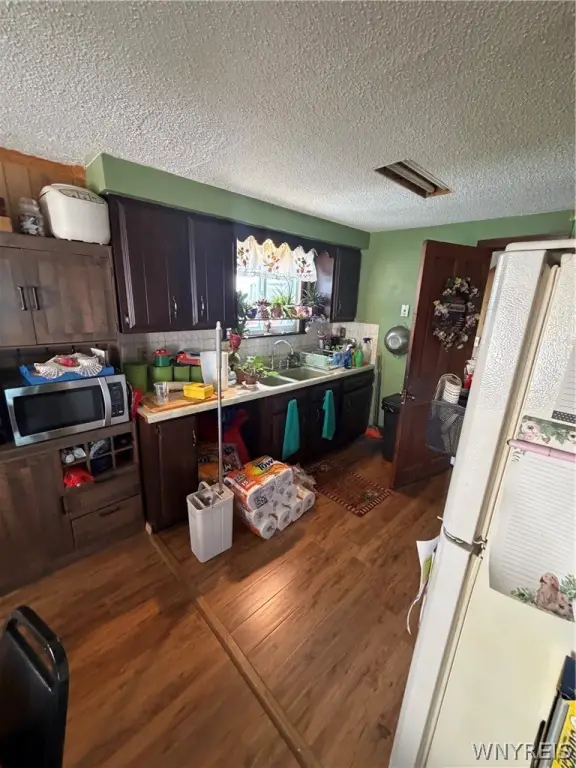
For Sale
$234,900
31 Ellen Drive, Buffalo, NY 14225
Residential, Buffalo, NY
Property Size1,924 SF
Lot Size0.15 Acres
Price / SF$122.09
Days on Market103
Property Features for 31 Ellen Drive
General Information
Property type
Residential Multi Family
Property subtype
Other
Bedrooms
5
Bathrooms
3
Full bathrooms
3
Rooms
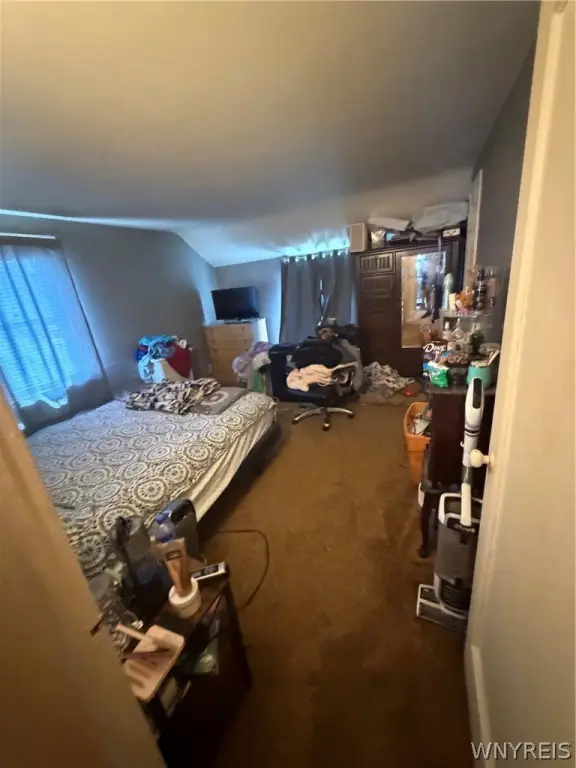
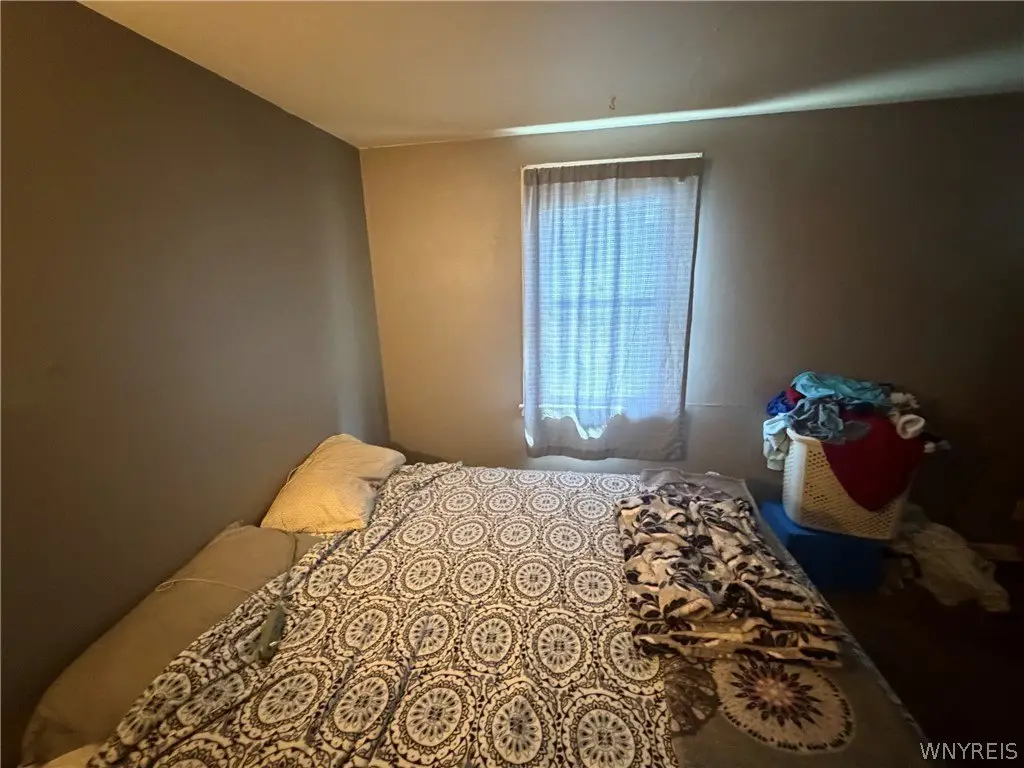
Basement, Bedroom 2, Bedroom 1, Bathroom 3, Bedroom 4, Bathroom 2, Bedroom 5, Bedroom 3, Bathroom 1
Parking features
Garage
Appliances
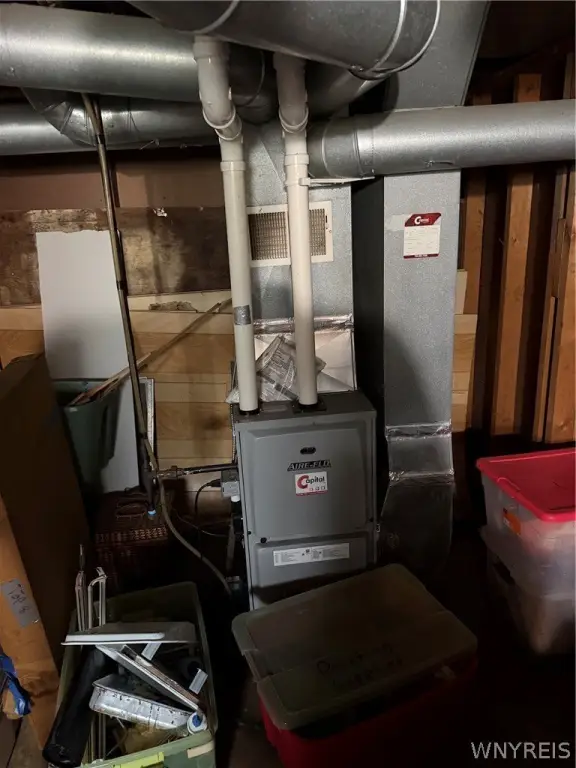
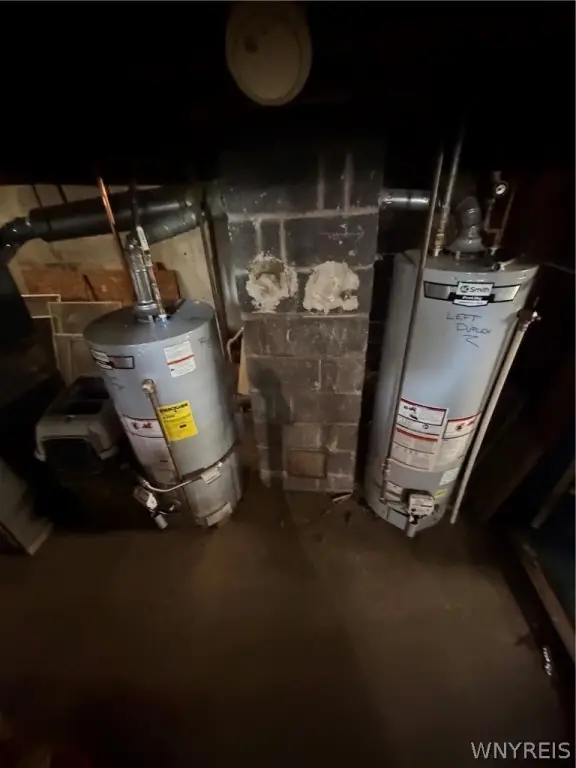
GasWaterHeater
Lot features
Rectangular, Rectangular Lot
Middle school
Maryvale Middle
High school
Maryvale High
Elementary school district
Maryvale
Middle school district
Maryvale
High school district
Maryvale
Subdivision
Cheektowaga-143089
Standard status
Active
APN
143089-080-200-0003-025-000
Size
1,924 SF
Lot size
0.15 Acres
Taxes and HOA fees
Tax Annual Amount
6137
Utilities
Heating system
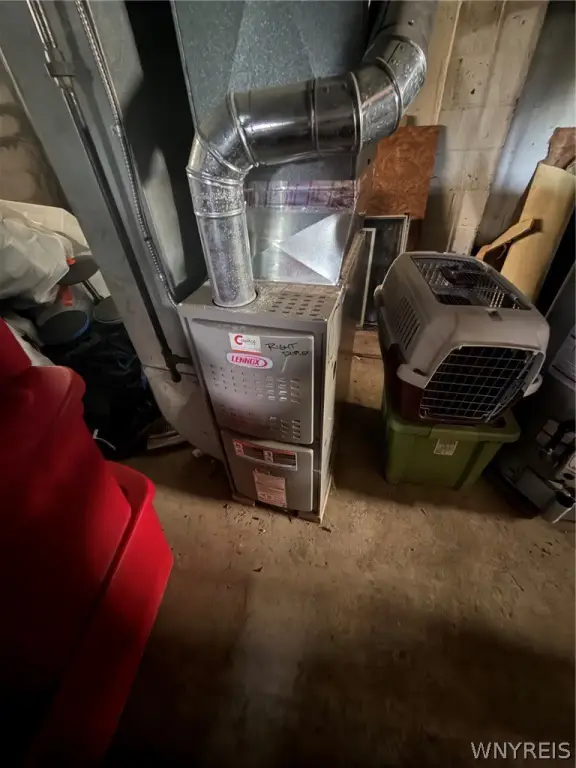
Natural Gas, Forced Air
Water source
Public
Building Details
Year built
1947
Floors in Building
2
Number of units
2
Flooring type
Hardwood, Varies
Building materials
VinylSiding
Listing Agency:
Superlative Real Estate, Inc.
(716) 553-3558
Listed By:
Mark Hanes · License #10401260598
(716) 998-6089
Added: Jul 6
Changed: Sep 13
Last Checked: Oct 16 at 2:06PM
MLS# B1695770
Copyright © 2026 New York State Alliance of MLSs, LLC. All rights reserved. All information provided by the listing agent/broker is deemed reliable but is not guaranteed and should be independently verified.

Ask AI about this property
Review the available facts, identify missing information and prepare questions for the agent.
Investment Insights
Based on property information with market context.
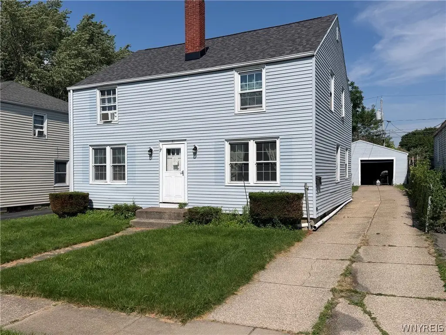
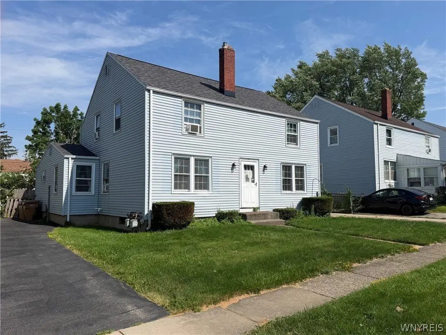
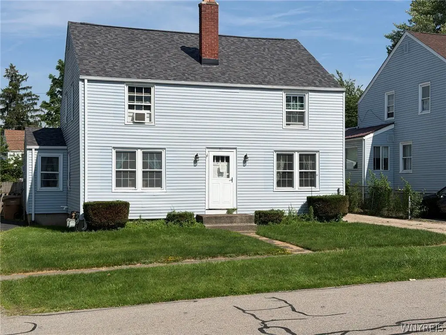
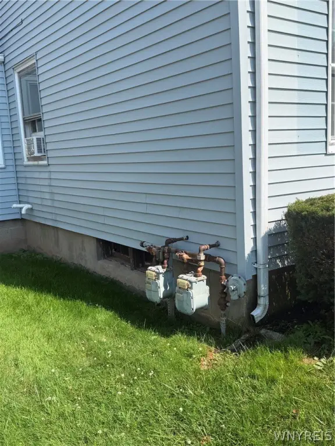
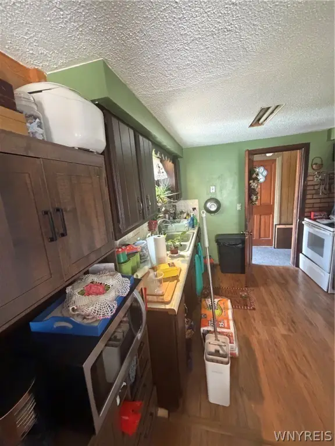
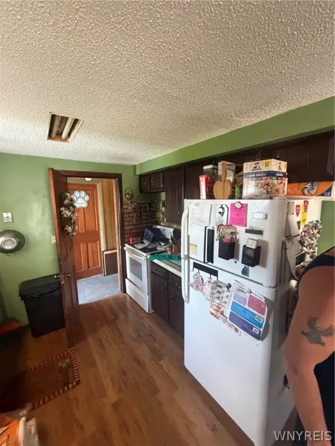
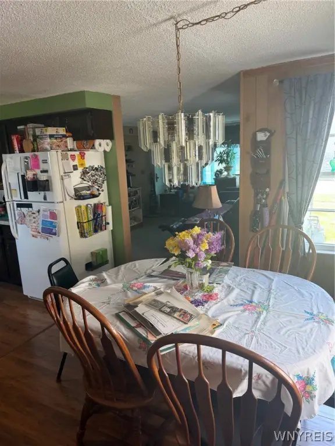
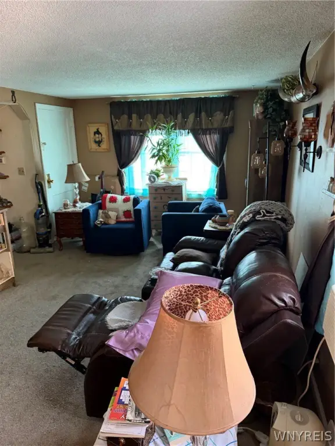
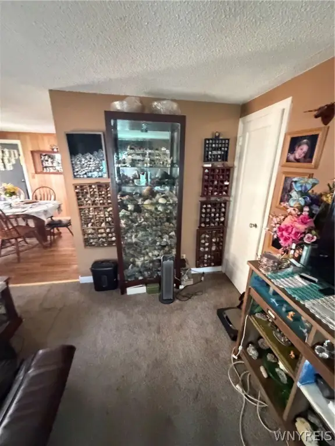
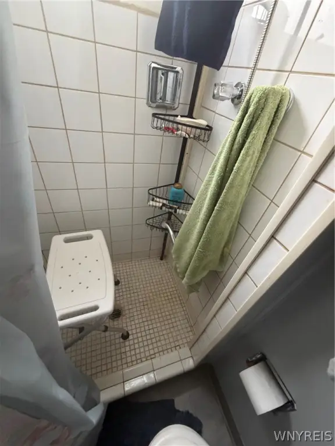
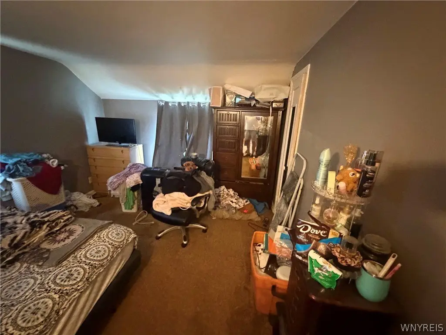
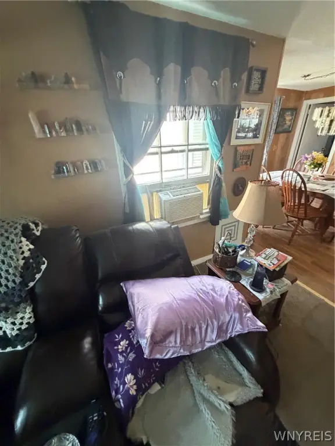
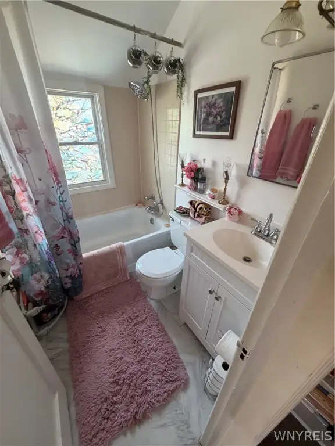
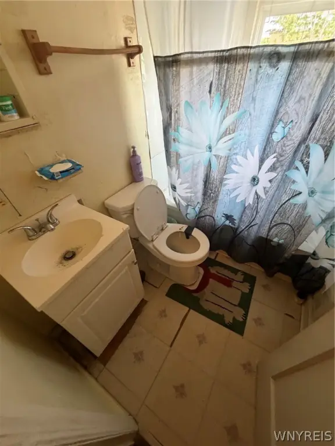
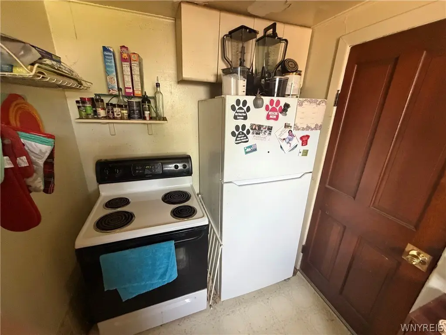
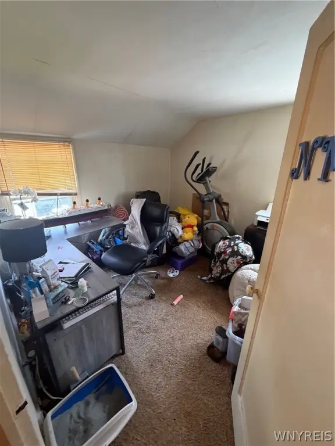
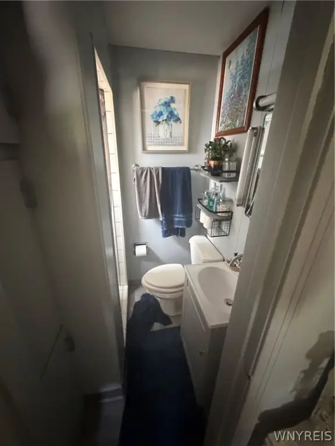
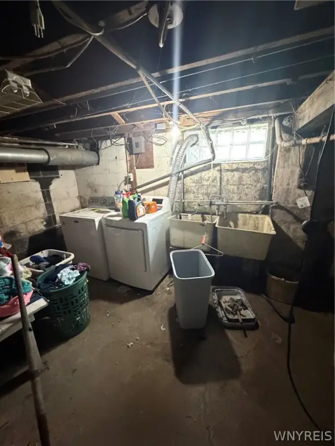
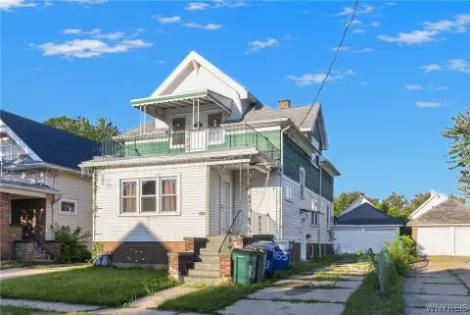
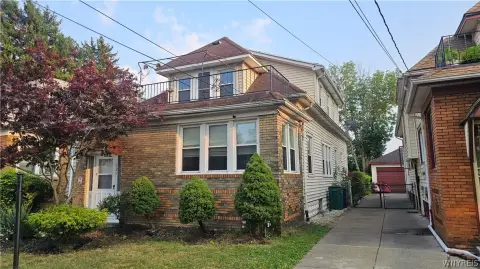
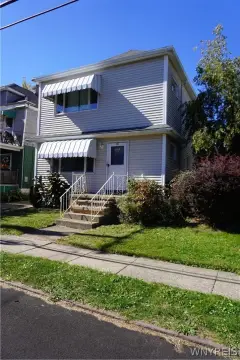
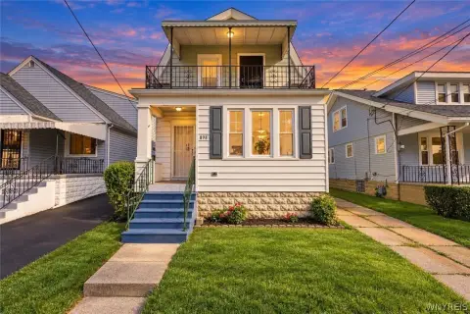
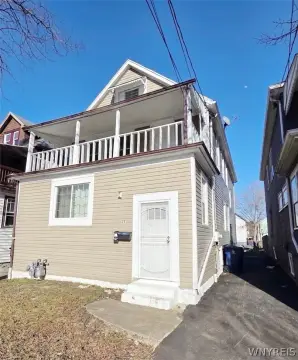
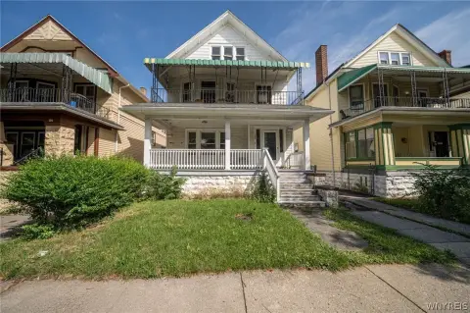
Built in 1947, this 1,924-square-foot duplex contains two residential units with separate configurations. One unit includes three bedrooms and two full bathrooms, while the other provides two bedrooms and one full bathroom. The property also includes a full basement, hardwood and varied flooring, vinyl siding, some newer vinyl windows, and a gas water heater.
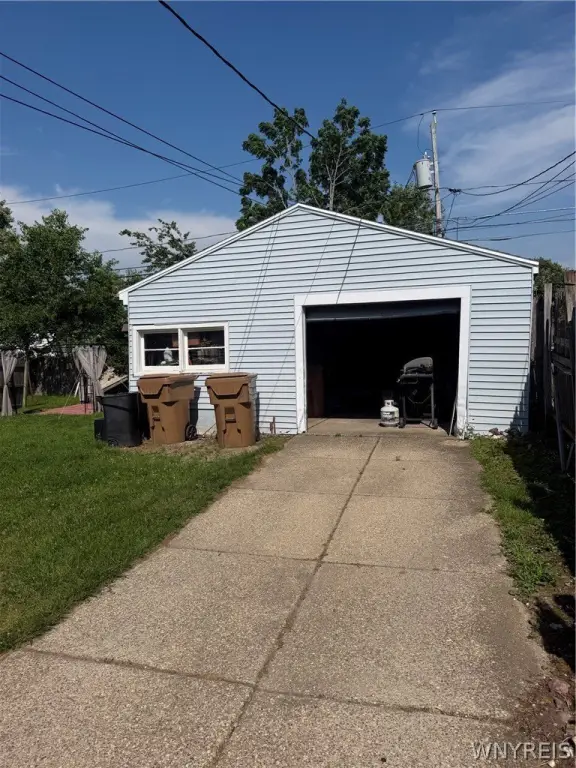
A large two-car garage, concrete driveway, and additional parking support the property. The home sits on a 0.15-acre lot and is served by public water. A tear-off roof replacement is noted for fall of 2025. Showings are limited to Tuesdays from 3–7 pm and Saturdays from 12–5 pm, with 24-hour notice required.
A large two-car garage, concrete driveway, and additional parking support the property. The home sits on a 0.15-acre lot and is served by public water. A tear-off roof replacement is noted for fall of 2025. Showings are limited to Tuesdays from 3–7 pm and Saturdays from 12–5 pm, with 24-hour notice required.
Key Highlights
- Two‑unit duplex with 1,924 square feet of property size
- Unit mix includes 3 bedrooms/2 full bathrooms and 2 bedrooms/1 full bathroom
- 0.15‑acre lot with a large 2‑car garage and concrete driveway
Financial Insights
Estimated NOI and Cap Rate
NOI / Yr
$19,091
Cap Rate
8.13%
Suggested Prices Based on Cap Rates
Cap Rate 5%
$381,820
$381.8K
Cap Rate 7%
$272,729
$272.7K
Cap Rate 9%
$212,122
$212.1K
Market Conditions
NOI Build-Up for 1,924 SF
Gross rent
$28.9K $15.00/SF
− Vacancy
−$1.6K −$0.83/SF
EGI
$27.3K $14.17/SF
− OpEx
−$8.2K −$4.25/SF
NOI
$19.1K $9.92/SF
Area
Buffalo, NY
Vacancy
5.50%
Lease Rate
$15.00 /SF/Yr
Expense Ratio
30.00%
Simulate Cap Rate and NOI
Suggested Prices Based on Cap Rates
Cap Rate 5%
$381,820
Cap Rate 7%
$272,729
Cap Rate 9%
$212,122
Alternative Uses
Best Use
Multifamily LT 5
$272.7K
$238.6K – $318.2K
NOI $19,091 @ 7.0% cap · market cap 8.13%
Second Best
Apartment 5plus
$251.2K
$219.8K – $293.1K
NOI $17,584 @ 7.0% cap · market cap 7.49%
Theoretical Best
Office A
$462.7K
$404.9K – $539.8K
NOI $32,388 @ 7.0% cap · market cap 13.79%
Zoning and permitted uses should be independently verified with authorities.
How Realmo checks its estimates
Property Analytics
Unlock full access to Insights
Subscribe to Realmo Intelligence
Open Analytics
Current Use
Lease Details
2
Residential units
Location Intelligence
Trade Area within ½ mile
232
Businesses Nearby
Explore this area
Business Placement
Demographics for 14225, NY
34,066
Population
16,253
Households
2.1
Avg Household Size
41
Median Age
29%
College-Educated
93%
High-School Grad
11.5 sq mi
ZIP Area
2,962
Density / Sq Mi
$65,562
Median Household Income
$44,408
Median Earnings
$937
Median Rent
$154,500
Median Home Value
Check the figures for this property
Cap Rate, Value Estimation, Potential NOI and more
View Realmo Analytics
Market
Vacancy Rate% for Multifamily in Northeast region
Frequently Asked Questions
What type of property is this?
Duplex - Two residential units offer distinct bedroom and bathroom configurations, a full basement, and natural-gas forced-air heating.
Where is this duplex located?
The property is located at 31 Ellen Drive Buffalo, NY.
What is the asking price?
The asking price for this property is $234,900.
What are key features of this property?
This property features: Two‑unit duplex with 1,924 square feet of property size; Unit mix includes 3 bedrooms/2 full bathrooms and 2 bedrooms/1 full bathroom; 0.15‑acre lot with a large 2‑car garage and concrete driveway


