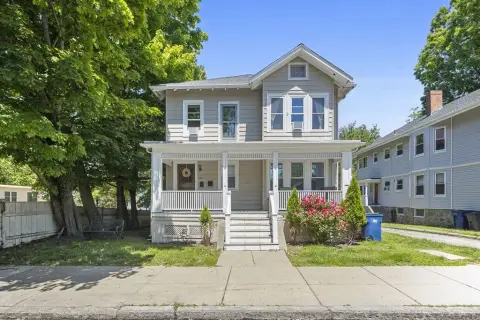
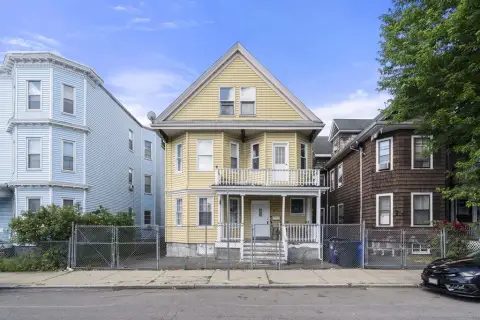
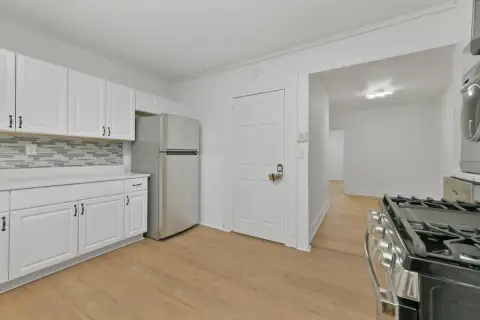
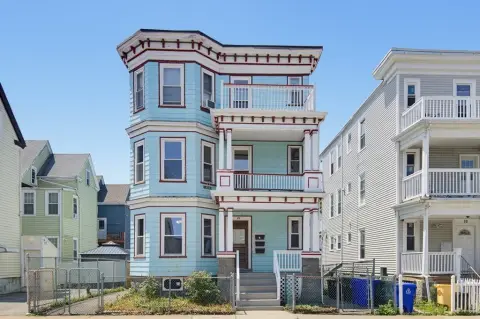
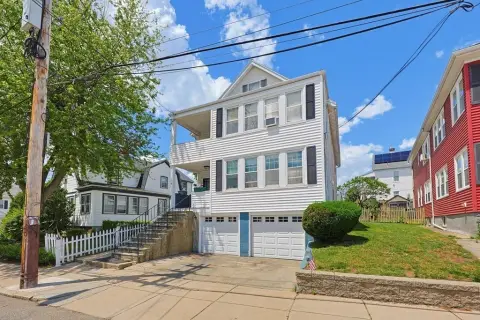
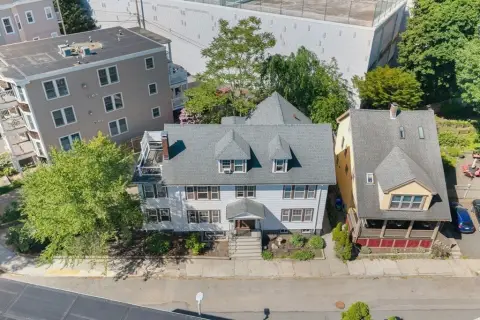
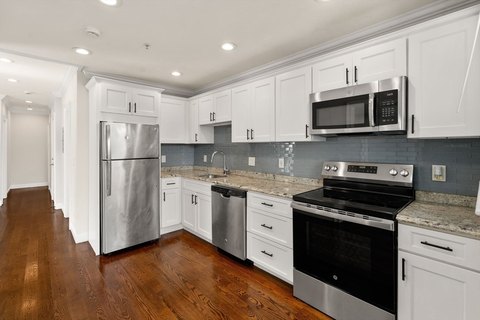
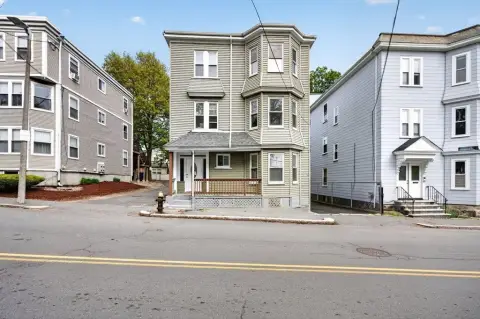
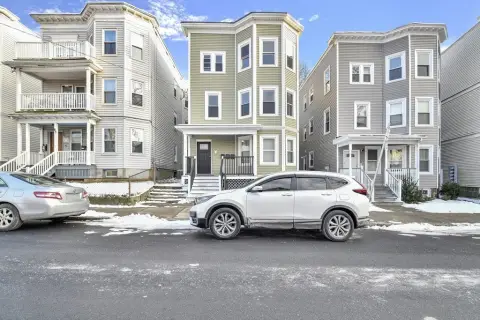
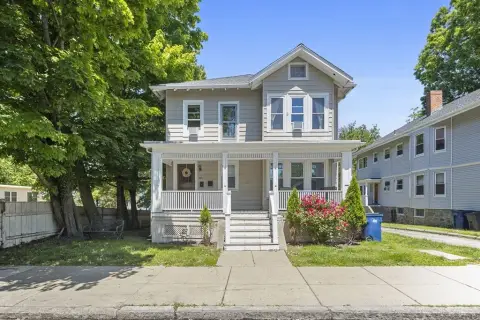
31 Amherst St Boston, MA 02131
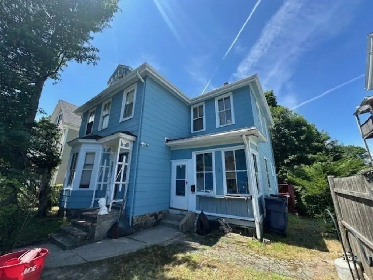
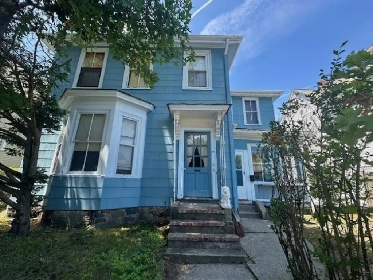
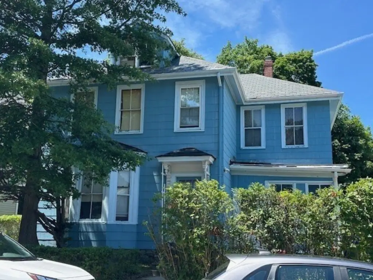
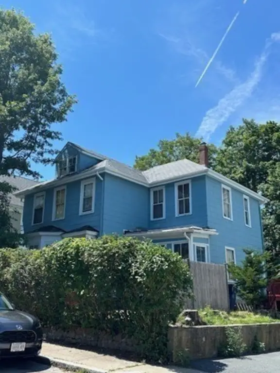
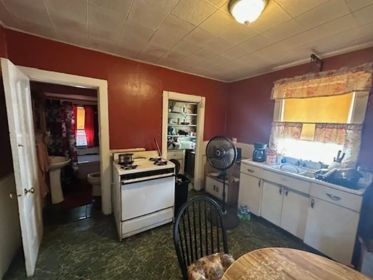
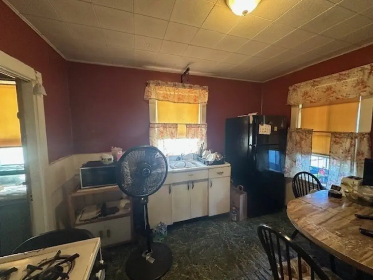
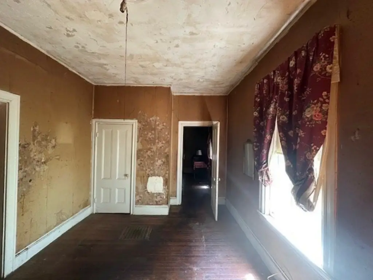
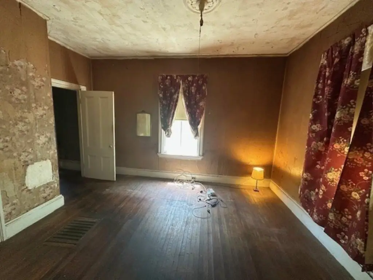
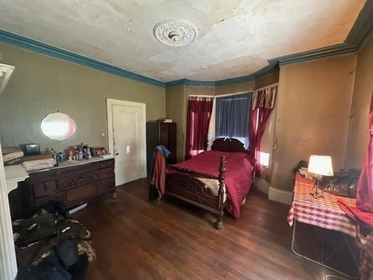
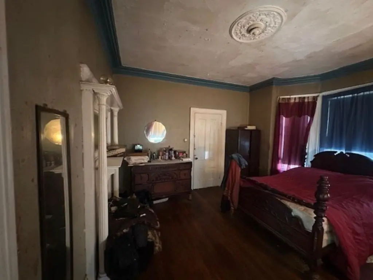
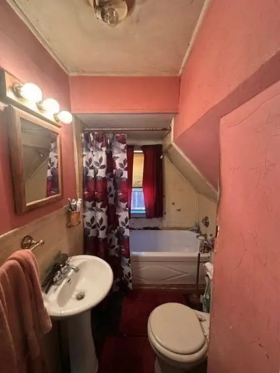
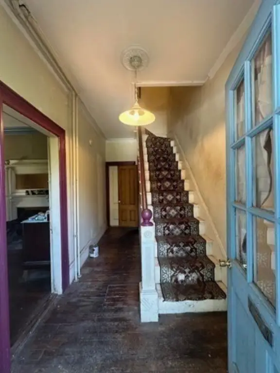
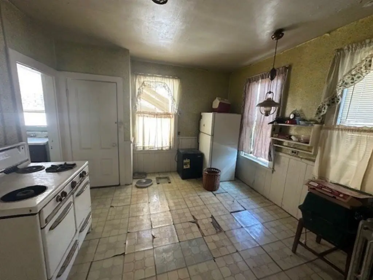
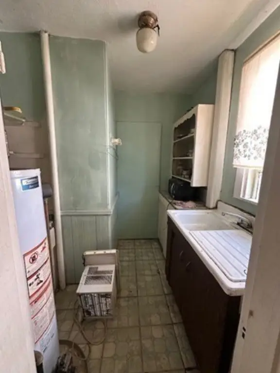
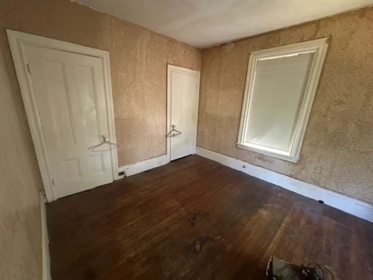
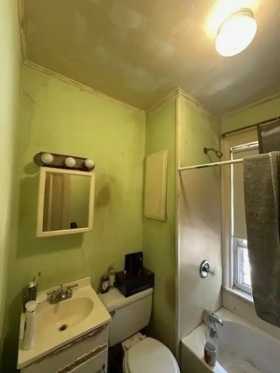
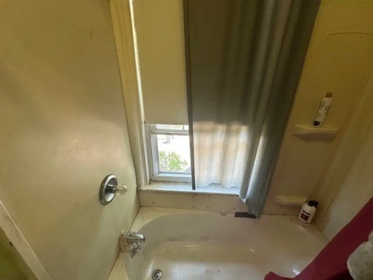
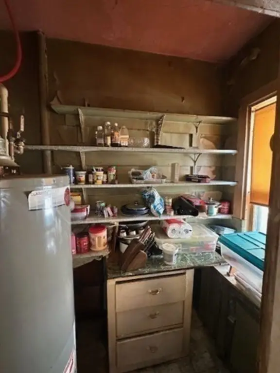
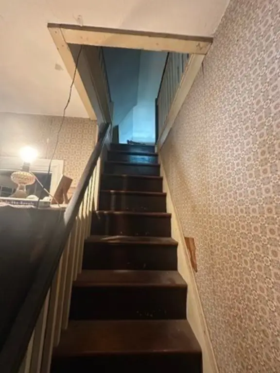
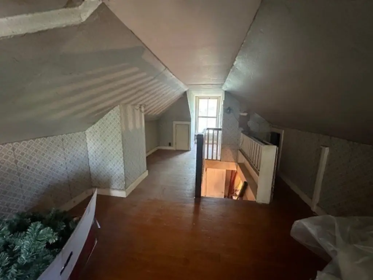
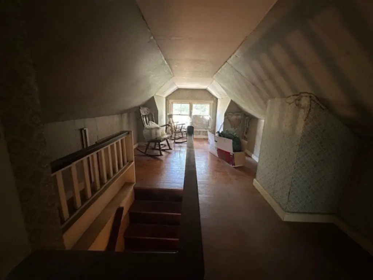
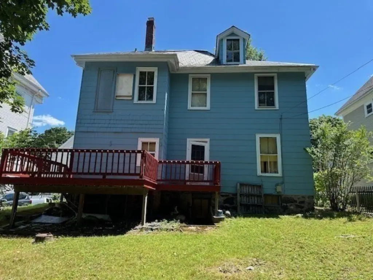
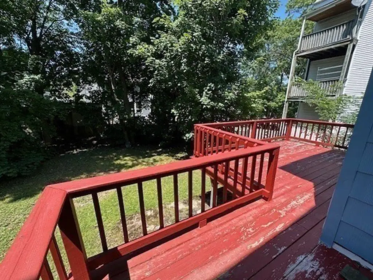
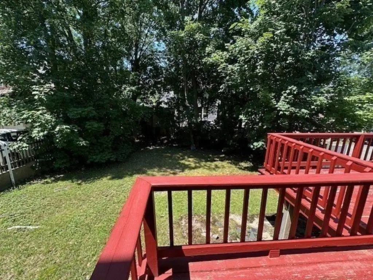
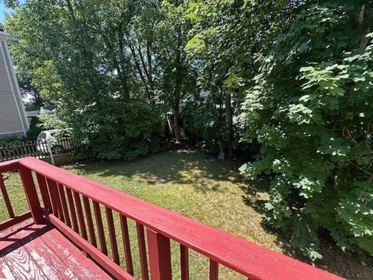
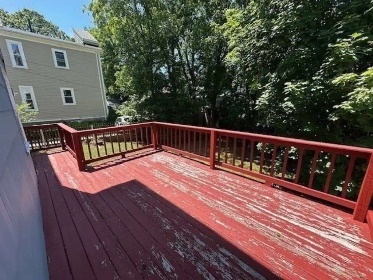
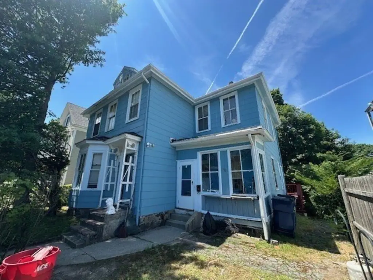
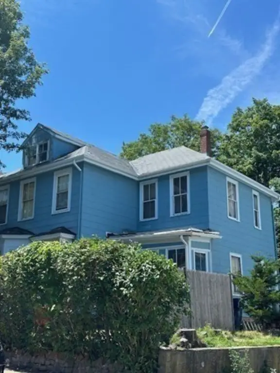
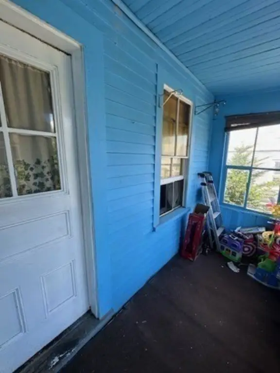
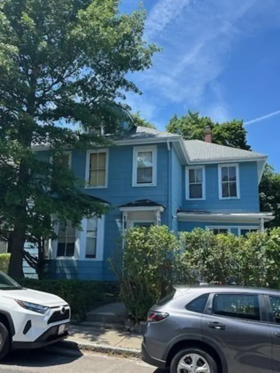
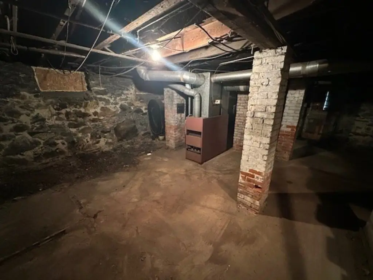
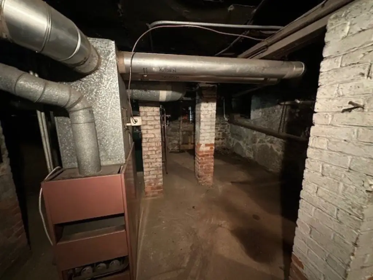
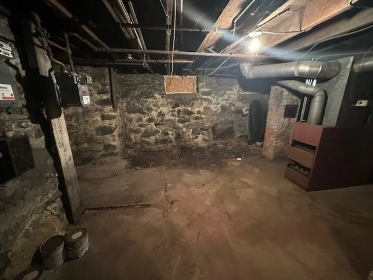
MULTI_FAMILY - Boston, MA
- Added:
- Jul 9, 2026
- Days on Market:
- 2
- Last Refresh:
- Jul 10 at 9:06 pm
Property Features for 31 Amherst St
General Information
- Property type
- Residential Multi Family
- Property subtype
- Other
- Zoning
- R2
- Bedrooms
- 3
- Bathrooms
- 2
- Rooms
- Bedroom 1, Bathroom 1, Bedroom 3, Bathroom 2, Bedroom 2
- Standard status
- Active
- APN
- W:20 P:00167 S:000,1388743
- Size
- 1,760 SF
- Lot size
- 0.11 Acres
Taxes and HOA fees
- Tax Year
- 2025
- Tax Annual Amount
- 7724
Building Details
- Year built
- 1920
- Floors in Building
- 2
- Number of units
- 2
Listing office Keller Williams Elite 25 Messenger Street, 2nd Floor, Plainville, MA (508) 695-4545
Listing date Jul 9, 2026
Copyright © 2026 MLS Property Information Network Inc. All rights reserved. All information provided by the listing agent/broker is deemed reliable but is not guaranteed and should be independently verified.
Investment Insights
Based on property information with market context.
The address sits just a few seconds from Roslindale village train station, with additional public transportation routes referenced along Washington Street.
Financing qualification is limited, as the listing notes it will not qualify for FHA, cash, or rehab loans only.
Key Highlights
- 1920‑built multifamily in Roslindale Square with space to remodel, including option to add an ADU or start from scratch
- Top floor features a 2‑bedroom layout plus a walk‑up attic
- Bottom floor includes a separate dining area and living room
Local Financial Insights For Multifamily LT 5
Simulate Cap Rate and NOI
NOI Build-Up
- Vacancy
- income lost from leasable area expected to sit empty during the year — subtracted from gross rent.
- EGI (Effective Gross Income)
- gross rent minus vacancy losses — the realistic income before paying operating costs.
- OpEx (Operating Expenses)
- recurring costs to operate the property (property tax, insurance, utilities, maintenance, management) — excludes financing and capital improvements.
- NOI (Net Operating Income)
- income a property generates after operating costs but before financing and taxes.
| Component | $ | $/SF |
|---|---|---|
| Gross rent | $66.5k | $37.80 |
| − Vacancy | −$3.0k | −$1.70 |
| EGI | $63.5k | $36.10 |
| − OpEx | −$19.1k | −$10.83 |
| NOI | $44.5k | $25.27 |