Architecturally Designed
For Sale
$2,750,000
307 S CHADWICK Street, Philadelphia, PA 19103
Multi-Family, PHILADELPHIA, PA
Property Size2,698 SF
Lot Size0.02 Acres
Price / SF$1,019
Days on Market169
Property Features for 307 S CHADWICK Street
General Information
Property type
Residential Multi Family
Property subtype
Duplex
Rooms
Basement
Parking
1
Parking features
Driveway
Fireplace
1
Subdivision
RITTENHOUSE SQUARE
Elementary school
GREENFIELD ALBERT
Elementary school district
THE SCHOOL DISTRICT OF PHILADELPHIA
Middle school district
THE SCHOOL DISTRICT OF PHILADELPHIA
High school district
THE SCHOOL DISTRICT OF PHILADELPHIA
Standard status
Active
Size
2,698 SF
Lot size
0.02 Acres
Taxes and HOA fees
Tax Annual Amount
12598
Utilities
Heating system
Forced Air
Cooling system
Central Air
Building Details
Year built
1865
Number of units
2
Building materials
Masonry
Architectural style
Modern
Listing Agency:
Kurfiss Sotheby's International Realty
(215) 735-2225
Listed By:
Melanie M Stecura · License #RS303677
(917) 757-4309
Added: Mar 30
Changed: Aug 30
Last Checked: Sep 14 at 7:06AM
MLS# PAPH2600868
Copyright © 2026 Bright MLS. All rights reserved. All information provided by the listing agent/broker is deemed reliable but is not guaranteed and should be independently verified.
Investment Insights
Based on property information with market context.
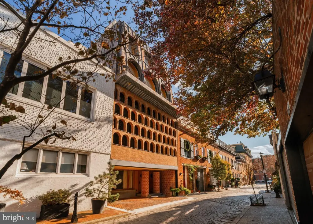

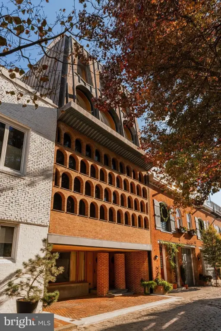

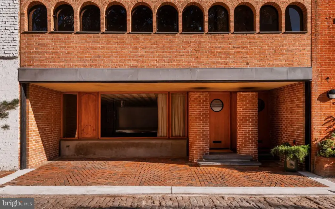
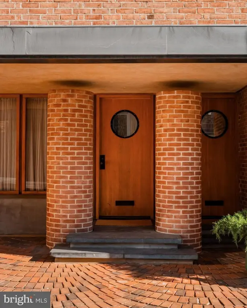
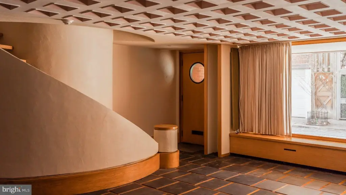
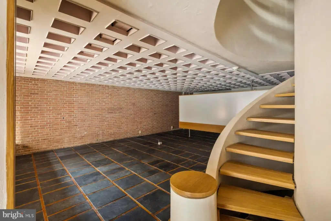
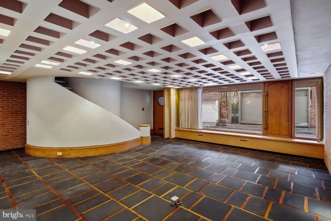
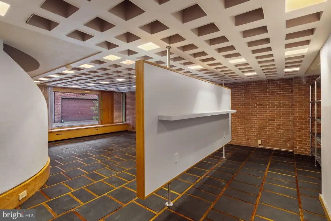
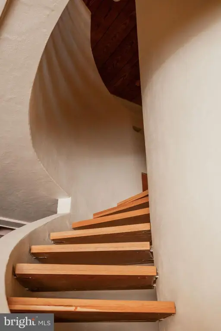
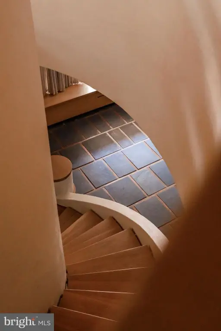
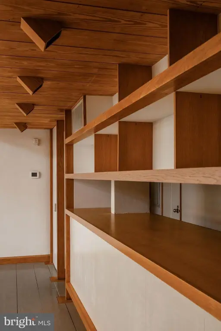

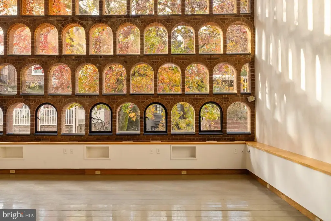
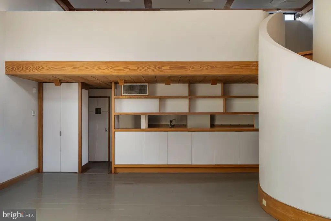
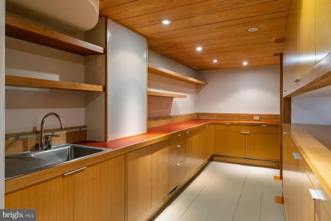
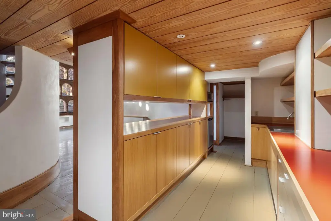
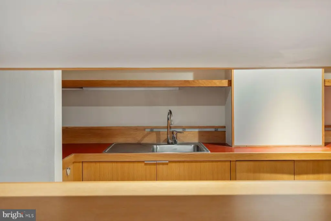

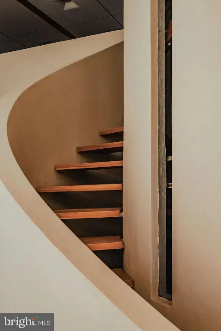
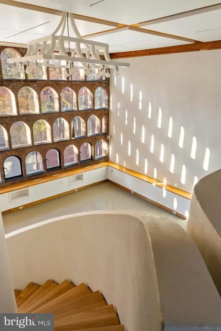
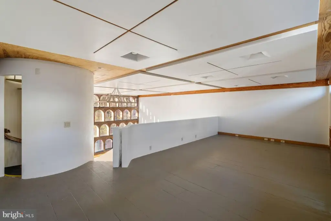
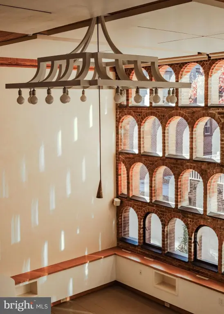
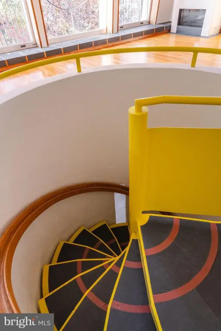
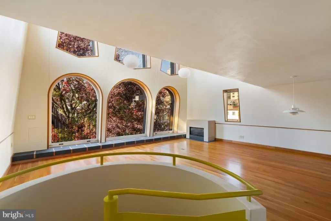
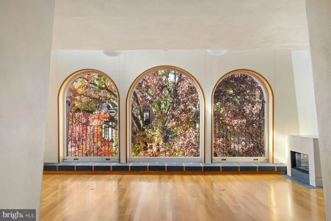
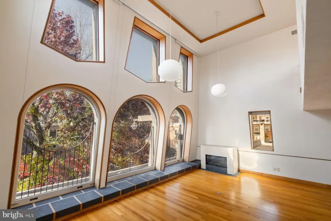
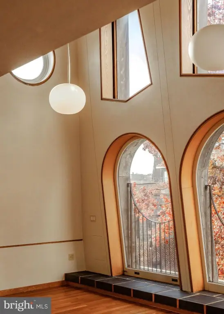
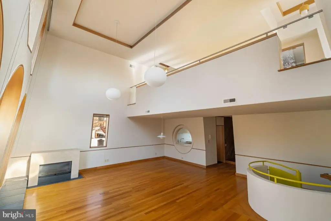
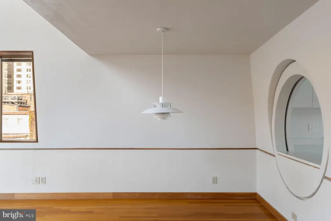
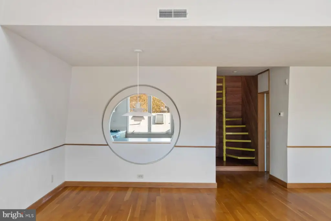
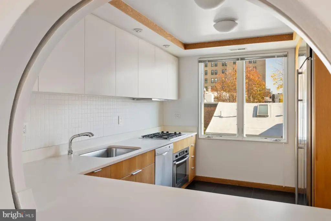
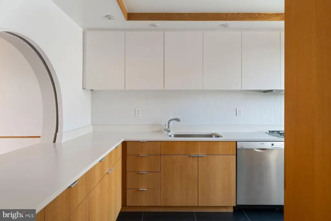
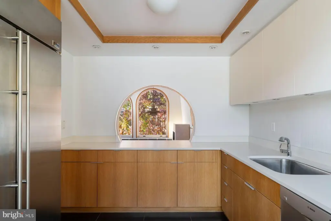
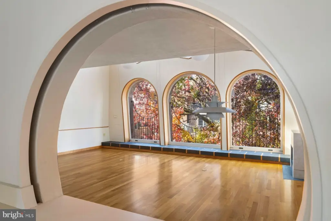
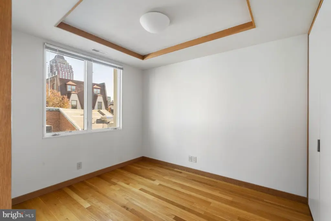

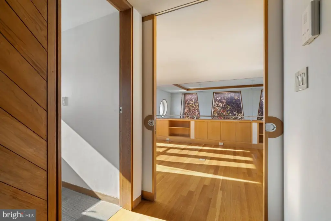
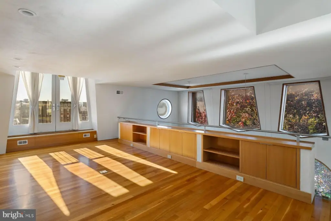
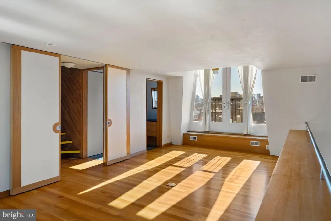
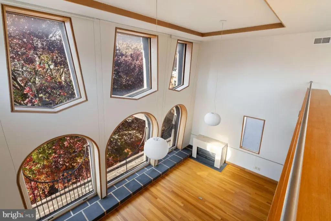
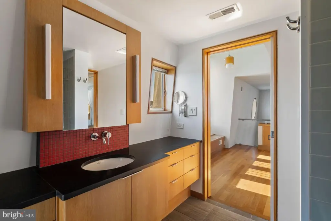
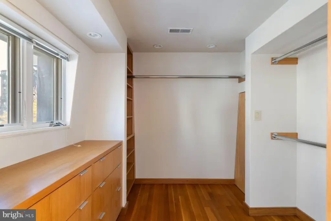
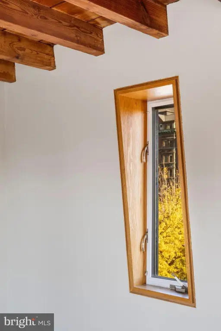
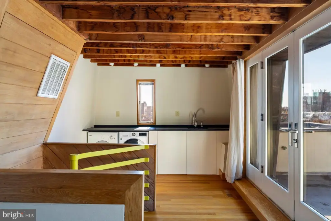
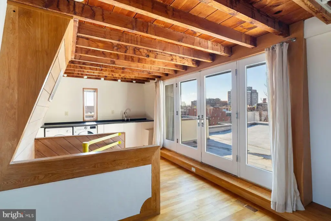
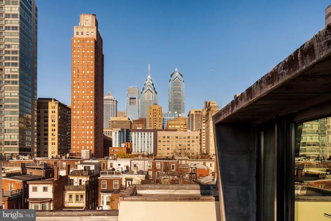
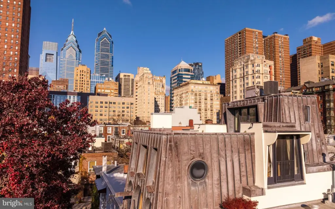
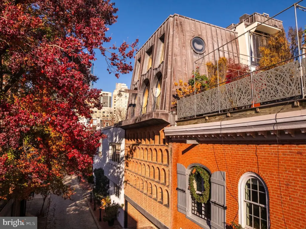
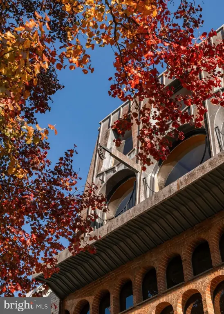
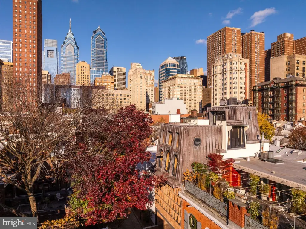
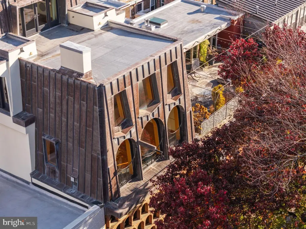
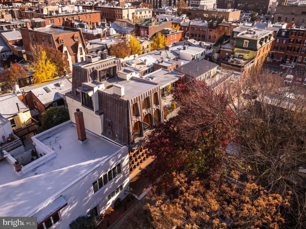
Built in 1865, this 2,698-square-foot masonry duplex combines historic carriage-house origins with a modern architectural interior. The property is arranged as two separately entered units. The lower residence occupies three levels plus a basement and includes 16-foot ceilings, slate flooring, a floating staircase, honeycomb windows, a kitchenette, and a half bath. The upper home features a chef’s kitchen, guest bedroom, top-floor primary suite, laundry, fireplace, and lounge access to a potential roof deck.
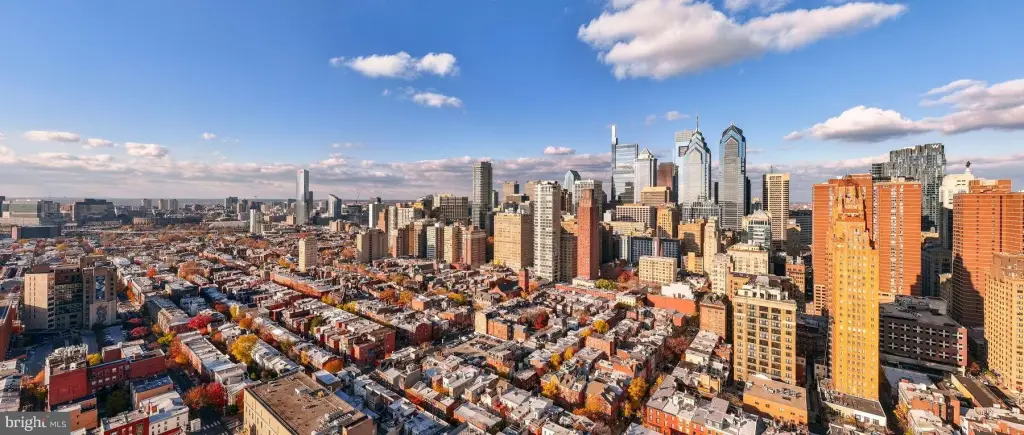
Located at 307 S Chadwick Street in Philadelphia’s 19103 ZIP code, the property is near Rittenhouse Square. A private carport and driveway provide on-site parking. Forced-air heating and central air conditioning serve the building, while the modern architectural style and distinctive copper-clad roof contribute to its highly individual character. The configuration supports residential, multigenerational, or live-work use as described in the property information.
Located at 307 S Chadwick Street in Philadelphia’s 19103 ZIP code, the property is near Rittenhouse Square. A private carport and driveway provide on-site parking. Forced-air heating and central air conditioning serve the building, while the modern architectural style and distinctive copper-clad roof contribute to its highly individual character. The configuration supports residential, multigenerational, or live-work use as described in the property information.
Key Highlights
- 2,698‑square‑foot duplex on a 0.0233‑acre lot
- Two separately entered units with flexible live‑work configuration
- Lower unit spans three levels plus a basement and includes 16' ceilings
Property Analytics
Unlock full access to Insights
Subscribe to Realmo Intelligence
Open Analytics
Current Use
Lease Details
16 ft
Clear height
2
Residential units
Location Intelligence
Trade Area within ½ mile
19,747
Businesses Nearby
Explore this area
Business Placement
Demographics for 19103, PA
28,717
Population
20,064
Households
1.4
Avg Household Size
36
Median Age
81%
College-Educated
98%
High-School Grad
0.6 sq mi
ZIP Area
47,862
Density / Sq Mi
$97,940
Median Household Income
$76,680
Median Earnings
$1,955
Median Rent
$551,700
Median Home Value
Check the figures for this property
Cap Rate, Value Estimation, Potential NOI and more
View Realmo Analytics
Market
Vacancy Rate% for Office in Philadelphia, PA

Questions? Ask Rey
Realmo’s AI knows this listing — price, zoning, demand, history. Ask anything.


Frequently Asked Questions
What type of property is this?
Duplex - Two separately entered residences include flexible studio space, a private carport, and live-work potential.
Where is this duplex located?
The property is located at 307 S CHADWICK Street Philadelphia, PA.
What is the asking price?
The asking price for this property is $2,750,000.
What are key features of this property?
This property features: 2,698‑square‑foot duplex on a 0.0233‑acre lot; Two separately entered units with flexible live‑work configuration; Lower unit spans three levels plus a basement and includes 16' ceilings