4-Unit Residential Income
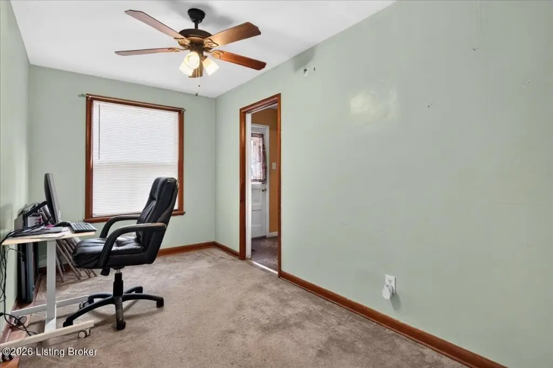
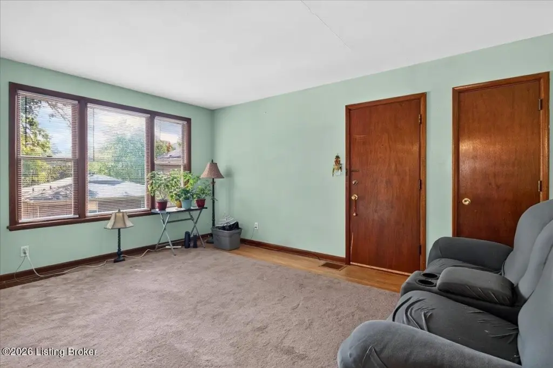
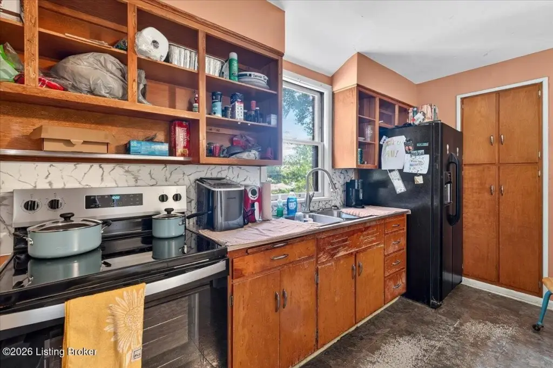
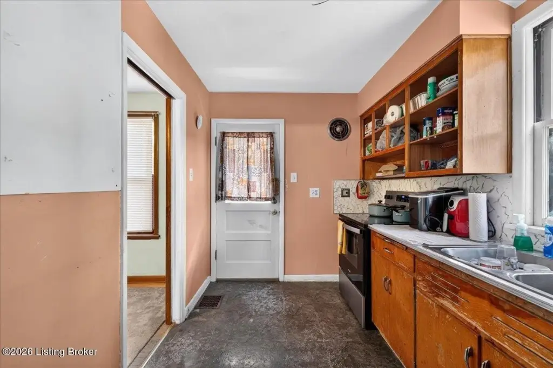
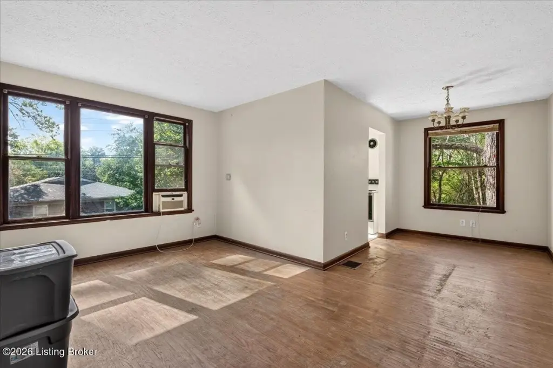
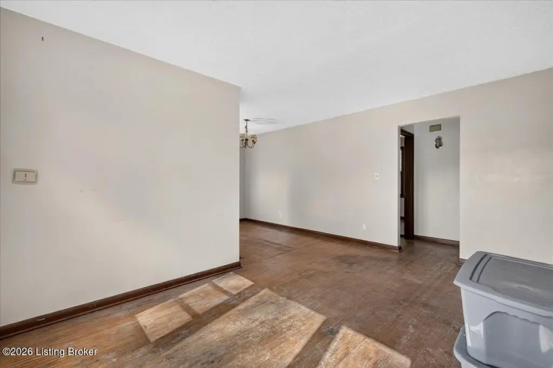
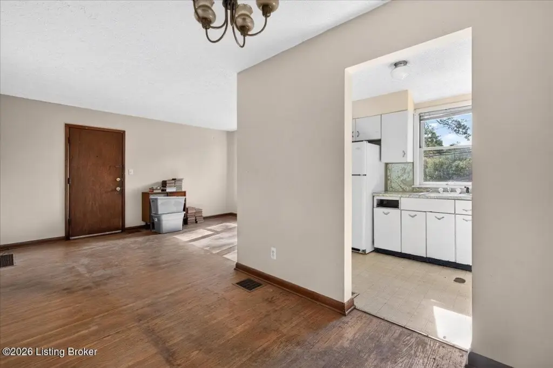
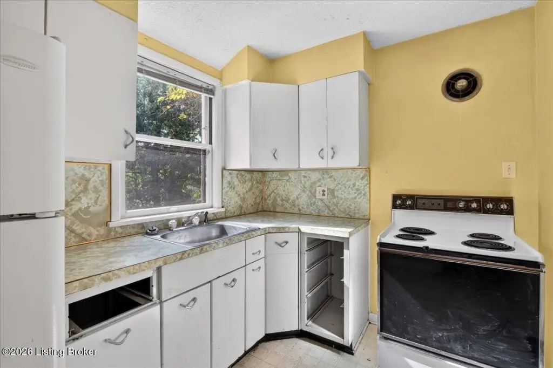
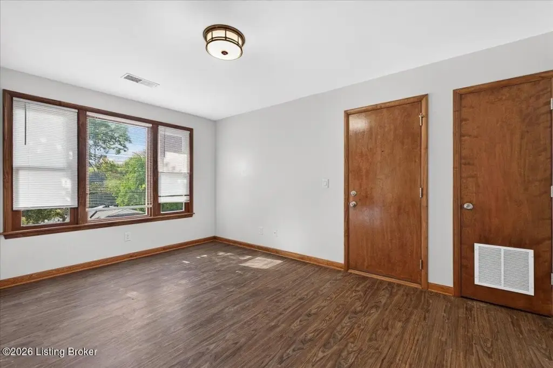
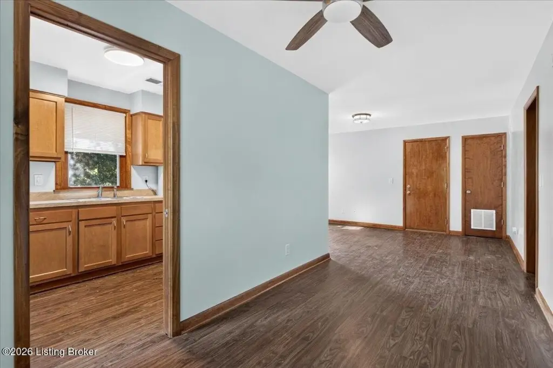
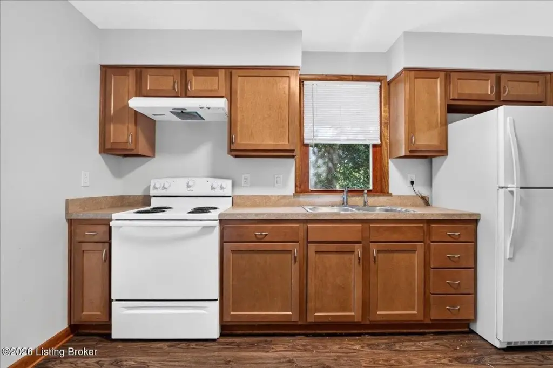
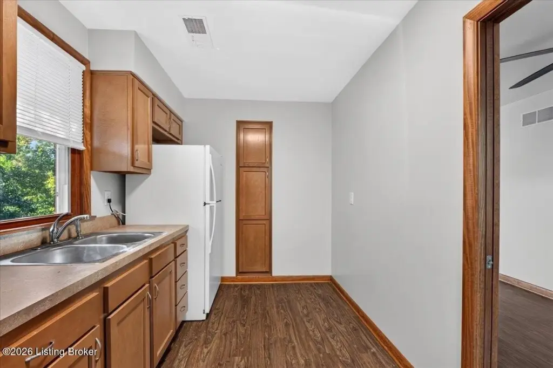
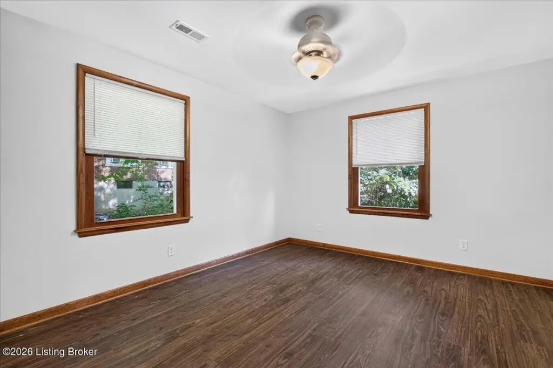
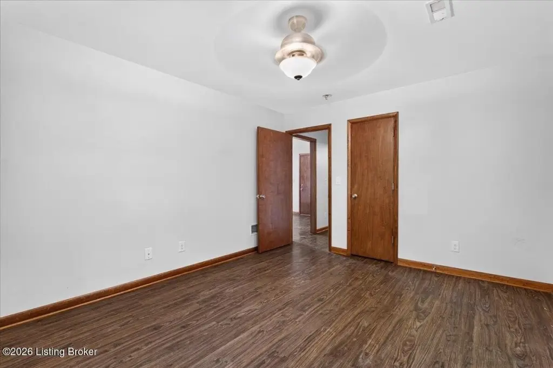
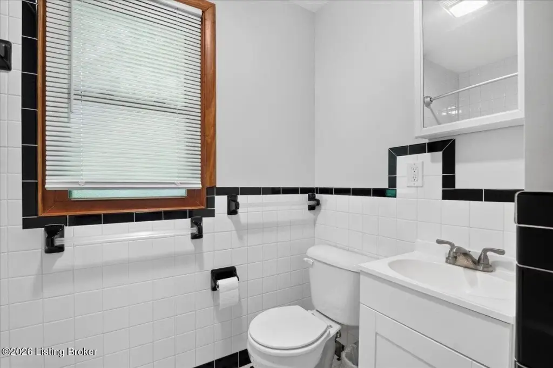
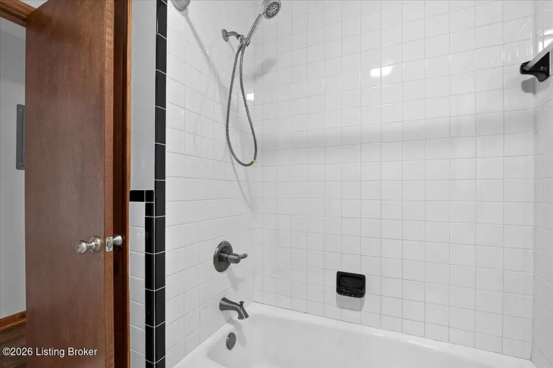
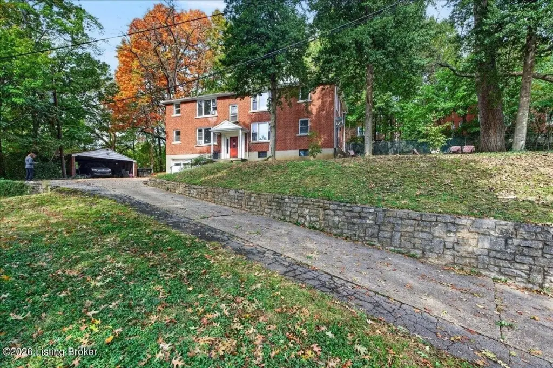
For Sale
$399,000
306 Ridgedale Rd, Louisville, KY 40206
Multi Family, Louisville, KY
Property Size3,275 SF
Lot Size0.36 Acres
Price / SF$121.83
Days on Market40
Property Features for 306 Ridgedale Rd
General Information
Property type
Residential Multi Family
Property subtype
Quadruplex
Bedrooms
6
Bathrooms
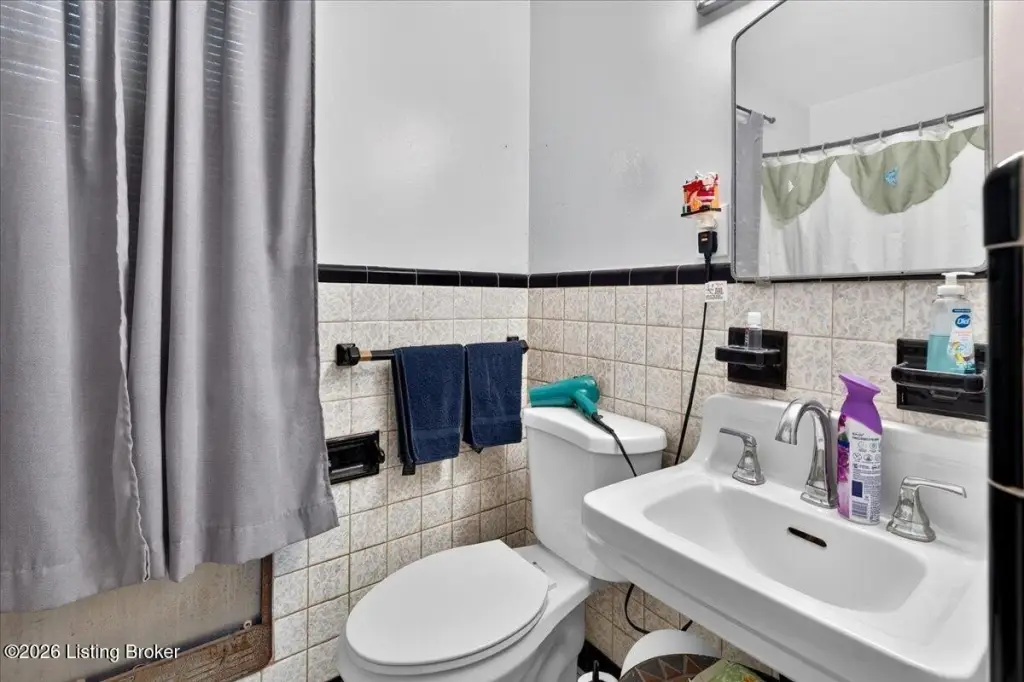
4
Full bathrooms
4
Rooms
Bedroom 3, Bedroom 6, Bedroom 1, Basement, Bedroom 5, Bathroom 4, Bedroom 2, Bedroom 4, Bathroom 1, Dining Room, Bathroom 2, Bathroom 3
Patio and Porch features
Porch
Directions
I-264 East (Henry Watterson Expressway) to Exit 22 (Brownsboro Road - 42 West). Turn left onto Brownsboro Road (U.S. 42). Continue driving straight taking a right onto Ridgedale Rd. Property located on left side of street.
Subdivision
03-Clifton/Crescent Hill/St Matthews
Standard status
Active
APN
05088D00950000
Size
3,275 SF
Lot size
0.36 Acres
Utilities
Sewer type
Public Sewer
Heating system
Natural Gas, Ductless (Heating), Forced Air
Cooling system
Central Air, Ductless, Wall/Window Unit(s), Window Unit(s)
Water source
Public
Amenities
laundry hookups
storage areas
Building Details
Year built
1953
Number of units
4
Building materials
Brick Veneer
Roof type
Shingle
Listing Agency:
Keller Williams Collective · Keller Williams Realty
(502) 554-9500
Listed By:
Linda K Hill
(502) 554-9497
Added: Sep 7
Changed: Oct 16
Last Checked: Oct 16 at 10:06PM
MLS# 1718006
Copyright © 2026 Greater Louisville Association of REALTORS®. All rights reserved. All information provided by the listing agent/broker is deemed reliable but is not guaranteed and should be independently verified.

Ask AI about this property
Review the available facts, identify missing information and prepare questions for the agent.
Investment Insights
Based on property information with market context.
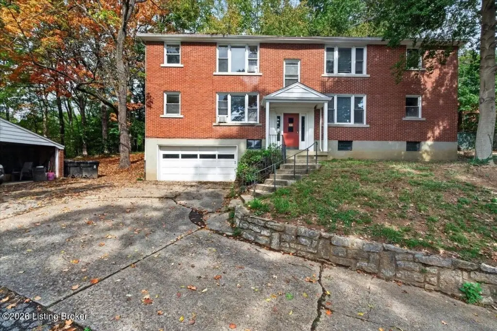
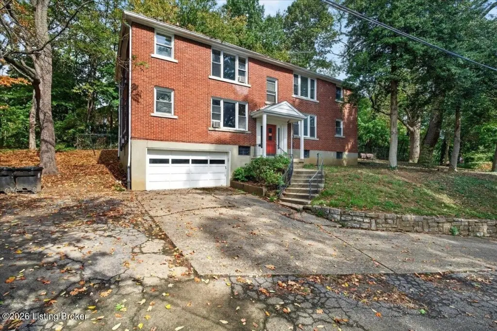
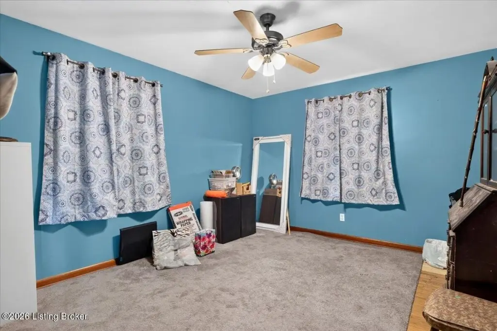
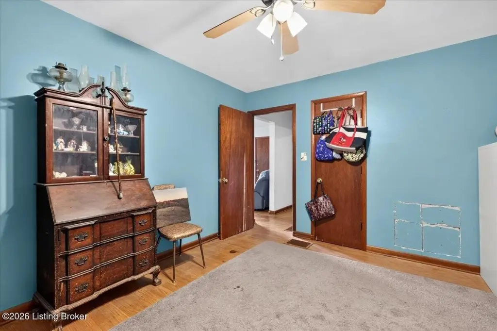
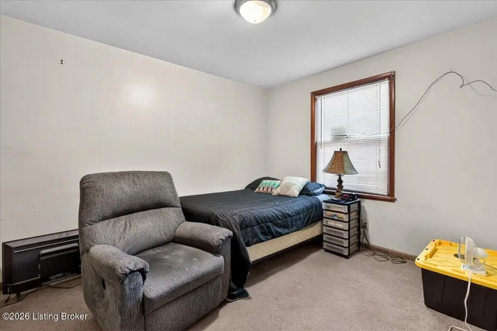
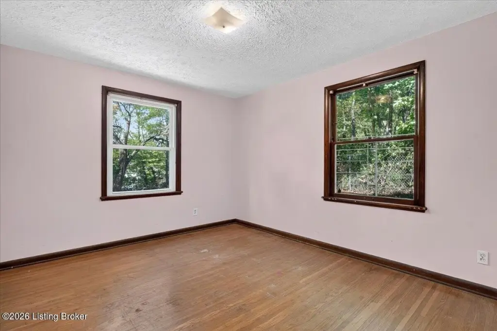
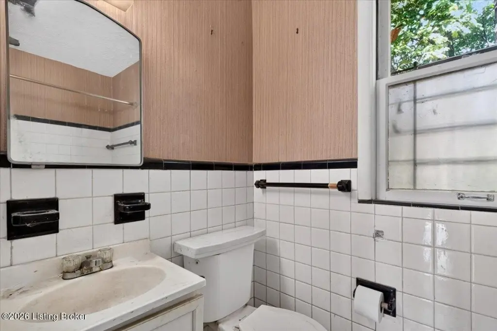
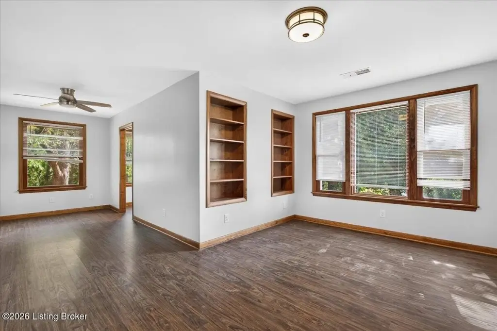
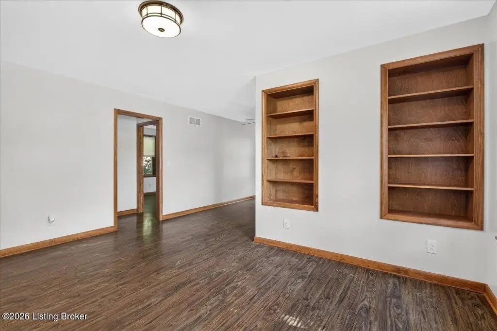
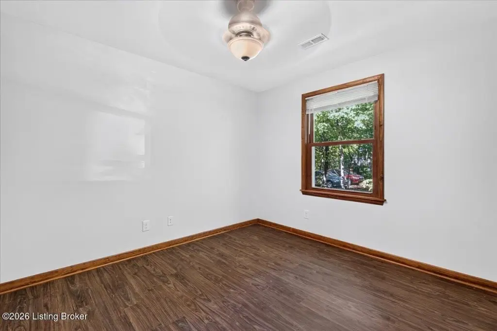
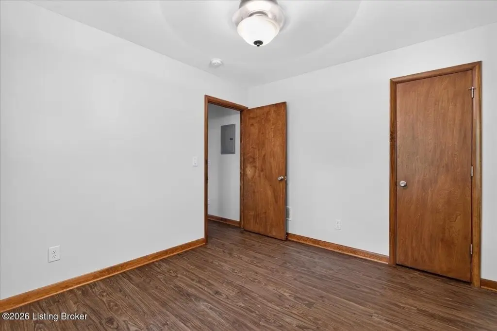
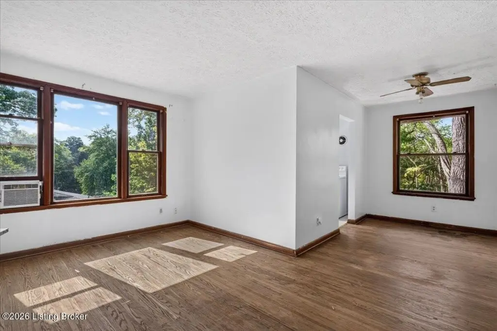
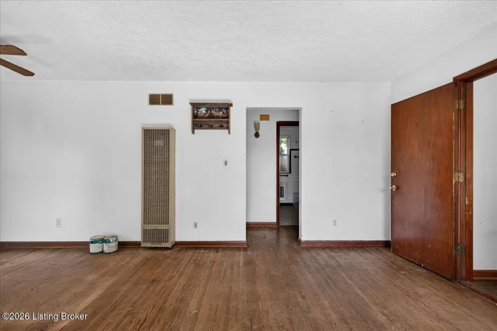
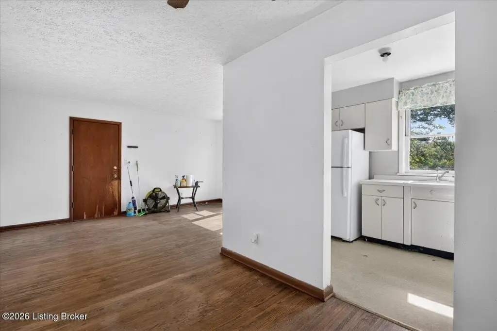
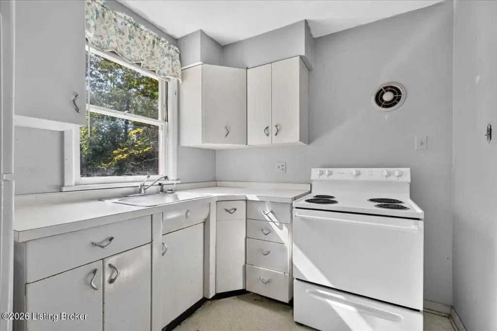
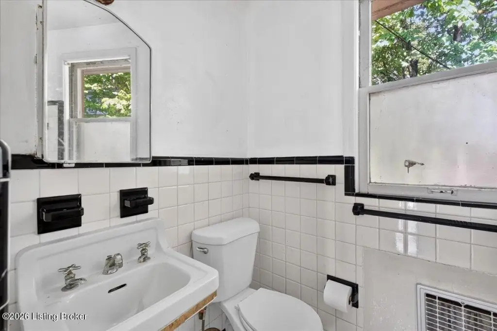
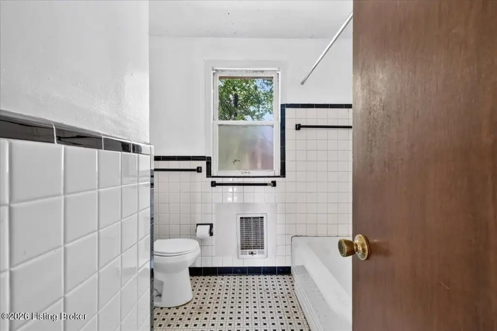
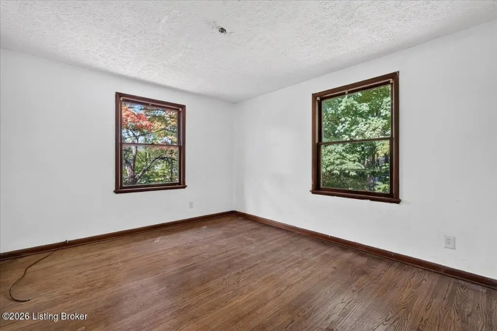
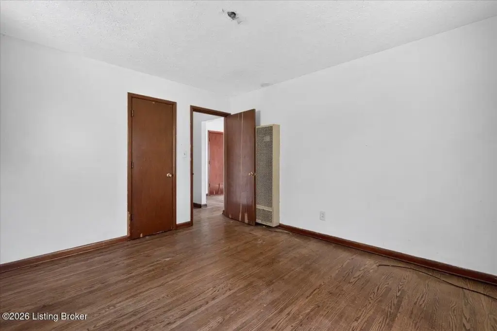
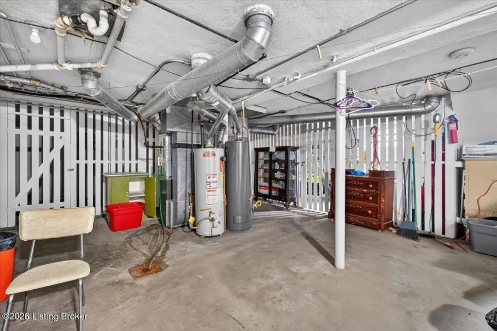
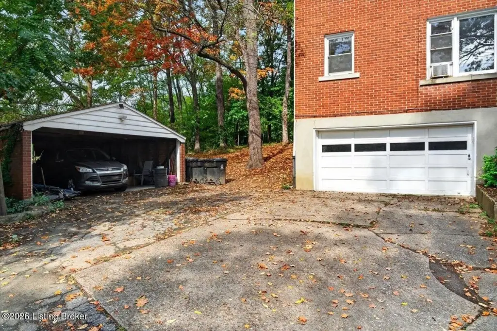
This 3,275-square-foot, four-unit property was built in 1953 on a 0.36-acre lot. The apartment mix consists of two 2-bedroom/1-bath units and two 1-bedroom/1-bath units. Basement space includes laundry connections, water heaters, and storage. Parking improvements include an attached two-car garage and a separate brick carport.
The building has brick veneer construction, a shingle roof, and a porch. Heating is provided by natural gas, ductless, and forced-air systems; cooling options include central air, ductless, and window or wall units. Public water and sewer serve the property.
The building has brick veneer construction, a shingle roof, and a porch. Heating is provided by natural gas, ductless, and forced-air systems; cooling options include central air, ductless, and window or wall units. Public water and sewer serve the property.
Key Highlights
- Four units: two 2‑bedroom/1‑bath apartments and two 1‑bedroom/1‑bath apartments
- 3,275 square feet on a 0.36‑acre lot
- 1953 construction with brick veneer and shingle roof
Financial Insights
Estimated NOI and Cap Rate
NOI / Yr
$27,557
Cap Rate
6.91%
Suggested Prices Based on Cap Rates
Cap Rate 5%
$551,140
$551.1K
Cap Rate 7%
$393,671
$393.7K
Cap Rate 9%
$306,189
$306.2K
Market Conditions
NOI Build-Up for 3,275 SF
Gross rent
$41.7K $12.72/SF
− Vacancy
−$2.3K −$0.70/SF
EGI
$39.4K $12.02/SF
− OpEx
−$11.8K −$3.61/SF
NOI
$27.6K $8.41/SF
Area
Louisville, KY
Vacancy
5.50%
Lease Rate
$12.72 /SF/Yr
Expense Ratio
30.00%
Simulate Cap Rate and NOI
Suggested Prices Based on Cap Rates
Cap Rate 5%
$551,140
Cap Rate 7%
$393,671
Cap Rate 9%
$306,189
Alternative Uses
Best Use
Multifamily LT 5
$393.7K
$344.5K – $459.3K
NOI $27,557 @ 7.0% cap · market cap 6.91%
Second Best
Apartment 5plus
$318.4K
$278.6K – $371.5K
NOI $22,288 @ 7.0% cap · market cap 5.59%
Theoretical Best
Office A
$848.9K
$742.8K – $990.4K
NOI $59,422 @ 7.0% cap · market cap 14.89%
Zoning and permitted uses should be independently verified with authorities.
How Realmo checks its estimates
Property Analytics
Unlock full access to Insights
Subscribe to Realmo Intelligence
Open Analytics
Current Use
Lease Details
4
Residential units
Location Intelligence
Trade Area within ½ mile
778
Businesses Nearby
Explore this area
Business Placement
Demographics for 40206, KY
20,196
Population
11,637
Households
1.7
Avg Household Size
38
Median Age
55%
College-Educated
95%
High-School Grad
5.8 sq mi
ZIP Area
3,482
Density / Sq Mi
$72,543
Median Household Income
$48,506
Median Earnings
$1,142
Median Rent
$276,100
Median Home Value
Check the figures for this property
Cap Rate, Value Estimation, Potential NOI and more
View Realmo Analytics
Market
Vacancy Rate% for Multifamily in South region





Frequently Asked Questions
What type of property is this?
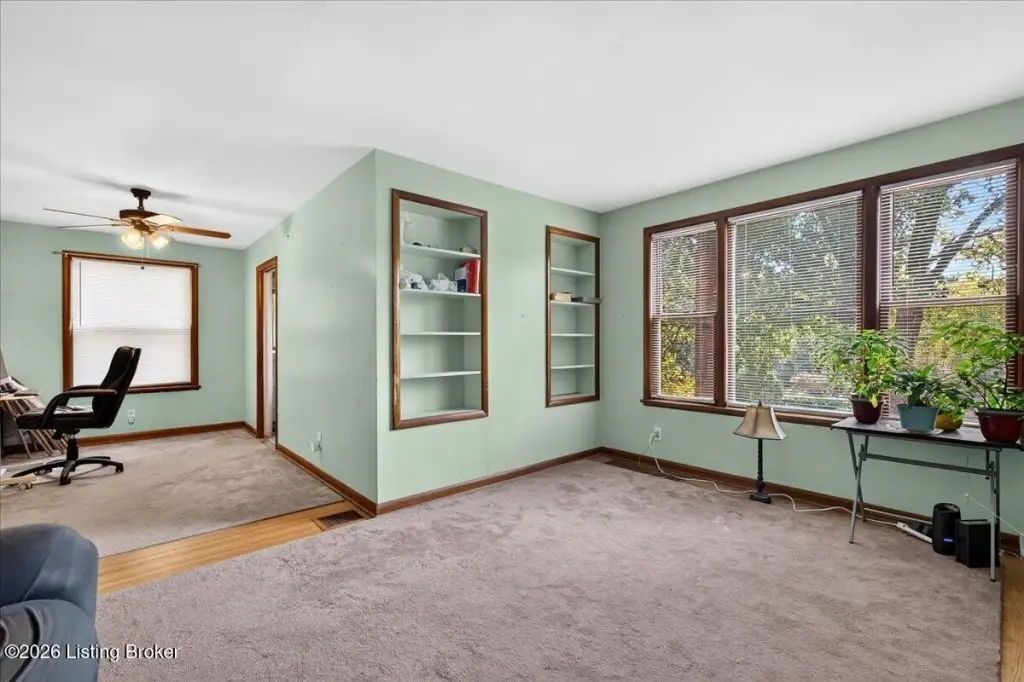
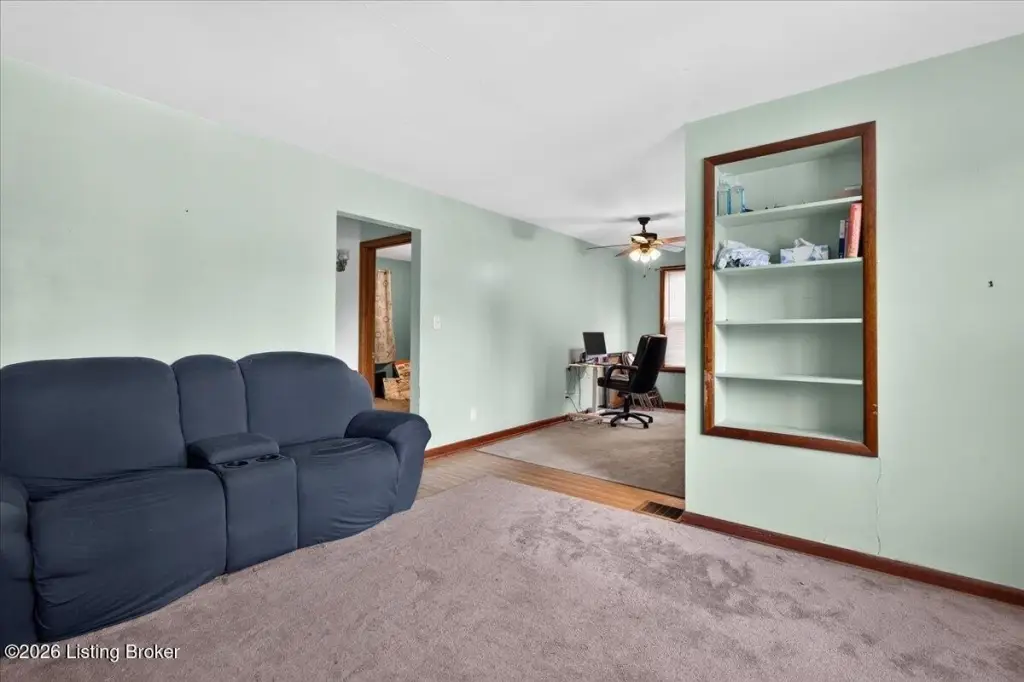
Quadplex - Four apartments offer a mix of one- and two-bedroom layouts, with laundry hookups and storage in the basement.
Where is this quadplex located?
The property is located at 306 Ridgedale Rd Louisville, KY.
What is the asking price?
The asking price for this property is $399,000.
What are key features of this property?
This property features: Four units: two 2‑bedroom/1‑bath apartments and two 1‑bedroom/1‑bath apartments; 3,275 square feet on a 0.36‑acre lot; 1953 construction with brick veneer and shingle roof


