Custom Truss Flex Barn
3032 Luxury Barn Lane Traverse City, MI 49685
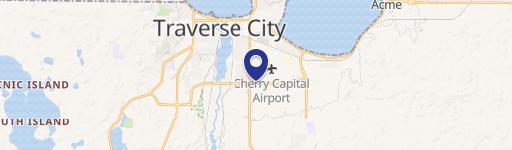
3032 Luxury Barn Lane, Traverse City, MI, 49685
$122,900
For Sale
$122,900
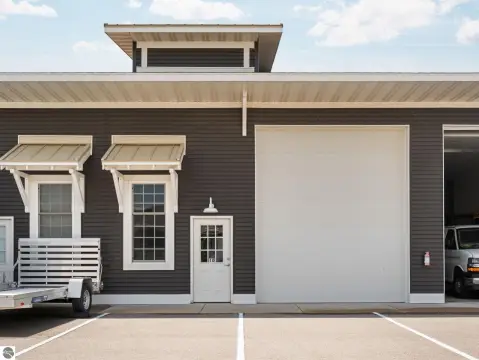
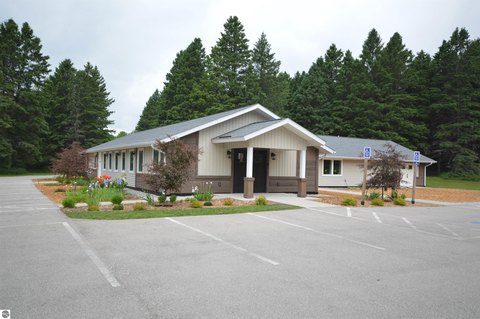
Custom truss commercial barn with steel siding, insulated 12x12 electric door, concrete slab, and 200-amp electrical service.
Property Size1,200 SF
Price / SF$102.42
Days on Market311
Property Features for 3032 Luxury Barn Lane
General Information
- Standard status
- Active
- Size
- 1,200 SF
- Property subtype
- Commercial
Building Details
- Year Built
- 2025
Listing agency
Key Realty One-TC
(231) 492-4062
Listed by
Jennifer Kreta · License #6501421253
(231) 492-4062
Source
Sabudarealty
Added: Sep 15, 2025 Updated: Jul 21 at 5:28PM Checked: Jul 22 at 5:44AM
Displayed information is deemed reliable but is not guaranteed and should be independently verified. All listing content including descriptions, pricing, images are the copyrighted material of Key Realty One-TC
Investment Insights
Based on property information with market context.
This custom truss commercial barn offers a 30' wide by 40' long structure with 14' 4" sidewall height. Construction includes exterior Typar or similar house wrap, a 4 mil clear polyethylene vapor barrier with added 2-inch perimeter foam, and Kynar 500 paint upgrade with exterior steel siding. The building features interior ceiling and a building front wall finished with white steel, with attic access.
Interior improvements include R-50 ceiling insulation, a concrete slab floor with pressure crack relief cuts, and a full 4-foot owners’ apron. The project includes a high-quality 12x12 flat panel insulated door (2-inch thick) with an electric garage door opener, plus a commercial front access door with keypad access and Lockguard security protection.
The electrical package includes 200-amp service with owner-managed utility meters for gas and electric, along with ceiling fans. The property is described as 100% owner ready for utilization.
Interior improvements include R-50 ceiling insulation, a concrete slab floor with pressure crack relief cuts, and a full 4-foot owners’ apron. The project includes a high-quality 12x12 flat panel insulated door (2-inch thick) with an electric garage door opener, plus a commercial front access door with keypad access and Lockguard security protection.
The electrical package includes 200-amp service with owner-managed utility meters for gas and electric, along with ceiling fans. The property is described as 100% owner ready for utilization.
Key Highlights
- New construction (Year Built 2025) custom truss commercial barn buildings
- Building size: 30' wide x 40' long x 14' 4" tall; concrete slab floor with 4‑foot owners aprons
- R‑50 ceiling insulation plus Typar/similar guard wrap, 4 mil clear polyethylene vapor barrier, and 2‑inch foam on perimeter
Local Financial Insights For Warehouse
Simulate Cap Rate and NOI
NOI Build-Up
- Vacancy
- income lost from leasable area expected to sit empty during the year — subtracted from gross rent.
- EGI (Effective Gross Income)
- gross rent minus vacancy losses — the realistic income before paying operating costs.
- OpEx (Operating Expenses)
- recurring costs to operate the property (property tax, insurance, utilities, maintenance, management) — excludes financing and capital improvements.
- NOI (Net Operating Income)
- income a property generates after operating costs but before financing and taxes.
| Component | $ | $/SF |
|---|---|---|
| Gross rent | $12.0k | $9.96 |
| − Vacancy | −$717 | −$0.60 |
| EGI | $11.2k | $9.36 |
| − OpEx | −$1.7k | −$1.40 |
| NOI | $9.5k | $7.96 |
1,200 SF · lease $9.96/SF/yr · vacancy 6.00% · expense 15.00%
Alternative Uses
Best Use
Flex RnD
$176.6K
$154.5K – $206.0K
NOI $12,361 @ 7.0% cap · market cap 10.06%
Second Best
Warehouse
$136.4K
$119.4K – $159.2K
NOI $9,550 @ 7.0% cap · market cap 7.77%
Theoretical Best
Office A
$260.7K
$228.1K – $304.1K
NOI $18,248 @ 7.0% cap · market cap 14.85%
Zoning and permitted uses should be independently verified with local authorities.
Property Analytics
Location Intelligence
Current Use by Public Records
Flex space
Similar For Sale Nearby


Similar Off Market Nearby
- Cousin Jenny's Cornish Pasties — 222 E State St Suite 102, Traverse City, MI 49684
- Forrest, A Food Studio and Private Chef — 408 s union st, traverse city, mi 49684
- Cordwood BBQ — 448 E Front St, Traverse City, MI 49686
- Across the Board Provisions — 215 w eighth st apt b, traverse city, mi 49684
- Guacamole Food Truck — 404 N Division St, Traverse City, MI 49684
FAQs
What type of property is this?
Flex space - Custom truss commercial barn with steel siding, insulated 12x12 electric door, concrete slab, and 200-amp electrical service.
Where is this flex space located?
The property is located at 3032 Luxury Barn Lane Traverse City, MI.
What is the asking price?
The asking price for this property is $122,900.
What are key features of this property?
This property features: New construction (Year Built 2025) custom truss commercial barn buildings; Building size: 30' wide x 40' long x 14' 4" tall; concrete slab floor with 4‑foot owners aprons; R‑50 ceiling insulation plus Typar/similar guard wrap, 4 mil clear polyethylene vapor barrier, and 2‑inch foam on perimeter


