Medical Office Suite With Exam
302 S Front Street, Dowagiac, MI 49047
For Lease
$2,250/Mo
Commercial Lease, Dowagiac, MI
Space Size1,800 SF
Lot Size0.03 Acres
Days on Market148
Property Features for 302 S Front Street
General Information
Property type
Property subtype
Fireplace
Elementary school district
Middle school district
High school district
Directions
Standard status
APN
Size
Lot size
Taxes and HOA fees
Tax Description
Legal Description
Utilities
Utilities
Heating system
Cooling system
Building Details
Year built
Building materials
Roof type
Listing Agency:
D Mottl Realty Group LLC
(269) 591-0035
Listed By:
Matthew Money
(574) 261-1226
Added: Jun 16
Changed: Oct 8
Last Checked: Nov 10 at 1:06AM
MLS# 26029717
Copyright © 2026 Michigan Regional Information Center, LLC. All rights reserved. All information provided by the listing agent/broker is deemed reliable but is not guaranteed and should be independently verified.

Ask AI about this property
Review the available facts, identify missing information and prepare questions for the agent.
Investment Insights
Based on property information with market context.
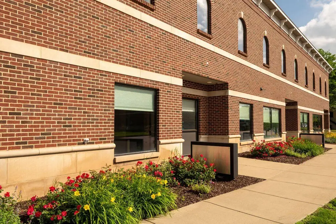
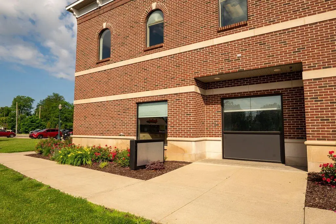
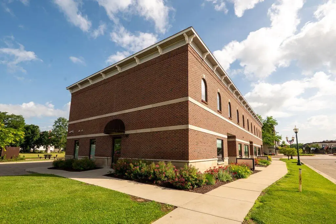
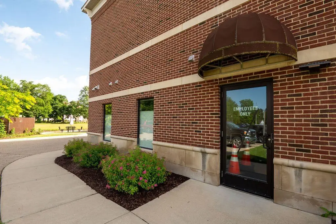
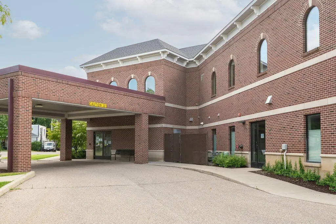
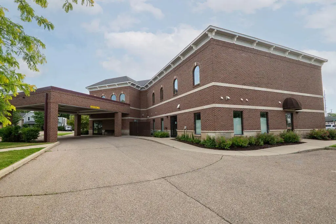
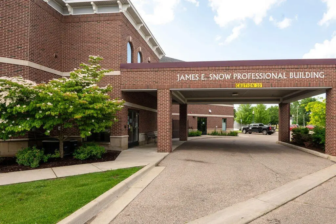
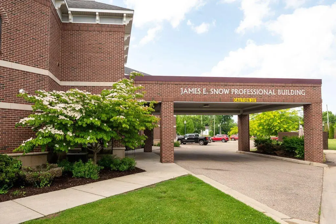
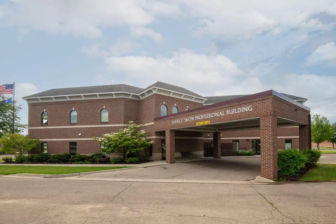
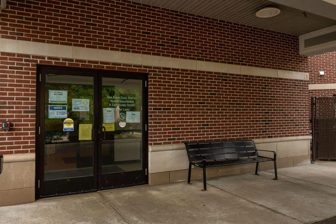
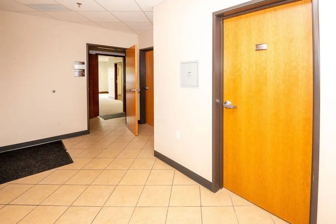
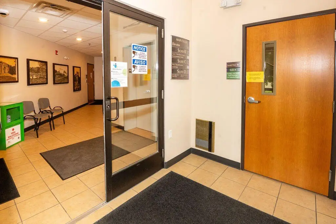
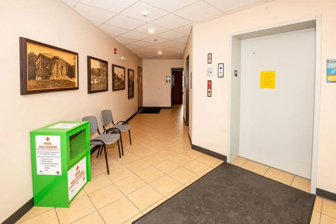
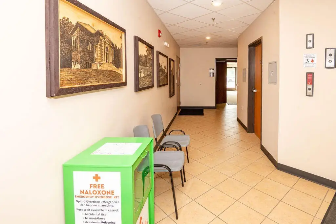
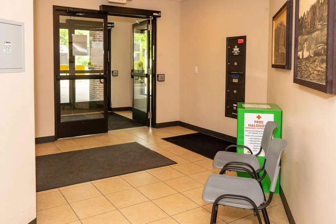
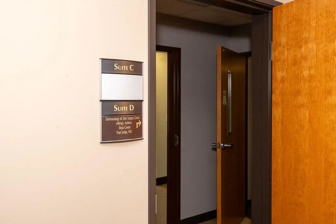
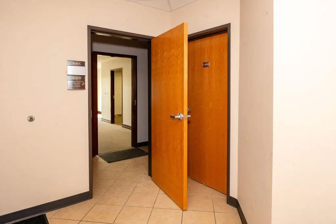
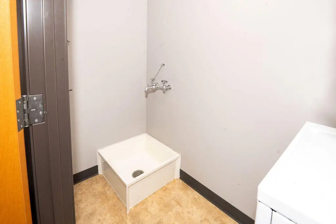
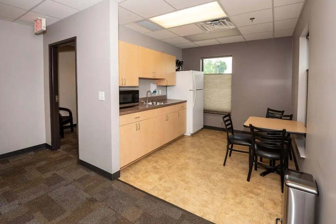
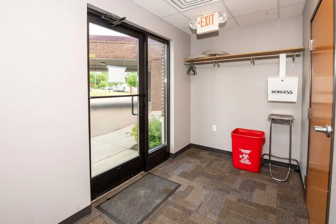
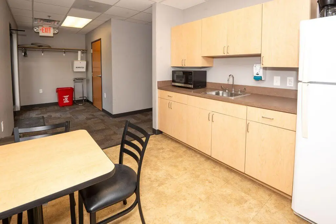
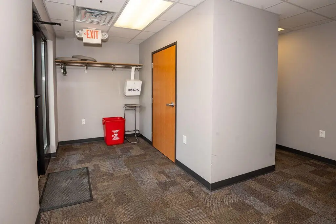
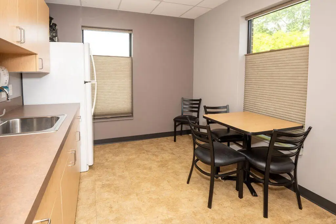
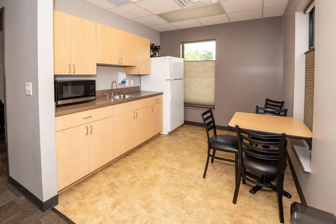
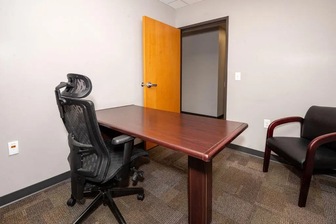
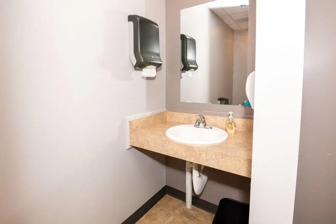
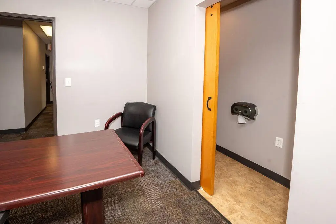
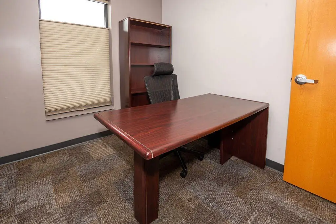
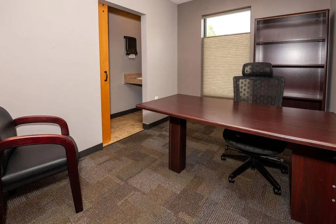
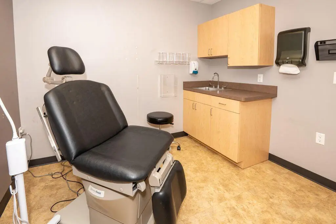
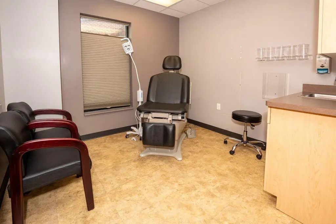
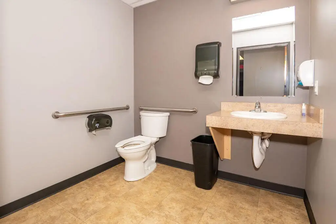
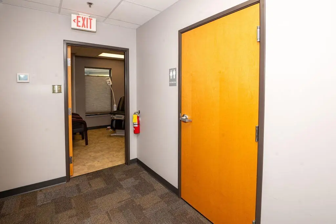
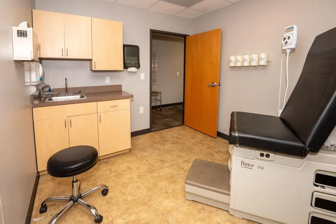
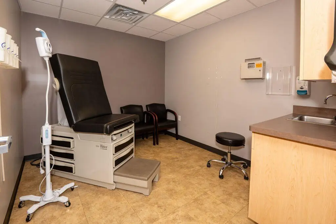
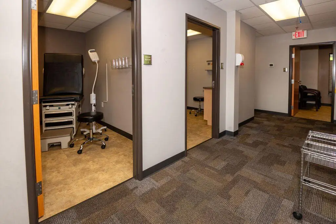
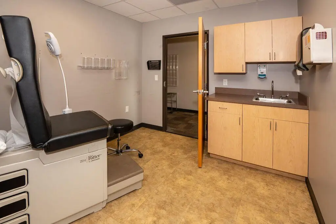
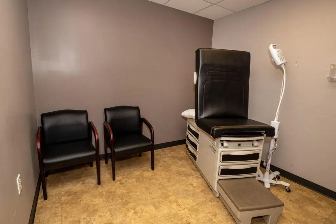
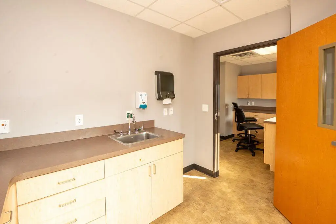
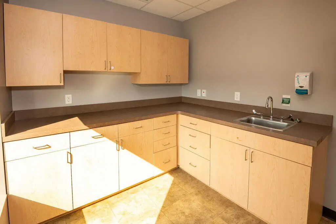
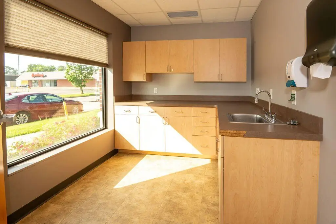
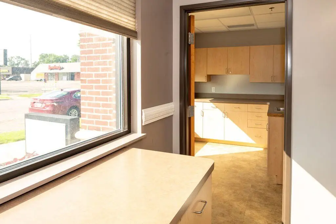
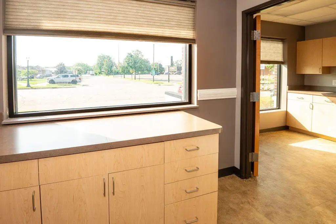
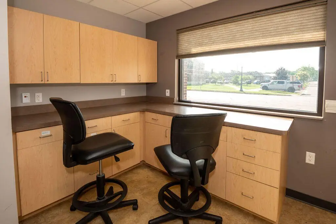
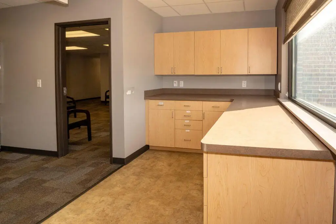
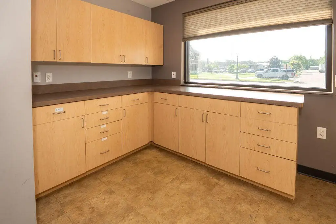
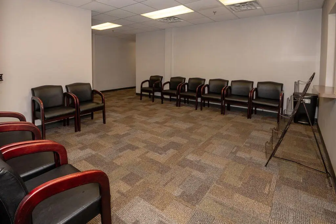
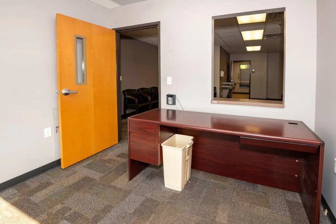
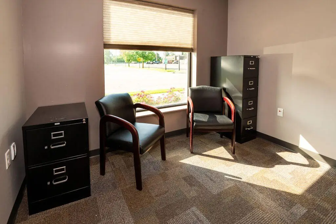
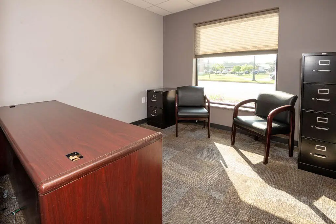
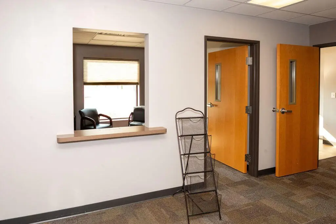
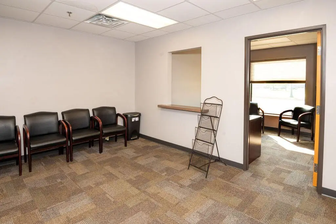
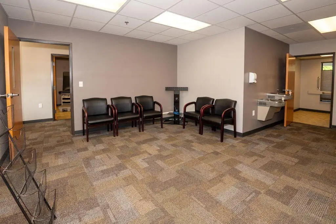
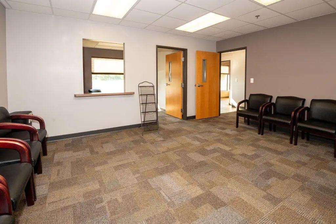
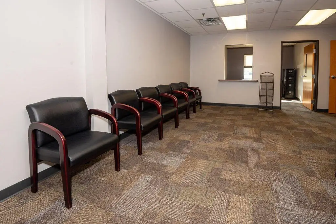
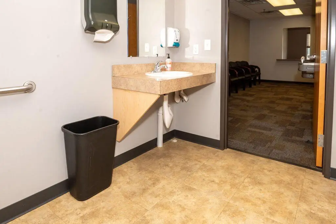
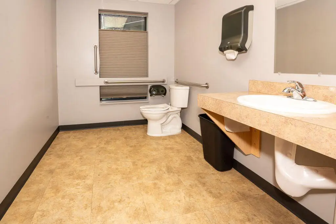
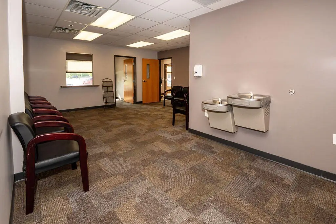
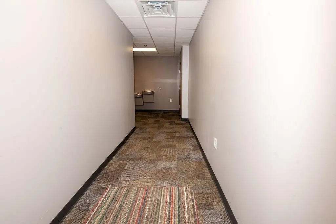
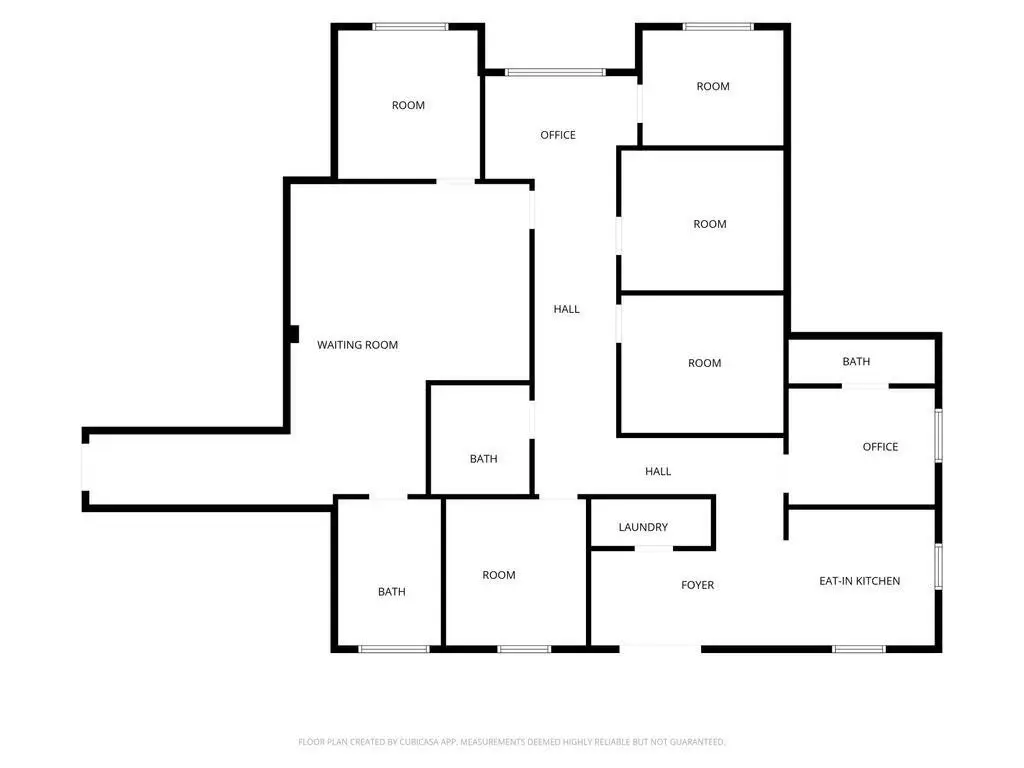
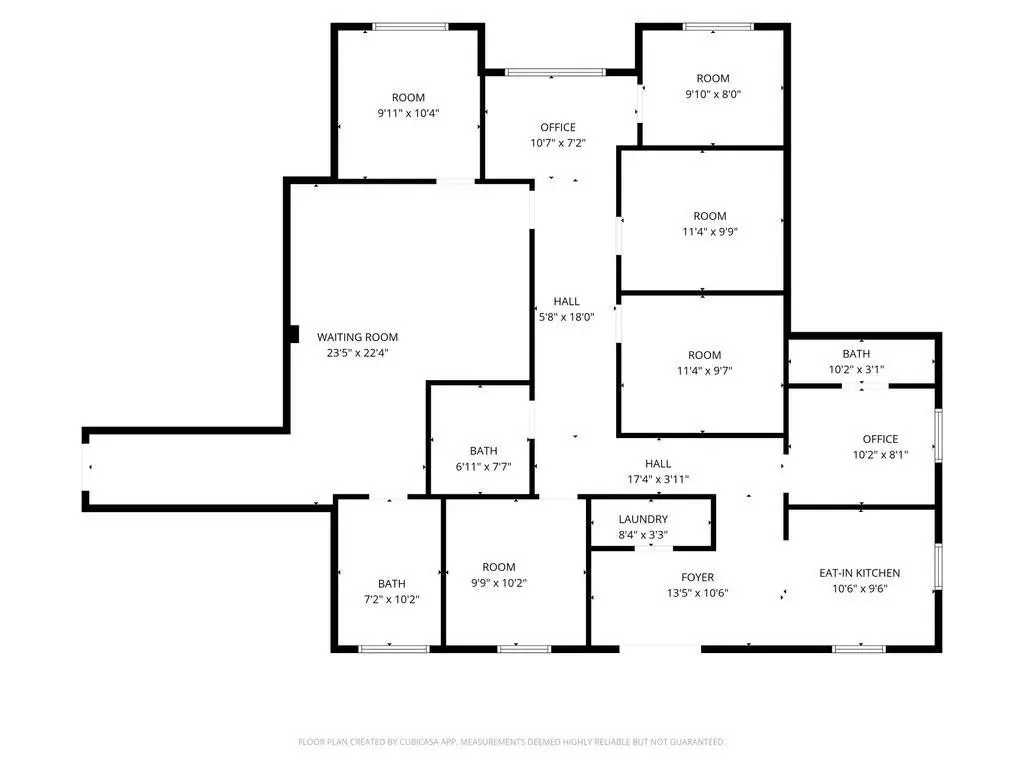
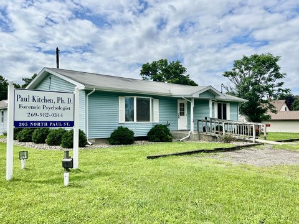
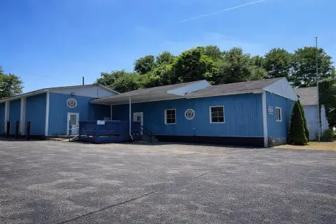
This approximately 1,800-square-foot medical office suite provides a reception and waiting area, multiple private offices, exam rooms, three restrooms, an eat-in kitchen, laundry area, foyer, and connecting hallways. The property was formerly occupied by a dermatology practice, and existing medical furniture and equipment may be purchased, leased, or removed. Brick construction, central air, forced-air heating, and a composition roof are in place, with the building constructed in 2000.
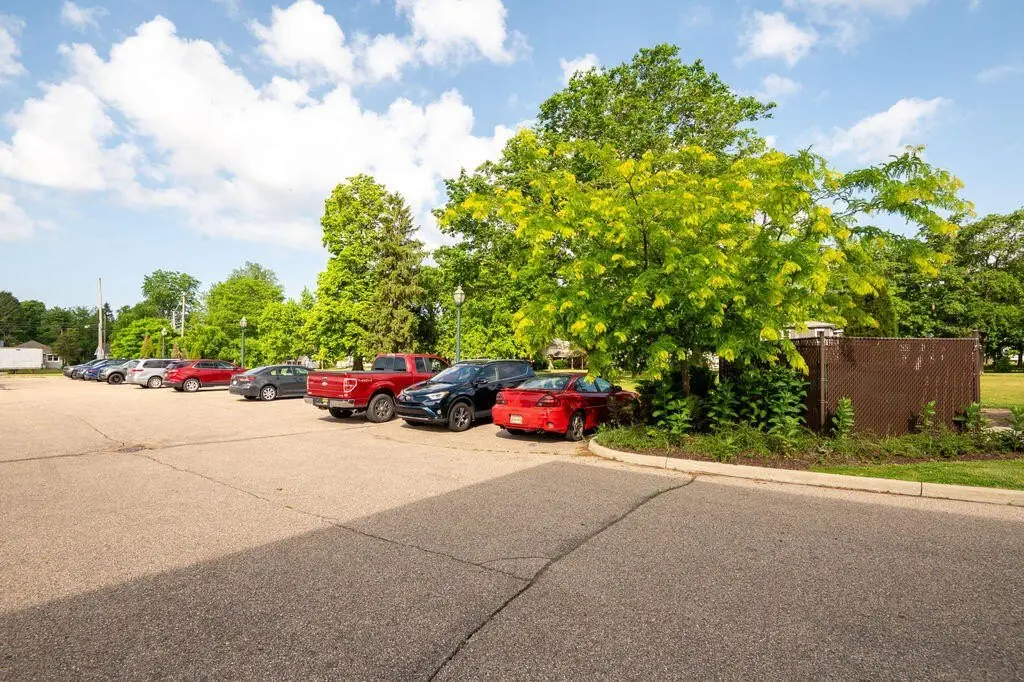
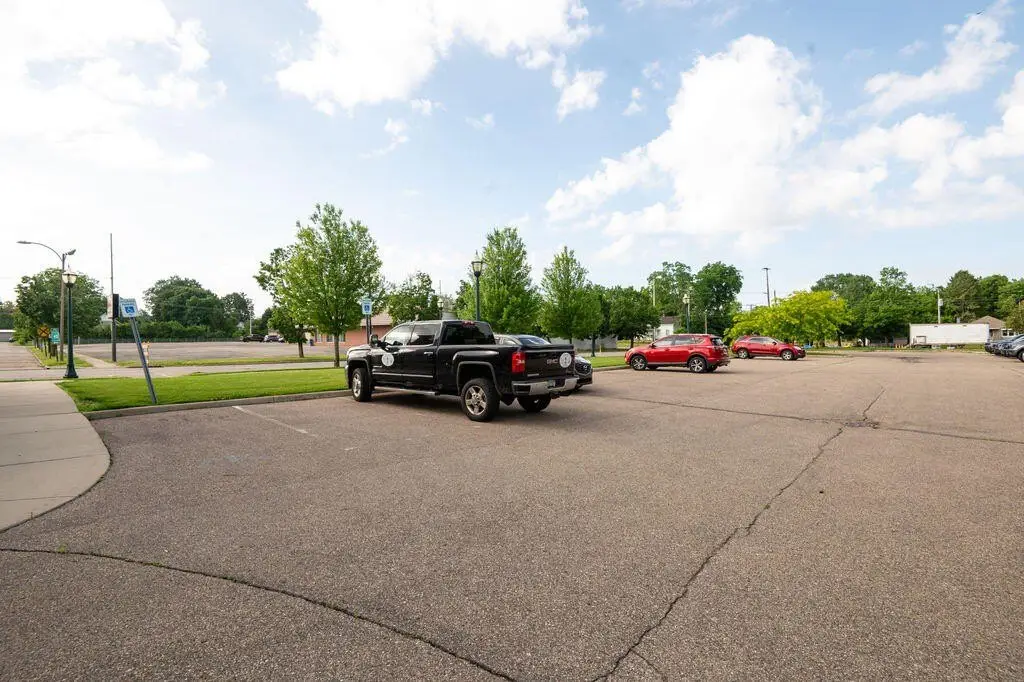
The office is located at 302 S Front Street in downtown Dowagiac, where restaurants, shops, and other businesses are within the surrounding walkable setting. Dowagiac is home to Beacon Health System’s Dowagiac Hospital and Corewell Health medical offices. The community sits between South Bend and Kalamazoo and has Amtrak service connecting Southwest Michigan with Chicago and other destinations.
The office is located at 302 S Front Street in downtown Dowagiac, where restaurants, shops, and other businesses are within the surrounding walkable setting. Dowagiac is home to Beacon Health System’s Dowagiac Hospital and Corewell Health medical offices. The community sits between South Bend and Kalamazoo and has Amtrak service connecting Southwest Michigan with Chicago and other destinations.
Key Highlights
- Approximately 1,800 square feet of medical office space
- Reception and waiting area with multiple private offices and exam rooms
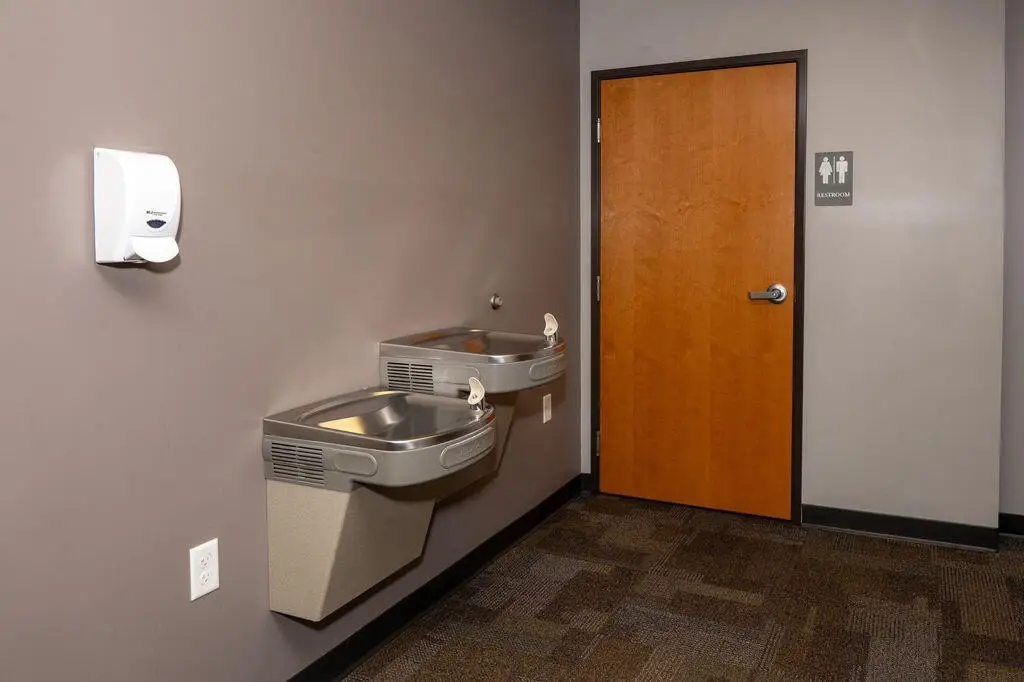
- Three restrooms, eat‑in kitchen, and laundry area
Property Analytics
Who owns this building?
See the owner, sales and loan history
Open Analytics
Current Use
Lease Details
NNN (Triple Net)
Lease Type
$2.25 /SF/Yr
CAM
Location Intelligence
Trade Area within ½ mile
500
Businesses Nearby
Under-served
Demand for This Use
Explore this area
Business Placement
Demographics for 49047, MI
14,541
Population
8,205
Households
1.8
Avg Household Size
41
Median Age
21%
College-Educated
89%
High-School Grad
119.3 sq mi
ZIP Area
122
Density / Sq Mi
$55,469
Median Household Income
$38,033
Median Earnings
$750
Median Rent
$182,000
Median Home Value
Check the figures for this property
Cap Rate, Value Estimation, Potential NOI and more
View Realmo Analytics
Market
Vacancy Rate% for Office in Midwest region




Frequently Asked Questions
What type of property is this?
Medical Office Space - Configured with reception, private offices, exam rooms, and three restrooms for professional operations.
Where is this medical office space located?
The property is located at 302 S Front Street Dowagiac, MI.
What is the lease rate?
The lease rate is $2,250/Mo.
What are key features of this property?
This property features: Approximately 1,800 square feet of medical office space; Reception and waiting area with multiple private offices and exam rooms; Three restrooms, eat‑in kitchen, and laundry area



