Downtown Mixed-Use
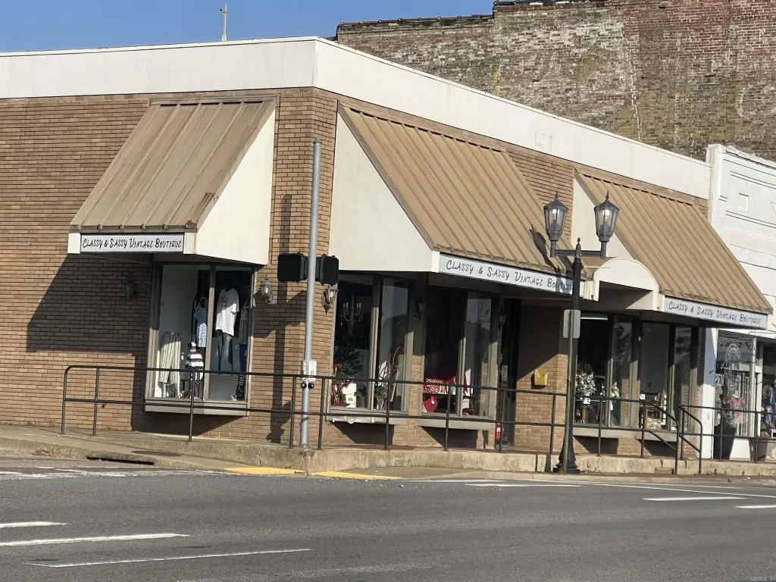
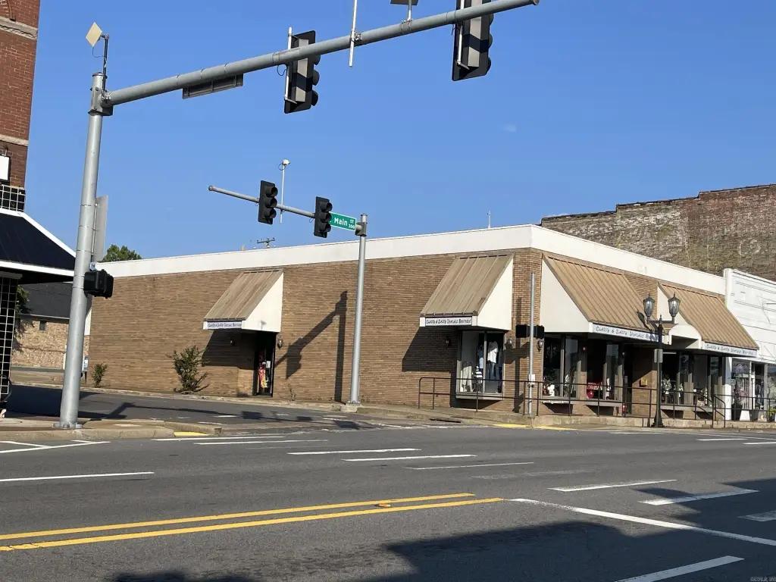
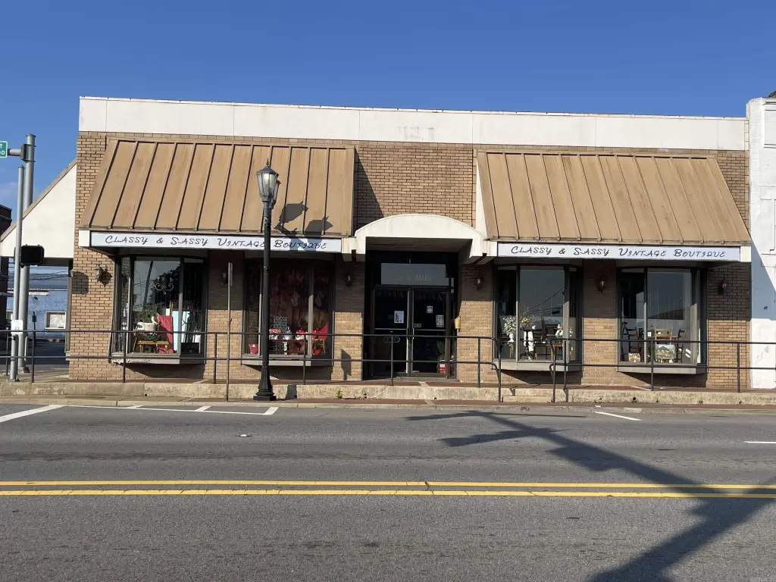
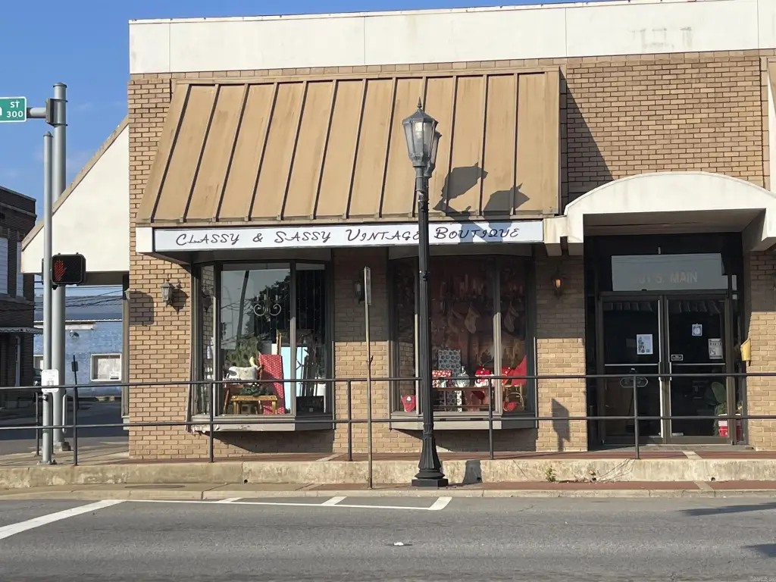
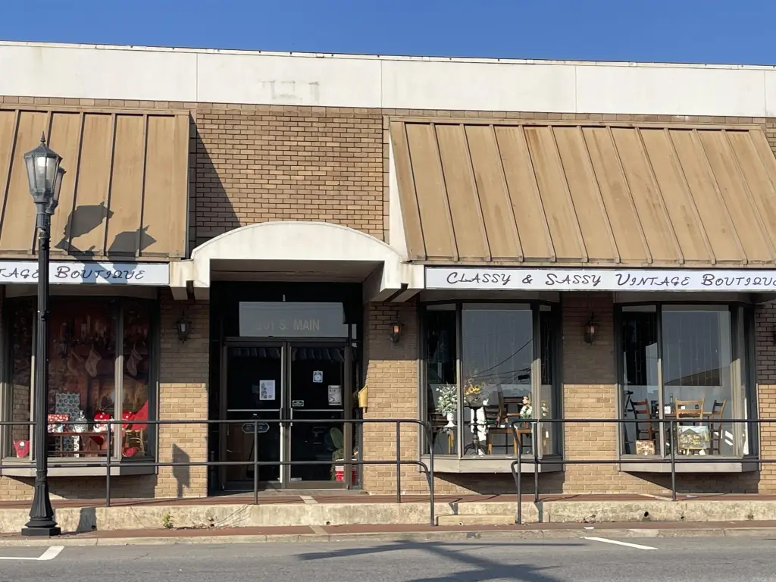
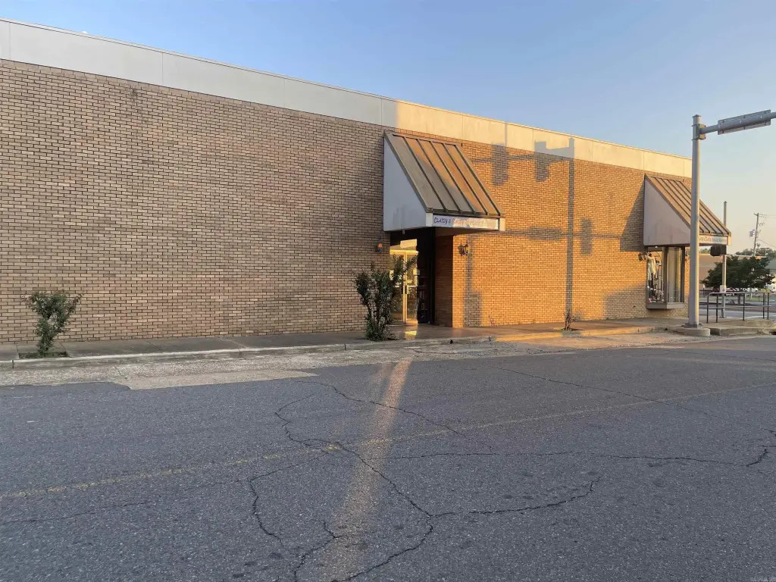
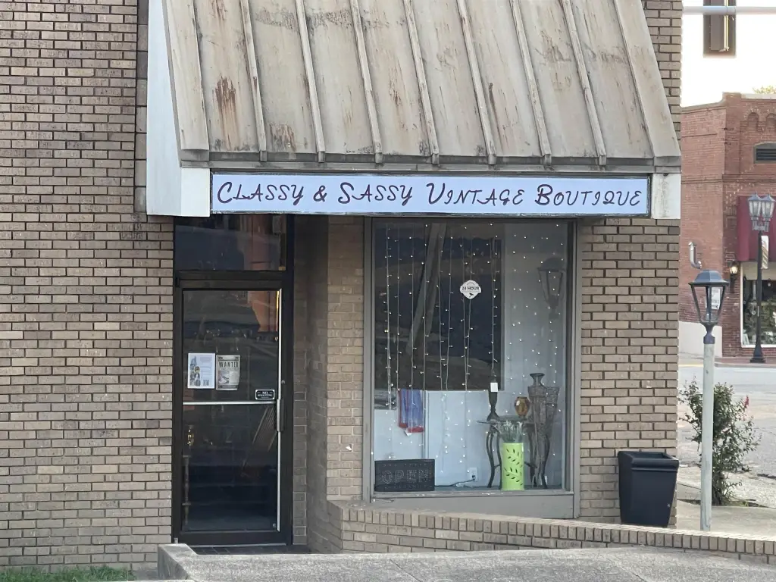
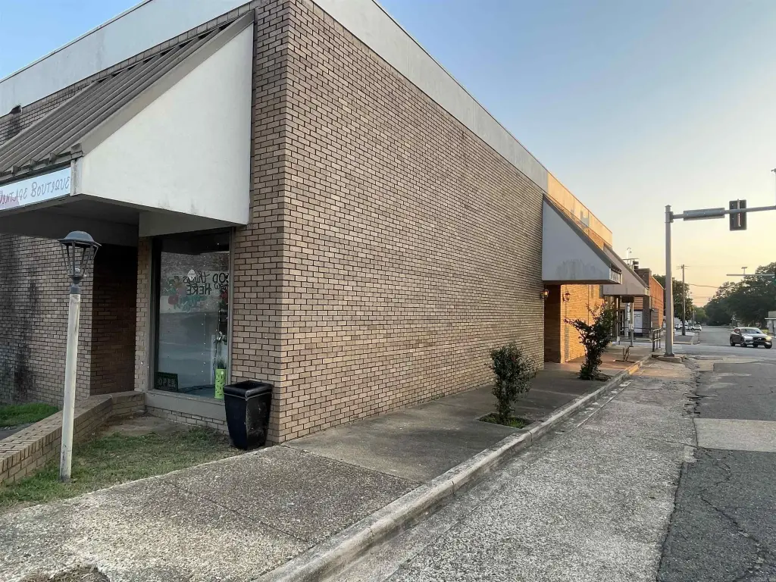
For Sale
$380,000
301 S Main, Malvern, AR 72104
Commercial / Industrial, Malvern, AR
Property Size4,921 SF
Lot Size0.22 Acres
Price / SF$77.22
Days on Market177
Property Features for 301 S Main
General Information
Property type
Commercial Sale
Property subtype
Other
Zoning description
Central Business
Parking
8
Interior features
Public Restrooms, Display Window
Exterior features
Wheelchair Accessible
Accessibility
Accessible Approach with Ramp
Lot features
Level, Corner Lot, Not in Subdivision
Directions
From I-30 go South on Hwy 270. Follow until you see the police station & continue over the RR overpass to the Downtown Bus. Dist. The 1st street to the left is 2nd St.; next at the light is 3rd St. Park on 3rd St. or at the rear of the building.
Subdivision
Dwntwn Retail Bus Dist
Standard status
Active
APN
R-70001212-000
Size
4,921 SF
Lot size
0.22 Acres
Taxes and HOA fees
Tax Year
2025
Tax Description
Lot 1, Block 38
Tax Annual Amount
819
Legal Description
Lot 1, Block 38
Building Details
Year built
1974
Flooring type
Wood, Carpet - Full
Listing Agency:
ERA TEAM Real Estate · ERA Real Estate
(501) 327-6731
Listed By:
Kay Osborne
(501) 339-8779
Added: Apr 16
Changed: Oct 8
Last Checked: Oct 9 at 10:06AM
MLS# 26015161
Copyright © 2026 Cooperative Arkansas Realtors Multiple Listing Service. All rights reserved. All information provided by the listing agent/broker is deemed reliable but is not guaranteed and should be independently verified.
Investment Insights
Based on property information with market context.
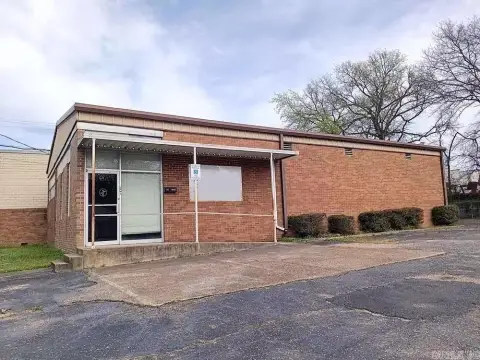
This mixed-use commercial property contains 4,921 square feet on a 0.22-acre parcel. The building dates to 1974 and was updated in 1991, with an upper-level expansion of approximately 687 square feet completed after 2000. The upper level includes plumbing and electrical connections for a kitchen, shower, sink, and toilet, along with room for a bedroom and storage. Downstairs, the layout includes a lounging room and washer-and-dryer space, supporting a combination of retail and residential areas.
The main retail area features 16-foot dimensions, display windows, public restrooms, carpet and wood flooring, and LED lighting installed in early 2024. Two heating and cooling units added in 2023 provide separate climate zones. The property is positioned in downtown Malvern’s business district at 301 S Main and includes a ramped accessible approach and wheelchair-accessible exterior access.
The main retail area features 16-foot dimensions, display windows, public restrooms, carpet and wood flooring, and LED lighting installed in early 2024. Two heating and cooling units added in 2023 provide separate climate zones. The property is positioned in downtown Malvern’s business district at 301 S Main and includes a ramped accessible approach and wheelchair-accessible exterior access.
Key Highlights
- 4,921 SF mixed‑use building on a 0.22‑acre parcel
- Approximately 687 SF added to the upper level after 2000
- Upper level has plumbing and electrical for kitchen, shower, sink, and toilet
Property Analytics
Unlock full access to Insights
Subscribe to Realmo Intelligence
Open Analytics
Current Use
Location Intelligence
Trade Area within ½ mile
447
Businesses Nearby
Explore this area
Business Placement
Demographics for 72104, AR
23,456
Population
9,771
Households
2.4
Avg Household Size
41
Median Age
15%
College-Educated
88%
High-School Grad
326.5 sq mi
ZIP Area
72
Density / Sq Mi
$51,492
Median Household Income
$33,672
Median Earnings
$768
Median Rent
$117,300
Median Home Value
Check the figures for this property
Cap Rate, Value Estimation, Potential NOI and more
View Realmo Analytics
Market
Vacancy Rate% for Retail in South region

Questions? Ask Rey
Realmo’s AI knows this listing — price, zoning, demand, history. Ask anything.






Frequently Asked Questions
What type of property is this?
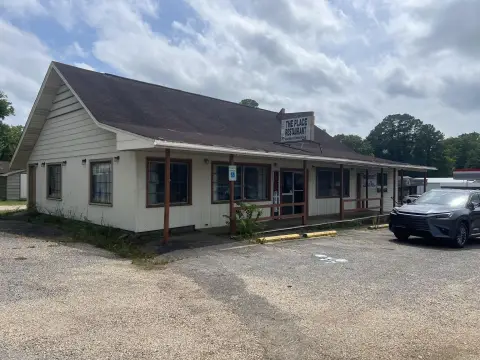
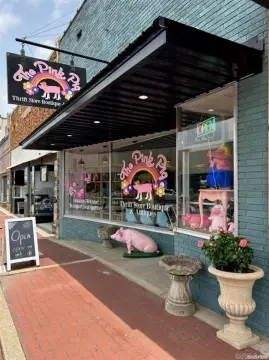
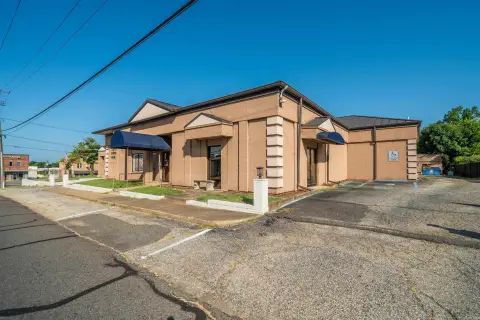
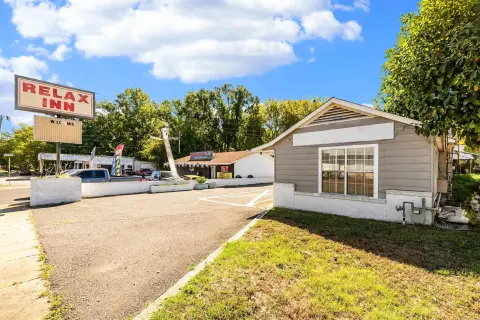
Mixed-use property - Updated commercial building with retail space, upper-level living quarters, accessible entry, and prominent display windows.
Where is this mixed-use property located?
The property is located at 301 S Main Malvern, AR.
What is the asking price?
The asking price for this property is $380,000.
What are key features of this property?
This property features: 4,921 SF mixed‑use building on a 0.22‑acre parcel; Approximately 687 SF added to the upper level after 2000; Upper level has plumbing and electrical for kitchen, shower, sink, and toilet