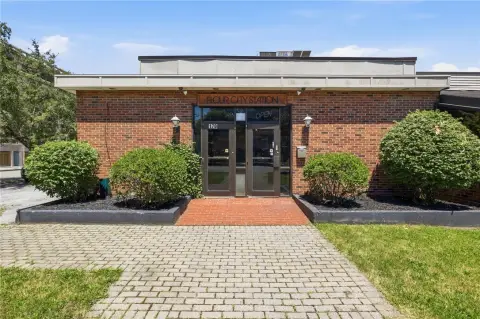
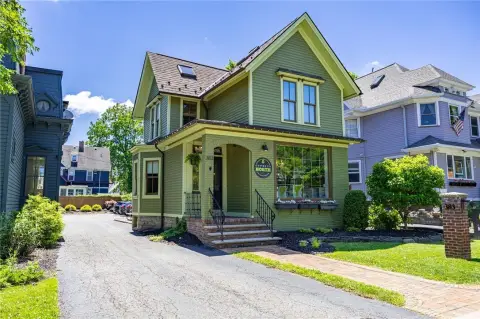
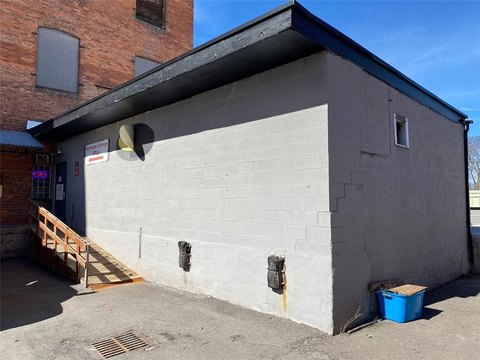
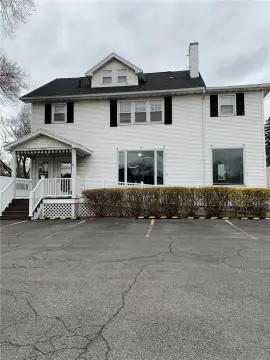
30 Vantage Point Dr Rochester, NY 14624
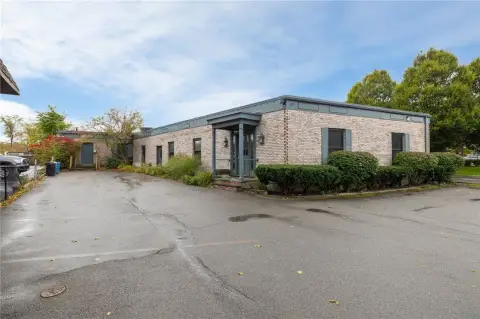
Single-story flex property offers 6-inch reinforced concrete floors and 16-foot clear ceiling height with standard office interiors.
- Added:
- Jul 8, 2026
- Days on Market:
- 4
- Last Refresh:
- Jul 10 at 2:28 am
Property Features for 30 Vantage Point Dr
General Information
- Standard status
- Active
- Size
- 4,419 SF
- Property subtype
- FLEX_R_AND_D
Spaces For Lease
at 30 Vantage Point Dr Contact usListing office Gallina Development Corporation (585) 654-6650
Listing date Jul 8, 2026
Source Moodyscre
Displayed information is deemed reliable but is not guaranteed and should be independently verified.
All listing content including descriptions, pricing, images are the copyrighted material of Gallina Development Corporation
Investment Insights
Based on property information with market context.
Office areas have central heating and air conditioning, 9-foot high acoustical ceilings, and fluorescent lighting. Finishes include solid core oak doors with steel frames, with options for wall finishes, carpeting, floor tile, and trim selected from submitted samples. Warehouse areas include ceiling-mounted heating units, fluorescent lighting, and sealed concrete floors, supported by 3-phase electrical service.
The building’s insulated, tinted windows and standard warehouse and office buildouts make it suitable for tenants needing a combined operational and office layout within one single-story facility.
Key Highlights
- Single‑story steel frame and masonry construction
- 6‑inch reinforced concrete floors throughout
- 16' clear ceiling height under bar joists