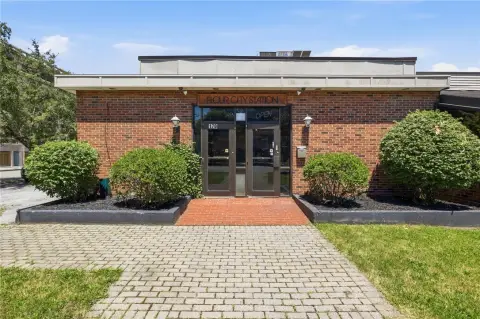
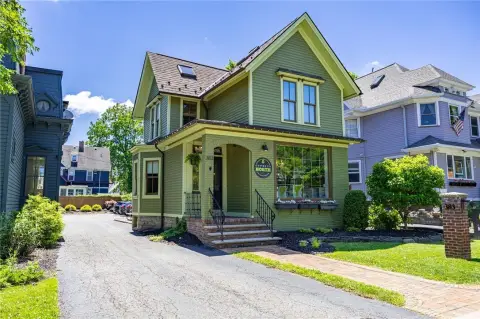
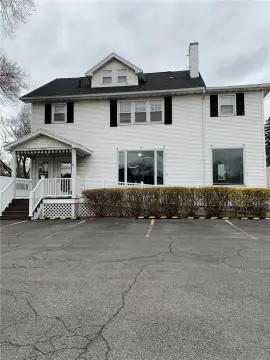
233 #1 Alexander Street Rochester, NY 14607
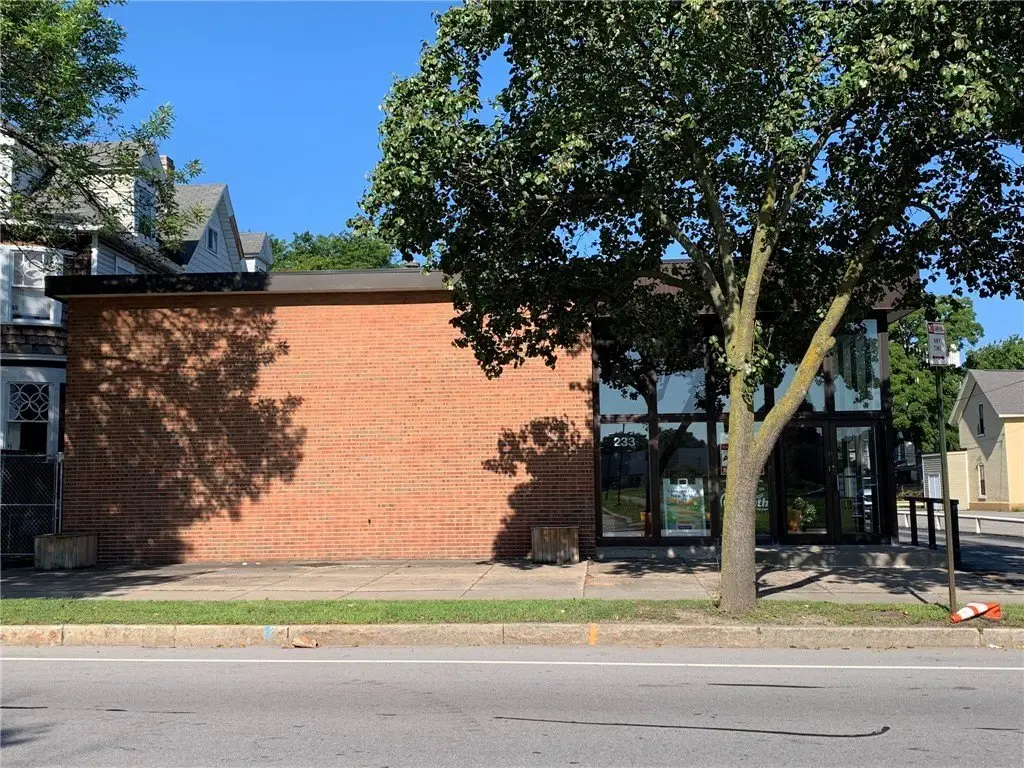
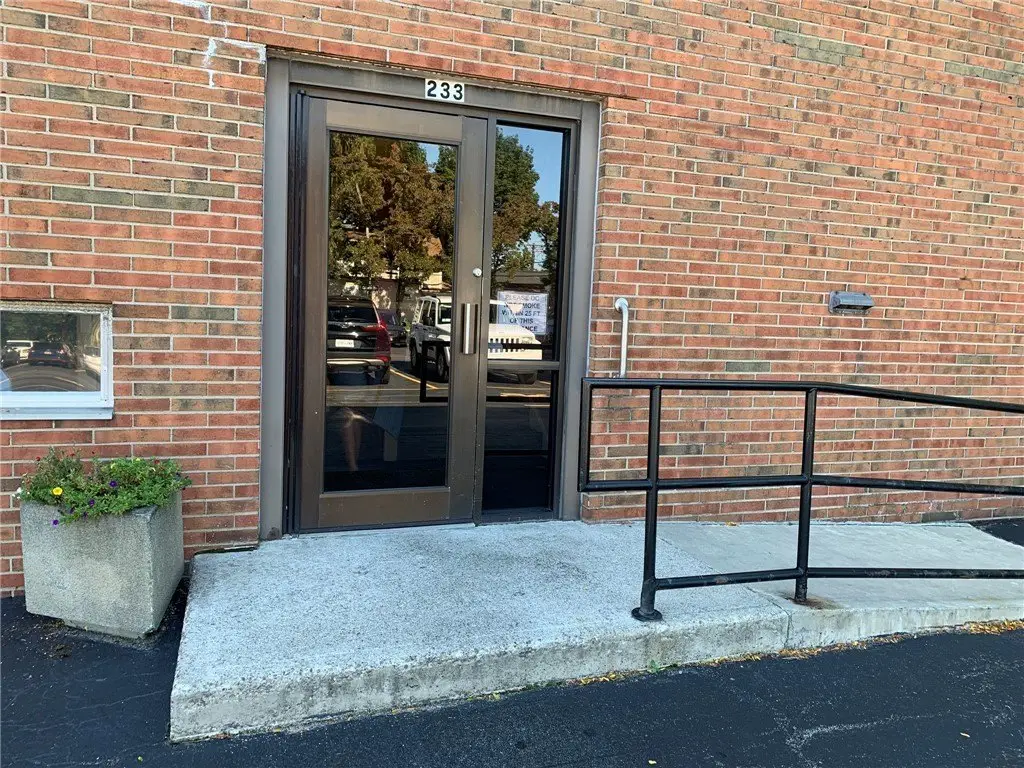
COMMERCIAL - Rochester, NY
- Added:
- Jun 1, 2026
- Days on Market:
- 40
- Last Refresh:
- Jul 10 at 7:06 pm
Property Features for 233 #1 Alexander Street
General Information
- Property type
- Commercial Lease
- Property subtype
- Office
- Zoning
- r1
- Rooms
- Basement
- Parking
- 90
- Parking features
- Paved or Surfaced
- Accessibility
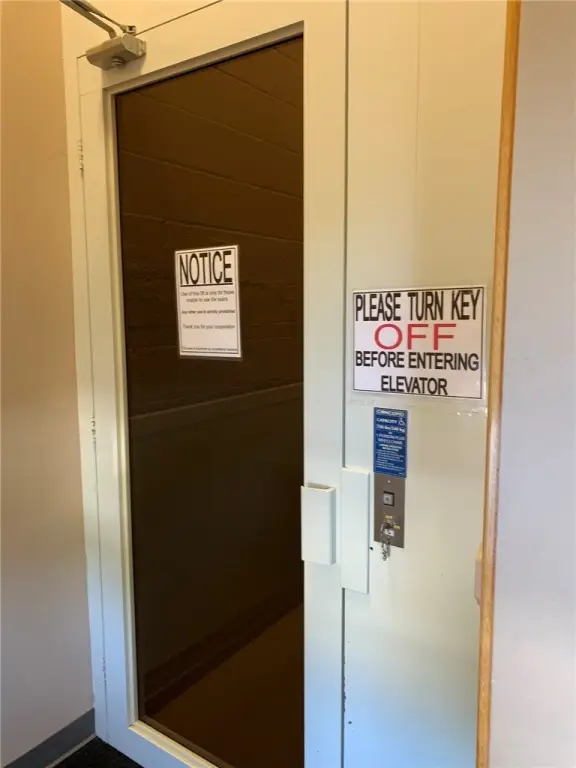
- Accessible Elevator Installed, Accessible Approach with Ramp
- Standard status
- Active
- APN
- 261400-121-410-0001-009-000-0000
- Size
- 650 SF
- Lot size
- 0.49 Acres
Utilities
- Sewer type
- Public Sewer
- Heating system
- Forced Air, Natural Gas
- Cooling system
- Central Air
- Water source
- Public
Building Details
- Year built
- 1950
- Floors in Building
- 2
- Flooring type
- Carpet
- Building materials
- Brick
- Roof type
- Membrane, Rubber
Listing agent Carole J. Snow License #10301201784 (585) 756-7460
Listing office RE/MAX Realty Group 10 Grove Street, Pittsford, NY (585) 248-0250
Listing date Jun 1, 2026
Copyright © 2026 New York State Alliance of MLSs, LLC. All rights reserved. All information provided by the listing agent/broker is deemed reliable but is not guaranteed and should be independently verified.
Investment Insights
Based on property information with market context.
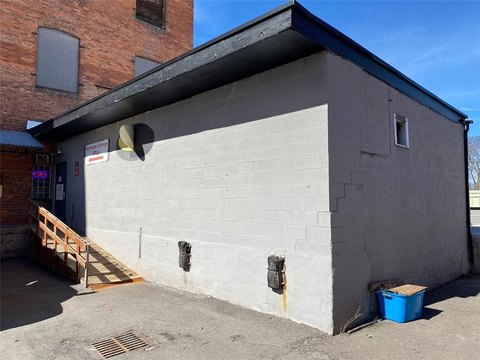
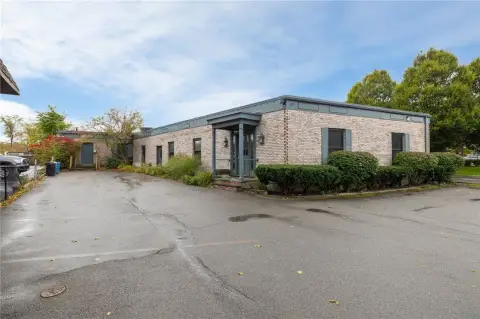
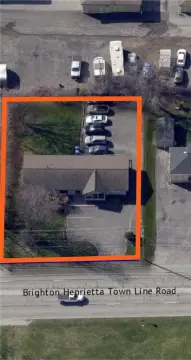
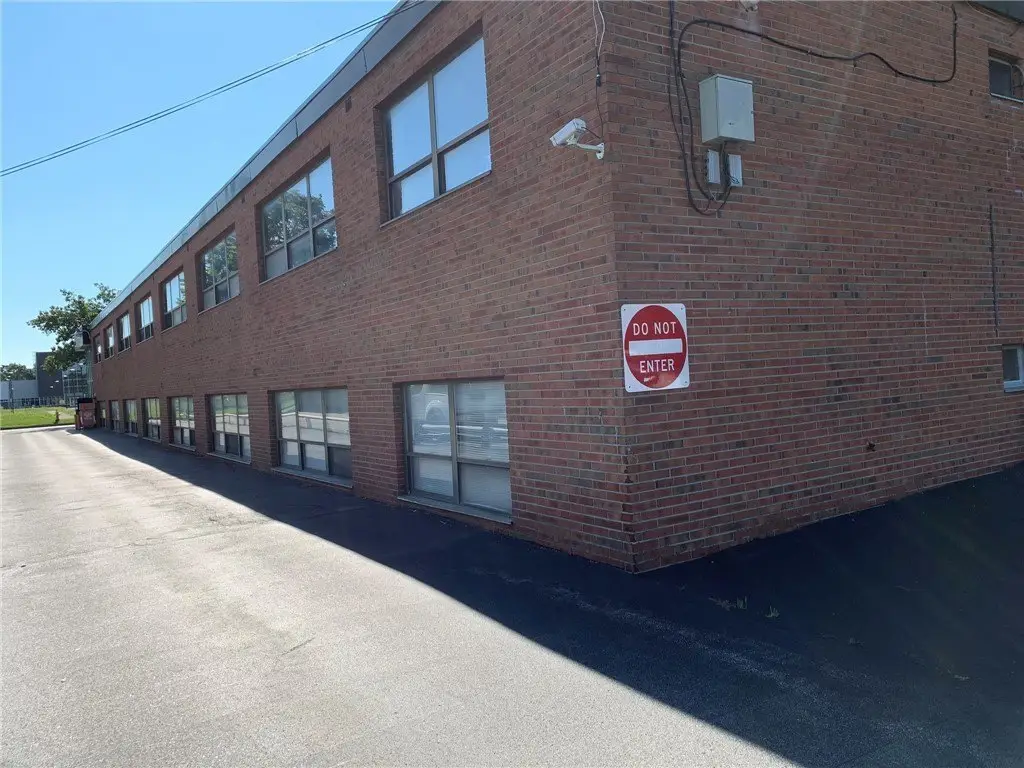
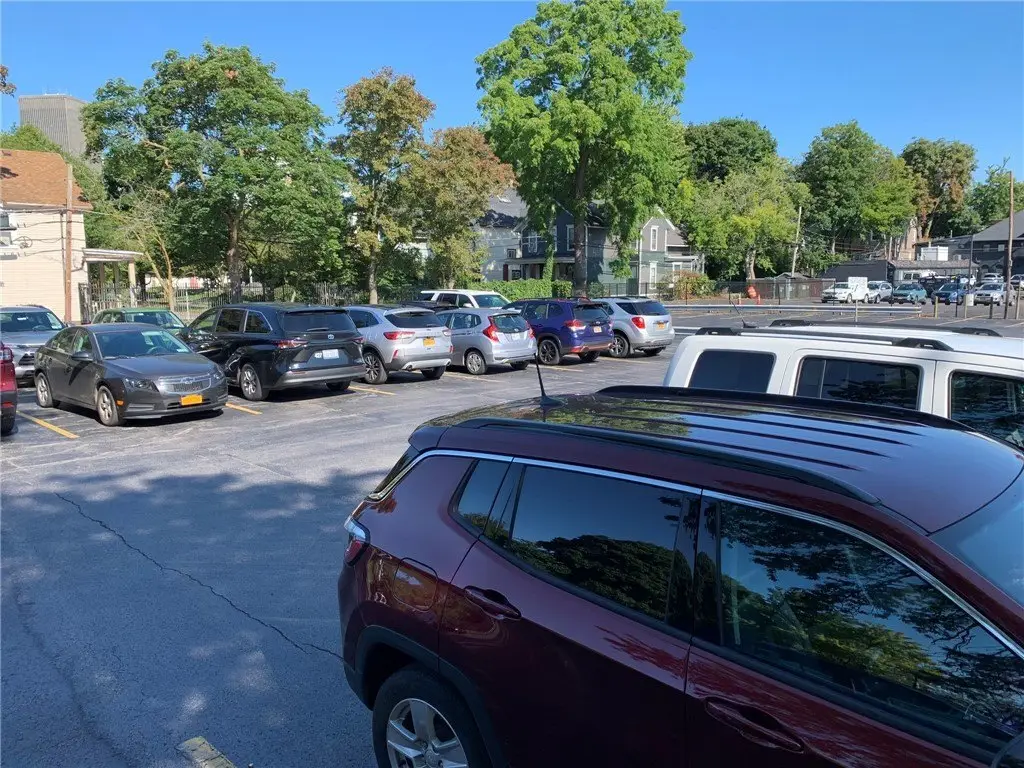
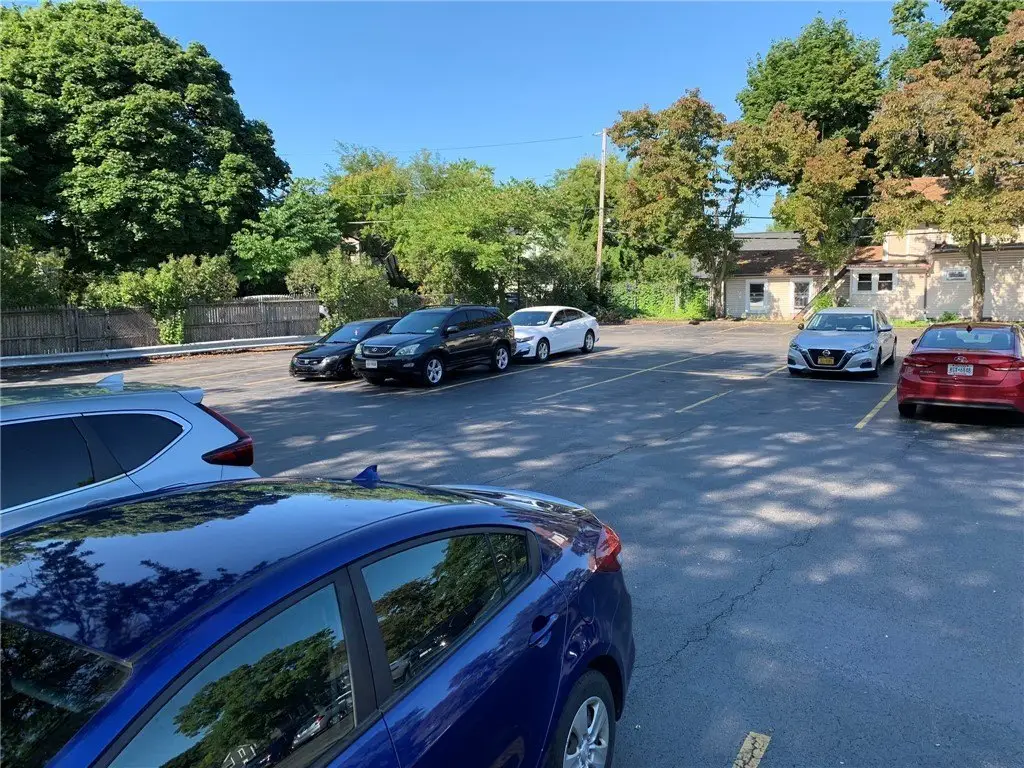
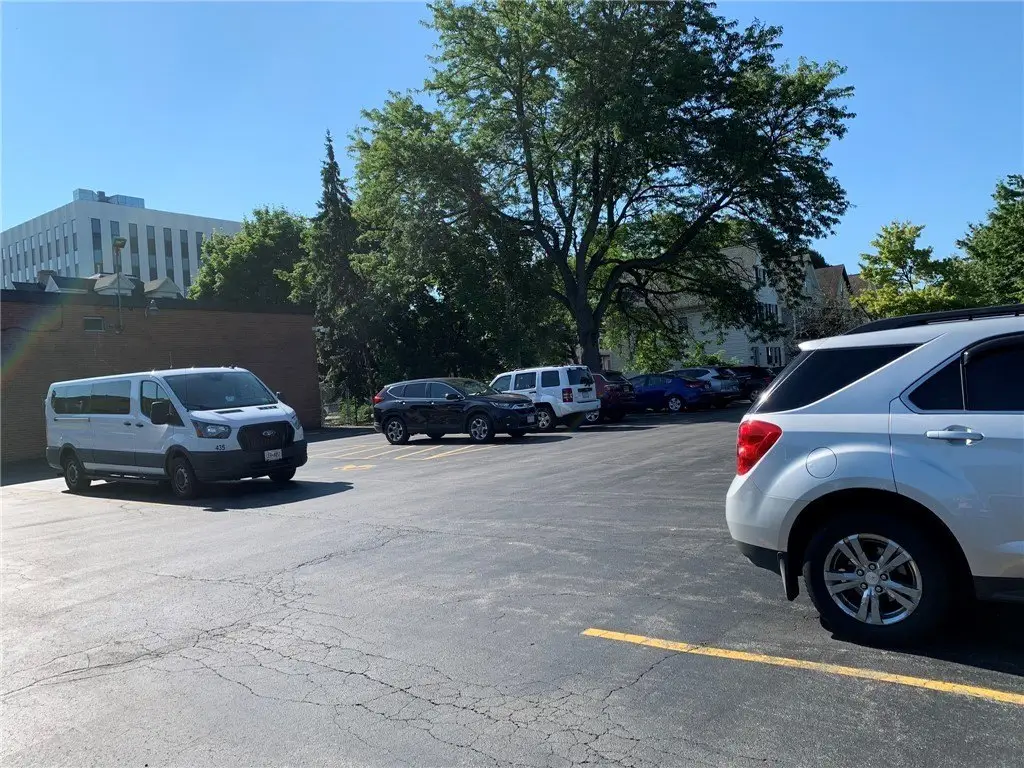
The building provides surfaced free parking in a rear area with a one-way in and one-way out flow. The listing notes that the suite is in the lower portion of a centrally located building that is also on a bus route. The tenant pays a prorated share of utilities, approximately $50–$60 per month. The owner is willing to repaint and/or redo flooring based on tenant requirements, and offers one month at no charge to help with setup.
An additional 1,125 square feet is available in an adjoining office, for a combined total of 1,775 square feet. The listing also indicates a preference for a 3-year lease term to accommodate modifications for a new tenant.
Key Highlights
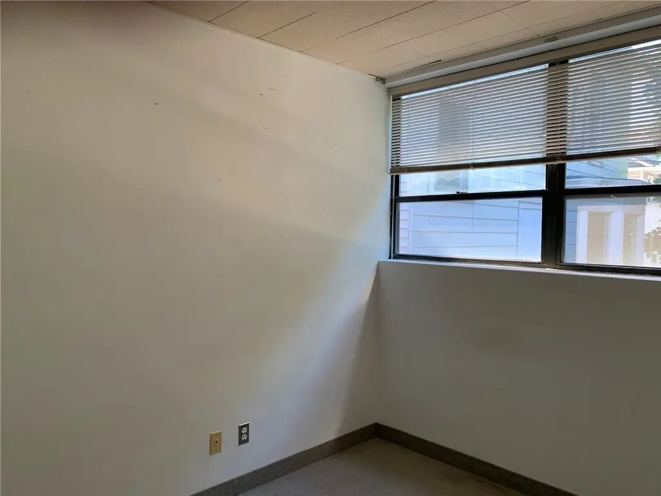
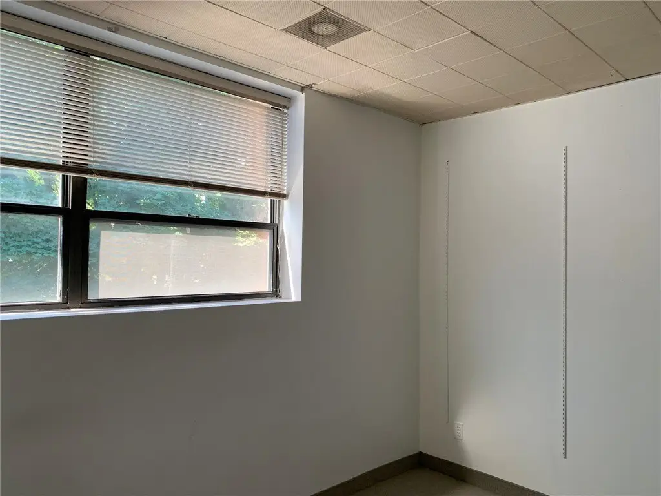
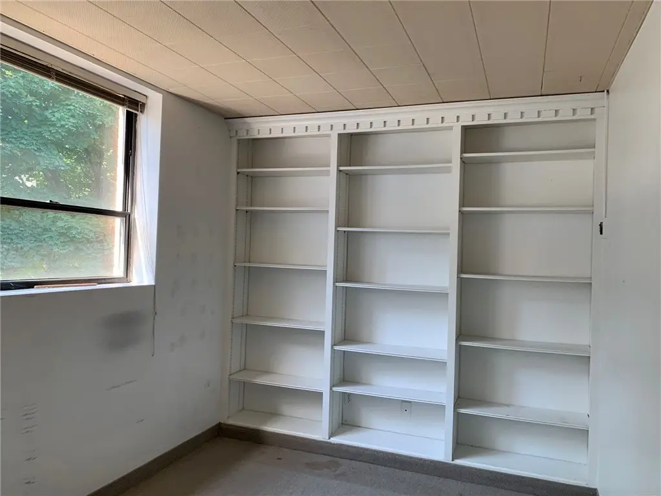
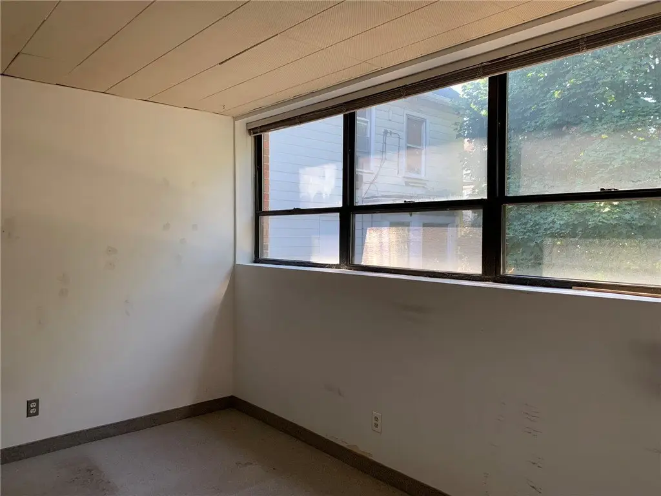
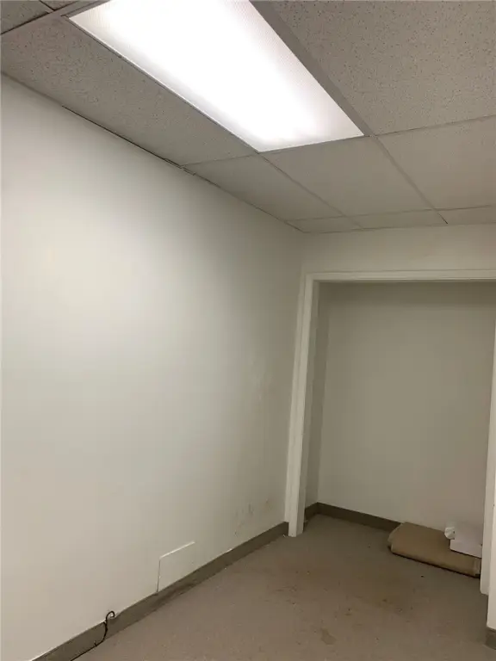
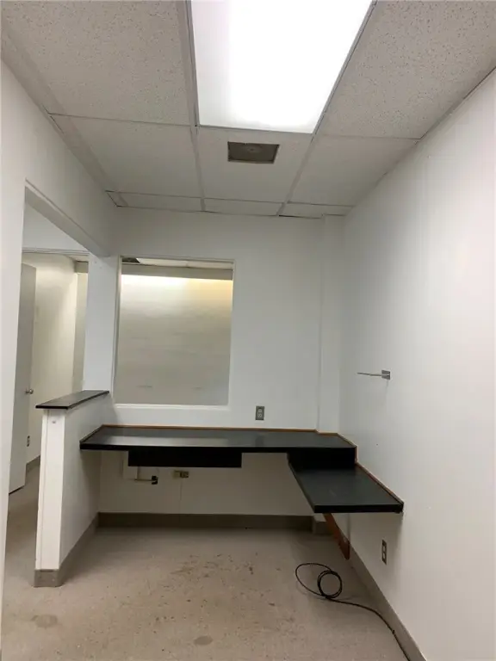
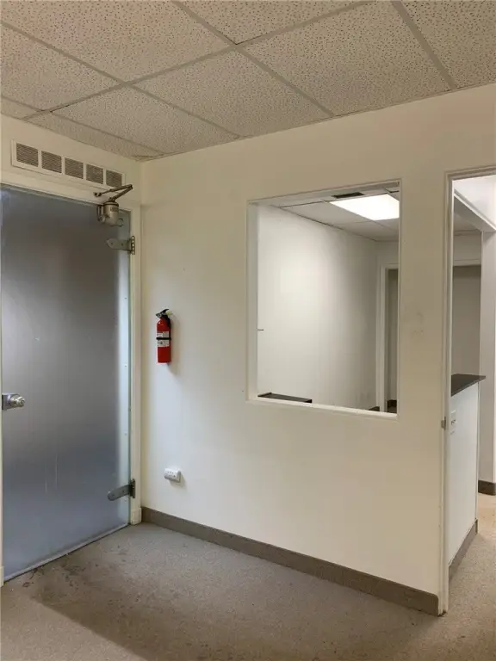
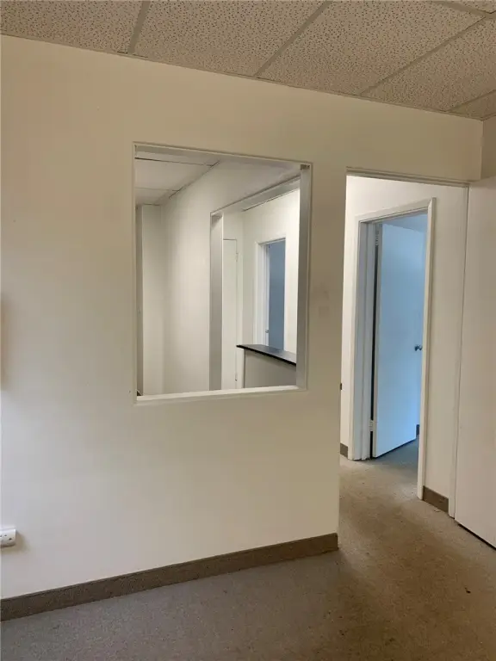
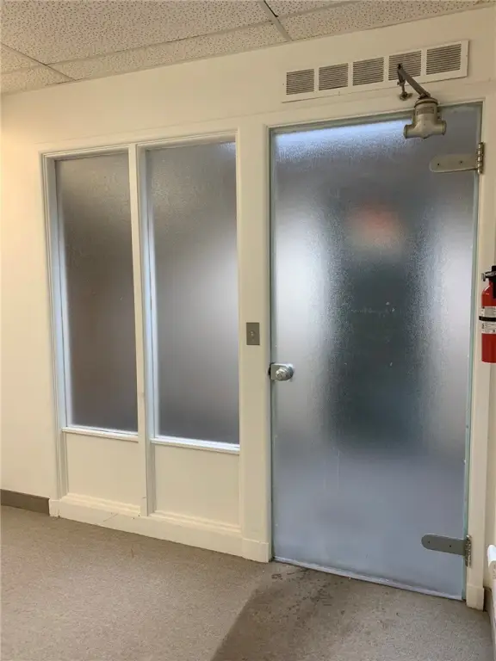
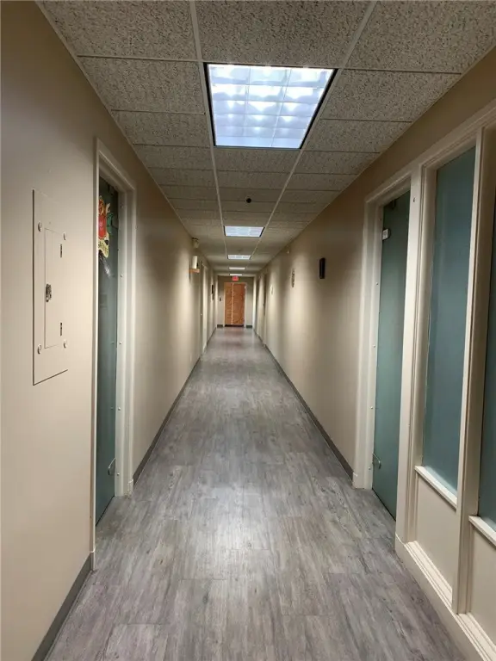
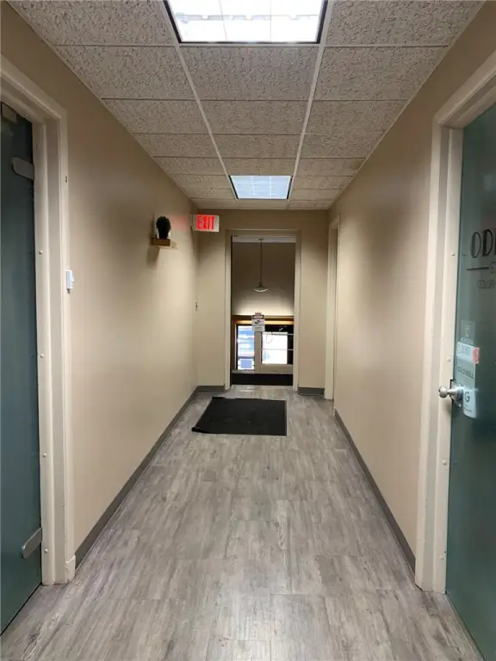
- 650 SF office space with two interior offices (with doors), plus open waiting area and admin area
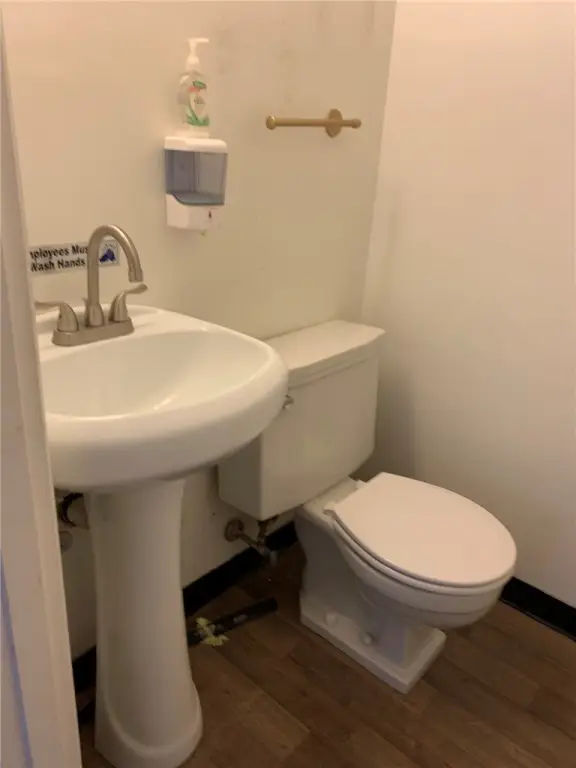
- Updated 1/2 bath within the unit and fully handicap accessible with rear ramp and interior elevator
- Central Air and forced‑air heating with natural gas; public water and public sewer