Well-Maintained
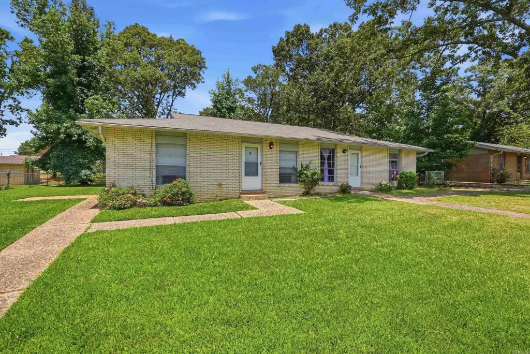
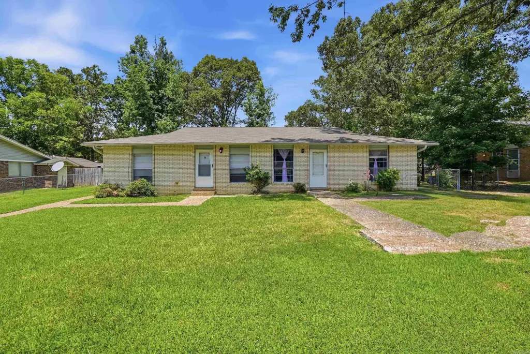
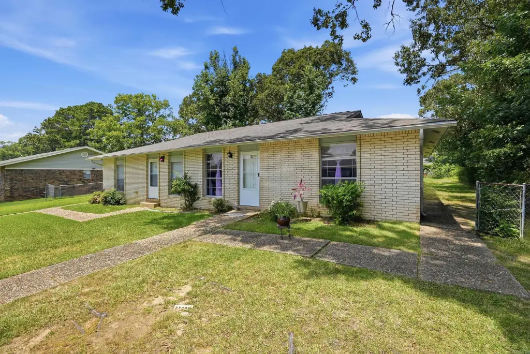
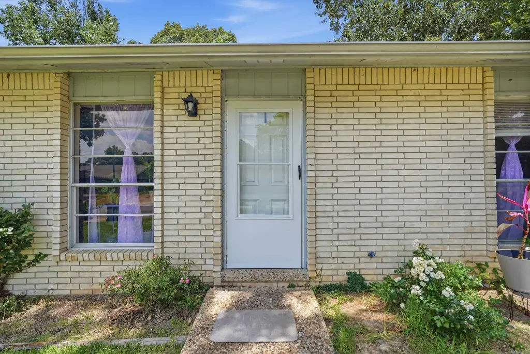
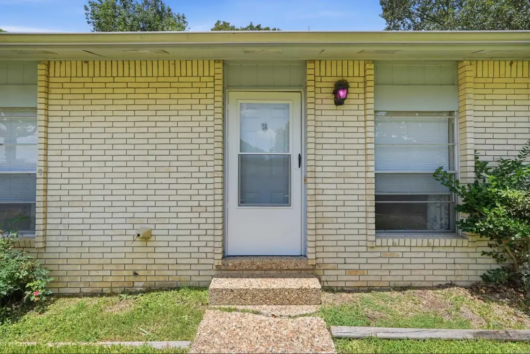
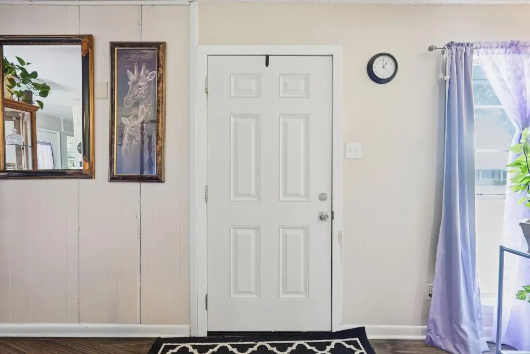
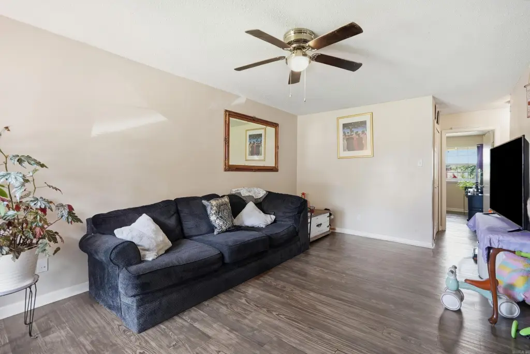
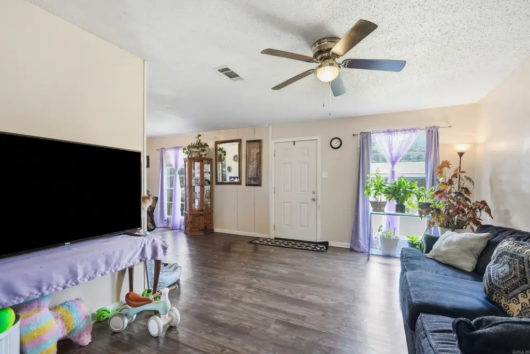
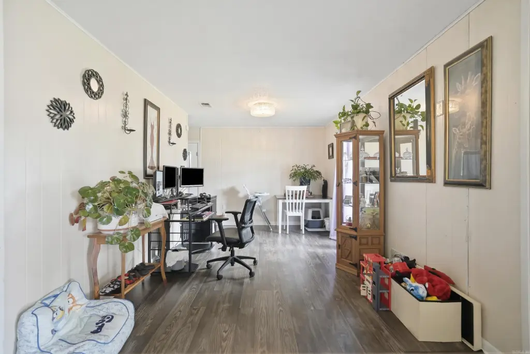
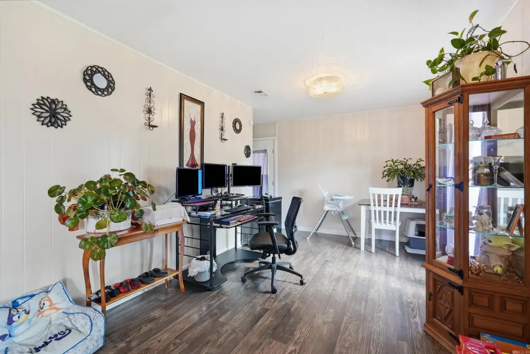
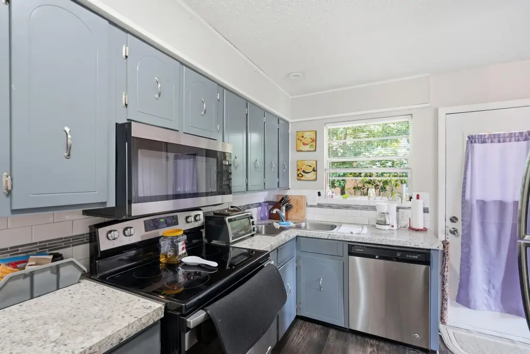
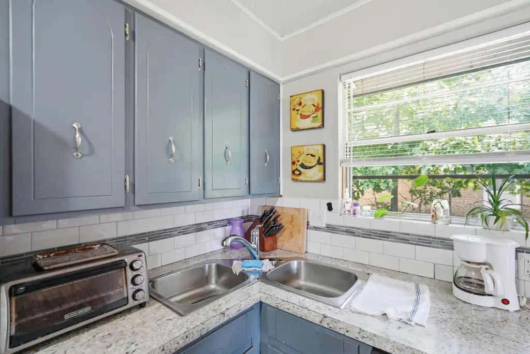
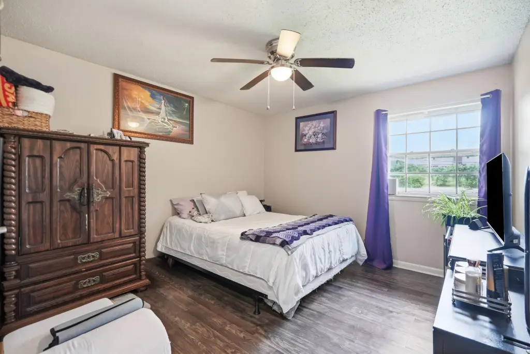
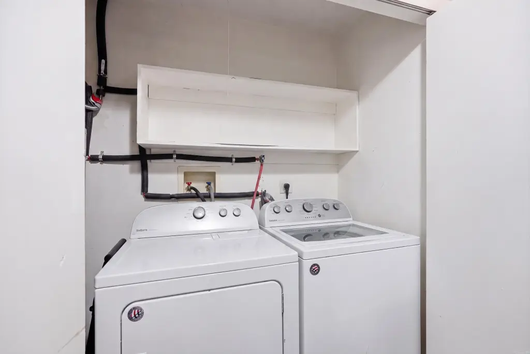
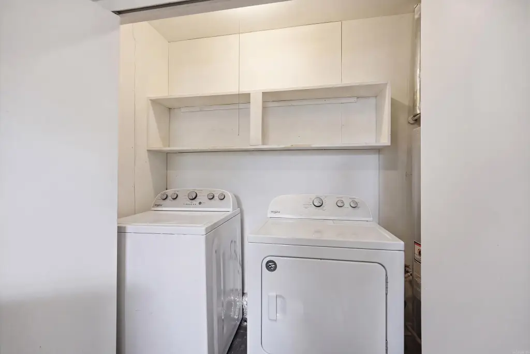
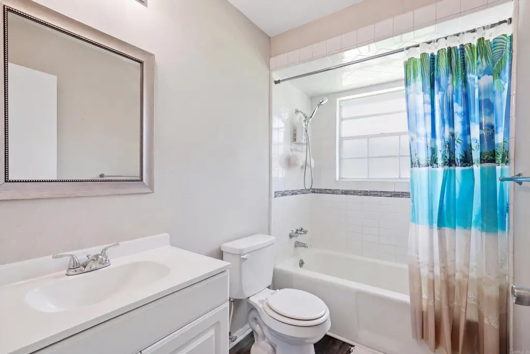
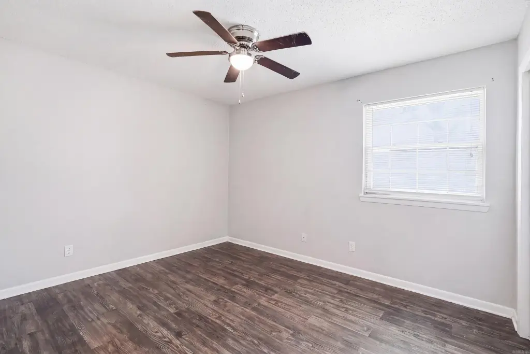
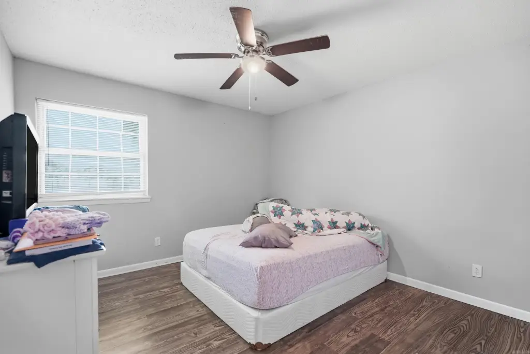
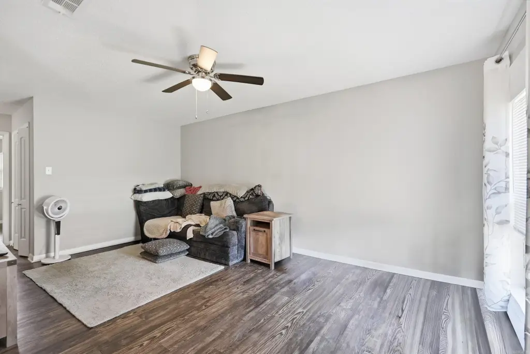
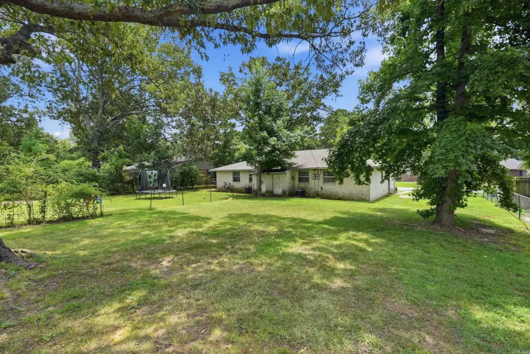
For Sale
$195,000
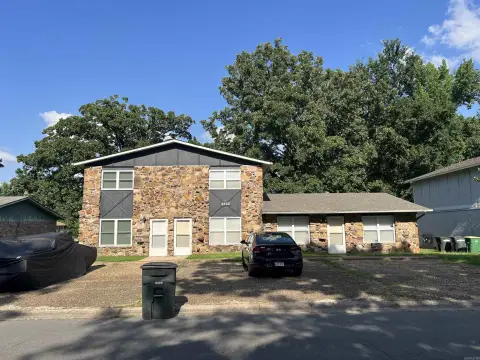
3 E Laramie Drive, Sherwood, AR 72120
Multi-Family, Traditional, Sherwood, AR
Property Size2,035 SF
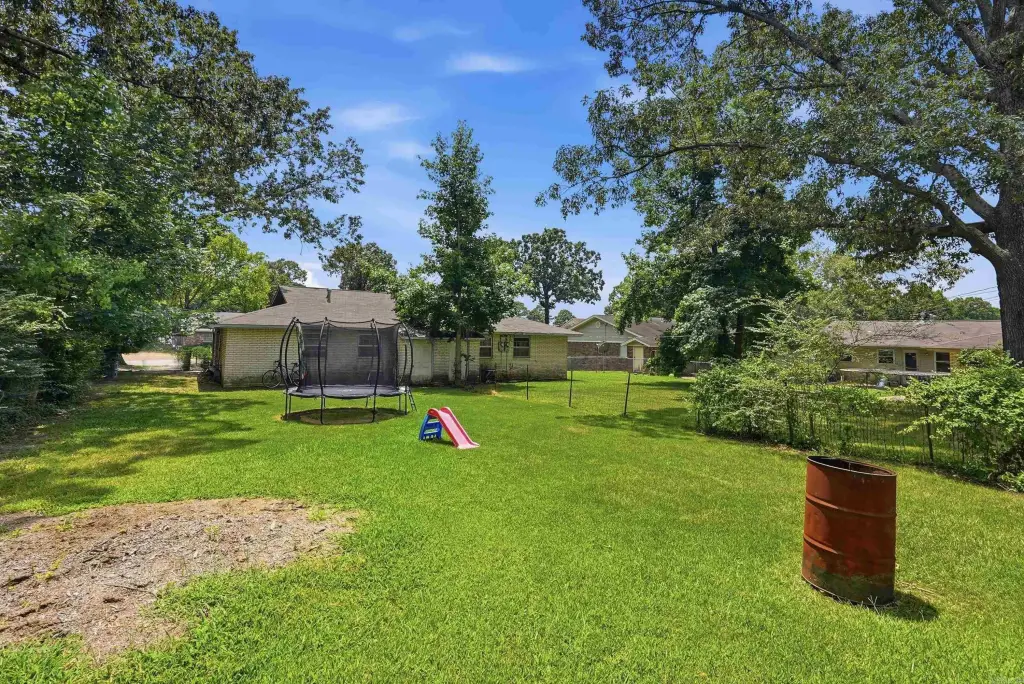
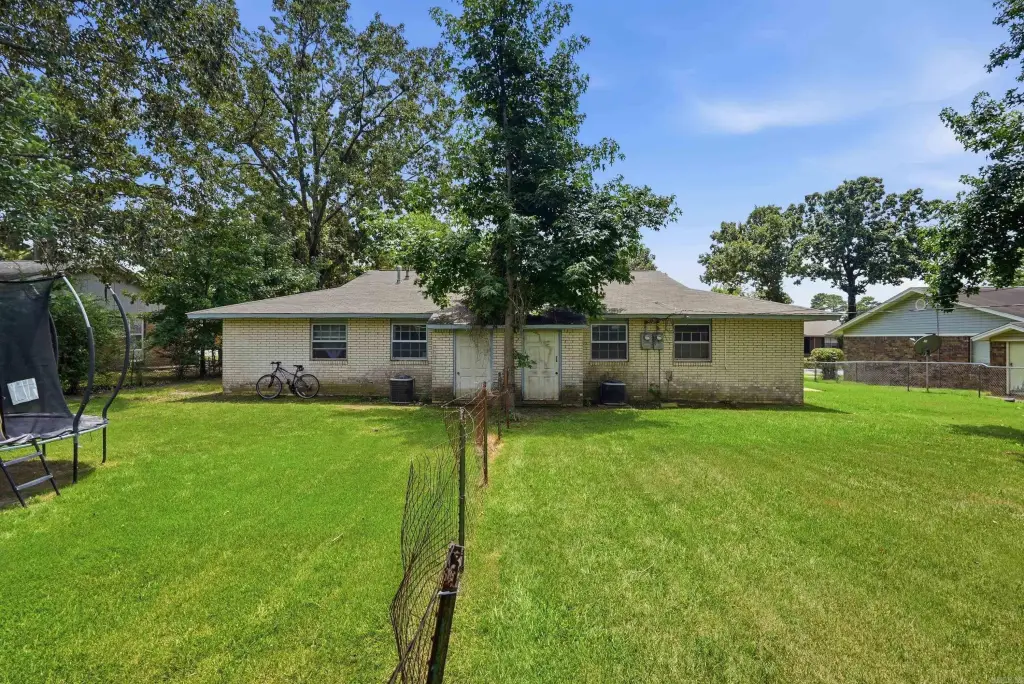
Lot Size0.32 Acres
Price / SF$95.82
Days on Market93
Property Features for 3 E Laramie Drive
General Information
Property type
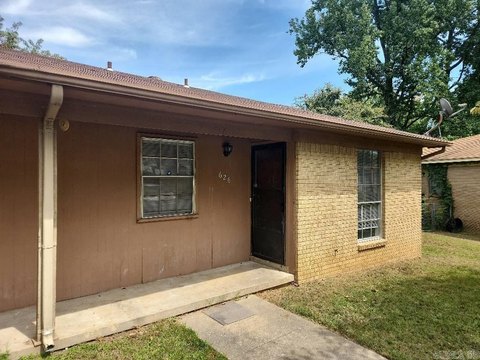
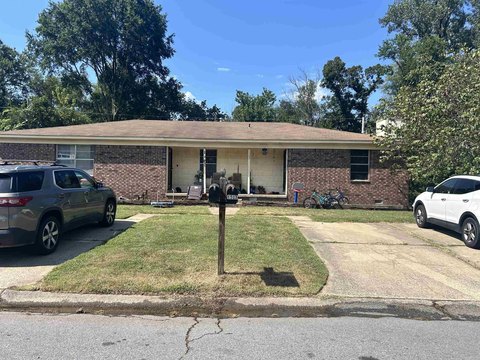
Residential Multi Family
Property subtype
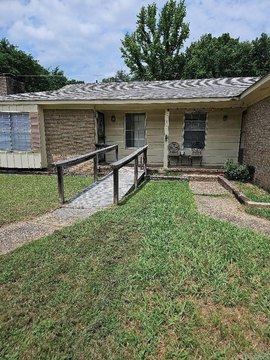
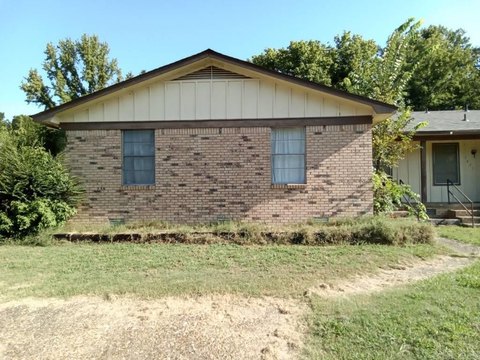
Duplex
Interior features
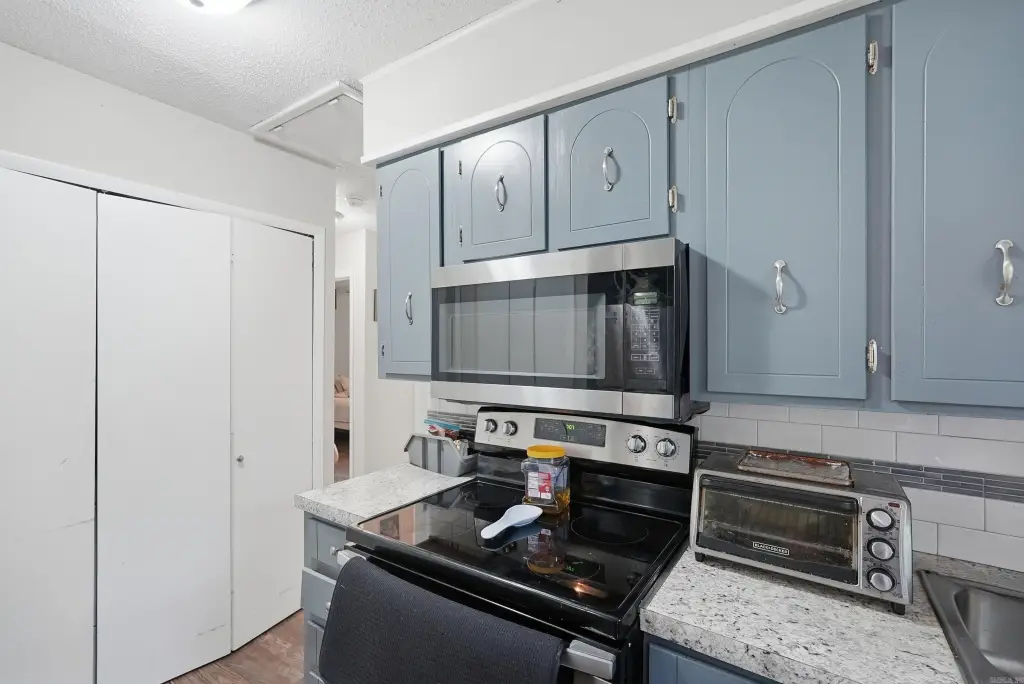
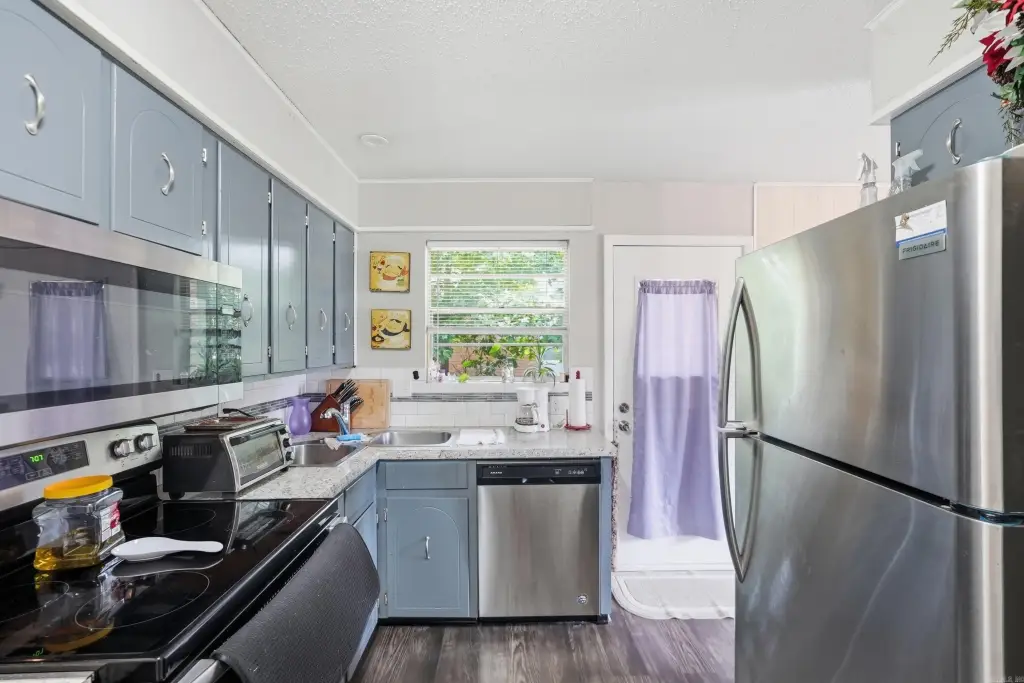
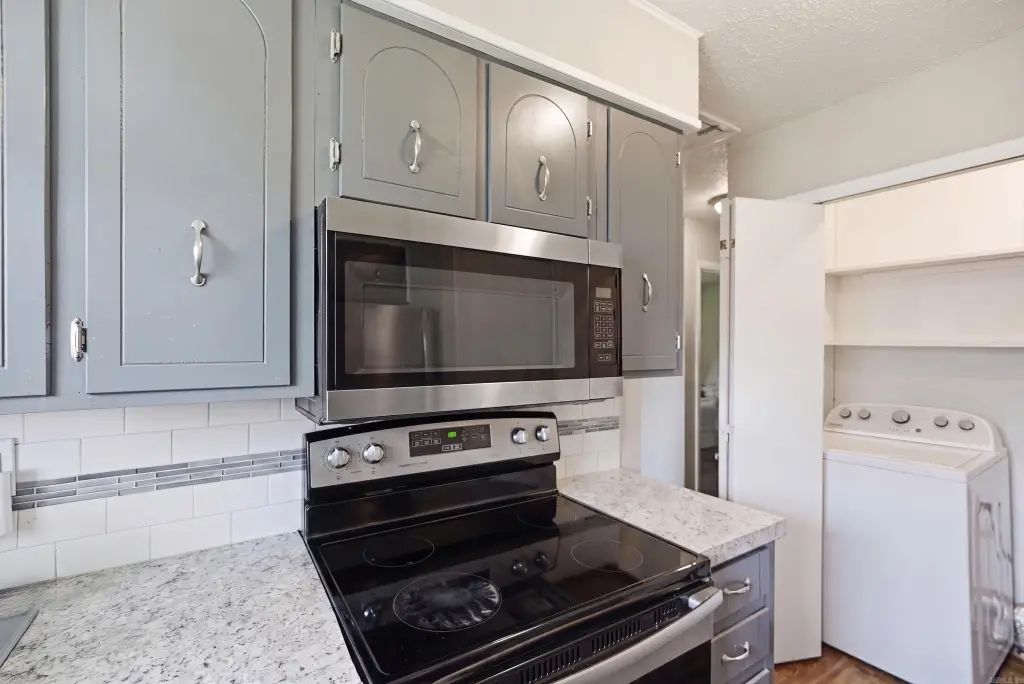
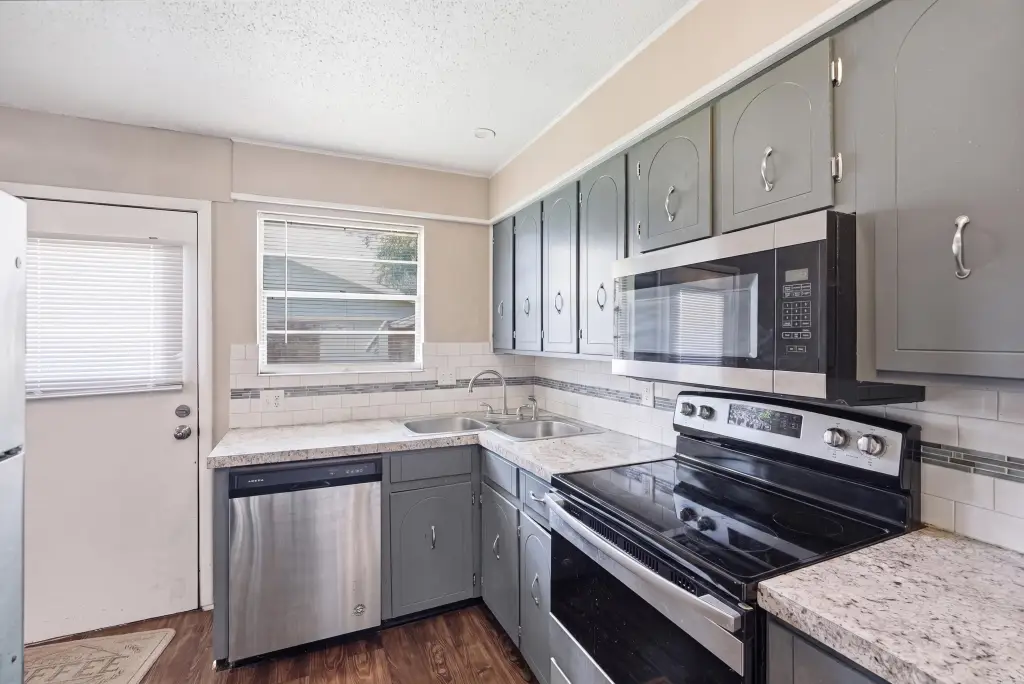
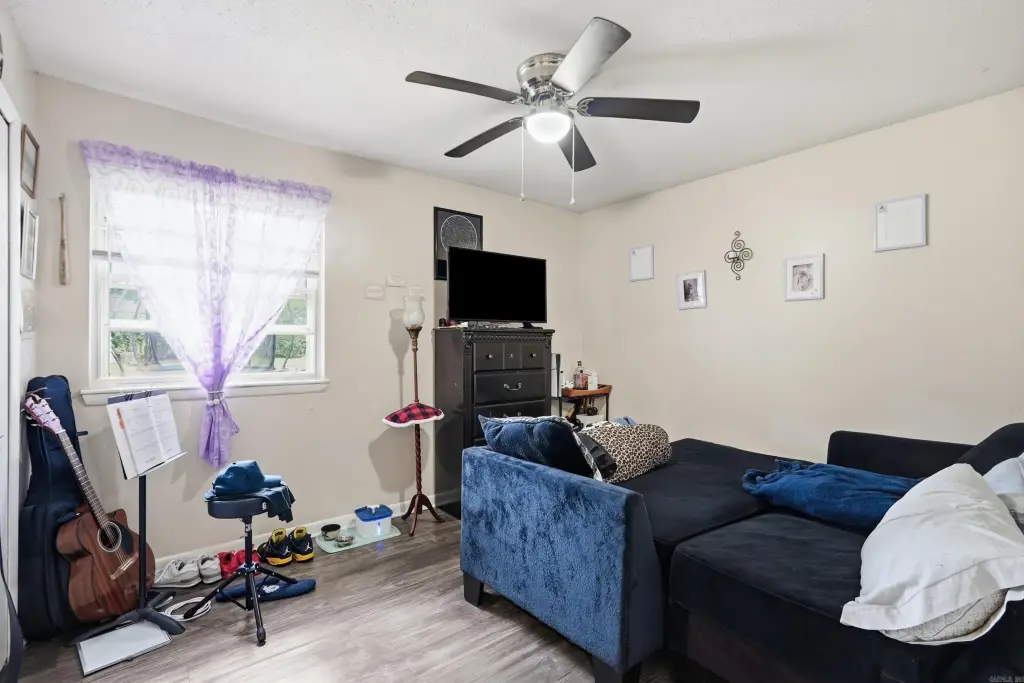
Washer Connection, Dryer Connection-Electric, Hot Water Heater-Gas, Smoke Detector, Fan - Ceiling
Appliances
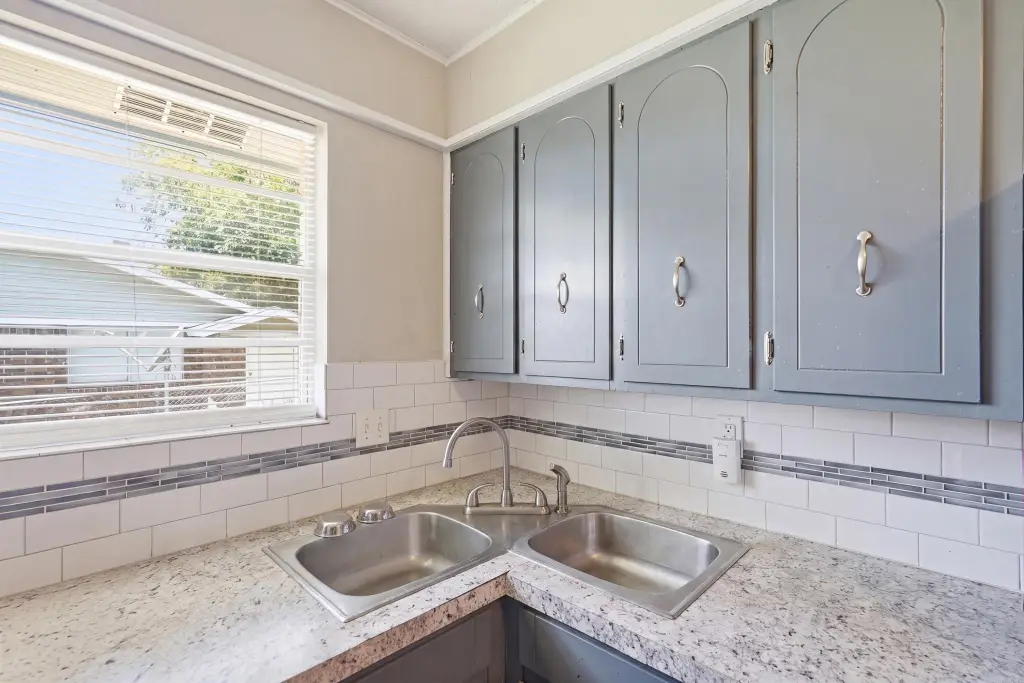
Electric Range, Surface Range, Dishwasher, Electric Range, Surface Range, Dishwasher
Subdivision
Indianhead Lakes Estates
Lot features
Level
Directions
E Kiehl Ave, north on Indianhead Dr, East on E Laramie DR, south on Laramie Cove duplex on left
Standard status
Active
Size
2,035 SF
Lot size
0.32 Acres
Taxes and HOA fees
Tax Description
lot 253
Tax Annual Amount
1796
Legal Description
lot 253
Building Details
Year built
1971
Floors in Building
1
Number of units
2
Flooring type
Vinyl
Roof type
Shingle
Architectural style
Other
Listing Agency:
Realty One Group - Pinnacle
(501) 653-7537
Listed By:
Laura Osborne
(501) 944-0527
Added: Jul 22
Changed: Sep 8
Last Checked: Oct 22 at 2:06AM
MLS# 26029734
Copyright © 2026 Cooperative Arkansas Realtors Multiple Listing Service. All rights reserved. All information provided by the listing agent/broker is deemed reliable but is not guaranteed and should be independently verified.

Ask AI about this property
Review the available facts, identify missing information and prepare questions for the agent.
Investment Insights
Based on property information with market context.
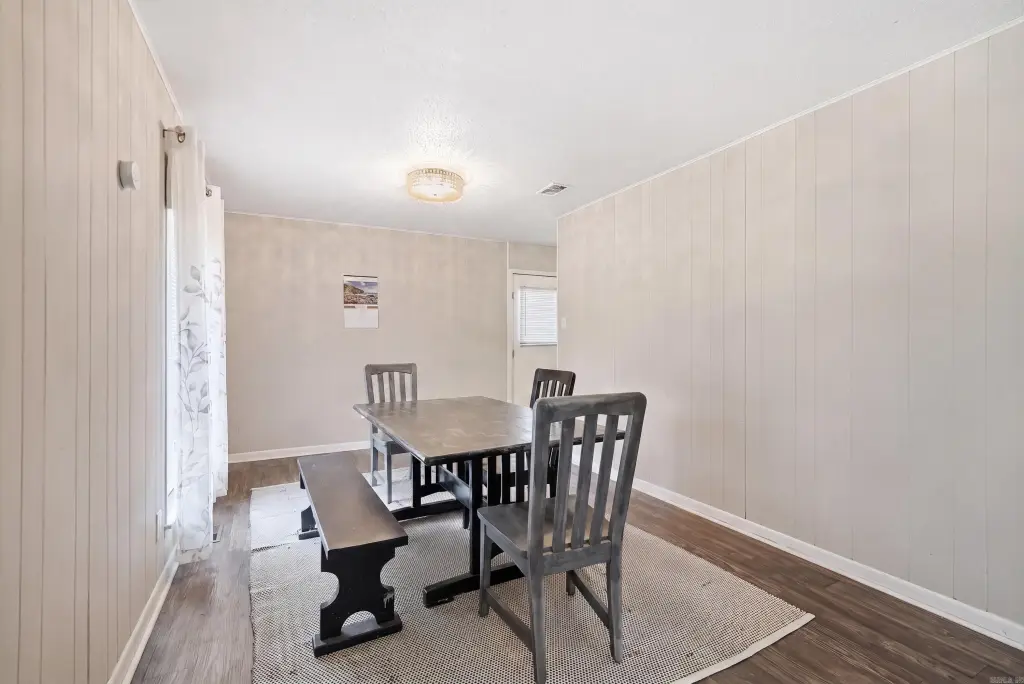
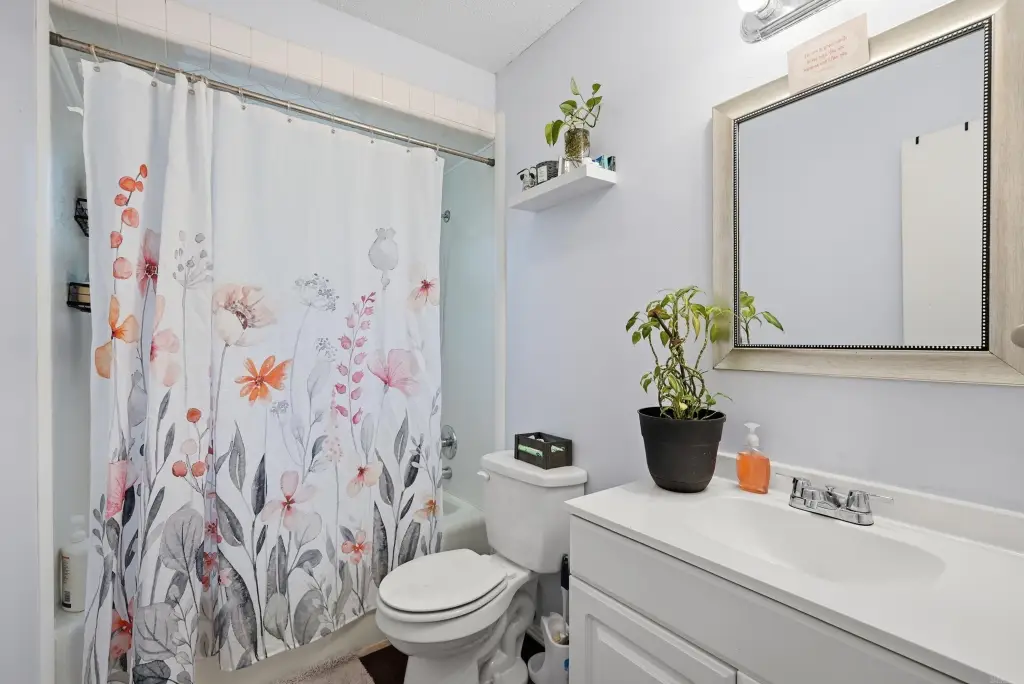
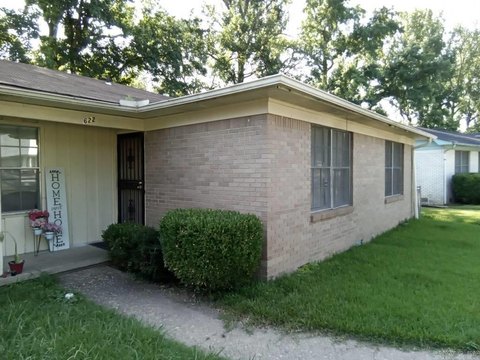
This duplex contains 2,035 square feet on a 0.32-acre lot and was built in 1971. Each unit offers two bedrooms, one full bathroom, a functional living arrangement, vinyl flooring, ceiling fans, and washer and electric dryer connections. Gas water heaters, electric ranges, dishwashers, and shingle roofing are also included.
Located at 3 E Laramie Drive in Sherwood, Arkansas, the property has established long-term tenancy and a record of consistent income. The owner handles lawn care, while residents pay their own utility costs. The configuration provides two separate residential units within a single income-producing property.
Located at 3 E Laramie Drive in Sherwood, Arkansas, the property has established long-term tenancy and a record of consistent income. The owner handles lawn care, while residents pay their own utility costs. The configuration provides two separate residential units within a single income-producing property.
Key Highlights
- Two‑unit duplex with 2,035 square feet of building area
- Each unit includes 2 bedrooms and 1 full bathroom
- Situated on a 0.32‑acre lot in Sherwood, AR
Financial Insights
Estimated NOI and Cap Rate
NOI / Yr
$17,102
Cap Rate
8.77%
Suggested Prices Based on Cap Rates
Cap Rate 5%
$342,040
$342.0K
Cap Rate 7%
$244,314
$244.3K
Cap Rate 9%
$190,022
$190.0K
Market Conditions
NOI Build-Up for 2,035 SF
Gross rent
$26.1K $12.84/SF
− Vacancy
−$1.7K −$0.83/SF
EGI
$24.4K $12.01/SF
− OpEx
−$7.3K −$3.60/SF
NOI
$17.1K $8.40/SF
Area
Pulaski County, AR
Vacancy
6.50%
Lease Rate
$12.84 /SF/Yr
Expense Ratio
30.00%
Simulate Cap Rate and NOI
Suggested Prices Based on Cap Rates
Cap Rate 5%
$342,040
Cap Rate 7%
$244,314
Cap Rate 9%
$190,022
Alternative Uses
Best Use
Multifamily LT 5
$244.3K
$213.8K – $285.0K
NOI $17,102 @ 7.0% cap · market cap 8.77%
Second Best
Apartment 5plus
$218.7K
$191.4K – $255.2K
NOI $15,309 @ 7.0% cap · market cap 7.85%
Theoretical Best
Specialty Retail
$388.2K
$339.7K – $452.9K
NOI $27,173 @ 7.0% cap · market cap 13.93%
Zoning and permitted uses should be independently verified with authorities.
How Realmo checks its estimates
Property Analytics
Contact the owner directly
Get the owner's phone numbers and email
Open Analytics
Lease Details
2
Residential units
Location Intelligence
Trade Area within ½ mile
358
Businesses Nearby
Explore this area
Business Placement
Demographics for 72120, AR
34,784
Population
15,216
Households
2.3
Avg Household Size
41
Median Age
35%
College-Educated
95%
High-School Grad
54.2 sq mi
ZIP Area
642
Density / Sq Mi
$75,853
Median Household Income
$48,453
Median Earnings
$1,026
Median Rent
$189,400
Median Home Value
Check the figures for this property
Cap Rate, Value Estimation, Potential NOI and more
View Realmo Analytics
Market
Vacancy Rate% for Multifamily in South region




Frequently Asked Questions
What type of property is this?
Duplex - Two-unit property with practical layouts, tenant-paid utilities, and owner-provided lawn care.
Where is this duplex located?
The property is located at 3 E Laramie Drive Sherwood, AR.
What is the asking price?
The asking price for this property is $195,000.
What are key features of this property?
This property features: Two‑unit duplex with 2,035 square feet of building area; Each unit includes 2 bedrooms and 1 full bathroom; Situated on a 0.32‑acre lot in Sherwood, AR