Duplex with Shared
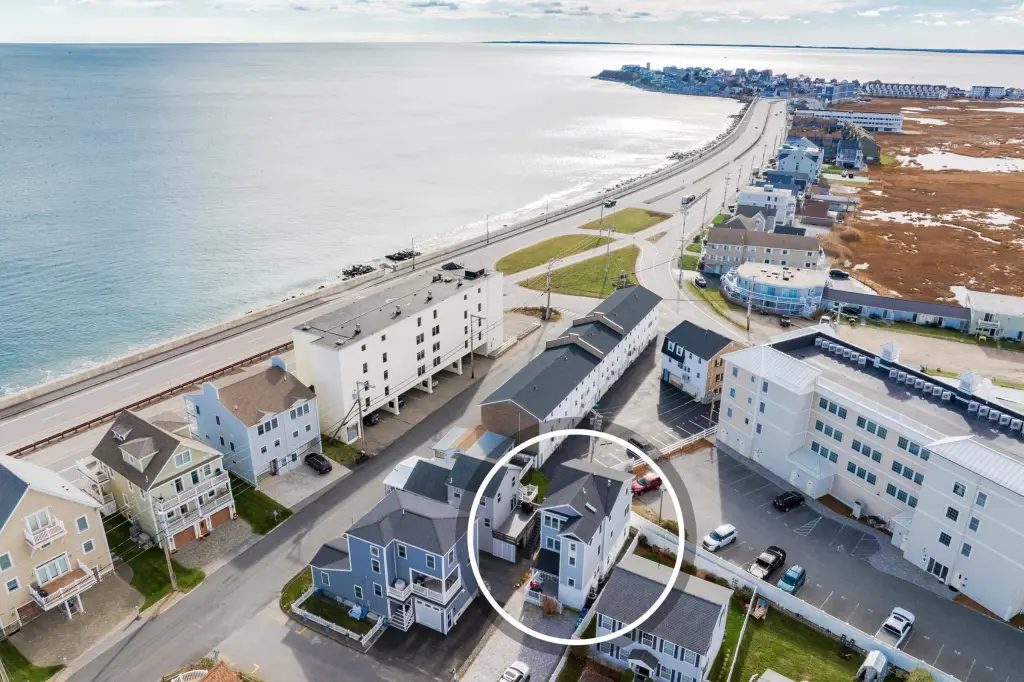
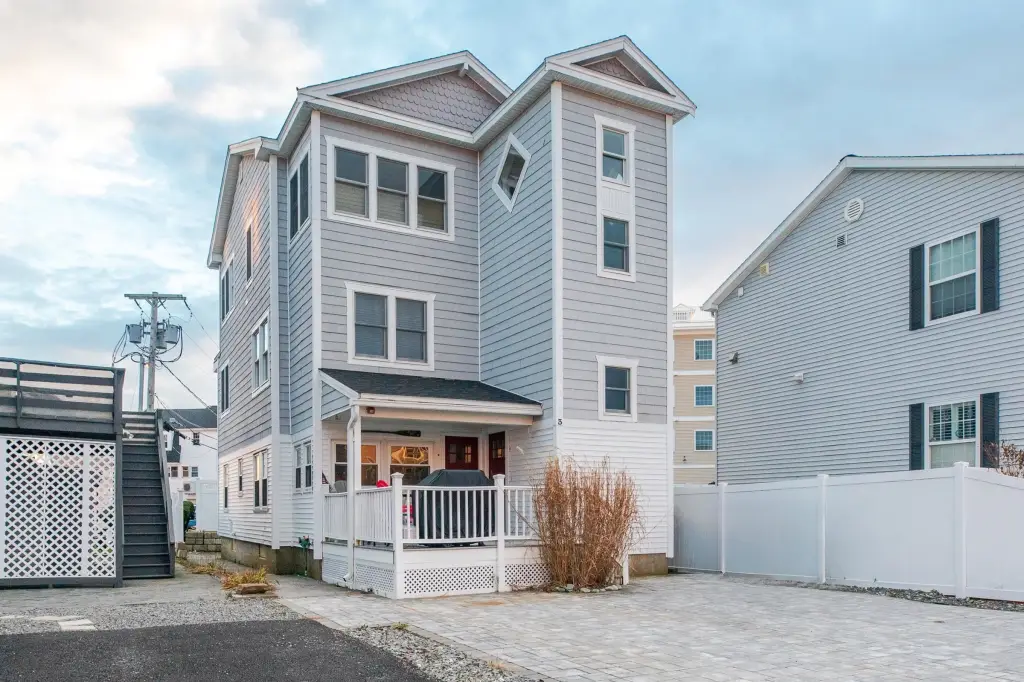
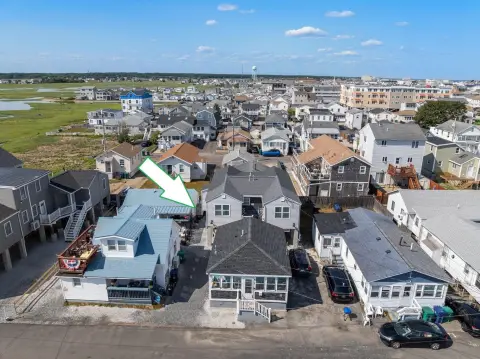
3-3A Red Coat Lane, Hampton, NH 03842
For Sale
New
$985,000
Multi-Family, Hampton, NH
Property Size2,554 SF
Lot Size0.06 Acres
Price / SF$385.67
Days on Market1
Property Features for 3-3A Red Coat Lane
General Information
Property type
Property subtype
Zoning
Bedrooms
Rooms
Patio and Porch features
Exterior features
Appliances
Lot features
Elementary school
Middle school
High school
Elementary school district
Middle school district
High school district
Subdivision
Standard status
Size
Lot size
Taxes and HOA fees
Tax Year
Tax Annual Amount
Utilities
Heating system
Cooling system
Water source
Amenities
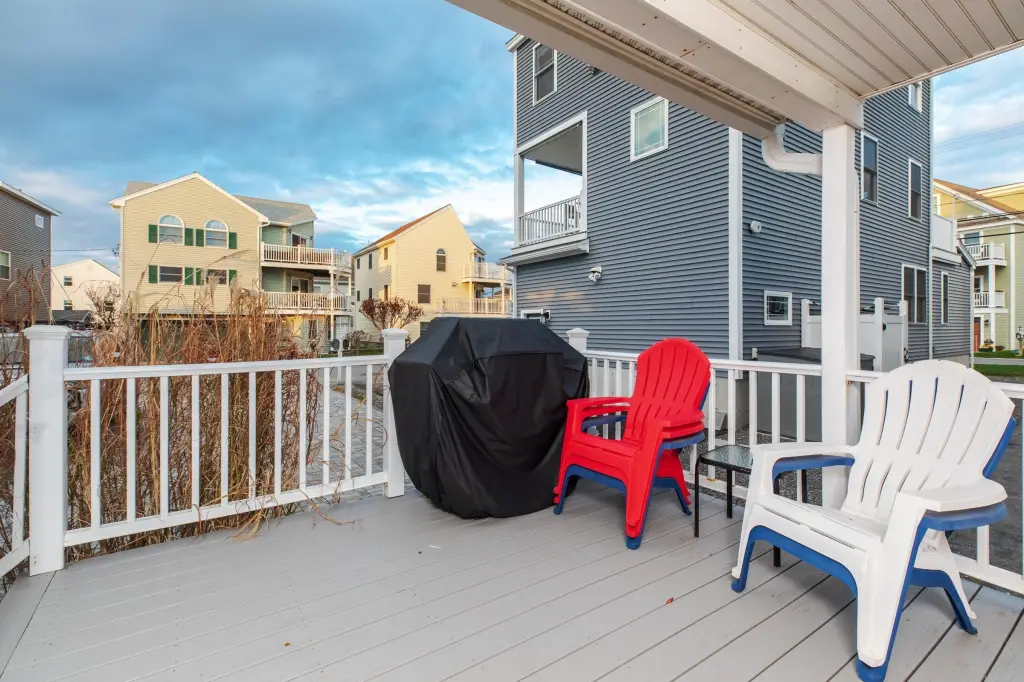
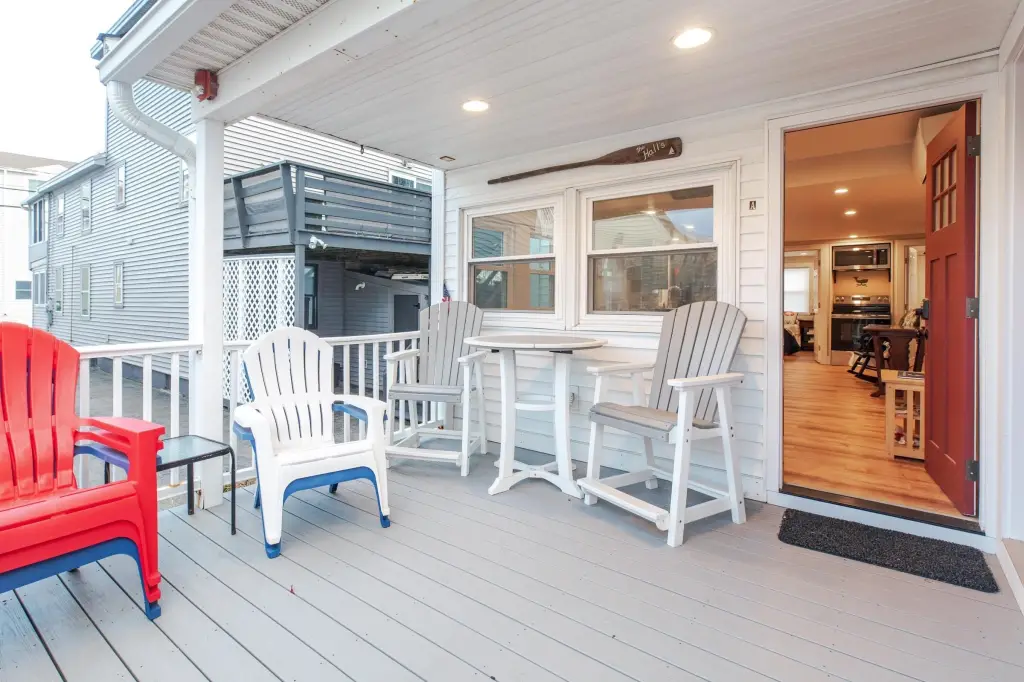
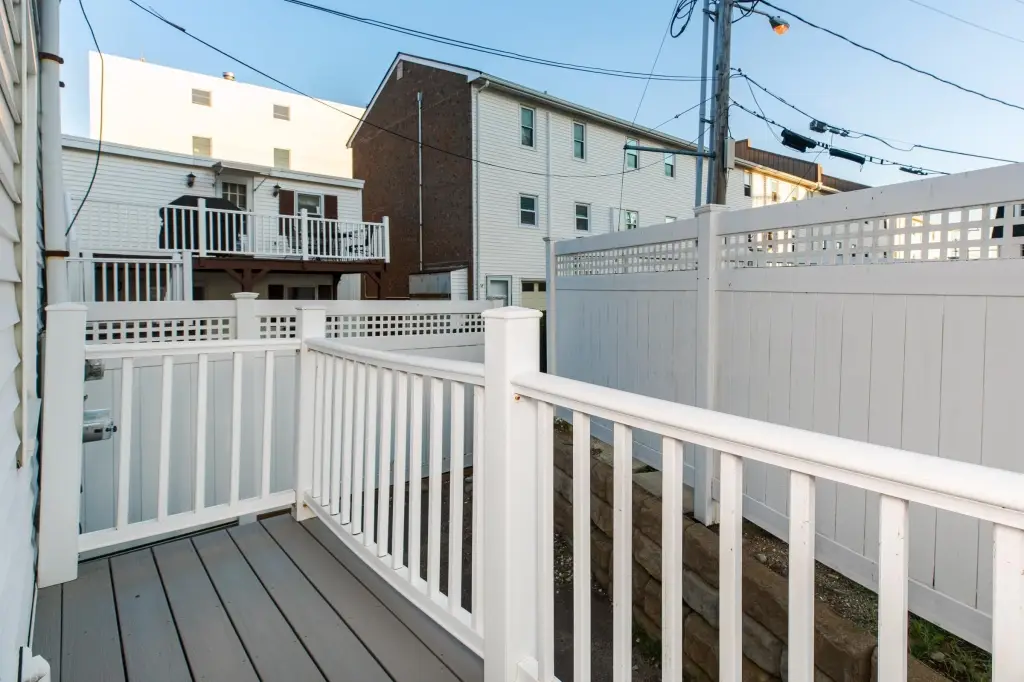
shared front deck
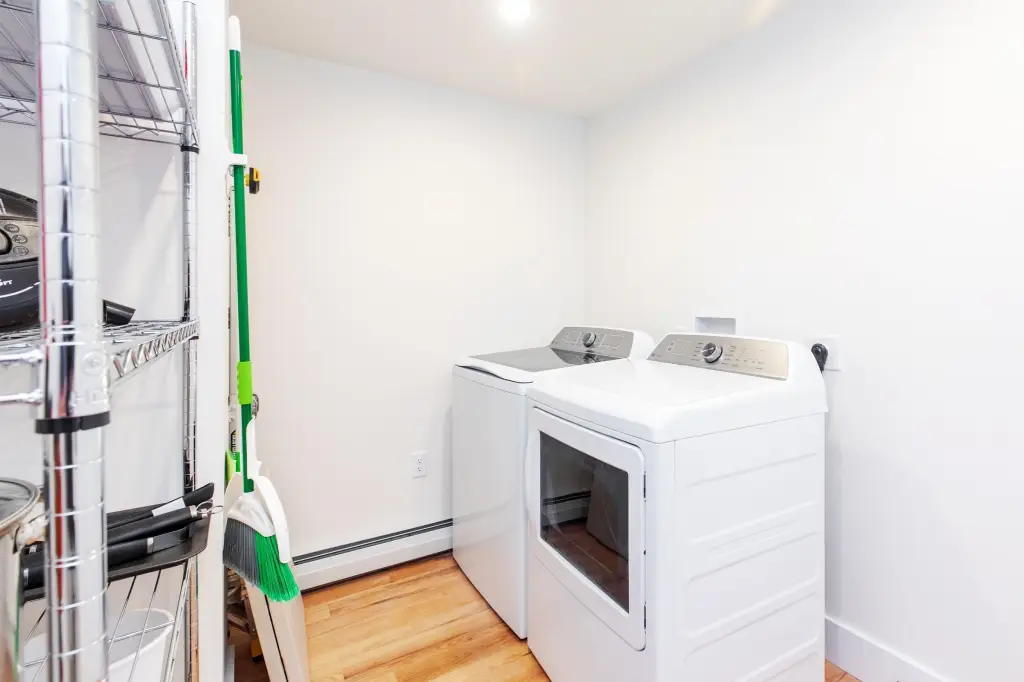
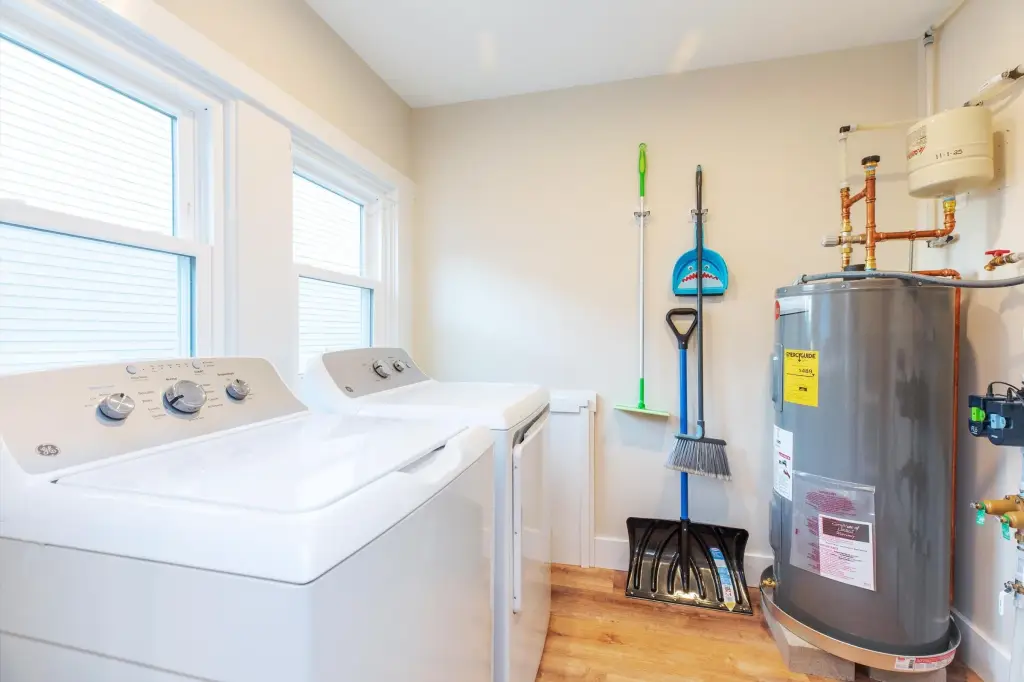
laundry area
Building Details
Year built
Floors in Building
Number of units
Flooring type
Building materials
Roof type
Architectural style
Listing Agency:
McGuirk Properties, LLC
(603) 926-4400
Listed By:
Tom McGuirk
(603) 944-6564
Added: Nov 13
Last Checked: Nov 13 at 11:06PM
MLS# 5117805
Copyright © 2026 PrimeMLS. All rights reserved. All information provided by the listing agent/broker is deemed reliable but is not guaranteed and should be independently verified.

Ask AI about this property
Review the available facts, identify missing information and prepare questions for the agent.
Investment Insights
Based on property information with market context.
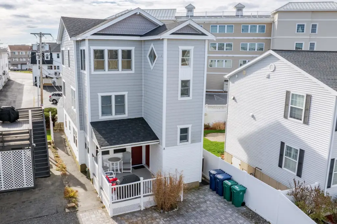
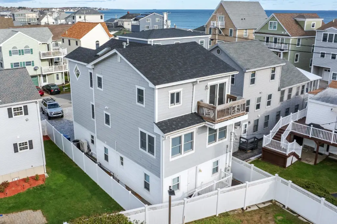
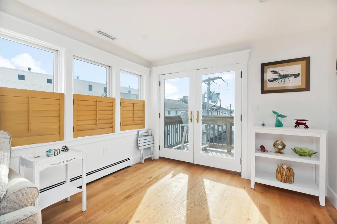
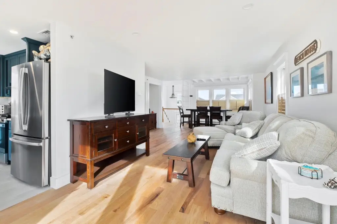
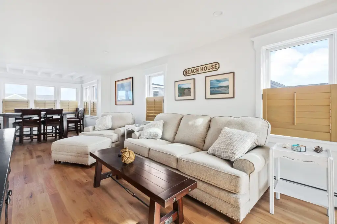
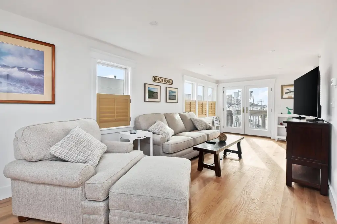
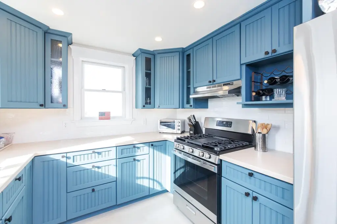
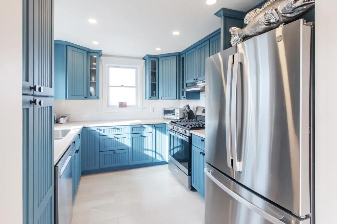
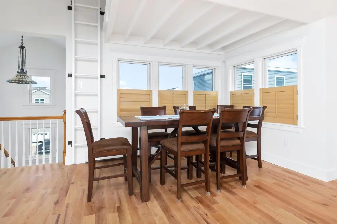
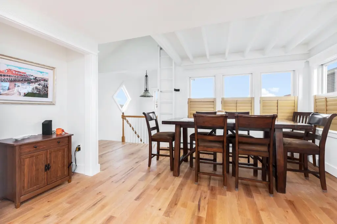
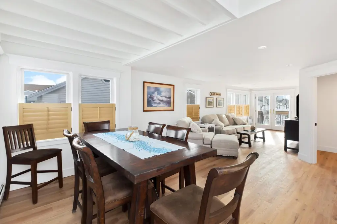
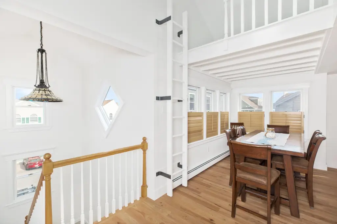
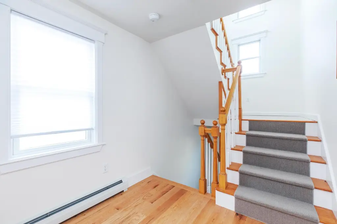
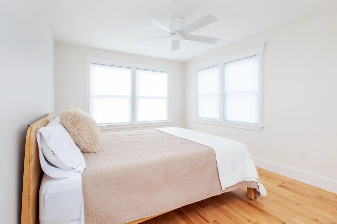
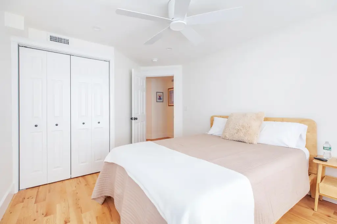
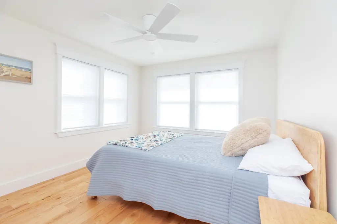
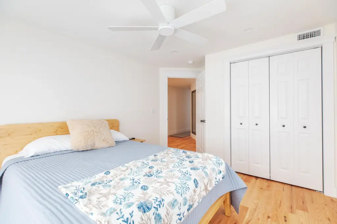
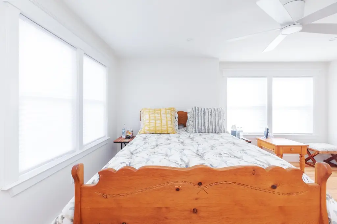
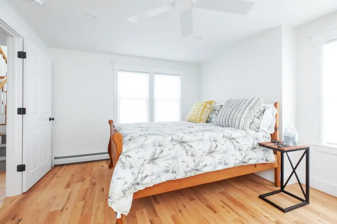
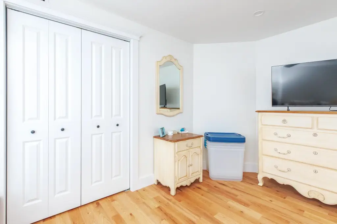
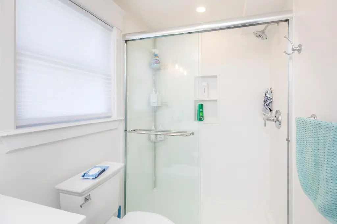
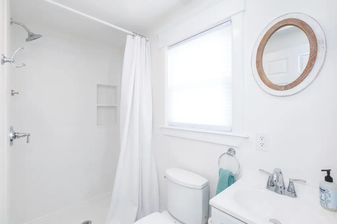
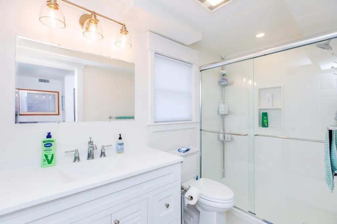
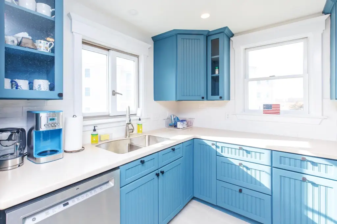
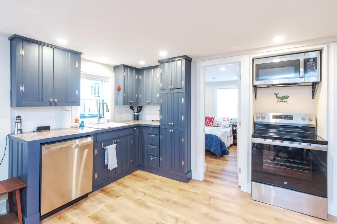
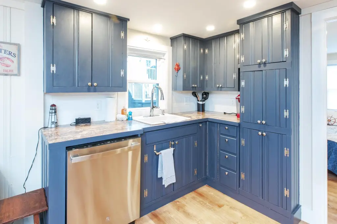
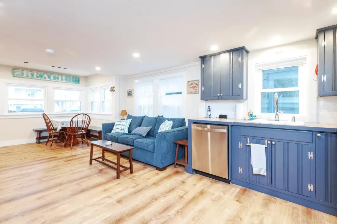
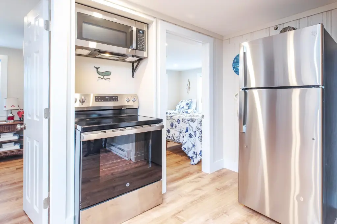
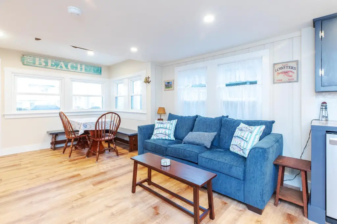
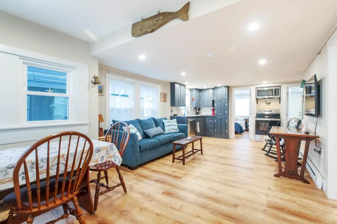
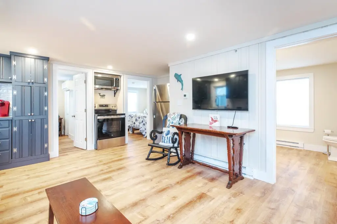
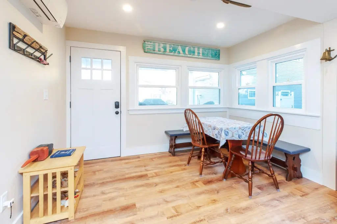
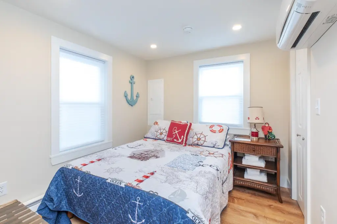
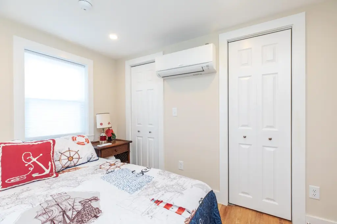
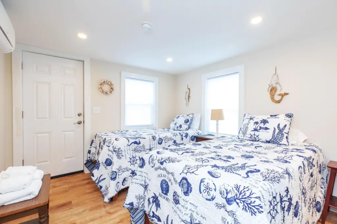
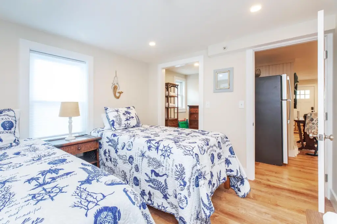
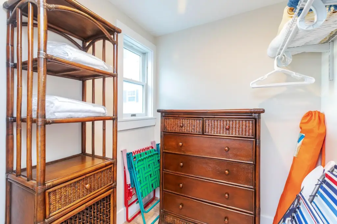
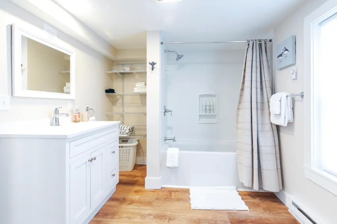
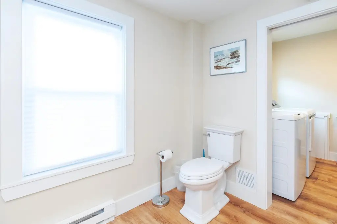
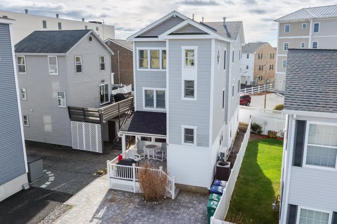
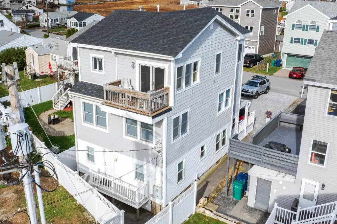
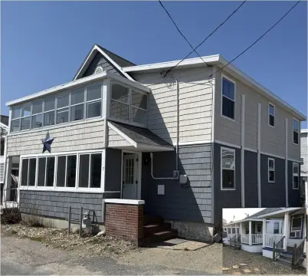
This 2,554-square-foot duplex contains two residences with a combined five bedrooms and three bathrooms. The first-floor unit has two bedrooms and one bathroom, an open living area, and a laundry area. Upstairs, the three-bedroom, two-bathroom residence includes an open living and dining space, a galley kitchen, pantry, and laundry area; this unit is offered furnished. Flooring includes hardwood, vinyl, and tile, and the property has ductless and central air conditioning.
Electrical and plumbing systems, a tankless water heater, and a furnace were updated in 2025. The 0.06-acre property also features a paver driveway and a shared front deck. Zoning is RB.
Electrical and plumbing systems, a tankless water heater, and a furnace were updated in 2025. The 0.06-acre property also features a paver driveway and a shared front deck. Zoning is RB.
Key Highlights
- 2,554 square feet with two residences, five bedrooms, and three bathrooms
- 2025 updates include electrical, plumbing, a tankless water heater, and a furnace
- Upstairs unit offers three bedrooms, two bathrooms, and is furnished
Financial Insights
Estimated NOI and Cap Rate
NOI / Yr
$43,025
Cap Rate
4.37%
Suggested Prices Based on Cap Rates
Cap Rate 5%
$860,500
$860.5K
Cap Rate 7%
$614,643
$614.6K
Cap Rate 9%
$478,056
$478.1K
Market Conditions
NOI Build-Up for 2,554 SF
Gross rent
$64.4K $25.20/SF
− Vacancy
−$2.9K −$1.13/SF
EGI
$61.5K $24.07/SF
− OpEx
−$18.4K −$7.22/SF
NOI
$43.0K $16.85/SF
Area
Rockingham County, NH
Vacancy
4.50%
Lease Rate
$25.20 /SF/Yr
Expense Ratio
30.00%
Simulate Cap Rate and NOI
Suggested Prices Based on Cap Rates
Cap Rate 5%
$860,500
Cap Rate 7%
$614,643
Cap Rate 9%
$478,056
Alternative Uses
Best Use
Multifamily LT 5
$614.6K
$537.8K – $717.1K
NOI $43,025 @ 7.0% cap · market cap 4.37%
Second Best
Apartment 5plus
$553.7K
$484.5K – $645.9K
NOI $38,756 @ 7.0% cap · market cap 3.93%
Theoretical Best
Office A
$850.3K
$744.0K – $992.0K
NOI $59,521 @ 7.0% cap · market cap 6.04%
Zoning and permitted uses should be independently verified with authorities.
How Realmo checks its estimates
Property Analytics
Who owns this building?
See the owner, sales and loan history
Open Analytics
Lease Details
2
Residential units
Location Intelligence
Trade Area within ½ mile
57
Businesses Nearby
Explore this area
Business Placement
Demographics for 03842, NH
16,048
Population
9,978
Households
1.6
Avg Household Size
53
Median Age
43%
College-Educated
96%
High-School Grad
12.8 sq mi
ZIP Area
1,254
Density / Sq Mi
$94,433
Median Household Income
$53,533
Median Earnings
$1,679
Median Rent
$491,600
Median Home Value
Check the figures for this property
Cap Rate, Value Estimation, Potential NOI and more
View Realmo Analytics
Market
Average Price Trend$/SF for Duplexes in Rockingham County, NH
Properties on Market for Duplexes in Rockingham County
Vacancy Rate% for Multifamily in Northeast region







Frequently Asked Questions
What type of property is this?
Duplex - Two separate residences provide options for independent living or rental use within an RB-zoned property.
Where is this duplex located?
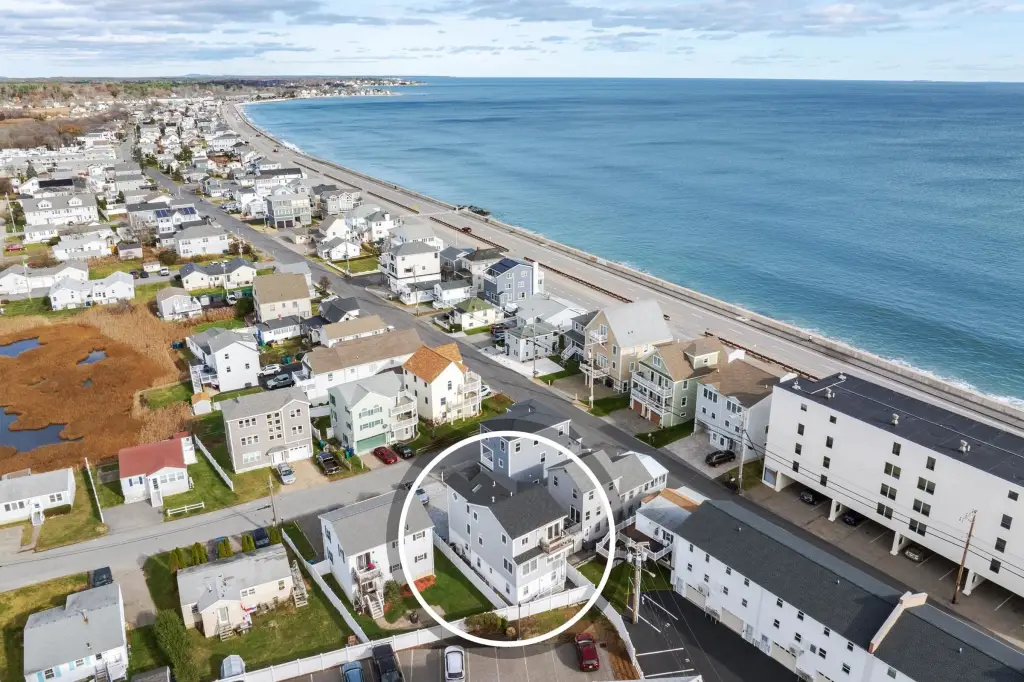
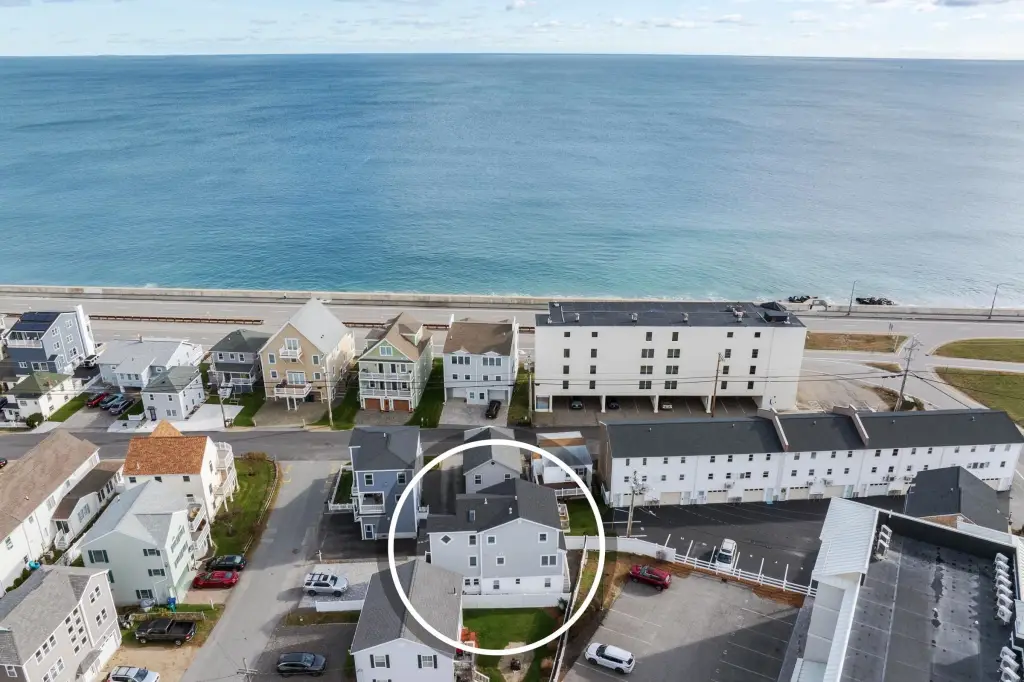
The property is located at 3-3A Red Coat Lane Hampton, NH.
What is the asking price?
The asking price for this property is $985,000.
What are key features of this property?
This property features: 2,554 square feet with two residences, five bedrooms, and three bathrooms; 2025 updates include electrical, plumbing, a tankless water heater, and a furnace; Upstairs unit offers three bedrooms, two bathrooms, and is furnished



