Duplex with
New
For Sale
$910,000
10 L Street, Hampton, NH 03842
Multi-Family, Hampton, NH
Property Size1,344 SF
Lot Size0.05 Acres
Price / SF$677.08
Days on Market3
Property Features for 10 L Street
General Information
Property type
Residential Multi Family
Property subtype
Other
Zoning
BS
Bedrooms
7
Bathrooms
3
Full bathrooms
3
Rooms
Bedroom 7, Bathroom 2, Bedroom 1, Bedroom 6, Bedroom 5, Basement, Bedroom 2, Bathroom 1, Bathroom 3, Bedroom 3, Bedroom 4
Appliances
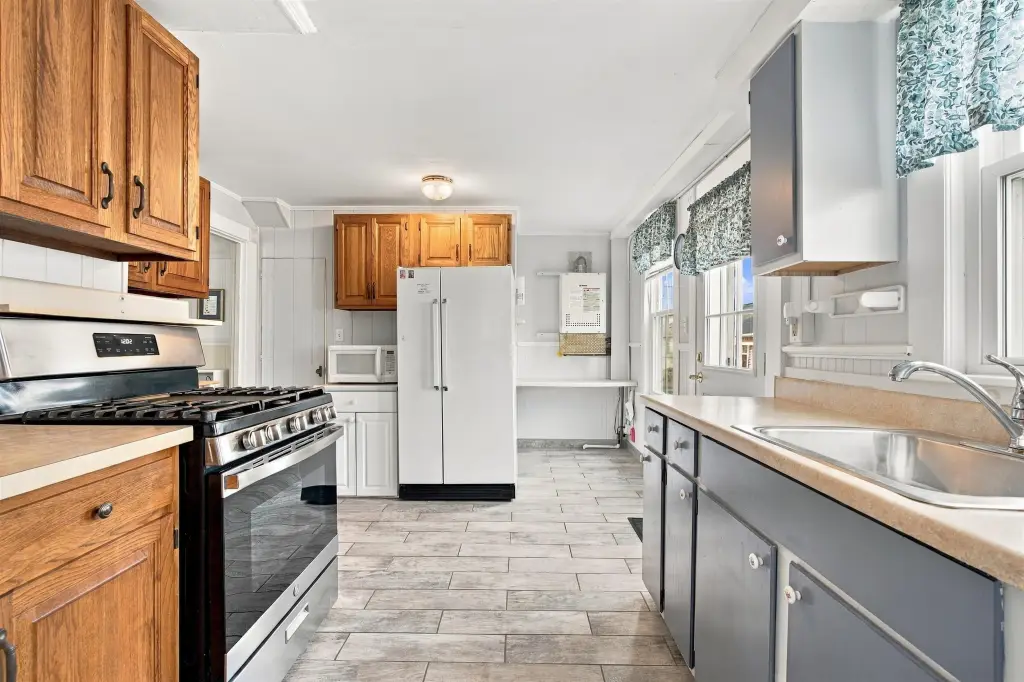
Tankless Water Heater
Elementary school
Hampton Centre School
Middle school
Hampton Academy Junior HS
High school
Winnacunnet High School
Elementary school district
Hampton School District
Middle school district
Hampton School District
High school district
Hampton School District
Directions
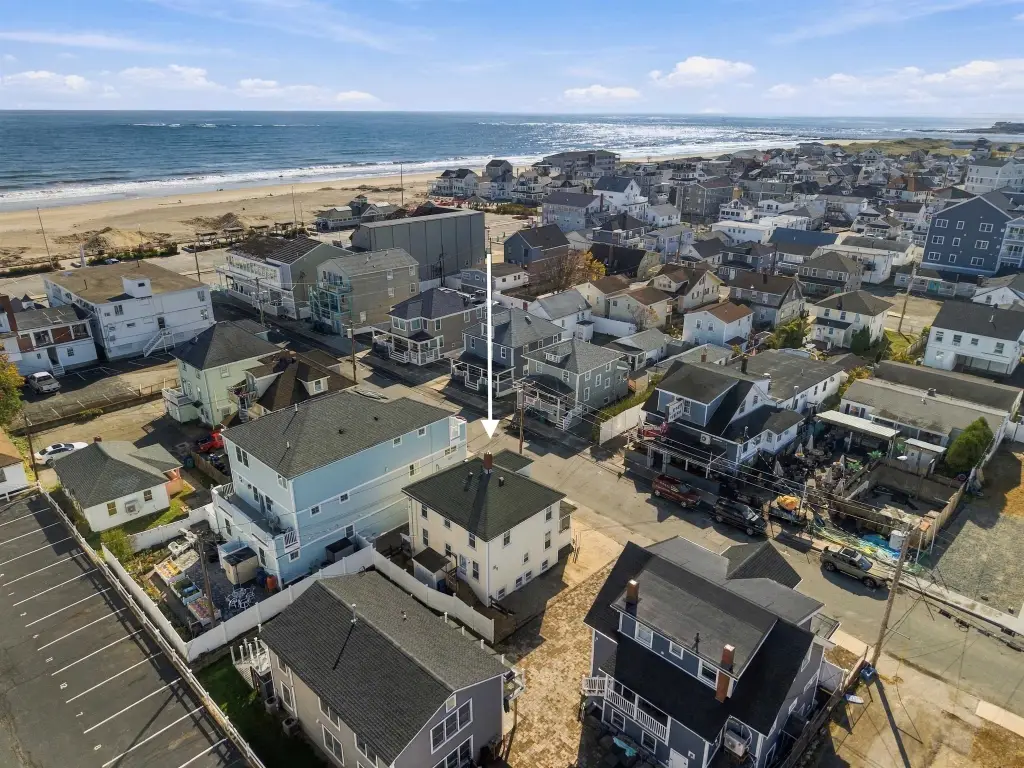
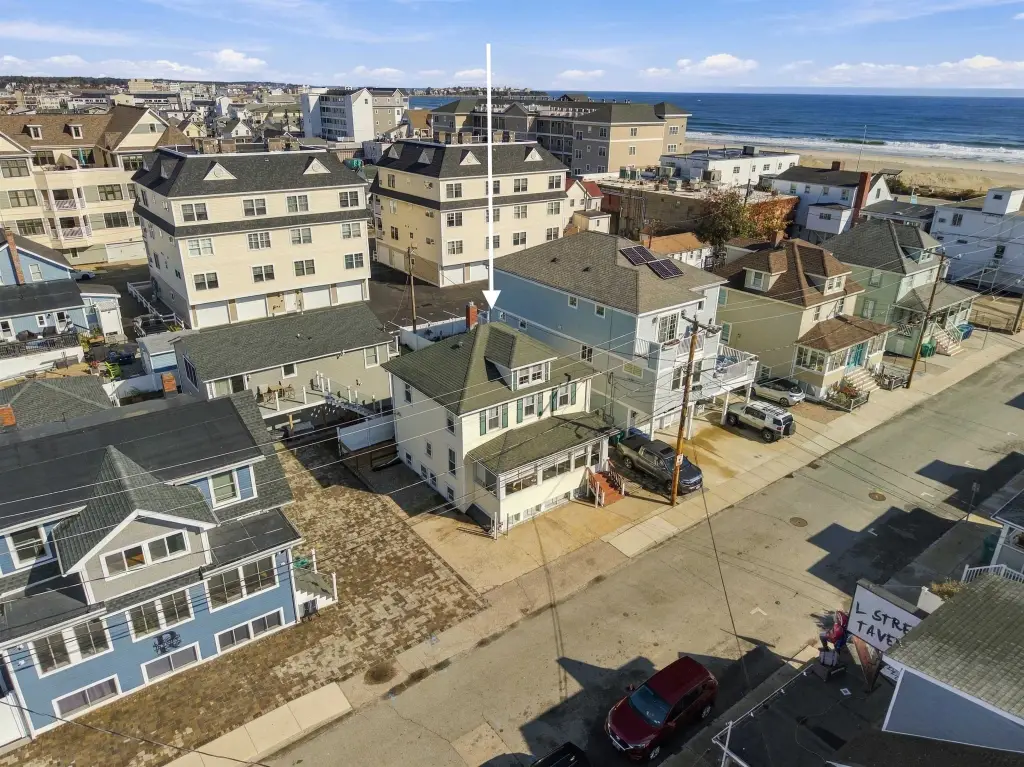
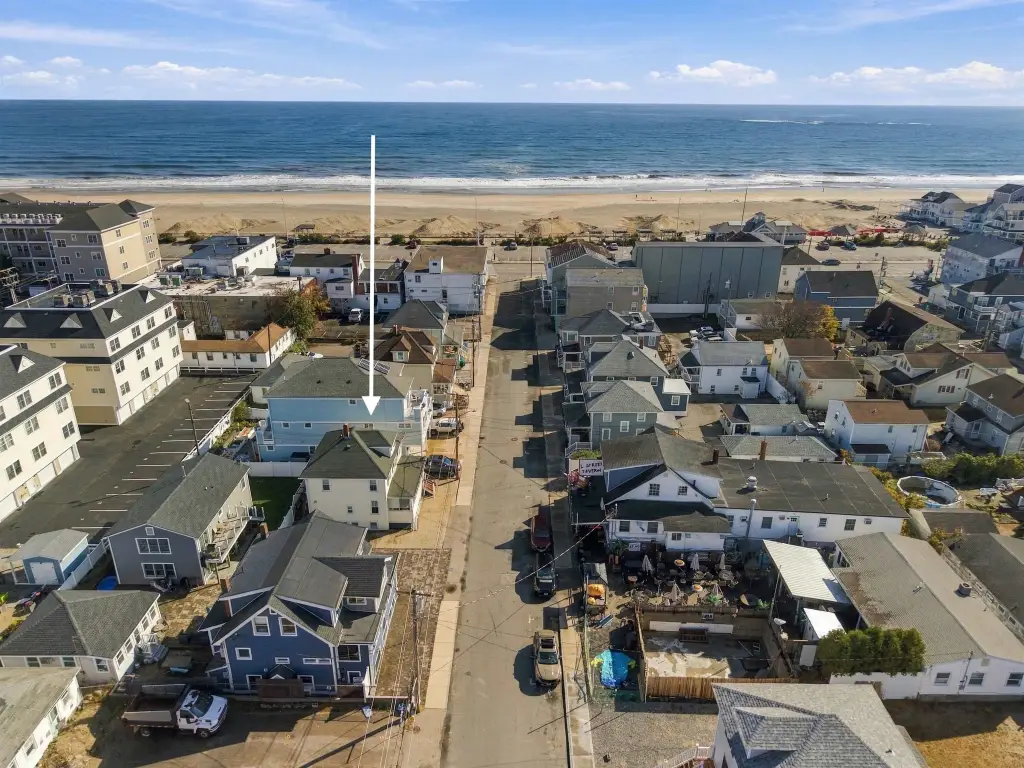
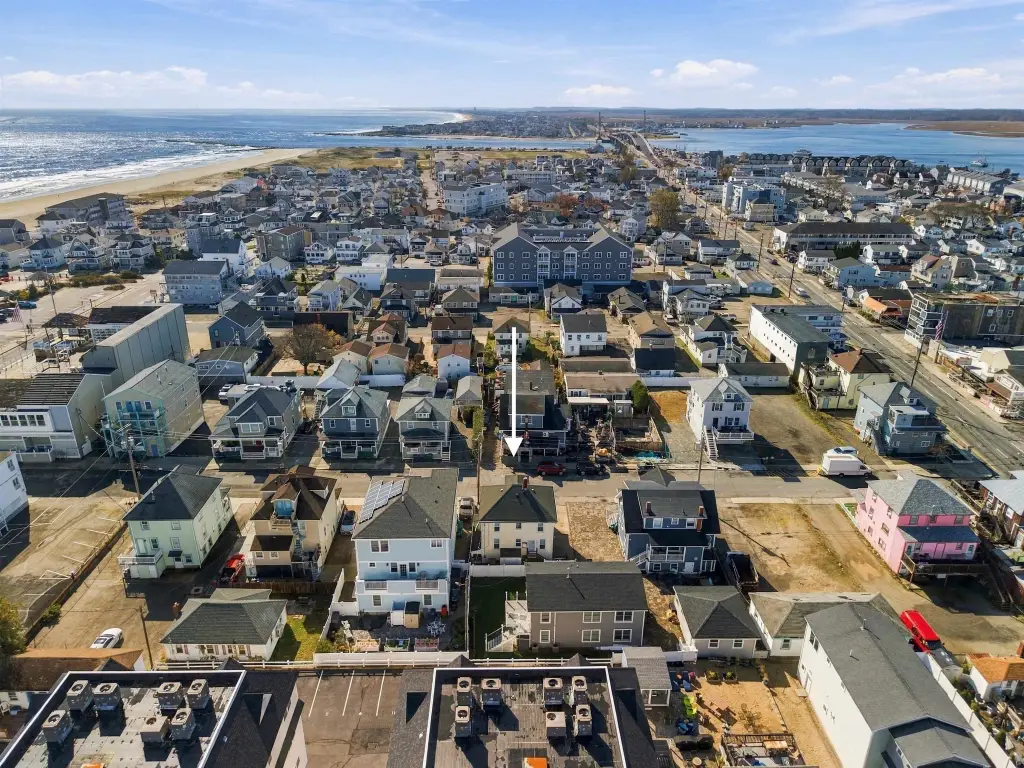
Follow Ocean Boulevard (Route 1A) north through Hampton Beach. Turn left onto L Street, located just past M Street and before K Street.
Standard status
Active
Size
1,344 SF
Lot size
0.05 Acres
Taxes and HOA fees
Tax Year
2025
Tax Annual Amount
7722
Utilities
Water source
Public
Amenities
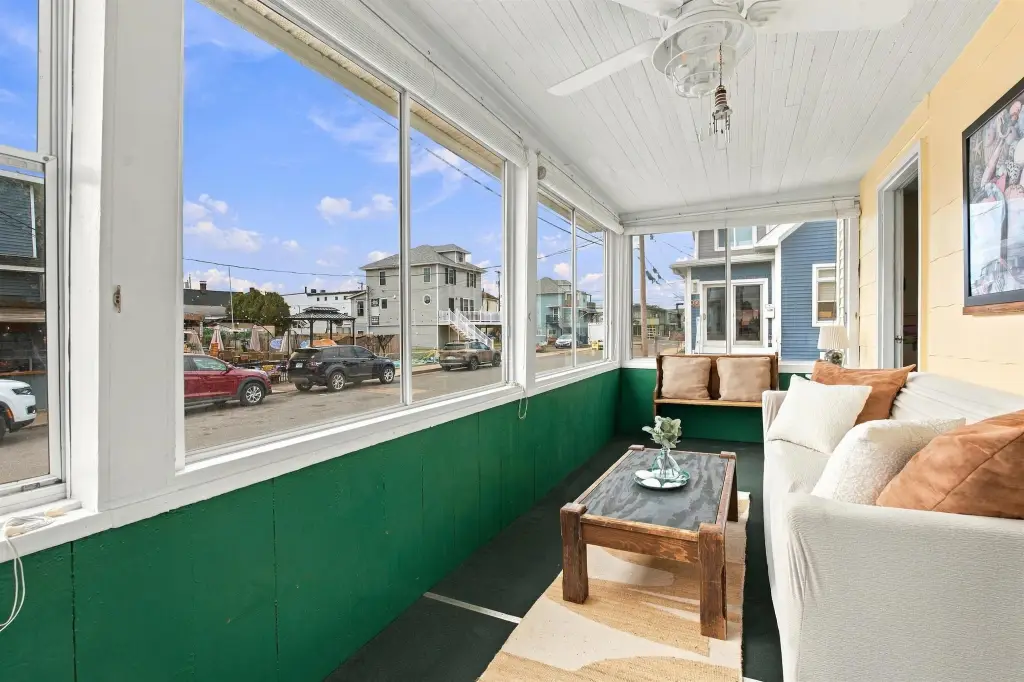
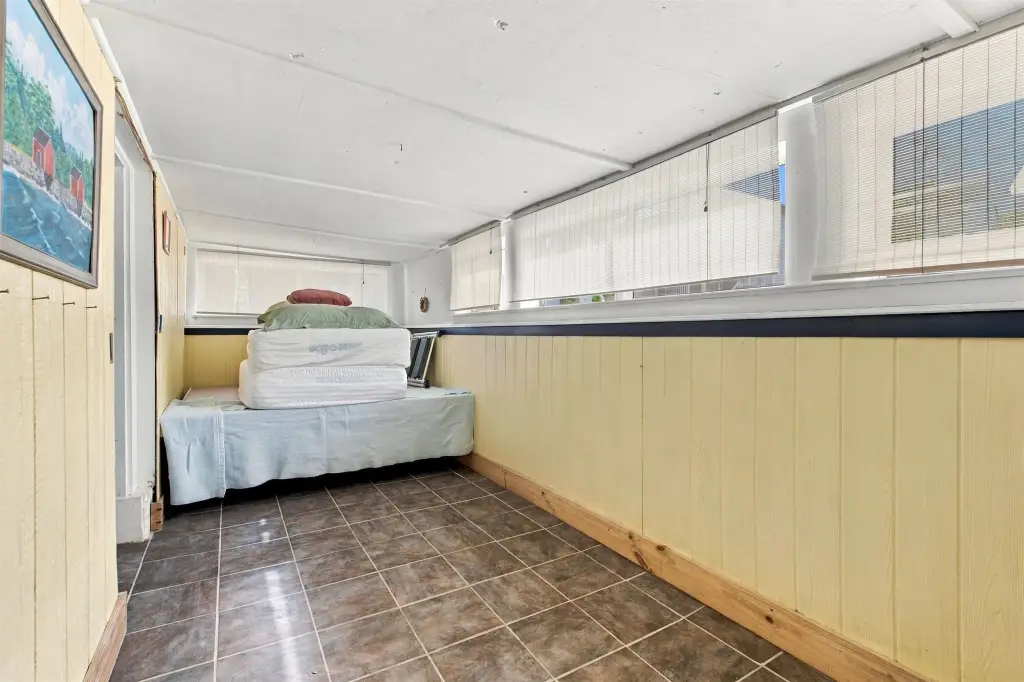
sunporch
private outdoor seating areas
outdoor shower
Building Details
Year built
1920
Floors in Building
2
Number of units
2
Flooring type
Tile - Ceramic, Carpet
Building materials
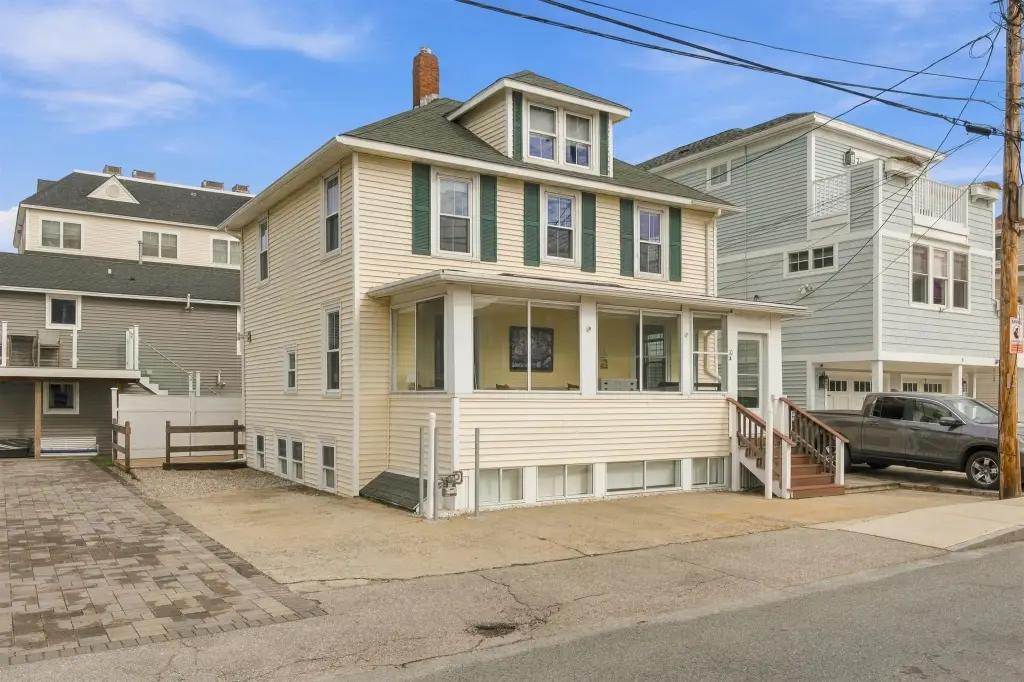
Vinyl Siding
Roof type
Shingle
Architectural style
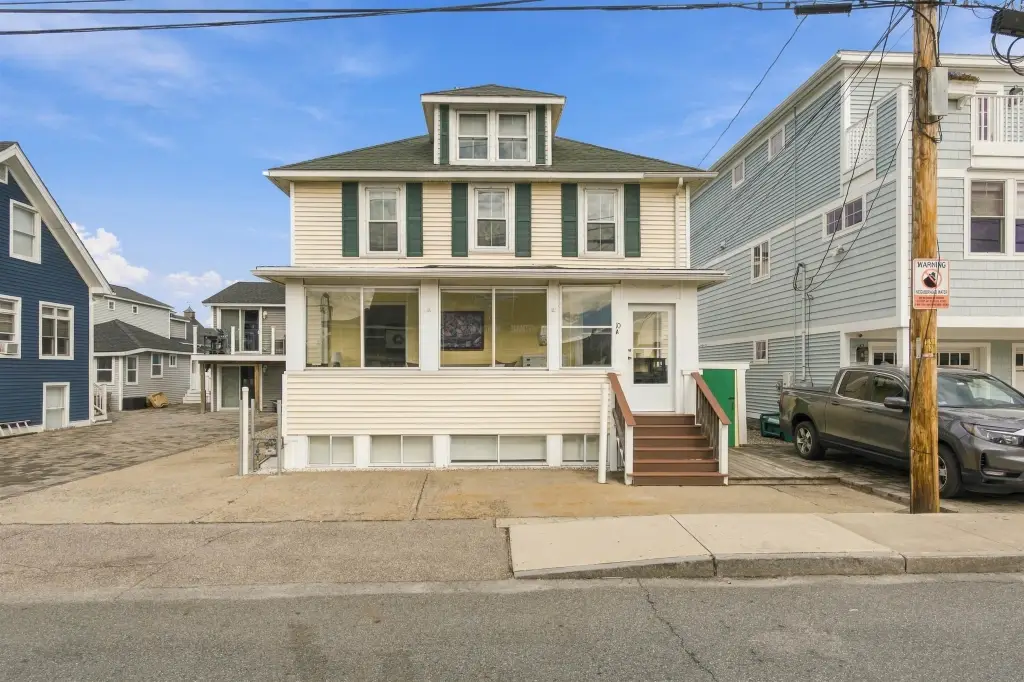
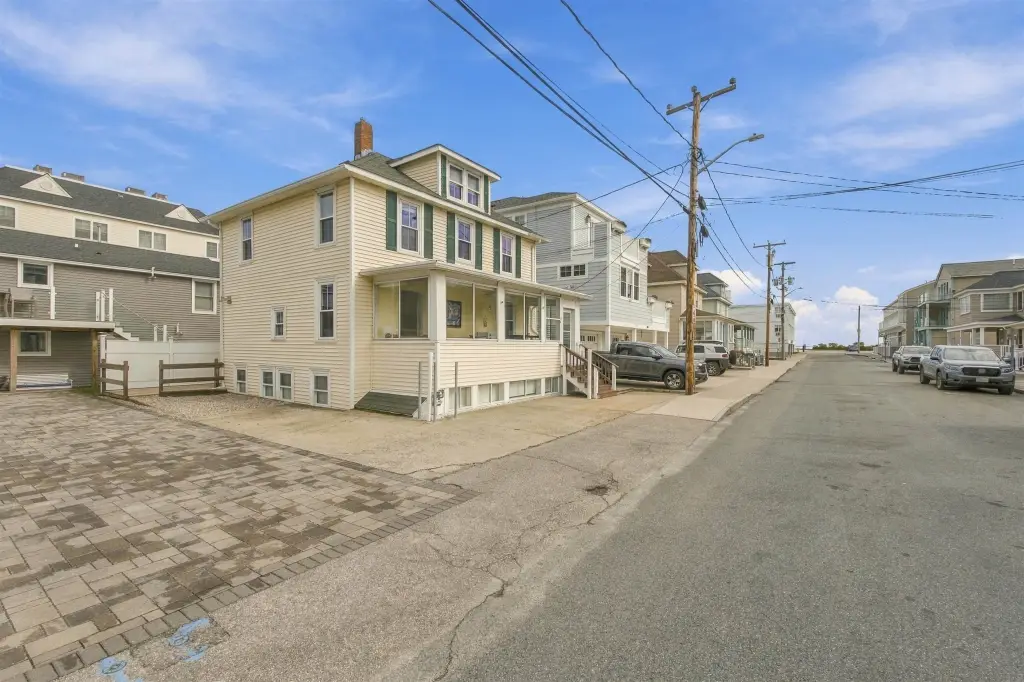
Cottage
Listing Agency:
Tate & Foss Sotheby's International Rlty · Sotheby's International Realty
Listed By:
Emileigh Barrett Grattan
(603) 964-8028
Added: Oct 21
Last Checked: Oct 23 at 10:06AM
MLS# 5115147
Copyright © 2026 PrimeMLS. All rights reserved. All information provided by the listing agent/broker is deemed reliable but is not guaranteed and should be independently verified.

Ask AI about this property
Review the available facts, identify missing information and prepare questions for the agent.
Investment Insights
Based on property information with market context.
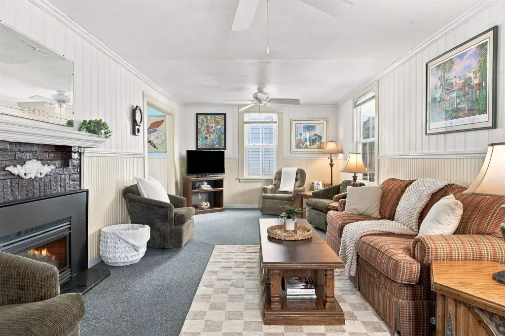
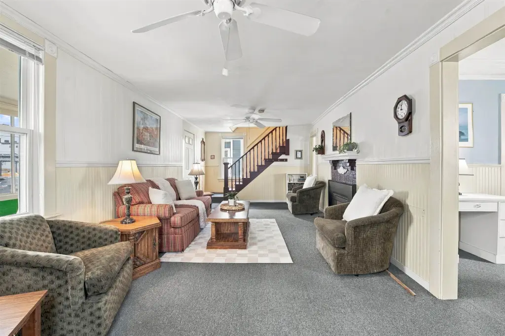
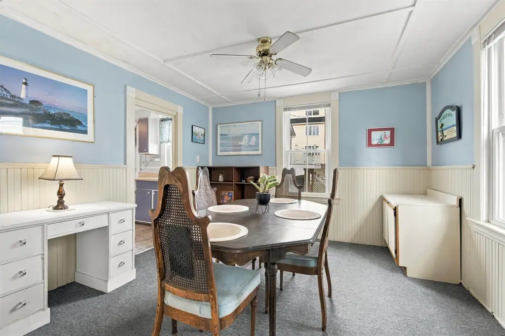
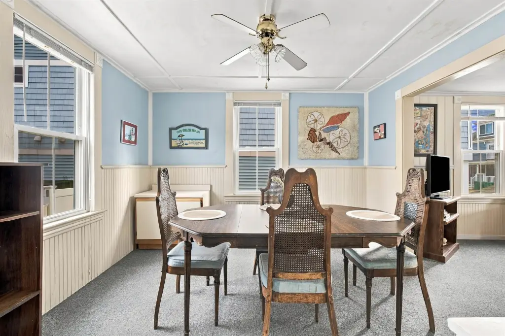
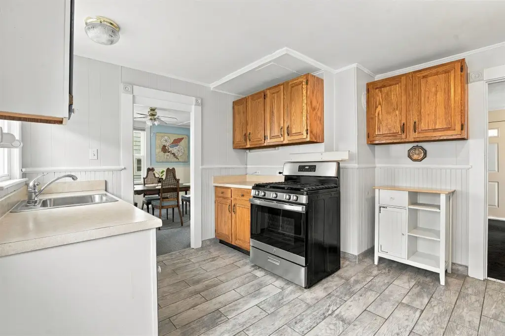
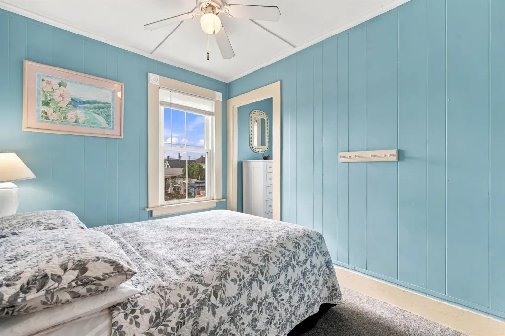
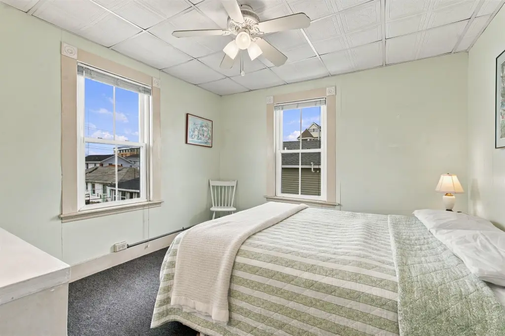
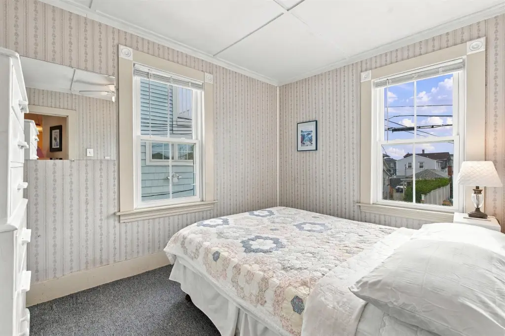
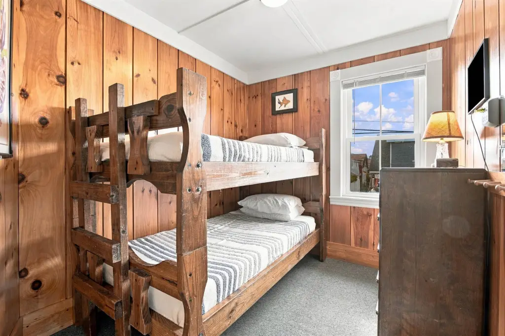
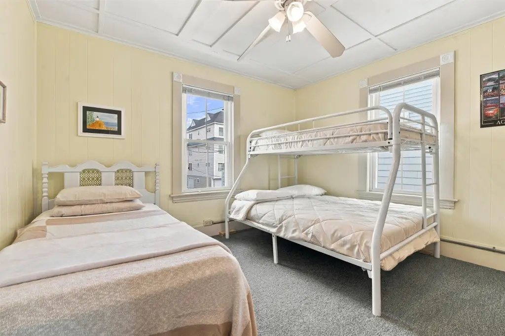
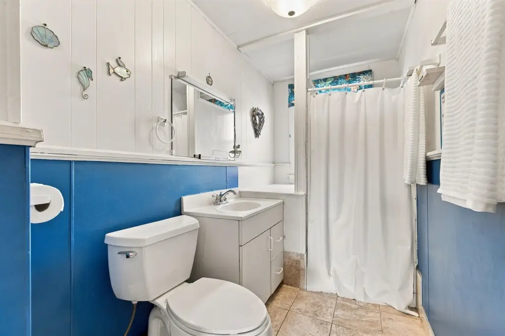
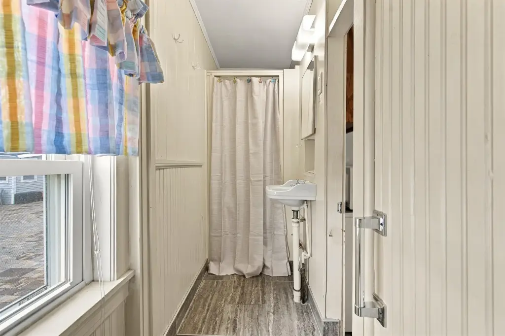
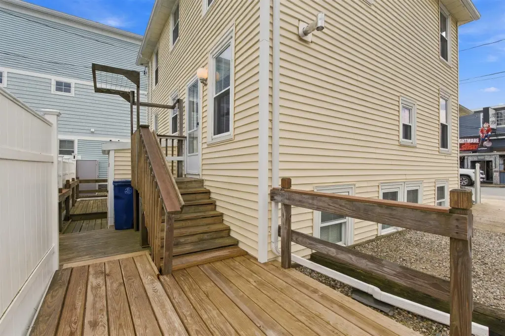
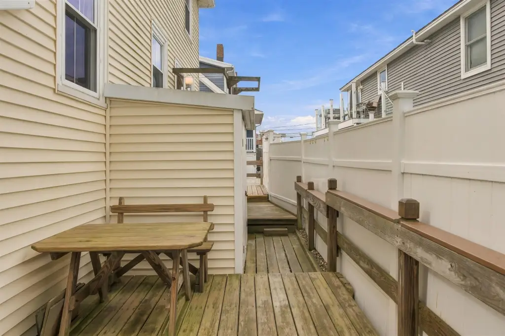
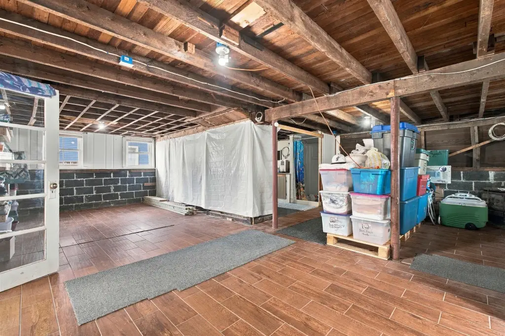
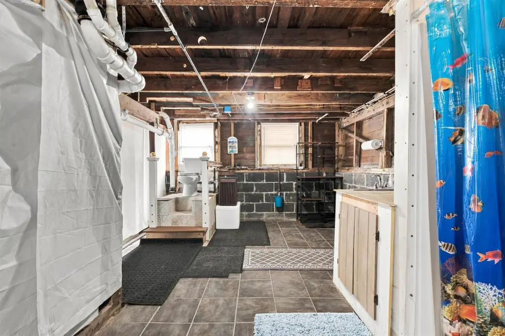
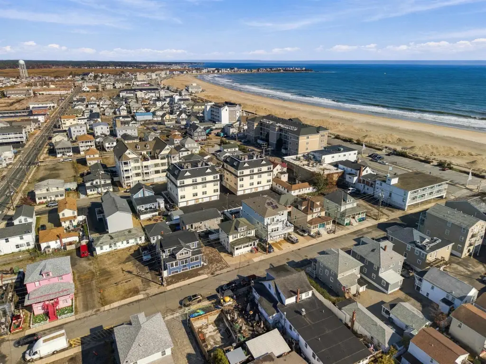
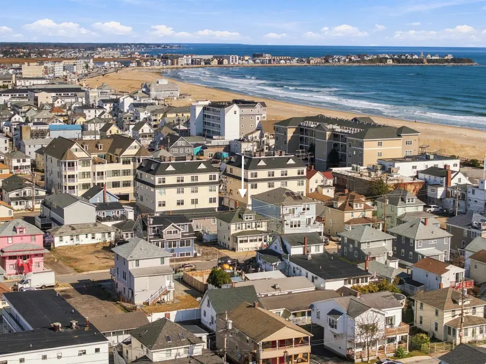
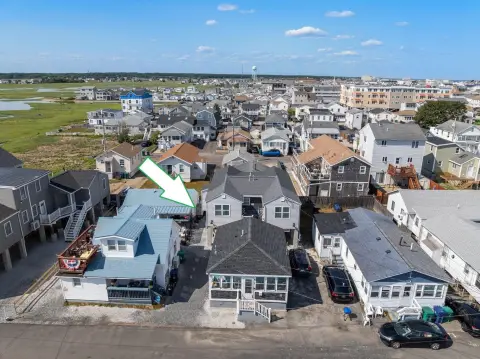
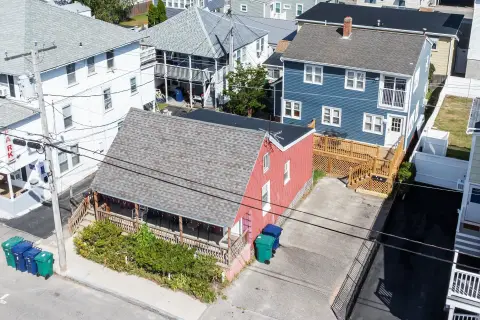
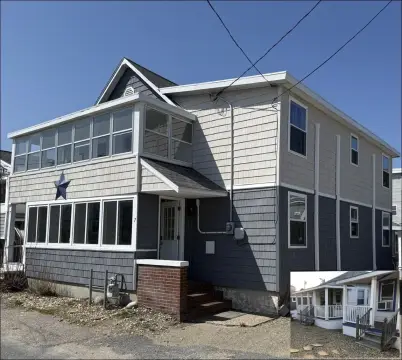
This seasonal duplex in cottage style was built in 1920 and has vinyl siding, ceramic tile and carpet flooring, a shingle roof, and a tankless water heater. The upper unit provides 1,344 square feet, with five bedrooms, eight beds, two bathrooms, a living room, dining room, kitchen, and a sunporch. The 864-square-foot lower unit, once arranged with two bedrooms, one bathroom, and a kitchen, is now used for storage. Both units have separate outdoor seating areas, and an outdoor shower is also on site.
At 10 L Street in Hampton Beach, the property is steps from the sand and within reach of restaurants and entertainment. Public water serves the property, and its zoning designation is BS. The property has a history of summer rentals.
At 10 L Street in Hampton Beach, the property is steps from the sand and within reach of restaurants and entertainment. Public water serves the property, and its zoning designation is BS. The property has a history of summer rentals.
Key Highlights
- 1,344‑square‑foot upper unit with 5 bedrooms, 8 beds, and 2 bathrooms
- 864‑square‑foot lower unit, formerly configured with 2 bedrooms, 1 bathroom, and a kitchen; now used for storage
- Both units have private outdoor seating areas; outdoor shower on site
Property Analytics
Who owns this building?
See the owner, sales and loan history
Open Analytics
Lease Details
2
Residential units
Location Intelligence
Trade Area within ½ mile
346
Businesses Nearby
Explore this area
Business Placement
Demographics for 03842, NH
16,048
Population
9,978
Households
1.6
Avg Household Size
53
Median Age
43%
College-Educated
96%
High-School Grad
12.8 sq mi
ZIP Area
1,254
Density / Sq Mi
$94,433
Median Household Income
$53,533
Median Earnings
$1,679
Median Rent
$491,600
Median Home Value
Check the figures for this property
Cap Rate, Value Estimation, Potential NOI and more
View Realmo Analytics
Market
Vacancy Rate% for Multifamily in Northeast region




Frequently Asked Questions
What type of property is this?
Duplex - The upper residence has five bedrooms and a sunporch, while the lower unit is currently used for storage.
Where is this duplex located?
The property is located at 10 L Street Hampton, NH.
What is the asking price?
The asking price for this property is $910,000.
What are key features of this property?
This property features: 1,344‑square‑foot upper unit with 5 bedrooms, 8 beds, and 2 bathrooms; 864‑square‑foot lower unit, formerly configured with 2 bedrooms, 1 bathroom, and a kitchen; now used for storage; Both units have private outdoor seating areas; outdoor shower on site


