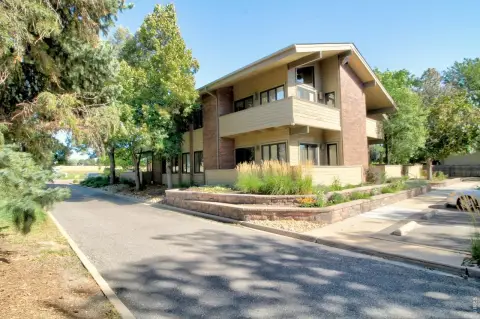
Three-Story Medical Office
For Sale
$9,900,000
2995 Baseline Rd, Boulder, CO 80303
Commercial Sale, Boulder, CO
Property SizeContact for details
Lot Size1.06 Acres
Days on Market247
Property Features for 2995 Baseline Rd
General Information
Property type
Commercial Sale
Property subtype
Office
Zoning
BT-1
Subdivision
Twiggs
Lot features
Corner Lot
View
Hills, City
Standard status
Active
APN
R0009670
Lot size
1.06 Acres
Taxes and HOA fees
Tax Year
2025
Tax Annual Amount
148960
Utilities
Sewer type
Public Sewer
Heating system
Hot Water(Heating)
Cooling system
Central Air
Building Details
Year built
1974
Building materials
Brick
Roof type
Composition
Listing Agency:
Gibbons-White, Inc.
(303) 442-1040
Listed By:
Michael-Ryan McCarty · License #FA.040029628
(303) 586-5939
Added: Feb 5
Changed: Oct 8
Last Checked: Oct 10 at 4:06AM
MLS# 1051015
Copyright © 2026 IRES MLS. All rights reserved. All information provided by the listing agent/broker is deemed reliable but is not guaranteed and should be independently verified.
Investment Insights
Based on property information with market context.

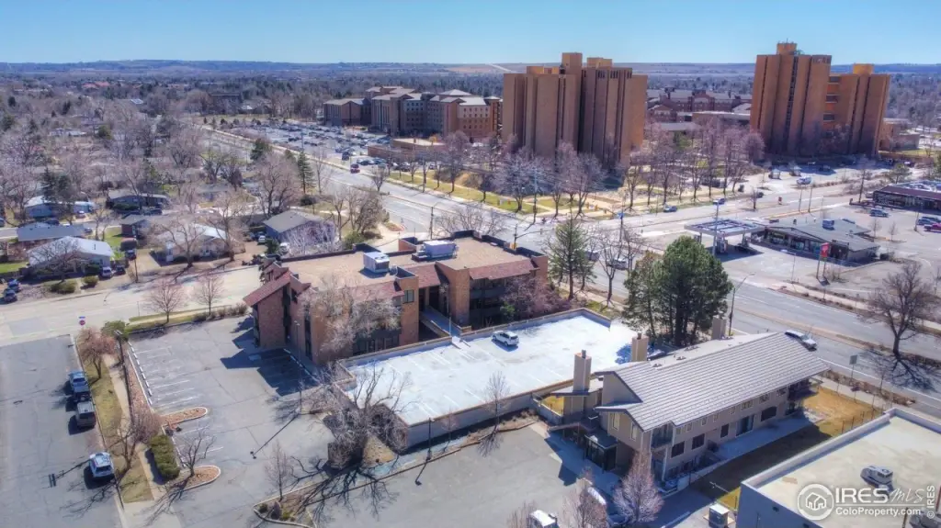
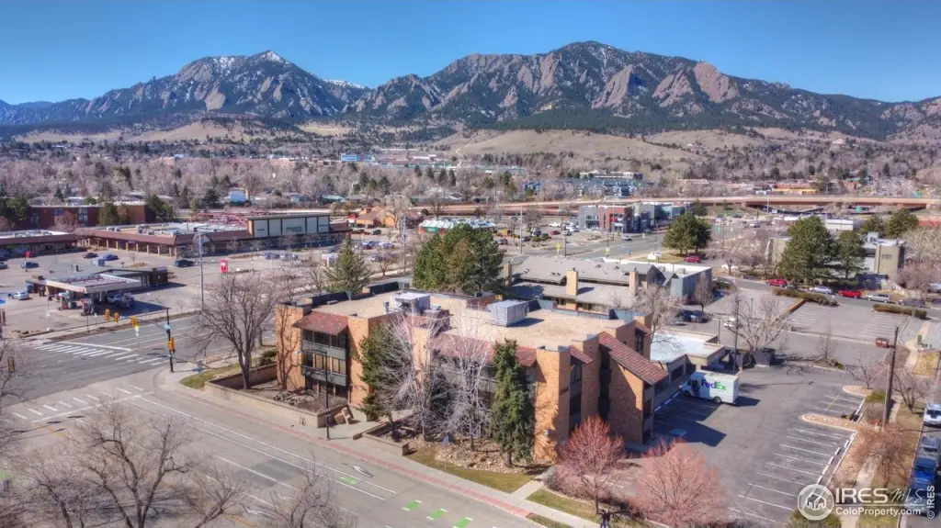
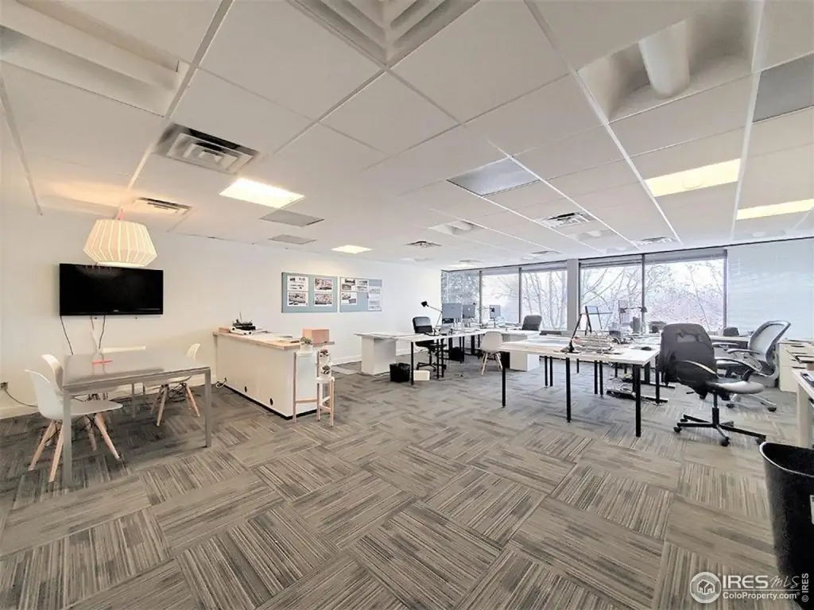

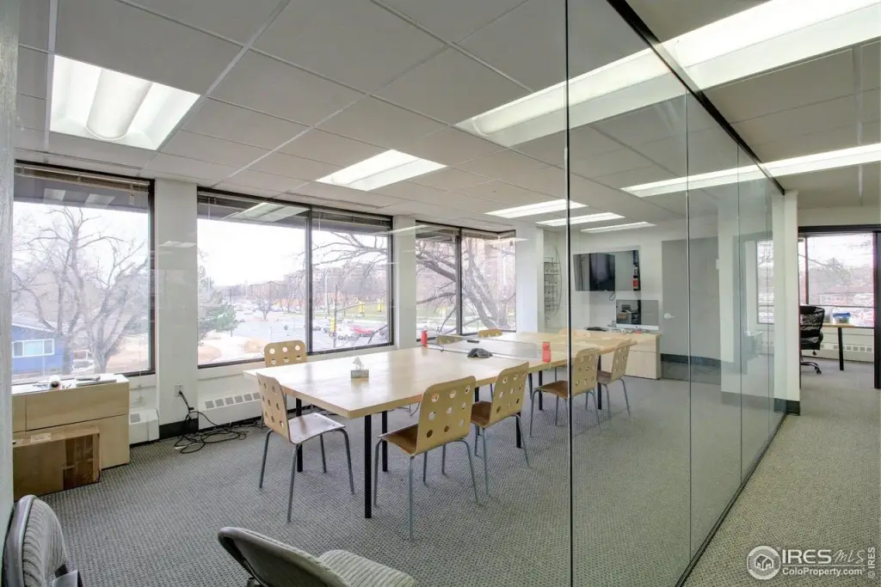
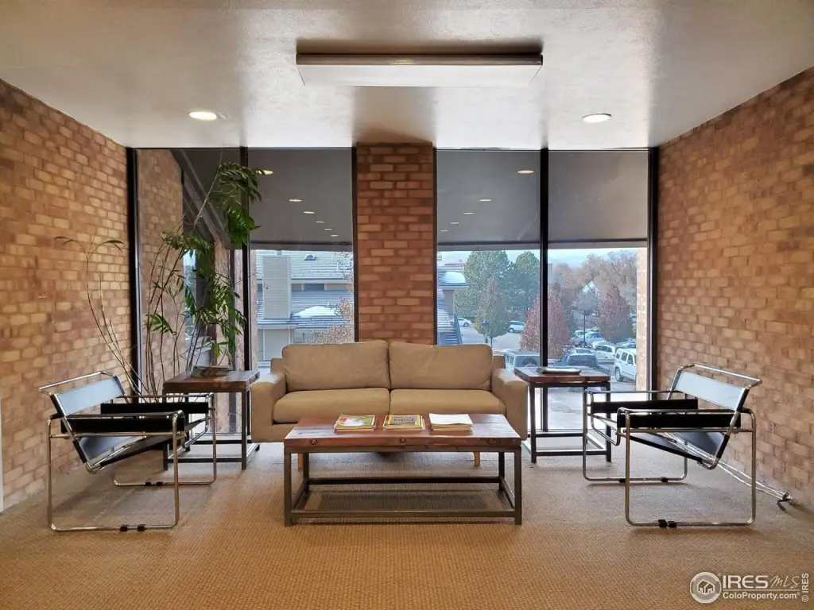
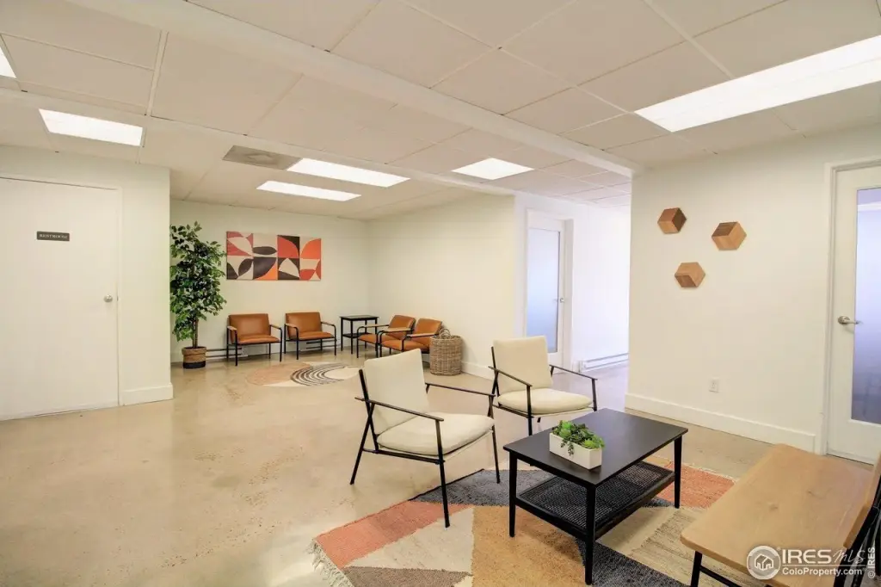
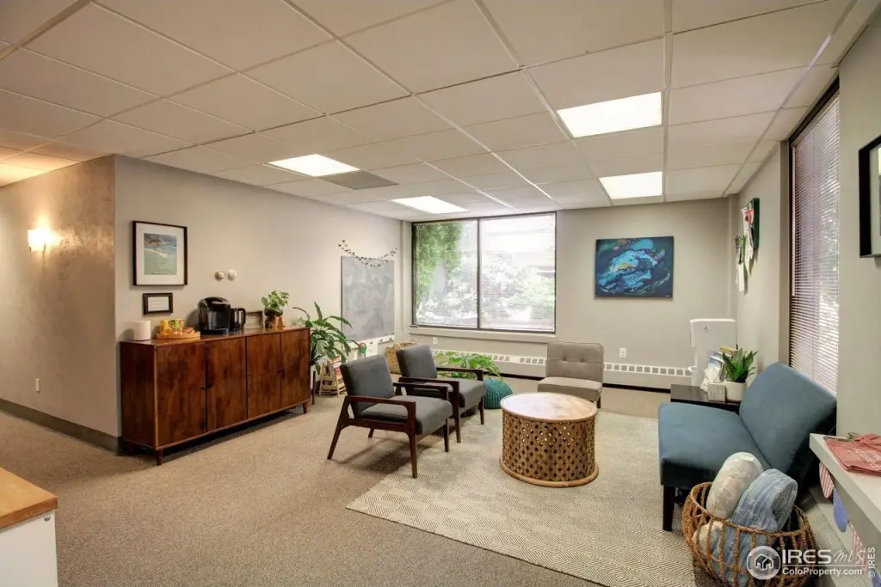

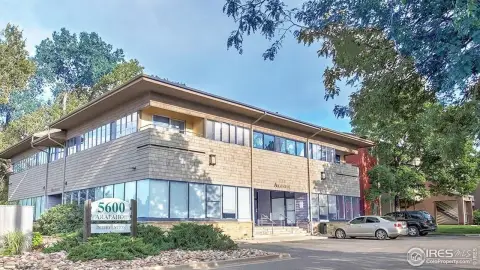
This three-story office building at 2995 Baseline Rd. is configured for medical and professional office use. The 1974 property sits on 1.06 acres and features brick construction, hot-water heating, central air, a composition roof, and public sewer service. Recent capital work includes elevator renewal, new boilers, HVAC upgrades, landscaping, and improvements to common areas and suites.
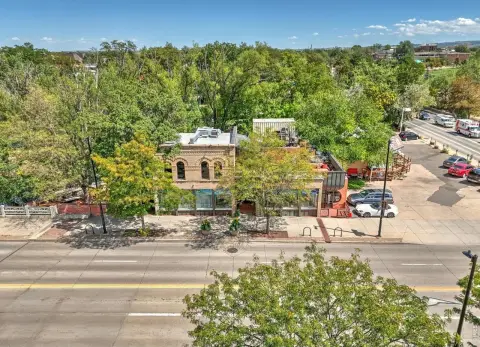
The property is across from Williams Village at CU Boulder, three blocks from the main campus, and positioned at the intersection of Baseline Rd., 30th St., and Canyon Creek Rd. Each provides direct access to the property, with additional proximity to US 36 and a bus route. Parking includes 84 spaces, including a two-story post-stressed structure with 29 covered spaces.
The existing building is identified as supporting up to 18 dwelling units and 66 bedrooms, while the buildable site is identified as supporting up to 26 total dwelling units with a parking reduction. Zoning is BT-1.
The property is across from Williams Village at CU Boulder, three blocks from the main campus, and positioned at the intersection of Baseline Rd., 30th St., and Canyon Creek Rd. Each provides direct access to the property, with additional proximity to US 36 and a bus route. Parking includes 84 spaces, including a two-story post-stressed structure with 29 covered spaces.
The existing building is identified as supporting up to 18 dwelling units and 66 bedrooms, while the buildable site is identified as supporting up to 26 total dwelling units with a parking reduction. Zoning is BT-1.
Key Highlights
- Three‑story, 1974 office building on 1.06 acres
- 84 parking spaces, including 29 covered spaces in a two‑story parking structure
- Recent elevator renewal, new boilers, HVAC upgrades, and common‑area improvements
Property Analytics
Unlock full access to Insights
Subscribe to Realmo Intelligence
Open Analytics
Current Use
Lease Details
Yes
Highway access
Yes
Paved road access
Location Intelligence
Trade Area within ½ mile
1,139
Businesses Nearby
Explore this area
Business Placement
Demographics for 80303, CO
25,328
Population
12,583
Households
2
Avg Household Size
32
Median Age
79%
College-Educated
99%
High-School Grad
21.9 sq mi
ZIP Area
1,157
Density / Sq Mi
$77,344
Median Household Income
$31,661
Median Earnings
$1,833
Median Rent
$941,600
Median Home Value
Check the figures for this property
Cap Rate, Value Estimation, Potential NOI and more
View Realmo Analytics
Market
Vacancy Rate% for Office in West region

Questions? Ask Rey
Realmo’s AI knows this listing — price, zoning, demand, history. Ask anything.




Frequently Asked Questions
What type of property is this?
Office building - Brick professional office property with recent elevator, HVAC, parking structure, and common-area improvements.
Where is this office building located?
The property is located at 2995 Baseline Rd Boulder, CO.
What is the asking price?
The asking price for this property is $9,900,000.
What are key features of this property?
This property features: Three‑story, 1974 office building on 1.06 acres; 84 parking spaces, including 29 covered spaces in a two‑story parking structure; Recent elevator renewal, new boilers, HVAC upgrades, and common‑area improvements


