Multi-Suite Industrial Flex
For Sale
Contact for pricing
2970 Suffolk Drive, Fort Worth, TX 76133
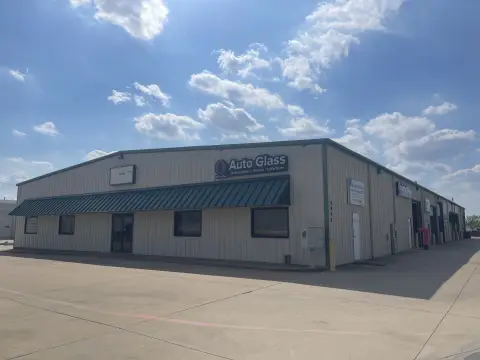
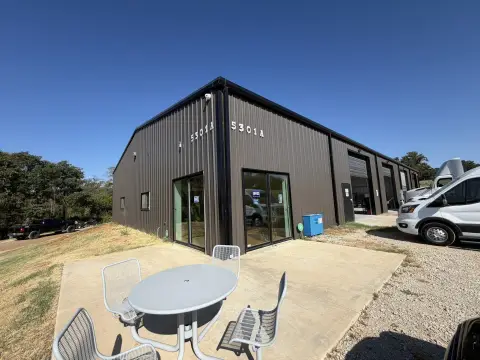
19,875 SF industrial building on 1.87 acres with five grade-level roll-up door suites and fenced storage.
Property Size19,875 SF
Lot Size1.87 Acres
Price / SF$176.10
Days on Market232
Property Features for 2970 Suffolk Drive
General Information
Standard status
Active
Size
19,875 SF
Lot size
1.87 Acres
Property subtype
INDUSTRIAL
Zoning
J
Site & Location
Fenced Yard
Yes
Outdoor Storage
Yes
Listing Agency:
Team & Vasseur Commercial Real Estate
(817) 335-7575
Listed By:
William Underwood
(817) 734-9321
Source:
Moodyscre
Added: Feb 17
Changed: Sep 7
Last Checked: Oct 7 at 1:10PM
Displayed information is deemed reliable but is not guaranteed and should be independently verified. All listing content including descriptions, pricing, images are the copyrighted material of Team & Vasseur Commercial Real Estate
Investment Insights
Based on property information with market context.
This property offers 19,875 SF (+/-) of industrial/flex space configured as multiple suites. There are five 3,000 SF (+/-) suites and one 4,875 SF (+/-) suite, with each suite featuring grade-level roll-up doors and HVAC in the office areas.
The site includes an additional 1 acre (+/-) of fenced storage, supporting flexibility for storage and light industrial use. Tenants are currently on a month-to-month basis. Zoning is “J” medium industrial.
For buyers seeking an owner-user or investment setup, the multi-suite configuration and separate roll-up door access are practical for a range of occupancy strategies within the existing industrial layout.
The site includes an additional 1 acre (+/-) of fenced storage, supporting flexibility for storage and light industrial use. Tenants are currently on a month-to-month basis. Zoning is “J” medium industrial.
For buyers seeking an owner-user or investment setup, the multi-suite configuration and separate roll-up door access are practical for a range of occupancy strategies within the existing industrial layout.
Key Highlights
- 19,875 SF (+/-) industrial building on 1.87 acres (+/-) zoned “J” medium industrial (Per TAD)
- Five (5) suites, each about 3,000 SF (+/-), plus one (1) 4,875 SF (+/-) suite
- Each suite has grade‑level roll‑up doors and HVAC in the office
Financial Insights
Estimated NOI and Cap Rate
NOI / Yr
$150,684
Cap Rate
4.31%
Suggested Prices Based on Cap Rates
Cap Rate 5%
$3,013,680
$3.0M
Cap Rate 7%
$2,152,629
$2.2M
Cap Rate 9%
$1,674,267
$1.7M
Market Conditions
NOI Build-Up for 19,875 SF
Gross rent
$257.6K $12.96/SF
− Vacancy
−$25.8K −$1.30/SF
EGI
$231.8K $11.66/SF
− OpEx
−$81.1K −$4.08/SF
NOI
$150.7K $7.58/SF
Area
ZIP 76133
Vacancy
10.00%
Lease Rate
$12.96 /SF/Yr
Expense Ratio
35.00%
Simulate Cap Rate and NOI
Suggested Prices Based on Cap Rates
Cap Rate 5%
$3,013,680
Cap Rate 7%
$2,152,629
Cap Rate 9%
$1,674,267
Alternative Uses
Best Use
Flex RnD
$2.15M
$1.88M – $2.51M
NOI $150,684 @ 7.0% cap · market cap 4.31%
Second Best
Warehouse
$1.97M
$1.72M – $2.29M
NOI $137,600 @ 7.0% cap · market cap 3.93%
Theoretical Best
Office A
$5.93M
$5.19M – $6.92M
NOI $415,190 @ 7.0% cap · market cap 11.86%
Zoning and permitted uses should be independently verified with authorities.
Property Analytics
Unlock full access to Insights
Subscribe to Realmo Intelligence
Open Analytics
Current Use
Lease Details
Yes
Fenced yard
Location Intelligence
Trade Area within ½ mile
455
Businesses Nearby
Under-served
Demand for This Use
Explore this area
Business Placement
Demographics for 76133, TX
51,811
Population
20,080
Households
2.6
Avg Household Size
36
Median Age
28%
College-Educated
86%
High-School Grad
9.3 sq mi
ZIP Area
5,571
Density / Sq Mi
$71,722
Median Household Income
$42,409
Median Earnings
$1,399
Median Rent
$223,200
Median Home Value
Check the figures for this property
Cap Rate, Value Estimation, Potential NOI and more
View Realmo Analytics
Market
Vacancy Rate% for Industrial in South region

Questions? Ask Rey
Realmo’s AI knows this listing — price, zoning, demand, history. Ask anything.





Frequently Asked Questions
What type of property is this?
Flex space - 19,875 SF industrial building on 1.87 acres with five grade-level roll-up door suites and fenced storage.
Where is this flex space located?
The property is located at 2970 Suffolk Drive Fort Worth, TX.
What is the asking price?
The asking price for this property is $3,500,000.
What are key features of this property?
This property features: 19,875 SF (+/-) industrial building on 1.87 acres (+/-) zoned “J” medium industrial (Per TAD); Five (5) suites, each about 3,000 SF (+/-), plus one (1) 4,875 SF (+/-) suite; Each suite has grade‑level roll‑up doors and HVAC in the office


