Flex Building with
For Sale
Contact for pricing
2906 W Clark St., Champaign, IL 61822
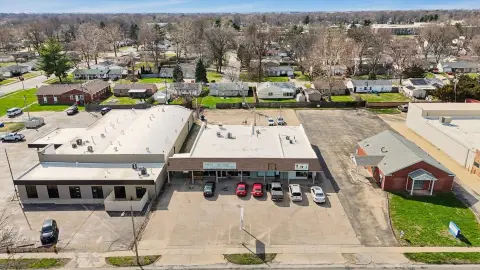
Steel-and-masonry flex property combining office amenities with functional warehouse space and interstate connectivity.
Property SizeContact for details
Days on Market143
Property Features for 2906 W Clark St.
General Information
Standard status
Active
Total Parking Spaces
18
Property subtype
Industrial
Warehouse & Industrial
Clear Height
20 ft
Warehouse Space
6,000 SF
Power
400 amps
Voltage
208 V
Three-Phase Power
Yes
Sprinkler System
Yes
Additional Details
Highway Access
Yes
Amenities
reception area
conference rooms
kitchen
lab space
server room
individual offices
Building Details
Year Built
1999
Buildings
1
Construction
steel and masonry
Listing Agency:
Coldwell Banker Commercial Devonshire Realty
(217) 352-7712
Listed By:
Zach Wetherell · License #IL
Source:
Crexi
Added: Apr 12
Changed: Aug 31
Last Checked: Aug 30 at 12:52PM
Displayed information is deemed reliable but is not guaranteed and should be independently verified. All listing content including descriptions, pricing, images are the copyrighted material of Coldwell Banker Commercial Devonshire Realty
Investment Insights
Based on property information with market context.
Constructed in 1999, this flex property combines office, lab, and warehouse components within a steel-and-masonry building. The office area includes a reception space, conference rooms, kitchen, ADA restrooms, server room, lab space, and multiple private offices. Warehouse features include 20-foot clear height, overhead heaters, two overhead doors measuring 12 feet wide by 14 feet high, and sprinkler and alarm systems.
The building contains about 6,000 SF of warehouse area, with the balance configured as office space. Two separate electrical services provide a combined 800 amps of 3-phase, 400-amp, 120/208-volt power. A concrete parking lot accommodates 18 vehicles. The property is situated within HOW Business Park in west Champaign, an industrial setting occupied primarily by contractors, trade businesses, and service companies, with access to Interstates 57, 72, and 74.
A 20-year non-compete restriction prohibits use of the property for the sale or distribution of agricultural chemicals, seed, or fertilizer following conveyance.
The building contains about 6,000 SF of warehouse area, with the balance configured as office space. Two separate electrical services provide a combined 800 amps of 3-phase, 400-amp, 120/208-volt power. A concrete parking lot accommodates 18 vehicles. The property is situated within HOW Business Park in west Champaign, an industrial setting occupied primarily by contractors, trade businesses, and service companies, with access to Interstates 57, 72, and 74.
A 20-year non-compete restriction prohibits use of the property for the sale or distribution of agricultural chemicals, seed, or fertilizer following conveyance.
Key Highlights
- Approximately 6,000 SF of warehouse space with remaining area configured as office space
- 20' clear height, overhead heaters, and two overhead doors measuring 12'W x 14'H
- Combined 800 amp service from two 3‑phase, 400 amp, 120/208 volt electrical feeds
Property Analytics
Current Use
Lease Details
20 ft
Clear height
Yes
Sprinkler system
Yes
Highway access
Location Intelligence
Trade Area within ½ mile
887
Businesses Nearby
Under-served
Demand for This Use
Explore this area
Business Placement
Demographics for 61822, IL
25,091
Population
11,923
Households
2.1
Avg Household Size
38
Median Age
58%
College-Educated
96%
High-School Grad
107.2 sq mi
ZIP Area
234
Density / Sq Mi
$97,044
Median Household Income
$55,385
Median Earnings
$1,265
Median Rent
$264,600
Median Home Value
Market
Vacancy Rate% for Office in Midwest region

Questions? Ask Rey
Realmo’s AI knows this listing — price, zoning, demand, history. Ask anything.




Similar Off Market Nearby
- Tomato Express Ltd — 313 N Mattis Ave, Champaign, IL 61821
Frequently Asked Questions
What type of property is this?
Flex space - Steel-and-masonry flex property combining office amenities with functional warehouse space and interstate connectivity.
Where is this flex space located?
The property is located at 2906 W Clark St. Champaign, IL.
What are key features of this property?
This property features: Approximately 6,000 SF of warehouse space with remaining area configured as office space; 20' clear height, overhead heaters, and two overhead doors measuring 12'W x 14'H; Combined 800 amp service from two 3‑phase, 400 amp, 120/208 volt electrical feeds