Warehouse and Office Flex
2883 Aero Park Drive Traverse City, MI 49686
For Sale
$775,000
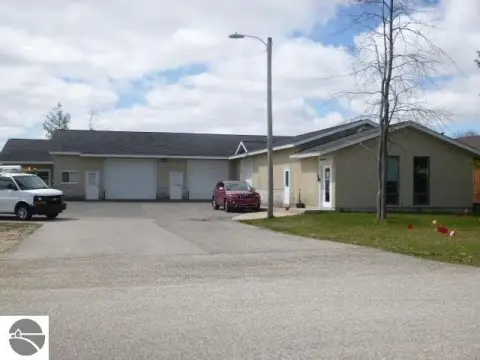
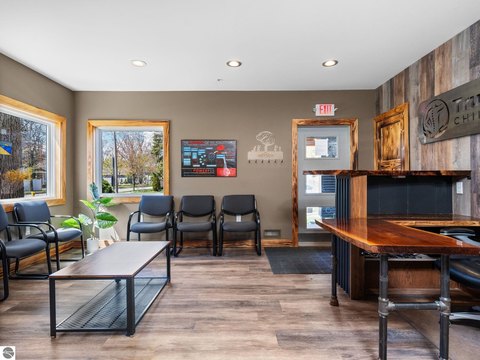
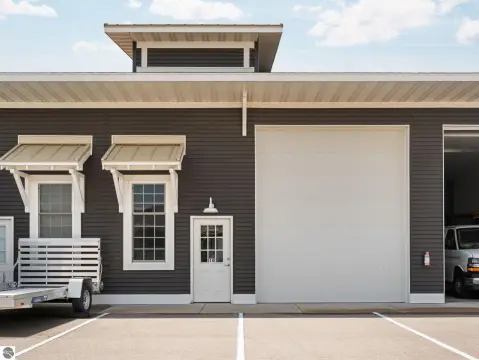
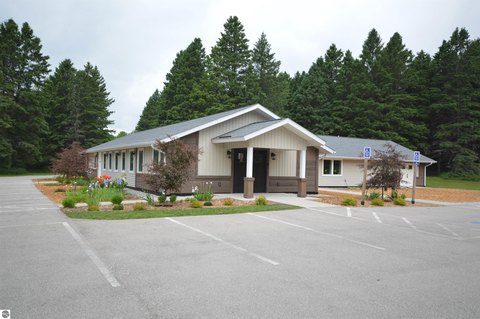
Versatile warehouse with indoor loading dock and overhead door, plus 10 private offices, conference room, and break room.
Property Size10,480 SF
Price / SF$73.95
Days on Market41
Property Features for 2883 Aero Park Drive
General Information
- Standard status
- Active
- Size
- 10,480 SF
- Property subtype
- Commercial
Building Details
- Year Built
- 1995
Listing Agency:
Coldwell Banker Schmidt Traverse City
(231) 922-2350
Listed By:
Daniel J Stiebel · License #6502352362
Source:
Carolbollo
Added: Jun 15
Changed: Jul 22
Last Checked: Jul 22 at 8:11AM
Displayed information is deemed reliable but is not guaranteed and should be independently verified. All listing content including descriptions, pricing, images are the copyrighted material of Coldwell Banker Schmidt Traverse City
Investment Insights
Based on property information with market context.
This versatile flex building combines warehouse space with a substantial office component. The warehouse includes an indoor loading dock accessed via an overhead door, helping keep receiving and shipping activity protected from the elements year-round. The open warehouse area is set up for pallet racking, and forklift use is supported. Office space features 10 private offices, a large conference room, and a spacious break room. The building also includes four bathrooms (two multi-stall), a dedicated shower, and washer and dryer hookups.
The property is located in Traverse City’s Aero Park Industrial Park, offering an industrial setting for businesses that need both warehouse operations and on-site office space.
This configuration is designed to support combined warehouse and office use, including distributor, light manufacturer, service company, and growing business needs as described in the offering.
The property is located in Traverse City’s Aero Park Industrial Park, offering an industrial setting for businesses that need both warehouse operations and on-site office space.
This configuration is designed to support combined warehouse and office use, including distributor, light manufacturer, service company, and growing business needs as described in the offering.
Key Highlights
- 10,480 SF warehouse/office building built in 1995
- Indoor loading dock with overhead door to help keep receiving and shipping protected year‑round
- 10 private offices plus large conference room and spacious break room
Financial Insights For Industrial
Simulate Cap Rate and NOI
NOI Build-Up
- Vacancy
- income lost from leasable area expected to sit empty during the year — subtracted from gross rent.
- EGI (Effective Gross Income)
- gross rent minus vacancy losses — the realistic income before paying operating costs.
- OpEx (Operating Expenses)
- recurring costs to operate the property (property tax, insurance, utilities, maintenance, management) — excludes financing and capital improvements.
- NOI (Net Operating Income)
- income a property generates after operating costs but before financing and taxes.
| Component | $ | $/SF |
|---|---|---|
| Gross rent | $94.3k | $9.00 |
| − Vacancy | −$7.1k | −$0.68 |
| EGI | $87.2k | $8.33 |
| − OpEx | −$26.2k | −$2.50 |
| NOI | $61.1k | $5.83 |
10,480 SF · lease $9.00/SF/yr · vacancy 7.50% · expense 30.00%
Alternative Uses
Best Use
Office B
$1.60M
$1.40M – $1.87M
NOI $112,241 @ 7.0% cap · market cap 14.48%
Second Best
Flex RnD
$1.54M
$1.35M – $1.80M
NOI $107,951 @ 7.0% cap · market cap 13.93%
Theoretical Best
Office A
$2.28M
$1.99M – $2.66M
NOI $159,363 @ 7.0% cap · market cap 20.56%
Zoning and permitted uses should be independently verified with local authorities.
Property Analytics
Location Intelligence
Current Use by Public Records
Flex space




FAQs
What type of property is this?
Flex space - Versatile warehouse with indoor loading dock and overhead door, plus 10 private offices, conference room, and break room.
Where is this flex space located?
The property is located at 2883 Aero Park Drive Traverse City, MI.
What is the asking price?
The asking price for this property is $775,000.
What are key features of this property?
This property features: 10,480 SF warehouse/office building built in 1995; Indoor loading dock with overhead door to help keep receiving and shipping protected year‑round; 10 private offices plus large conference room and spacious break room