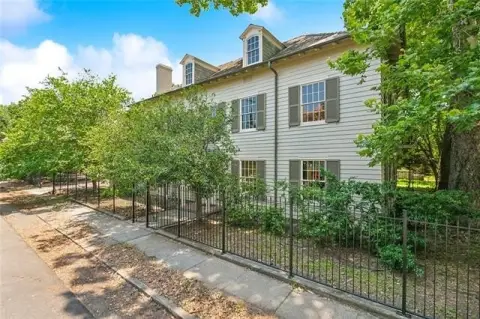
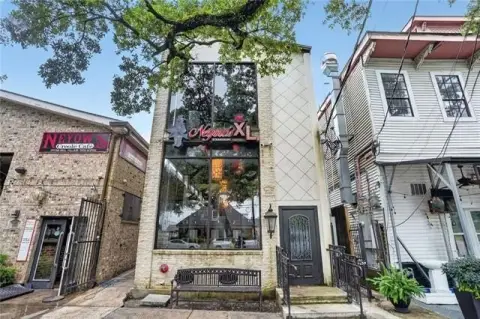
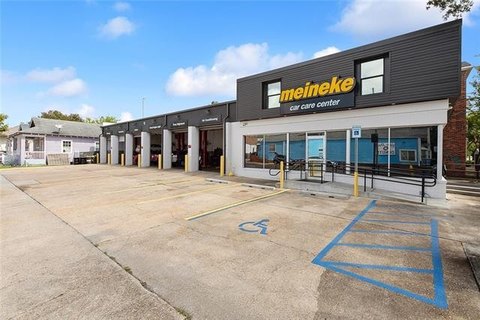
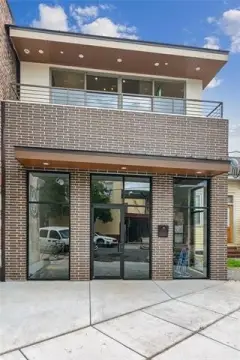
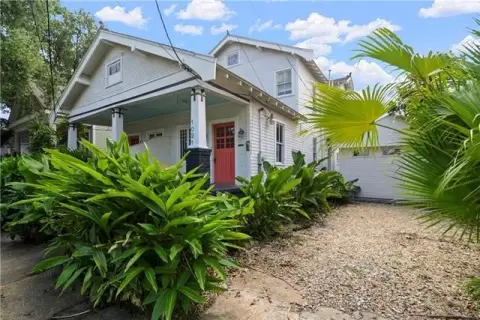
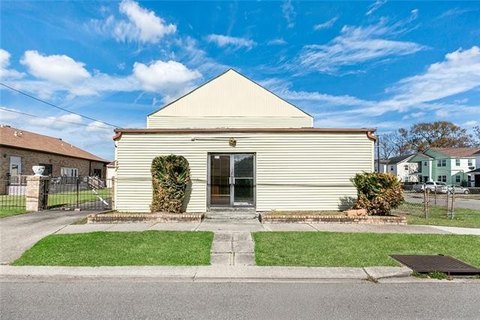
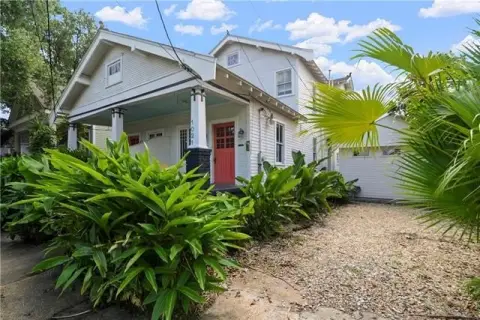
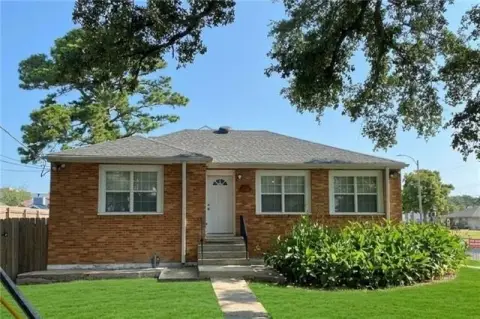
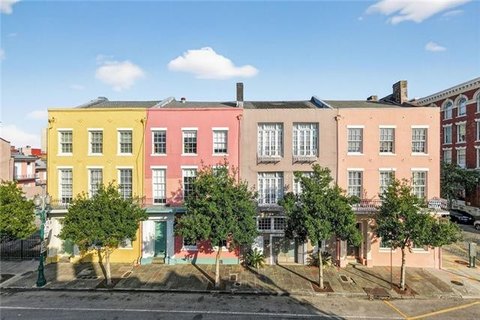
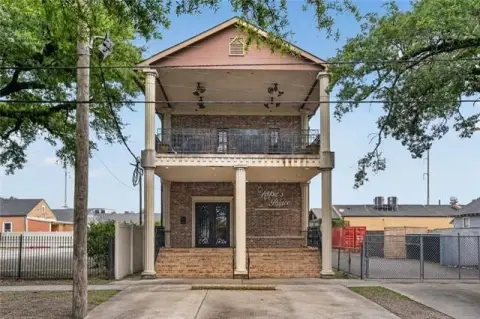
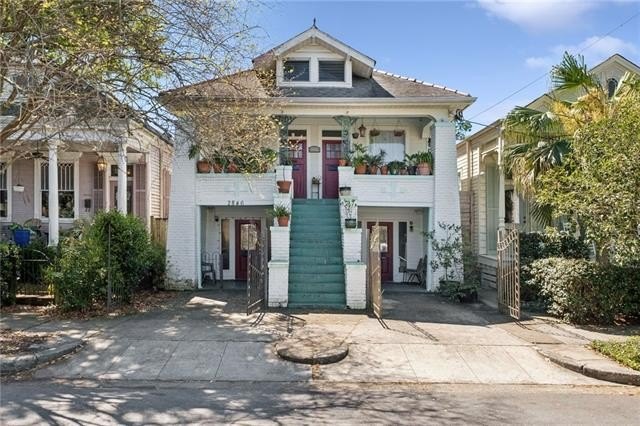
2846 GRAND ROUTE SAINT JOHN Street, New Orleans, LA 70119
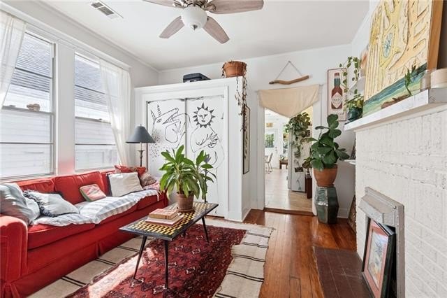
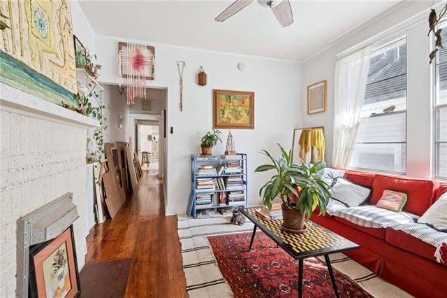
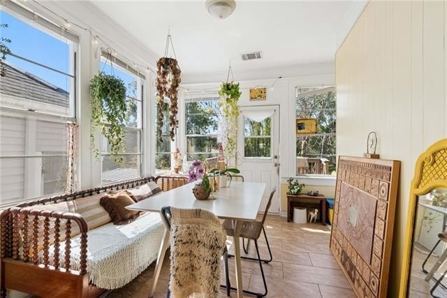

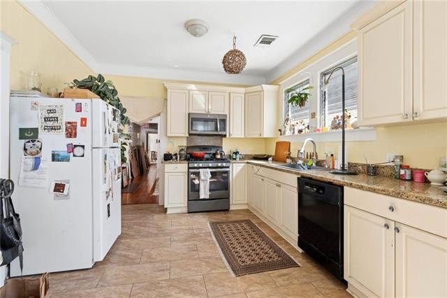
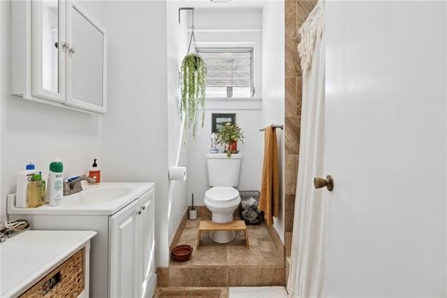
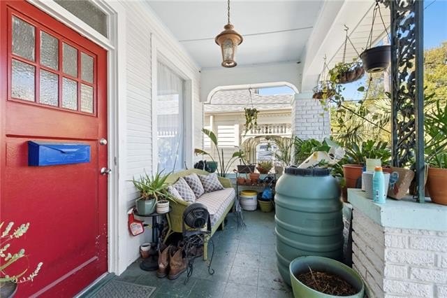
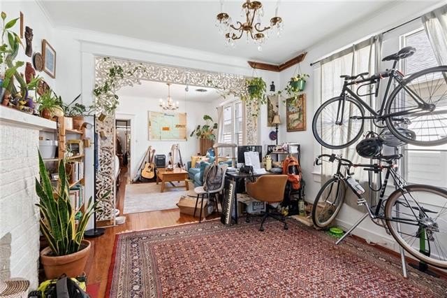
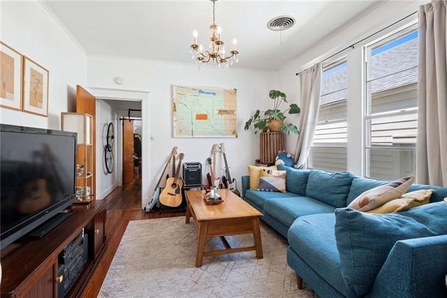
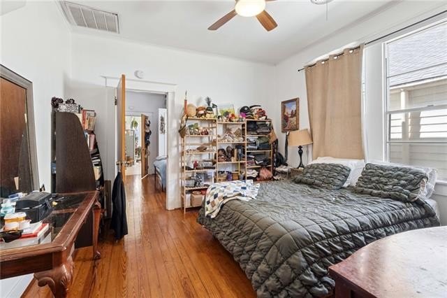
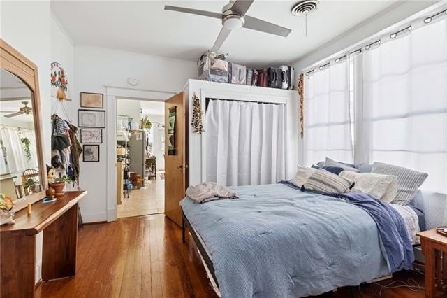
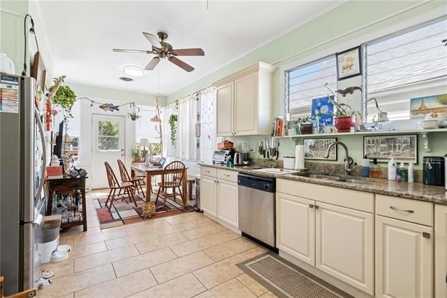
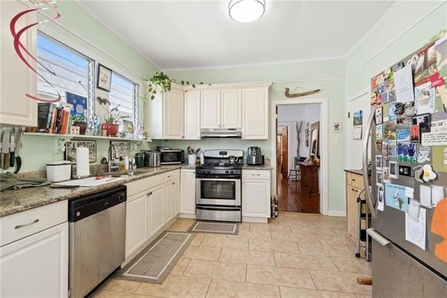
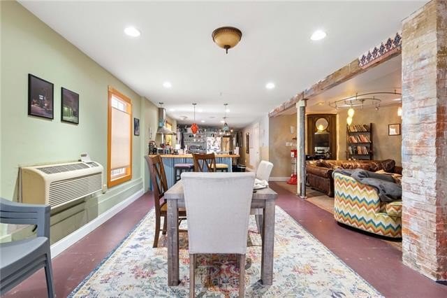
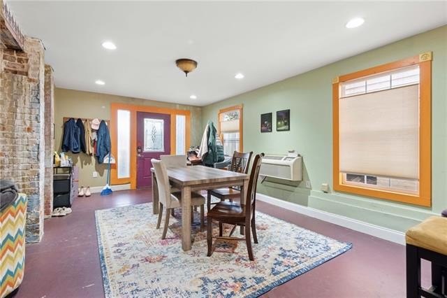
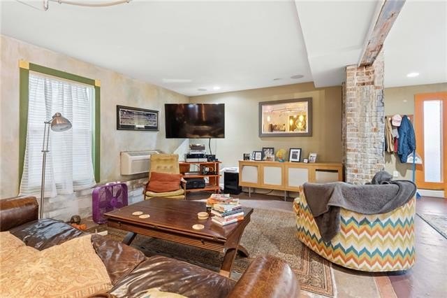
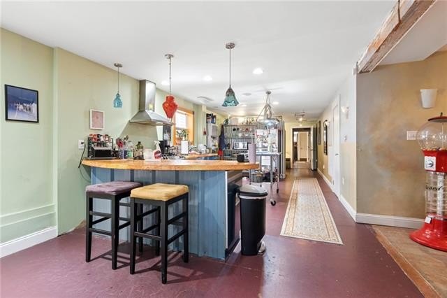
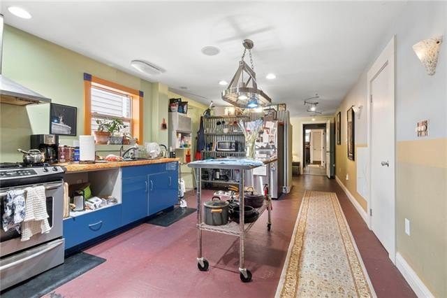
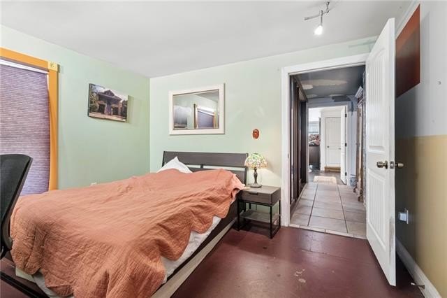
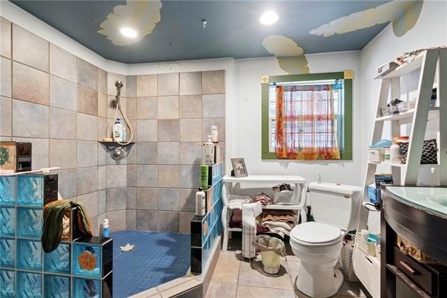
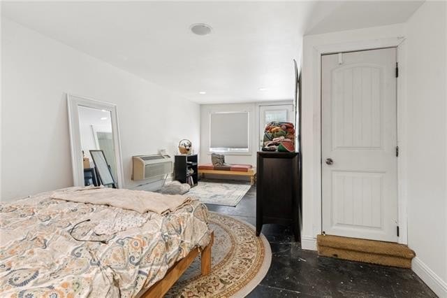
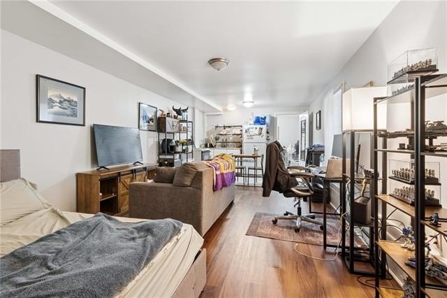
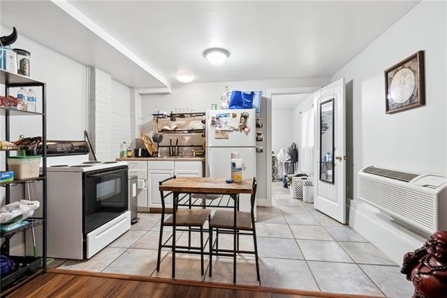
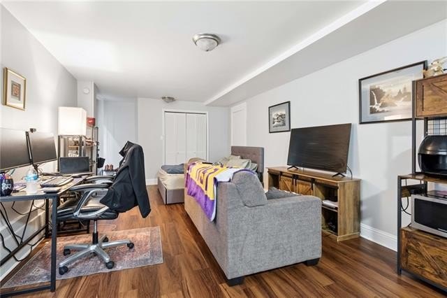
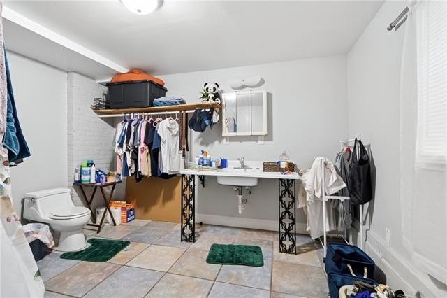
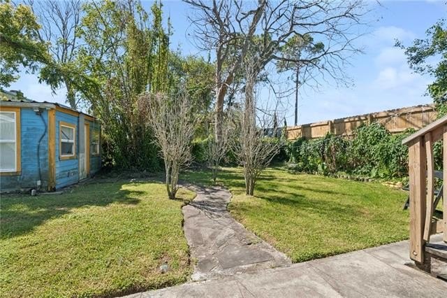
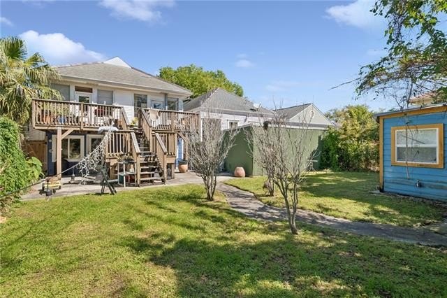
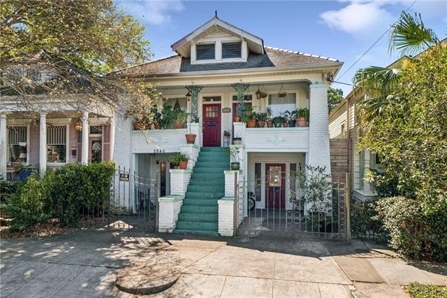
- Added:
- Mar 27, 2026
- Days on Market:
- 103
- Last Refresh:
- Jul 7 at 5:06 pm
Property Features for 2846 GRAND ROUTE SAINT JOHN Street
General Information
- Property type
- Residential Multi Family
- Property subtype
- Other
- Parking features
- Off Street, Driveway
- Patio and Porch features
- Porch
- Exterior features
- Balcony, Fence, Porch
- Fencing
- Fenced
- Standard status
- Pending
- APN
- 37W300604
- Size
- 4,069 SF
Taxes and HOA fees
- Tax Description
- SQ 1528 LOT C PT 17 GRAND RT E ST JOHN 30X125 ALO LOT C P T-18 PER ASSESSMENT ROLLS RAISE DBLE/FR 5/REA SIDE A/ R& BASE/APT 5/RMS EA A/R
Utilities
- Heating system
- Central, Ductless (Heating), Other (Heating)
- Cooling system
- Wall Unit(s), Central Air, Ductless
- Water source
- Public
Building Details
- Year built
- 1917
- Floors in Building
- 2
- Number of units
- 4
- Roof type
- Shingle
- Architectural style
- Other
Listing agent Aaron Dare License #995681183 (504) 899-8666
Listing office Crane Realtors 138 N Cortez Street, New Orleans, LA (504) 210-2014
Listing date Mar 27, 2026
Copyright © 2026 New Orleans Metropolitan Association of REALTORS®. All rights reserved. All information provided by the listing agent/broker is deemed reliable but is not guaranteed and should be independently verified.
HighLights
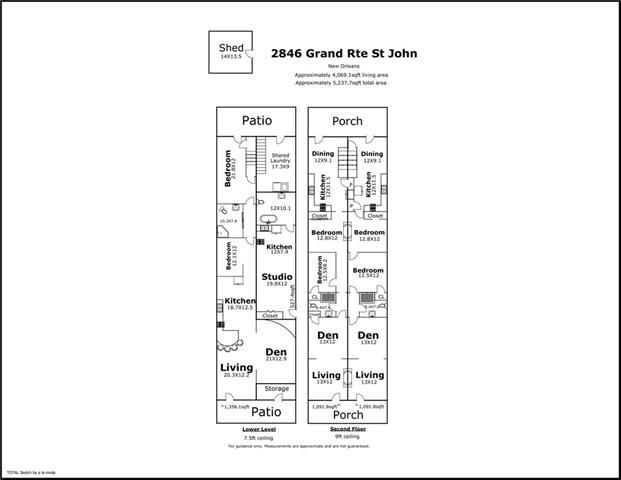
- Fourplex with two upstairs shotgun‑style units (2846 Unit A and 2846 1/2) plus two downstairs units at 2846
- Ceiling heights include 9' upstairs and 7.5' downstairs for two‑level comfort
- New roof installed this June
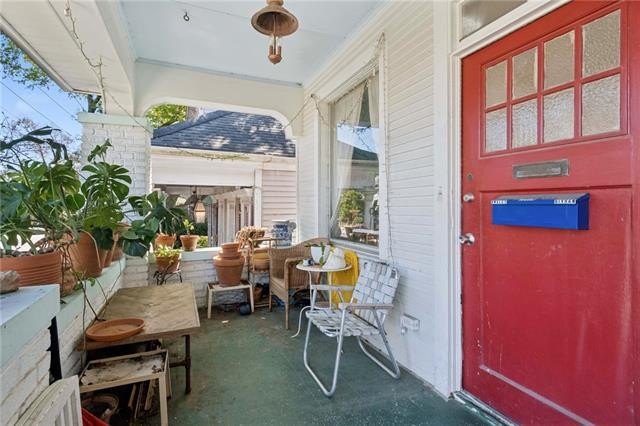
- Covered front porches with shared rear deck and fenced, oversized “L” shaped backyard plus storage shed
- Parking includes two off‑street spots and a driveway
- Utilities include public water; HVAC includes central air plus wall/dedictedless systems, including new A/C unit for upper right unit (2846 Unit A)
Overview
The property is located along Grand Route Saint John in Faubourg St John, just steps from Jazz Fest & the Fairgrounds. It is also within a short walk or bike to Bayou St. John and City Park, with nearby restaurants and coffee shops along Esplanade Ave.
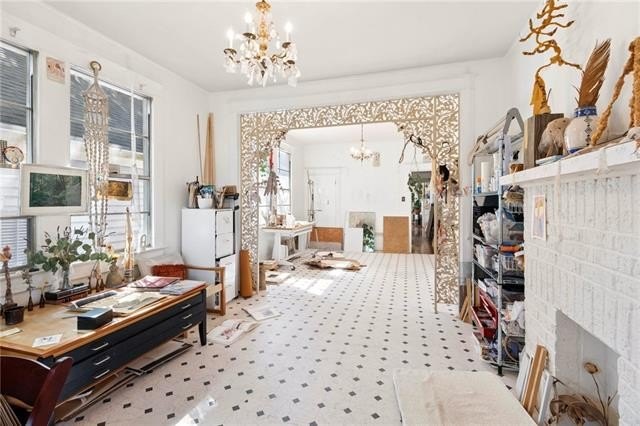
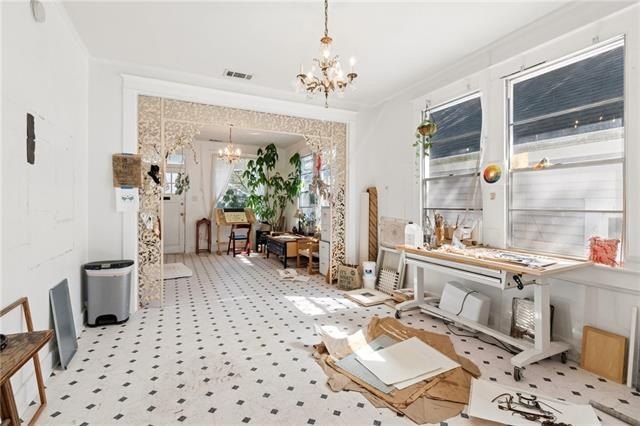
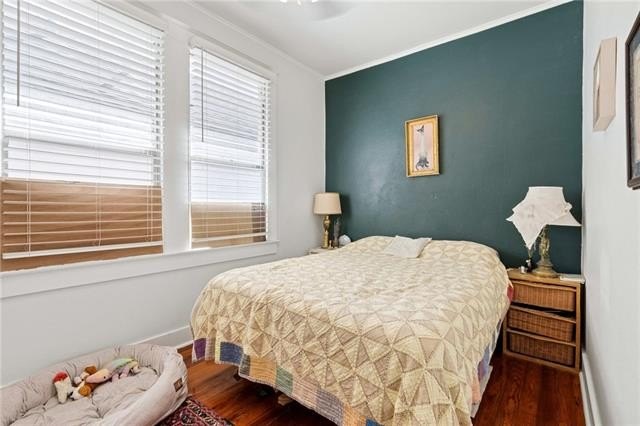
The layout supports flexible ownership and tenancy options for buyers seeking an income property while retaining the ability to owner-occupy. With natural light throughout and separate unit configurations on both levels, the building is well-suited for tenants who value functional indoor space paired with outdoor yard access and off-street parking.
Local Financial Insights For Multifamily LT 5
Simulate Cap Rate and NOI
NOI Build-Up
- Vacancy
- income lost from leasable area expected to sit empty during the year — subtracted from gross rent.
- EGI (Effective Gross Income)
- gross rent minus vacancy losses — the realistic income before paying operating costs.
- OpEx (Operating Expenses)
- recurring costs to operate the property (property tax, insurance, utilities, maintenance, management) — excludes financing and capital improvements.
- NOI (Net Operating Income)
- income a property generates after operating costs but before financing and taxes.
| Component | $ | $/SF |
|---|---|---|
| Gross rent | $80.6k | $19.80 |
| − Vacancy | −$7.0k | −$1.71 |
| EGI | $73.6k | $18.09 |
| − OpEx | −$22.1k | −$5.43 |
| NOI | $51.5k | $12.66 |
Alternative Uses
Current Use by Public Records
Location Insight
- Map
- Local Demand
- City
- New Orleans
- County
- Jefferson
- State
- Louisiana
- Longitude
- -90.07912
- Latitude
- 29.979429