Five-Story Mixed-Use
28 E 72nd St, New York, NY 10021
For Sale
$15,000,000
The building contains three residential units and two commercial spaces, all occupied under free-market leases.
Property Size5,358 SF
Lot Size0.03 Acres
Price / SF$2,799
Days on Market9
Property Features for 28 E 72nd St
General Information
Standard status
Size
Lot size
Property subtype
Occupancy
Site & Location
Neighborhood
Corner Location
Road Access
Mixed-Use Components
Additional Details
Multifamily Units
Tenant in Place
Building Details
Year Built
Buildings
Stories
Units
Construction
Tenancy
Listing Agency:
Brown Harris Stevens Residential Sales LLC
Listed By:
Lucia Smeke
(917) 589-8006
Source:
Edifyny
Added: Nov 1
Changed: Nov 7
Last Checked: Nov 8 at 5:28AM
Displayed information is deemed reliable but is not guaranteed and should be independently verified. All listing content including descriptions, pricing, images are the copyrighted material of Brown Harris Stevens Residential Sales LLC

Ask AI about this property
Review the available facts, identify missing information and prepare questions for the agent.
Investment Insights
Based on property information with market context.
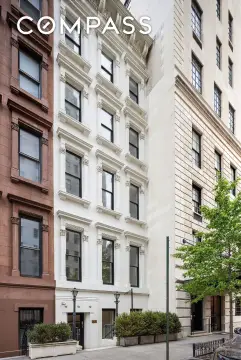
At 28 E 72nd St, this five-story limestone townhouse is configured with three residential units and two commercial spaces. The fully occupied property contains 5,358 square feet of interior area, with 9,242 square feet of unused FAR and a maximum allowable floor area of 14,600 square feet. The lot measures 18.25 feet by 80 feet, and the building measures 18 feet by 67 feet. Architectural details include a curved bay across the second and third stories, a balustrade, carved façade ornament and a limestone-clad chimney.
The property is at Madison Avenue and East 72nd Street, one block from Central Park and adjacent to the Rhinelander Mansion. Nearby cultural destinations include The Frick Collection, the Metropolitan Museum of Art and Sotheby’s. The building’s original configuration was a single-family mansion; its current mix of leased residential and commercial space is reflected in its S9 building-class designation.
The property is at Madison Avenue and East 72nd Street, one block from Central Park and adjacent to the Rhinelander Mansion. Nearby cultural destinations include The Frick Collection, the Metropolitan Museum of Art and Sotheby’s. The building’s original configuration was a single-family mansion; its current mix of leased residential and commercial space is reflected in its S9 building-class designation.
Key Highlights
- Five stories with 5,358 square feet of interior area
- Three residential units and two commercial units; all are occupied under free‑market leases
- 9,242 square feet of unused FAR; maximum allowable floor area is 14,600 square feet
Property Analytics
Who owns this building?
See the owner, sales and loan history
Open Analytics
Current Use
Lease Details
3
Residential units
100%
Occupancy
Multi-tenant
Tenancy
Yes
Paved road access
Location Intelligence
Trade Area within ½ mile
24,545
Businesses Nearby
Explore this area
Business Placement
Demographics for 10021, NY
45,691
Population
29,248
Households
1.6
Avg Household Size
41
Median Age
81%
College-Educated
98%
High-School Grad
0.4 sq mi
ZIP Area
114,228
Density / Sq Mi
$156,712
Median Household Income
$99,886
Median Earnings
$3,002
Median Rent
$1,529,600
Median Home Value
Check the figures for this property
Cap Rate, Value Estimation, Potential NOI and more
View Realmo Analytics
Market
Average Price Trend$/SF for Mixed-use properties in New York, NY
Properties on Market for Mixed-use properties in New York
Vacancy Rate% for Multifamily in Northeast region




Frequently Asked Questions
What type of property is this?
Mixed-use property - The building contains three residential units and two commercial spaces, all occupied under free-market leases.
Where is this mixed-use property located?
The property is located at 28 E 72nd St New York, NY.
What is the asking price?
The asking price for this property is $15,000,000.
What are key features of this property?
This property features: Five stories with 5,358 square feet of interior area; Three residential units and two commercial units; all are occupied under free‑market leases; 9,242 square feet of unused FAR; maximum allowable floor area is 14,600 square feet



