Renovated Mixed-Use
For Sale
$15,750,000
430 Hudson Street, New York, NY 10014
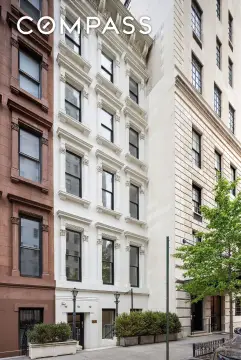
Five levels combine an occupied bistro with a private four-story residence and extensive outdoor areas.
Property Size6,543 SF
Price / SF$3,804
Days on Market190
Property Features for 430 Hudson Street
General Information
Standard status
Active
Size
6,543 SF
Property subtype
Commercial
Site & Location
Frontage
22 ft
Road Access
Yes
Building Details
Building Size
6,543 SF
Buildings
1
Stories
5
Units
2
Tenancy
Multi
Listing Agency:
Matthews Real Estate Investments Services | New York
Listed By:
Brock Emmetsberger · License #10301208301 (NY)
(646) 868-0013
Source:
Matthews
Added: Apr 11
Changed: Oct 8
Last Checked: Oct 16 at 5:38AM
Displayed information is deemed reliable but is not guaranteed and should be independently verified. All listing content including descriptions, pricing, images are the copyrighted material of Matthews Real Estate Investments Services | New York

Ask AI about this property
Review the available facts, identify missing information and prepare questions for the agent.
Investment Insights
Based on property information with market context.
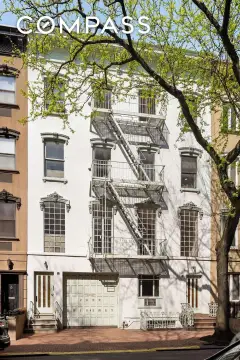
This renovated 22-foot-wide townhouse combines commercial and residential components across five stories. The ground floor, basement, and cellar support a bistro, with bar and dining space, a commercial-grade kitchen, and subcellar storage. Above, the four-story residence includes four bedrooms, ensuite baths, a laundry room, living and dining areas, a library or sitting room, office space, wet bar, and multiple terraces and patios.
The approximately 4,140-square-foot property includes 1,400 square feet of outdoor space, including landscaped and planted terraces with views toward the Empire State Building, Freedom Tower, and Hudson Yards. Interior improvements include a commercial-grade elevator serving every floor, central air and heat, radiant bathroom floors, Wolf appliances, triple-paned windows, custom recessed lighting, central vacuum, built-in speakers, and a humidification system. The property is located at 430 Hudson Street in Manhattan’s West Village, between Morton Street and St. Luke’s Place.
The approximately 4,140-square-foot property includes 1,400 square feet of outdoor space, including landscaped and planted terraces with views toward the Empire State Building, Freedom Tower, and Hudson Yards. Interior improvements include a commercial-grade elevator serving every floor, central air and heat, radiant bathroom floors, Wolf appliances, triple-paned windows, custom recessed lighting, central vacuum, built-in speakers, and a humidification system. The property is located at 430 Hudson Street in Manhattan’s West Village, between Morton Street and St. Luke’s Place.
Key Highlights
- 22‑foot‑wide, five‑story renovated townhouse at 430 Hudson Street
- Approximately 4,140 square feet with 1,400 square feet of outdoor space
- Commercial space occupies the ground floor, basement, and cellar
Financial Insights
Estimated NOI and Cap Rate
NOI / Yr
$721,354
Cap Rate
4.58%
Suggested Prices Based on Cap Rates
Cap Rate 5%
$14,427,080
$14.4M
Cap Rate 7%
$10,305,057
$10.3M
Cap Rate 9%
$8,015,044
$8.0M
Market Conditions
NOI Build-Up for 4,140 SF
Gross rent
$1.09M $264.00/SF
− Vacancy
−$131.2K −$31.68/SF
EGI
$961.8K $232.32/SF
− OpEx
−$240.5K −$58.08/SF
NOI
$721.4K $174.24/SF
Area
New York, NY
Vacancy
12.00%
Lease Rate
$264.00 /SF/Yr
Expense Ratio
25.00%
Simulate Cap Rate and NOI
Suggested Prices Based on Cap Rates
Cap Rate 5%
$14,427,080
Cap Rate 7%
$10,305,057
Cap Rate 9%
$8,015,044
Alternative Uses
Best Use
Specialty Retail
$10.31M
$9.02M – $12.02M
NOI $721,354 @ 7.0% cap · market cap 4.58%
Second Best
Multifamily LT 5
$2.00M
$1.75M – $2.34M
NOI $140,113 @ 7.0% cap · market cap 0.89%
Theoretical Best
—
—
same as Best Use
Zoning and permitted uses should be independently verified with authorities.
How Realmo checks its estimates
Property Analytics
Unlock full access to Insights
Subscribe to Realmo Intelligence
Open Analytics
Current Use
Lease Details
Multi-tenant
Tenancy
Yes
Paved road access
Location Intelligence
Trade Area within ½ mile
19,512
Businesses Nearby
Explore this area
Business Placement
Demographics for 10014, NY
32,590
Population
21,835
Households
1.5
Avg Household Size
37
Median Age
85%
College-Educated
99%
High-School Grad
0.5 sq mi
ZIP Area
65,180
Density / Sq Mi
$167,254
Median Household Income
$115,048
Median Earnings
$2,998
Median Rent
$1,294,200
Median Home Value
Check the figures for this property
Cap Rate, Value Estimation, Potential NOI and more
View Realmo Analytics
Market
Vacancy Rate% for Multifamily in Northeast region




Frequently Asked Questions
What type of property is this?
Mixed-use property - Five levels combine an occupied bistro with a private four-story residence and extensive outdoor areas.
Where is this mixed-use property located?
The property is located at 430 Hudson Street New York, NY.
What is the asking price?
The asking price for this property is $15,750,000.
What are key features of this property?
This property features: 22‑foot‑wide, five‑story renovated townhouse at 430 Hudson Street; Approximately 4,140 square feet with 1,400 square feet of outdoor space; Commercial space occupies the ground floor, basement, and cellar