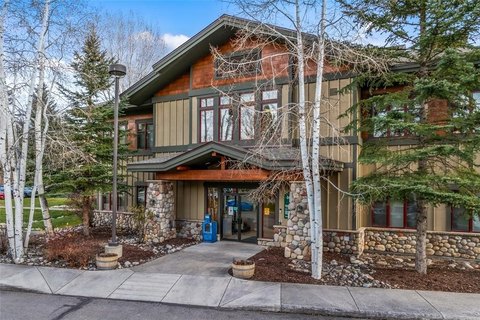
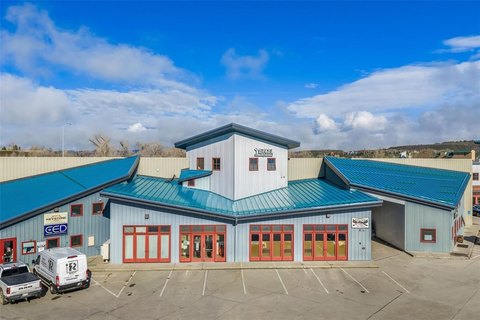
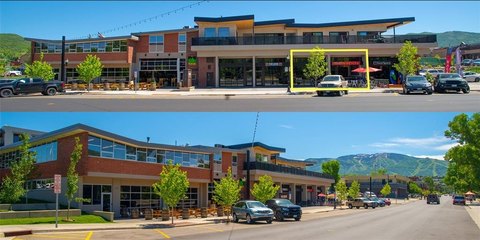
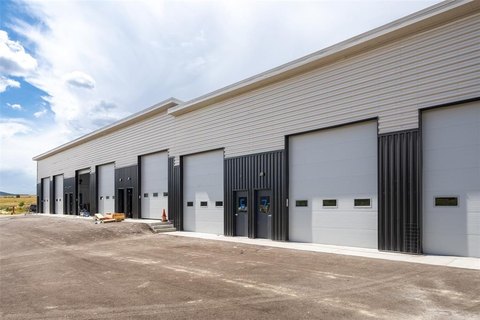
2754 Downhill Drive Unit A B C, Steamboat Springs, CO 80487
Flexible three-unit build with mezzanine space and bathrooms throughout, offering multiple occupancy and leasing configurations.
- Added:
- Jun 13, 2026
- Days on Market:
- 26
- Last Refresh:
- Jul 3 at 1:31 am
Property Features for 2754 Downhill Drive Unit A B C
General Information
- Standard status
- Active
- Size
- 7,195 SF
- Lot size
- 0.83 Acres
- Property subtype
- General Commercial
Building Details
- Year Built
- 1995

Listing office Steamboat Sotheby's International Realty (970) 879-8100
Listing date Jun 13, 2026
Source Xome
Displayed information is deemed reliable but is not guaranteed and should be independently verified.
All listing content including descriptions, pricing, images are the copyrighted material of Steamboat Sotheby's International Realty
HighLights
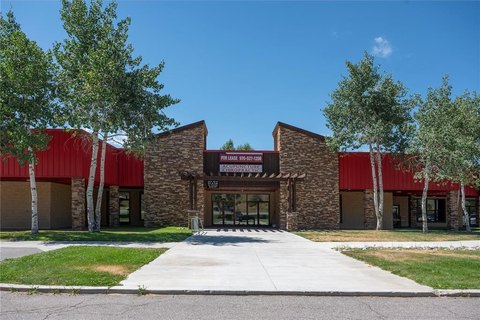
- 3‑unit commercial condominium (Units A, B, and C) in the Dover Commercial Building, totaling 7,195 SF on a 0.83‑acre corner lot
- Corner positioning with street frontage on Downhill Drive and Jacob Circle and parking pad for on‑site parking
- Units currently assembled with connecting doorways; original demising walls remain in place for keeping combined or converting back to three separate units
- Each unit includes full main level plus second‑level mezzanine, with bathrooms on every level
- Concrete block building with built‑up flat roof, stucco exterior, thermal windows, central air, and gas heat throughout
- Industrial zone district allows live‑work use; past uses include offices, warehouse, construction showroom, and athletic performance/coaching space
Overview
Positioned as a corner property in Steamboat Springs’ Elk River Road Business Park, the building has street frontage on both Downhill Drive and Jacob Circle. Access is described as convenient from RCR 129, with close proximity to downtown Steamboat. The site includes ample on-site parking, generous on-site storage, and practical vehicular circulation for deliveries and daily operations.
With a configuration that can function as one larger workplace or as multiple independent units, the property suits a range of users and ownership strategies. The building’s history of office, warehouse, showroom, and live-work uses aligns with the stated Industrial zone district allowance for live-work, supporting flexible tenanting and end-user occupancy options.
Local Financial Insights For Warehouse
Simulate Cap Rate and NOI
NOI Build-Up
- Vacancy
- income lost from leasable area expected to sit empty during the year — subtracted from gross rent.
- EGI (Effective Gross Income)
- gross rent minus vacancy losses — the realistic income before paying operating costs.
- OpEx (Operating Expenses)
- recurring costs to operate the property (property tax, insurance, utilities, maintenance, management) — excludes financing and capital improvements.
- NOI (Net Operating Income)
- income a property generates after operating costs but before financing and taxes.
| Component | $ | $/SF |
|---|---|---|
| Gross rent | $252.1k | $35.04 |
| − Vacancy | −$15.1k | −$2.10 |
| EGI | $237.0k | $32.94 |
| − OpEx | −$35.5k | −$4.94 |
| NOI | $201.4k | $28.00 |
Alternative Uses
Current Use by Public Records
Similar Places Nearby
- My Personal Steamboat Chef — 2901 West End Ave, Steamboat Springs, CO 80487
Location Insight
- Map
- Local Demand
- City
- Steamboat Springs
- County
- Routt
- State
- Colorado
- Longitude
- -106.8586434
- Latitude
- 40.508213