Industrial Shop Unit
For Sale
$2,500,000
2721 Wylie Drive 1-8, Helena, MT 59635
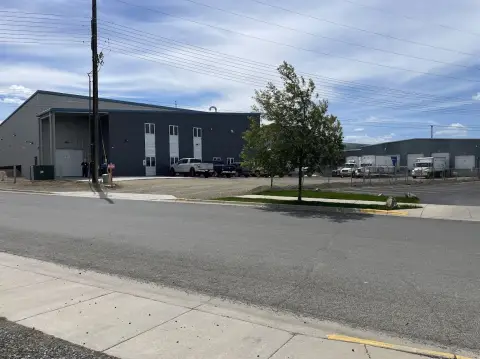
Two insulated industrial buildings offer eight separately metered shop units with overhead doors and private restroom facilities.
Property Size16,000 SF
Lot Size6.73 Acres
Price / SF$156.25
Days on Market213
Property Features for 2721 Wylie Drive 1-8
General Information
Standard status
Active
Size
16,000 SF
Lot size
6.73 Acres
Property subtype
Commercial
Zoning
Call Listing Agent for Details
Taxes and HOA fees
Annual Taxes
$18,249
Amenities
private restroom
shower
washer/dryer hookups
separately metered
Building Details
Building Size
16,000 SF
Year Built
2023
Construction
metal siding and roofing
Tenancy
Multi
Listing Agency:
Clearwater Montana Properties
(406) 995-2404
Listed By:
EJ Daws
(406) 589-6247
Source:
Outlaw
Added: Mar 27
Changed: Oct 3
Last Checked: Oct 24 at 3:06PM
Displayed information is deemed reliable but is not guaranteed and should be independently verified. All listing content including descriptions, pricing, images are the copyrighted material of Clearwater Montana Properties

Ask AI about this property
Review the available facts, identify missing information and prepare questions for the agent.
Investment Insights
Based on property information with market context.
This property consists of two industrial buildings on 2.77 acres, totaling eight shop units (four per building). The buildings are constructed with metal siding and roofing and include 14 overhead doors and 19-foot peak heights. Each unit is fully insulated with Corbond and is separately metered, with a private restroom, shower, and washer/dryer hookups.
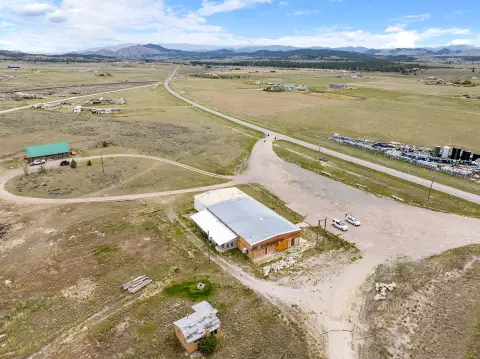
An additional 3.96-acre parcel is included in the sale and is located directly north of the buildings, providing space for future development, expansion, or additional income-production.
Designed for durable, low-maintenance operations, the unit layout supports functional industrial use across the eight individually metered shop spaces.
An additional 3.96-acre parcel is included in the sale and is located directly north of the buildings, providing space for future development, expansion, or additional income-production.
Designed for durable, low-maintenance operations, the unit layout supports functional industrial use across the eight individually metered shop spaces.
Key Highlights
- 2023‑built industrial property with 2 buildings totaling 8 shop units (4 per building) on 2.77 acres
- Each unit has private restroom, shower, and washer/dryer hookups; units are separately metered
- Features 14 overhead doors and 19’ peak heights with fully insulated shop units
Financial Insights
Estimated NOI and Cap Rate
NOI / Yr
$113,832
Cap Rate
4.55%
Suggested Prices Based on Cap Rates
Cap Rate 5%
$2,276,640
$2.3M
Cap Rate 7%
$1,626,171
$1.6M
Cap Rate 9%
$1,264,800
$1.3M
Market Conditions
NOI Build-Up for 16,000 SF
Gross rent
$144.0K $9.00/SF
− Vacancy
−$10.1K −$0.63/SF
EGI
$133.9K $8.37/SF
− OpEx
−$20.1K −$1.26/SF
NOI
$113.8K $7.11/SF
Area
Lewis and Clark County, MT
Vacancy
7.00%
Lease Rate
$9.00 /SF/Yr
Expense Ratio
15.00%
Simulate Cap Rate and NOI
Suggested Prices Based on Cap Rates
Cap Rate 5%
$2,276,640
Cap Rate 7%
$1,626,171
Cap Rate 9%
$1,264,800
Alternative Uses
Best Use
Warehouse
$1.63M
$1.42M – $1.90M
NOI $113,832 @ 7.0% cap · market cap 4.55%
Second Best
—
—
no second resolved use
Theoretical Best
Office A
$3.48M
$3.04M – $4.06M
NOI $243,302 @ 7.0% cap · market cap 9.73%
Zoning and permitted uses should be independently verified with authorities.
How Realmo checks its estimates
Property Analytics
Current Use
Lease Details
Multi-tenant
Tenancy
Location Intelligence
Trade Area within ½ mile
43
Businesses Nearby
Well-served
Demand for This Use
Explore this area
Business Placement
Demographics for 59635, MT
7,738
Population
3,427
Households
2.3
Avg Household Size
38
Median Age
37%
College-Educated
93%
High-School Grad
79.5 sq mi
ZIP Area
97
Density / Sq Mi
$73,664
Median Household Income
$44,728
Median Earnings
$998
Median Rent
$356,200
Median Home Value
Market
Vacancy Rate% for Industrial in West region





Similar Off Market Nearby
- Silvertip Storage — 2915 Wylie Dr, East Helena, MT 59635
- Prickly Pear RV Storage — 3180 Canyon Ferry Rd, East Helena, MT 59635
Frequently Asked Questions
What type of property is this?
Warehouse - Two insulated industrial buildings offer eight separately metered shop units with overhead doors and private restroom facilities.
Where is this warehouse located?
The property is located at 2721 Wylie Drive 1-8 Helena, MT.
What is the asking price?
The asking price for this property is $2,500,000.
What are key features of this property?
This property features: 2023‑built industrial property with 2 buildings totaling 8 shop units (4 per building) on 2.77 acres; Each unit has private restroom, shower, and washer/dryer hookups; units are separately metered; Features 14 overhead doors and 19’ peak heights with fully insulated shop units


