Built 2019 Duplex
2708-2712 Viking Circle Blair, NE 68008
New
2708-2712 Viking Circle, Blair, NE, 68008
$650,000
For Sale
$650,000
MULTI_FAMILY - Blair, NE
Days on Market2
Property Features for 2708-2712 Viking Circle
General Information
- Property type
- Residential Multi Family
- Property subtype
- Other
- Bedrooms
- 6
- Bathrooms
- 6
- Rooms
- Bathroom 2, Bedroom 3, Bathroom 5, Basement, Bedroom 5, Bathroom 1, Bathroom 6, Bedroom 2, Bathroom 3, Bedroom 6, Bathroom 4, Bedroom 4, Bedroom 1
- Parking
- 4
- Patio and Porch features
- Patio
- Interior features
- Cable Available
- Exterior features
- Patio, Sprinkler System
- Fencing
- Privacy
- Appliances
- Range - Cooktop + Oven, Refrigerator, Dishwasher, Disposal, Microwave
- Standard status
- Active
- APN
- 890088652 & 890038626
Taxes and HOA fees
- Tax Year
- 2025
- Tax Description
- 11 18 11 BC TRANSFORMATION HILL LOT 58 PC 58 114 9041 SQ FT & 0 18 11 BC TRANSFORMATION HILL LOT 59 114 PC 59 6299 SQ FT
- Tax Annual Amount
- 7288
Utilities
- Heating system
- Forced Air
- Cooling system
- Central Air
Building Details
- Year built
- 2019
- Number of units
- 2
- Roof type
- Composition
Listing Agency
BHHS Ambassador Real Estate
(402) 493-4663
331 Village Pointe Plz #201, Omaha, NE
Listed by
Staci Mueller · License #20080312
(402) 699-0067
Added: Jul 16 Checked: Jul 17 at 11:06 pm
MLS# 22620384
Listing URL
Copyright © 2026 Great Plains Regional MLS. All rights reserved. All information provided by the listing agent/broker is deemed reliable but is not guaranteed and should be independently verified.
Investment Insights
Based on property information with market context.
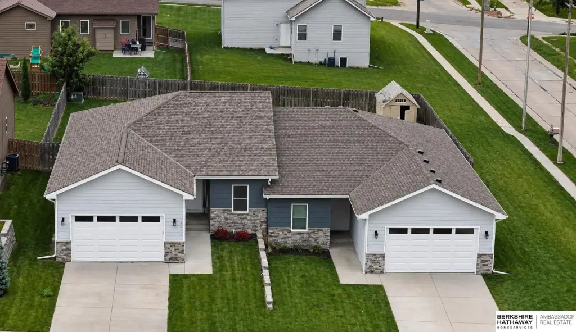
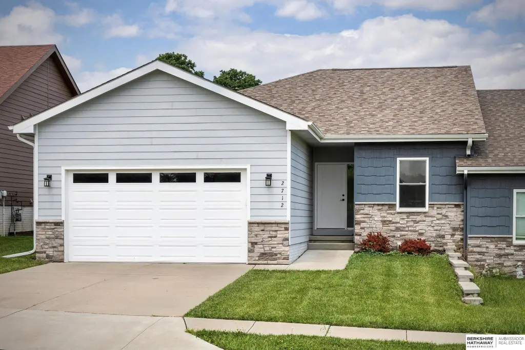
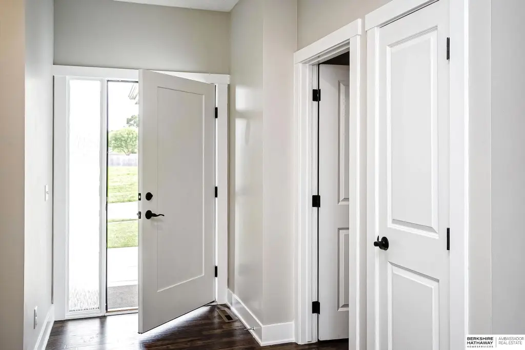
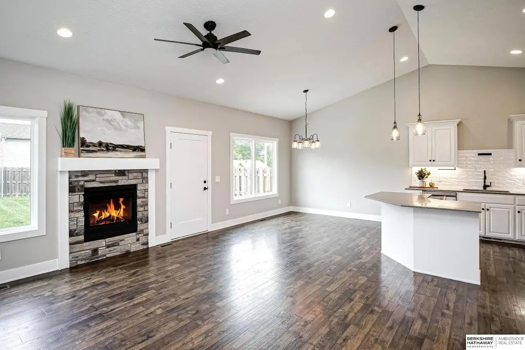
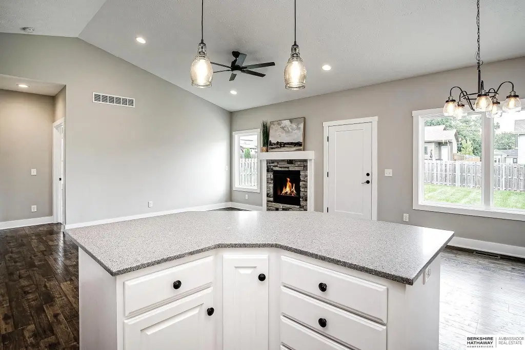
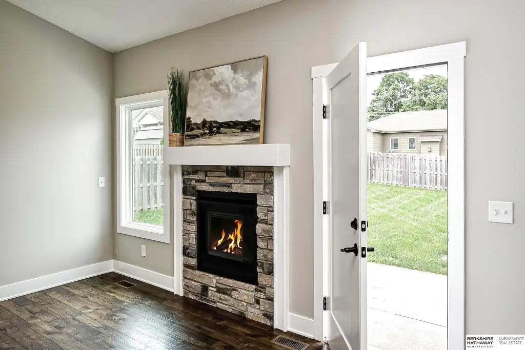
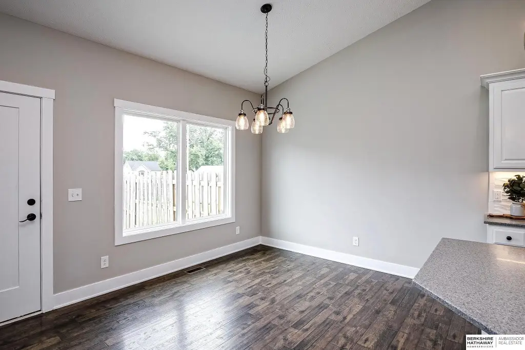
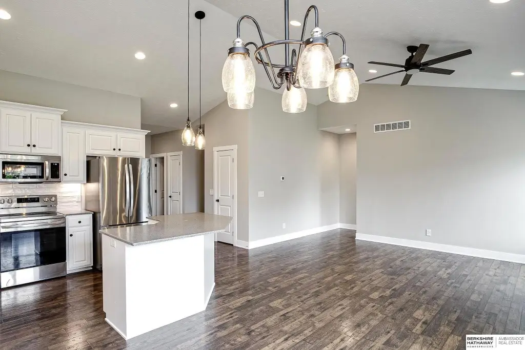
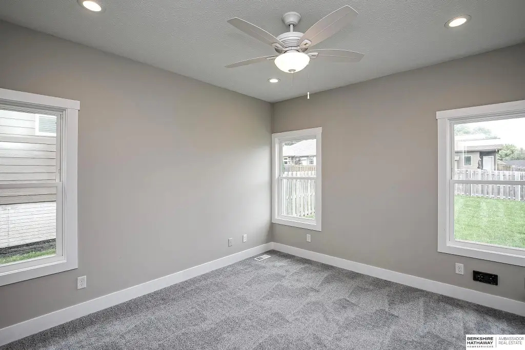
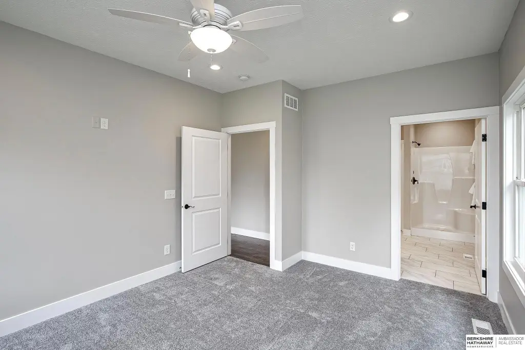
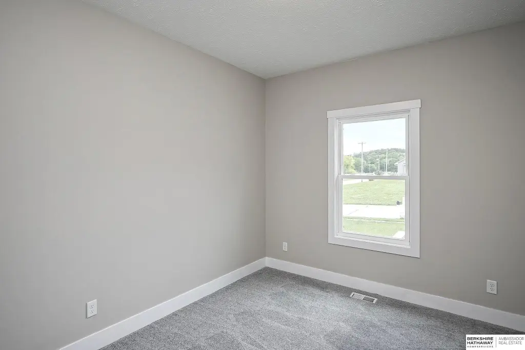
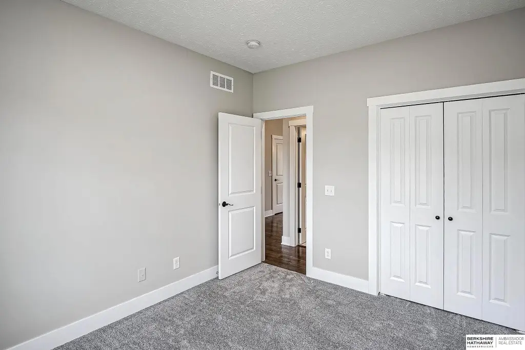
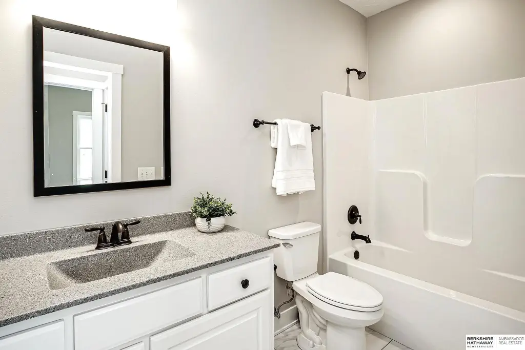
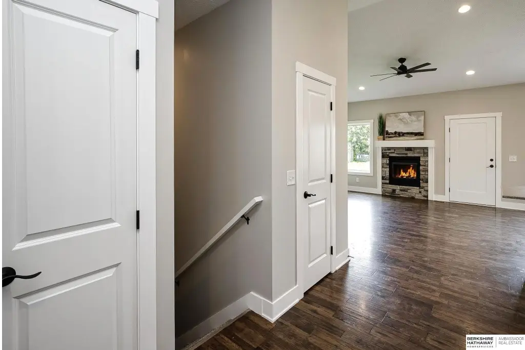
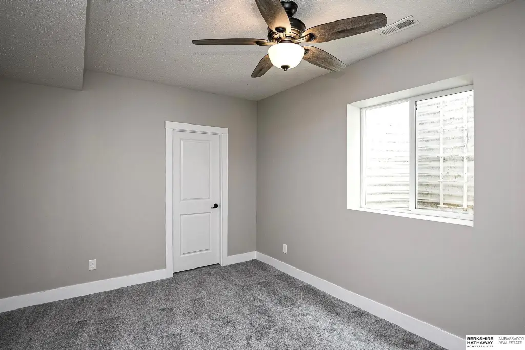
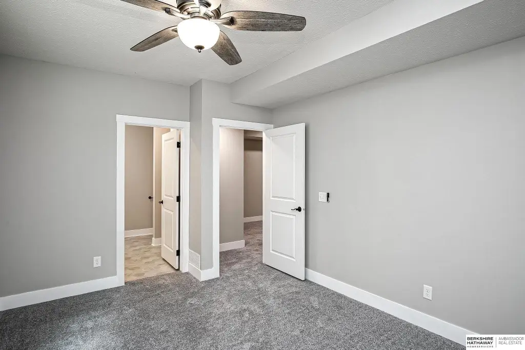
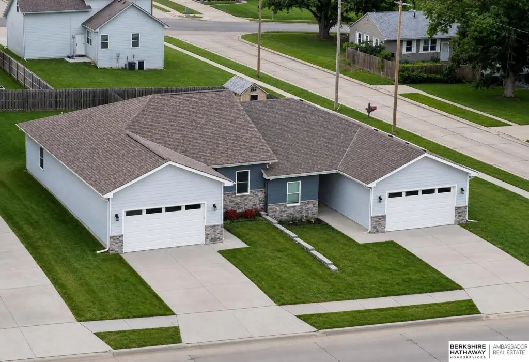
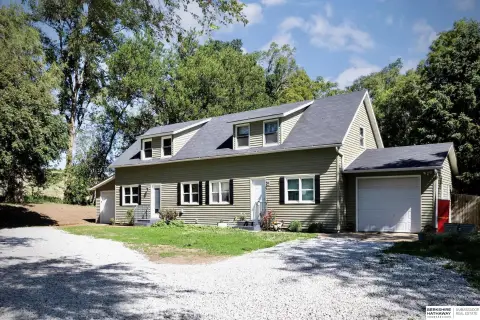
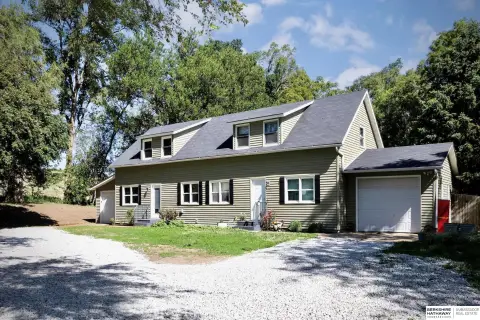
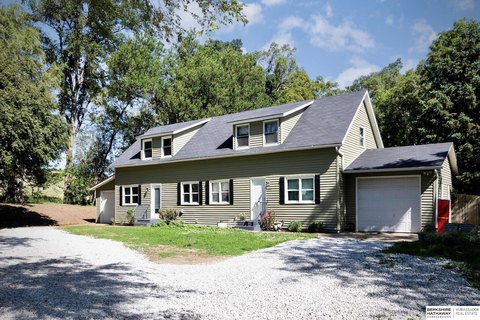
Built in 2019, this ranch townhome duplex features two mirrored units. Each unit offers 3 bedrooms and 3 bathrooms, along with a 2-car garage. Interiors are described as move-in ready, with new flooring and fresh paint, and open-concept layouts designed around spacious gathering areas and natural light.
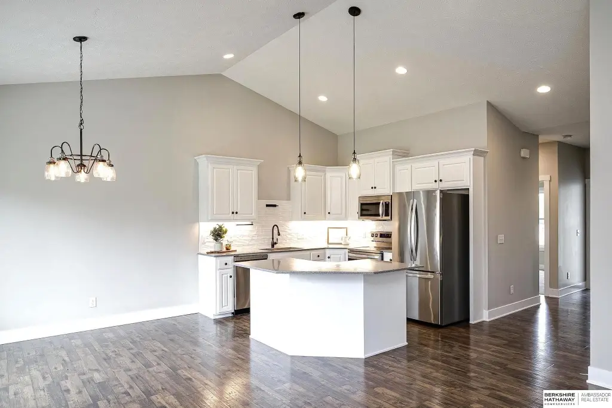
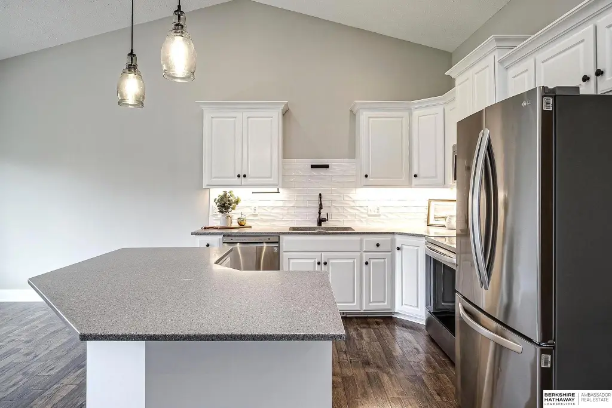
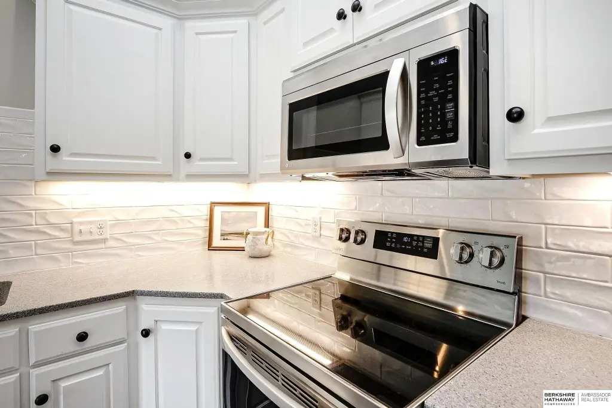
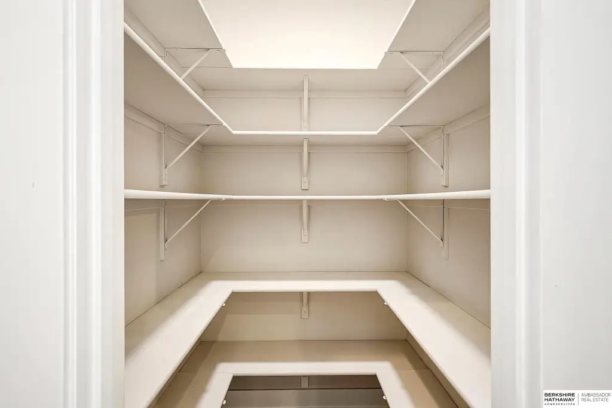
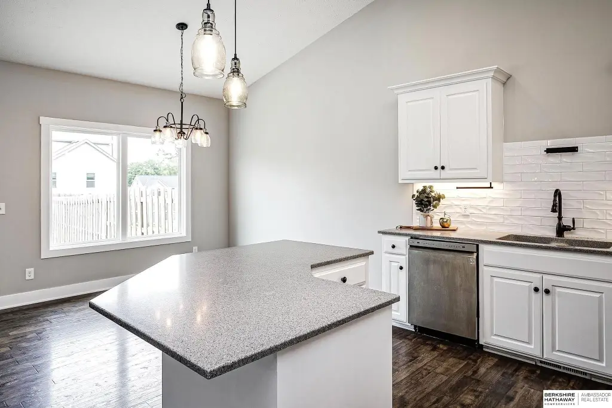
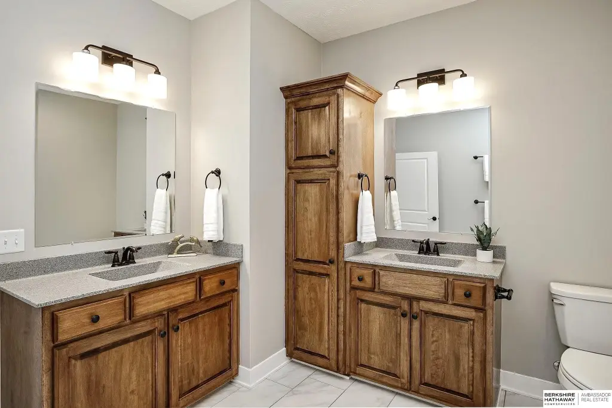
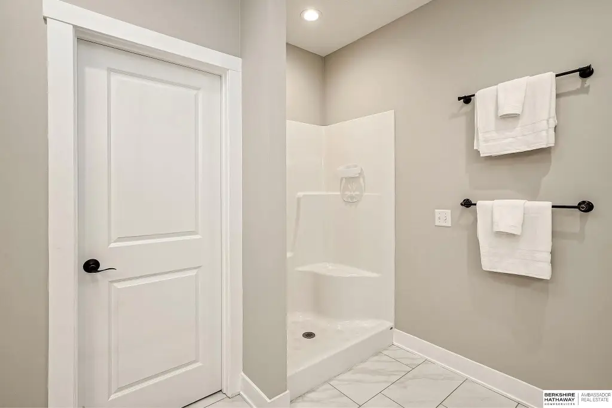
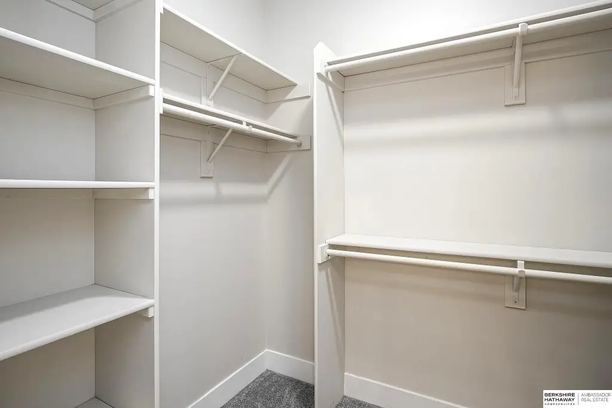
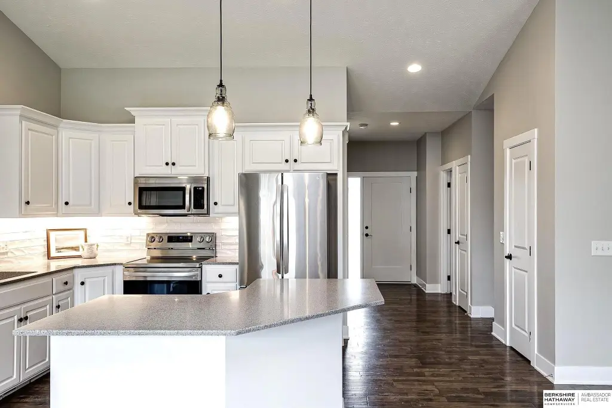
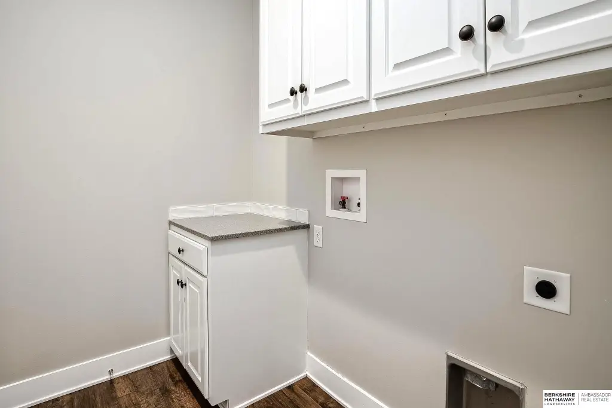
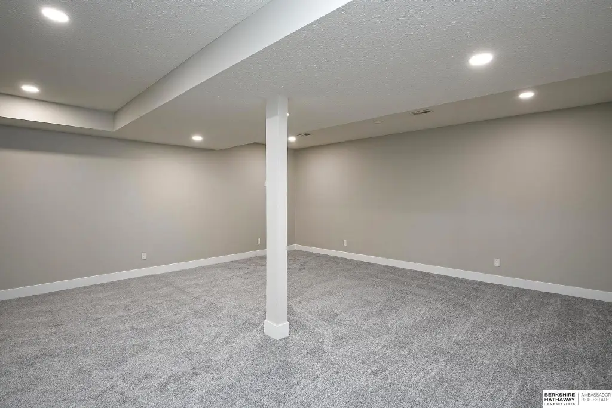
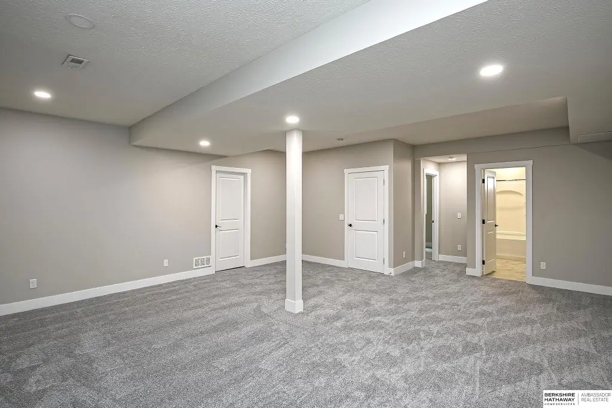
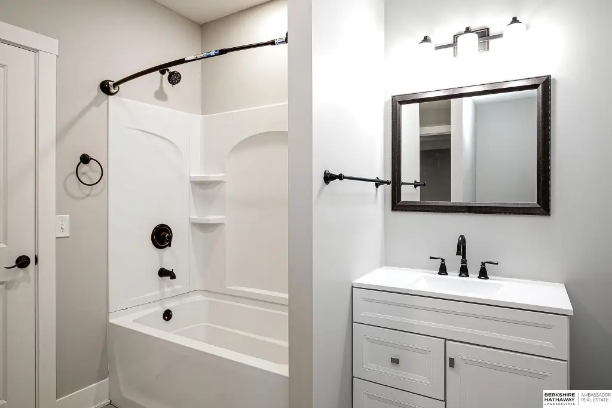
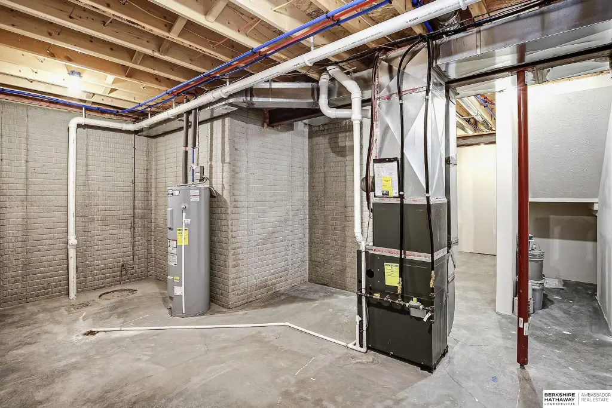
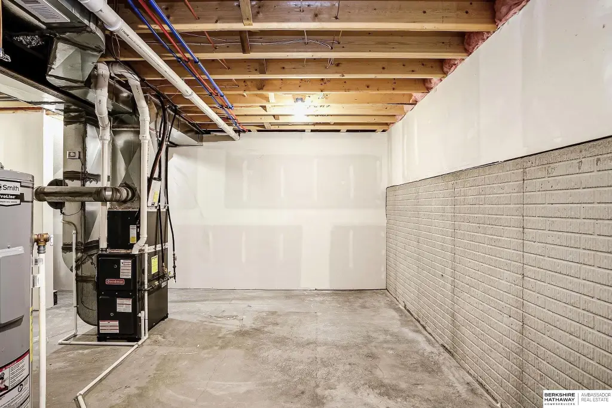
Both kitchens include center islands, white cabinets, solid surface counters, tile backsplash, and stainless steel appliances. The main level includes two bedrooms and two bathrooms, including a primary with a large ensuite and walk-in closet, plus laundry on the main level. The lower level provides additional rec room space, a third bedroom, a 3/4 bath, and ample storage.
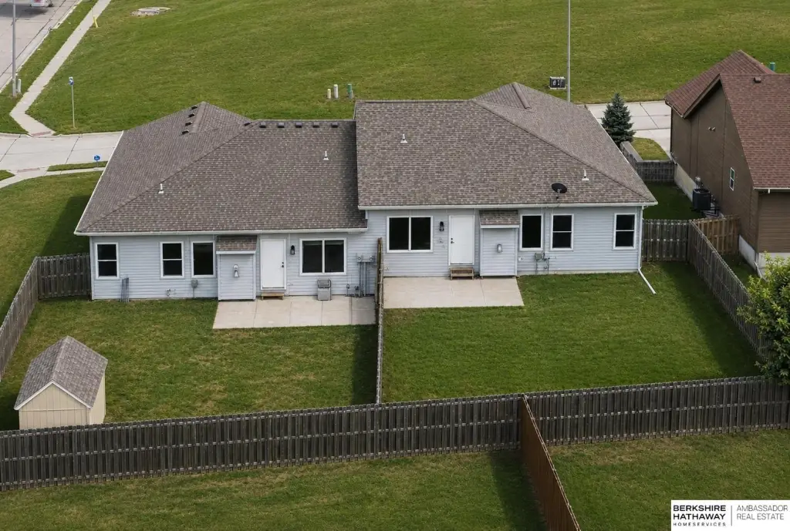
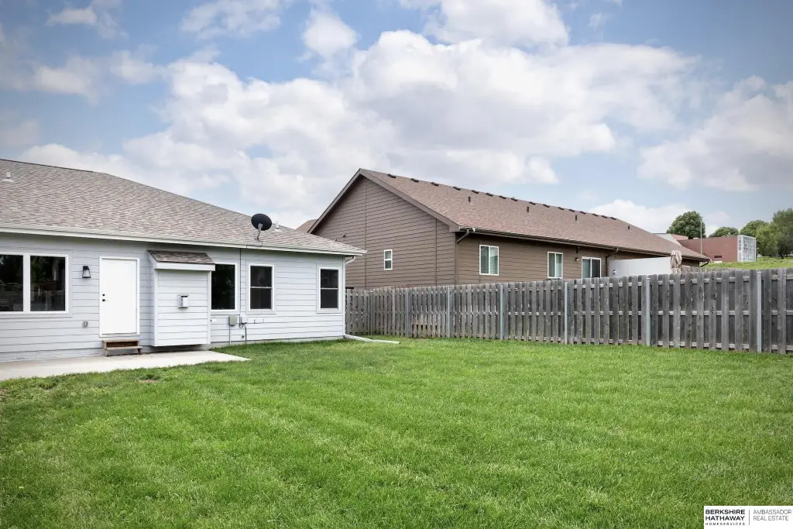
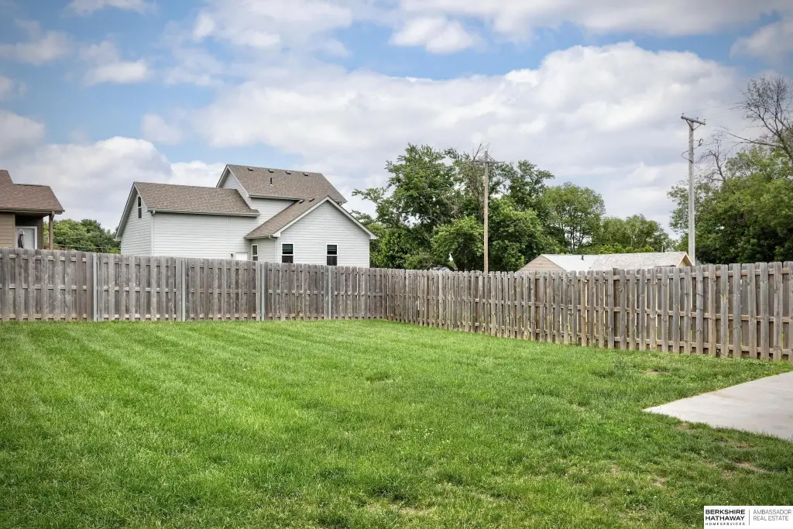
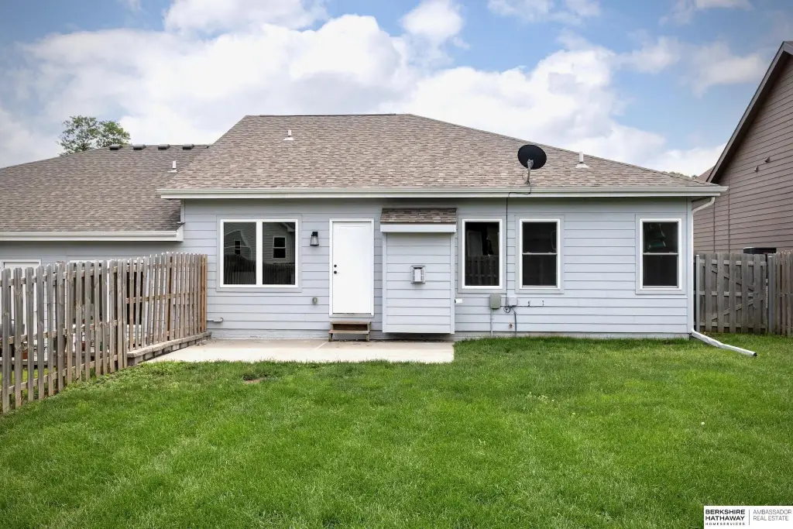
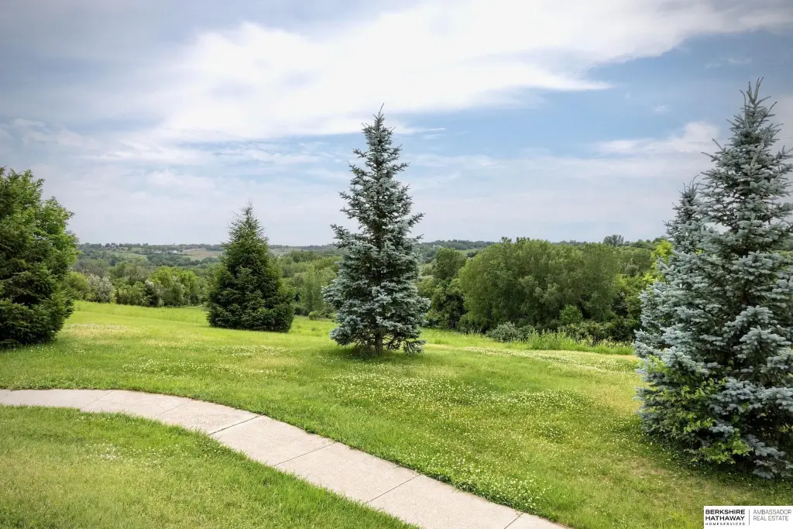
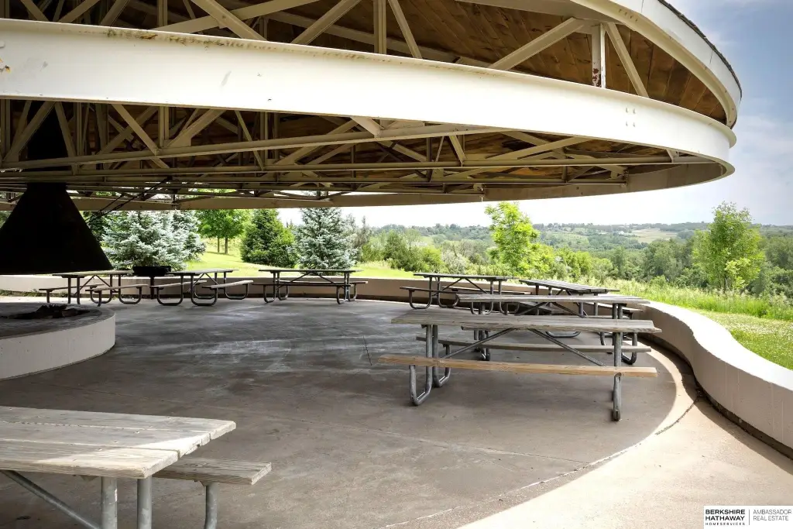
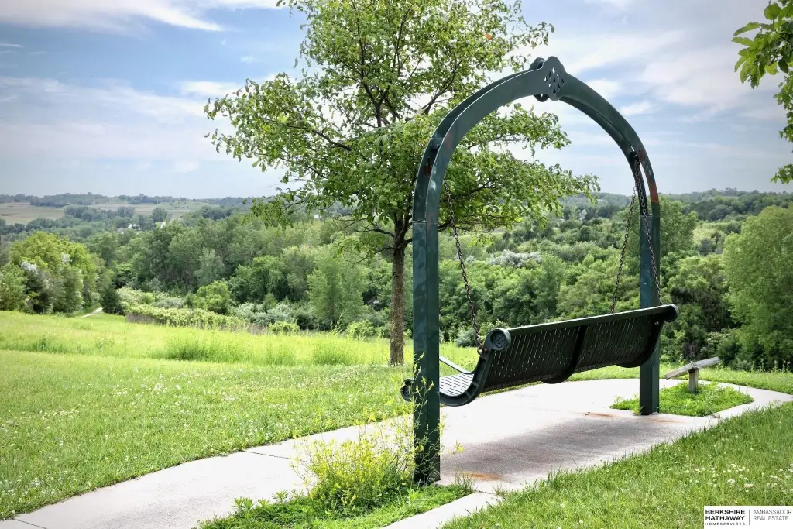
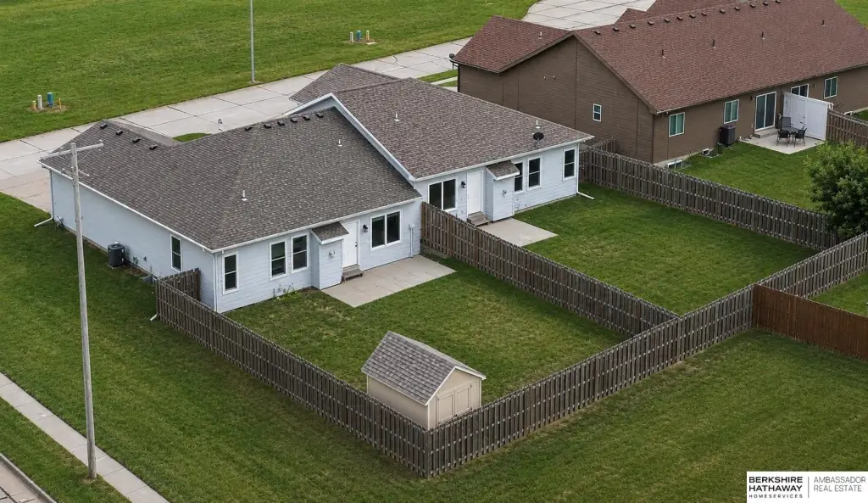
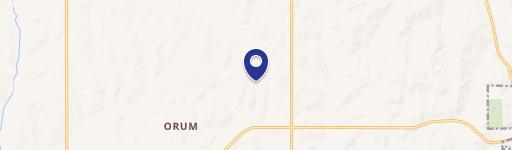
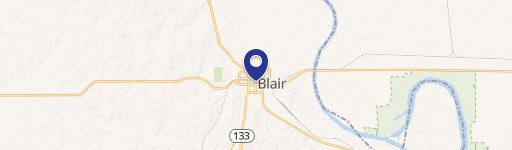
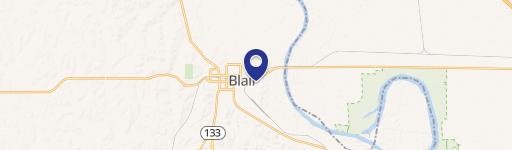
Each unit also has a fully fenced yard. The property is listed for sale as a rental duplex, with both units described as currently renting for $2,500 per month. The address is 2708-2712 Viking Circle in Blair, Nebraska, near parks and schools.
Both kitchens include center islands, white cabinets, solid surface counters, tile backsplash, and stainless steel appliances. The main level includes two bedrooms and two bathrooms, including a primary with a large ensuite and walk-in closet, plus laundry on the main level. The lower level provides additional rec room space, a third bedroom, a 3/4 bath, and ample storage.
Each unit also has a fully fenced yard. The property is listed for sale as a rental duplex, with both units described as currently renting for $2,500 per month. The address is 2708-2712 Viking Circle in Blair, Nebraska, near parks and schools.
Key Highlights
- 2019‑built ranch townhome duplex in Blair with 3 beds and 3 baths per unit plus 2‑car garages
- Each unit has been finished and is move‑in ready with new flooring and fresh paint throughout
- Open‑concept layout with main‑level laundry, central island kitchens, white cabinets, solid‑surface counters, tile backsplash, and stainless appliances
Property Analytics
Property Profile
Location Intelligence
Current Use by Public Records
Duplexes
Similar For Sale Nearby

FAQs
What type of property is this?
Duplex - Ranch townhome duplex with two mirrored units, each featuring 3 bedrooms, 3 bathrooms, and a 2-car garage.
Where is this duplex located?
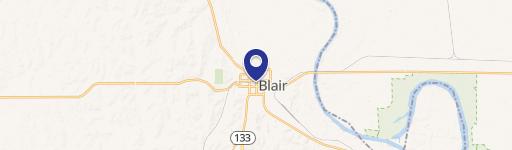
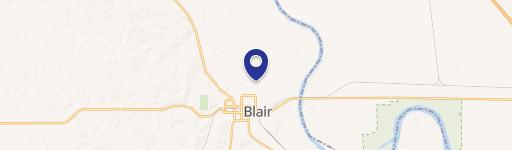
The property is located at 2708-2712 Viking Circle Blair, NE.
What is the asking price?
The asking price for this property is $650,000.
What are key features of this property?
This property features: 2019‑built ranch townhome duplex in Blair with 3 beds and 3 baths per unit plus 2‑car garages; Each unit has been finished and is move‑in ready with new flooring and fresh paint throughout; Open‑concept layout with main‑level laundry, central island kitchens, white cabinets, solid‑surface counters, tile backsplash, and stainless appliances