Warehouse with Office
For Lease
Contact for pricing
2700 West 3rd Street, Sioux Falls, SD 57104
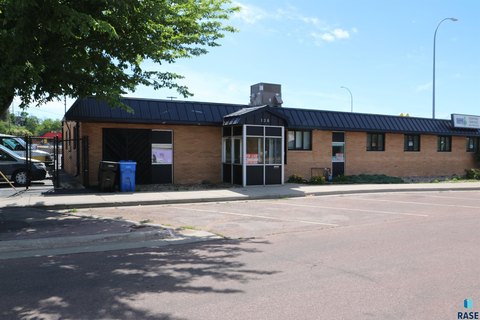
Flex-style property with warehouse featuring multiple overhead and dock doors plus main and upper level office space.
Space Size27,176 SF
Days on Market67
Property Features for 2700 West 3rd Street
General Information
Standard status
Active
Size
27,176 SF
Property subtype
Office, Industrial
Building Details
Building Size
27,176 SF
Tenancy
Single
Spaces For Lease
at 2700 West 3rd Street Contact us- Size
- 27,176 SF
- Type
- Industrial, Office
- Lease Type
- NNN
- Availability
- Active
Space 1
Listing Agency:
Bender Commercial
Listed By:
Bradyn Neises · License #SD 16240
(605) 579-0189
Source:
Crexi
Added: Jul 1
Changed: Aug 19
Last Checked: Sep 4 at 8:21AM
Displayed information is deemed reliable but is not guaranteed and should be independently verified. All listing content including descriptions, pricing, images are the copyrighted material of Bender Commercial
Investment Insights
Based on property information with market context.
This flex-style property includes warehouse space plus office build-outs on the main and upper levels. The main floor office offers open work areas, a reception area, two private offices, three single-stall restrooms, a storage/IT room, and a mechanical room. The upper level office is split into sections and includes five private offices, a reception area, an open work area, and in-suite restrooms.
The warehouse area totals 21,760 SF and is equipped with five 14’ overhead doors and three dock doors with manual levelers. Additional building features include forced-air natural gas heat, sprinkler protection, LED lighting, and skylights. The property also has 3-phase, 4W power (240/120V) and security cameras located throughout the exterior.
Office and warehouse areas are set up to support coordinated operations, with dedicated office spaces for administration and warehouse access through the overhead and dock doors.
The warehouse area totals 21,760 SF and is equipped with five 14’ overhead doors and three dock doors with manual levelers. Additional building features include forced-air natural gas heat, sprinkler protection, LED lighting, and skylights. The property also has 3-phase, 4W power (240/120V) and security cameras located throughout the exterior.
Office and warehouse areas are set up to support coordinated operations, with dedicated office spaces for administration and warehouse access through the overhead and dock doors.
Key Highlights
- Warehouse totaling 21,760 SF with five 14’ overhead doors and three dock doors with manual levelers
- Main floor office includes 1,920 SF with open work areas, reception, two private offices, 3 single‑stall restrooms, and storage/IT
- Upper level office offers additional office space across 2 sections with five private offices, reception, open work area, and in‑suite restrooms
Property Analytics
Property Profile
Current Use
Lease Details
NNN (Triple Net)
Lease Type
Location Intelligence
Trade Area within ½ mile
407
Businesses Nearby
Under-served
Demand for This Use
Explore this area
Business Placement
Demographics for 57104, SD
26,998
Population
13,952
Households
1.9
Avg Household Size
37
Median Age
25%
College-Educated
90%
High-School Grad
30.4 sq mi
ZIP Area
888
Density / Sq Mi
$59,161
Median Household Income
$39,101
Median Earnings
$849
Median Rent
$183,700
Median Home Value
Market
Vacancy Rate% for Office in Midwest region

Questions? Ask Rey
Realmo’s AI knows this listing — price, zoning, demand, history. Ask anything.







Frequently Asked Questions
What type of property is this?
Flex space - Flex-style property with warehouse featuring multiple overhead and dock doors plus main and upper level office space.
Where is this flex space located?
The property is located at 2700 West 3rd Street Sioux Falls, SD.
What are key features of this property?
This property features: Warehouse totaling 21,760 SF with five 14’ overhead doors and three dock doors with manual levelers; Main floor office includes 1,920 SF with open work areas, reception, two private offices, 3 single‑stall restrooms, and storage/IT; Upper level office offers additional office space across 2 sections with five private offices, reception, open work area, and in‑suite restrooms



