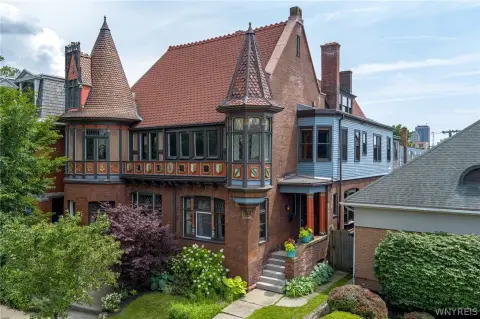
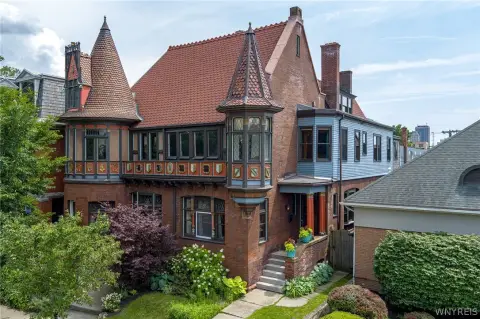
27 Sattler Avenue Buffalo, NY 14211
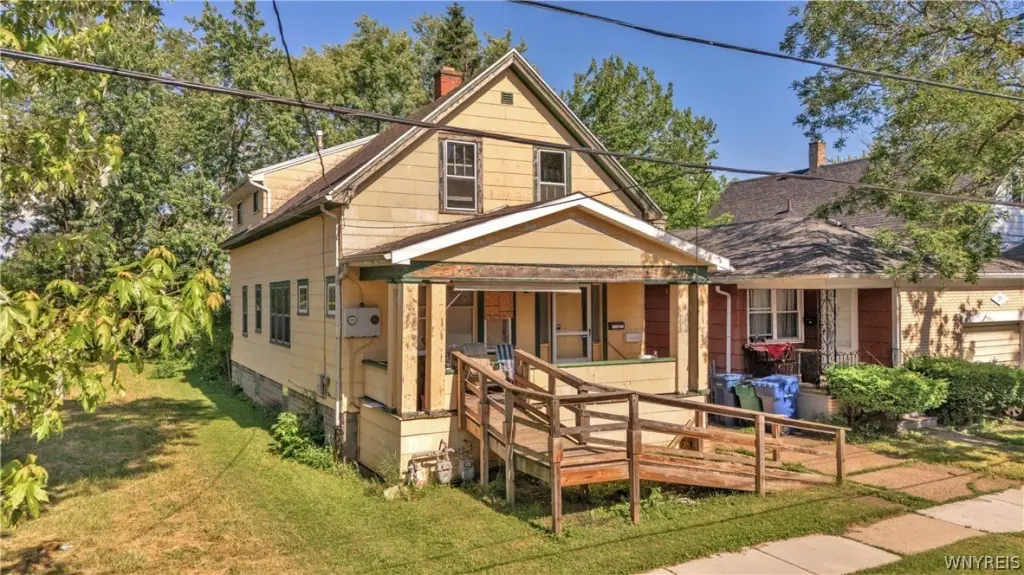
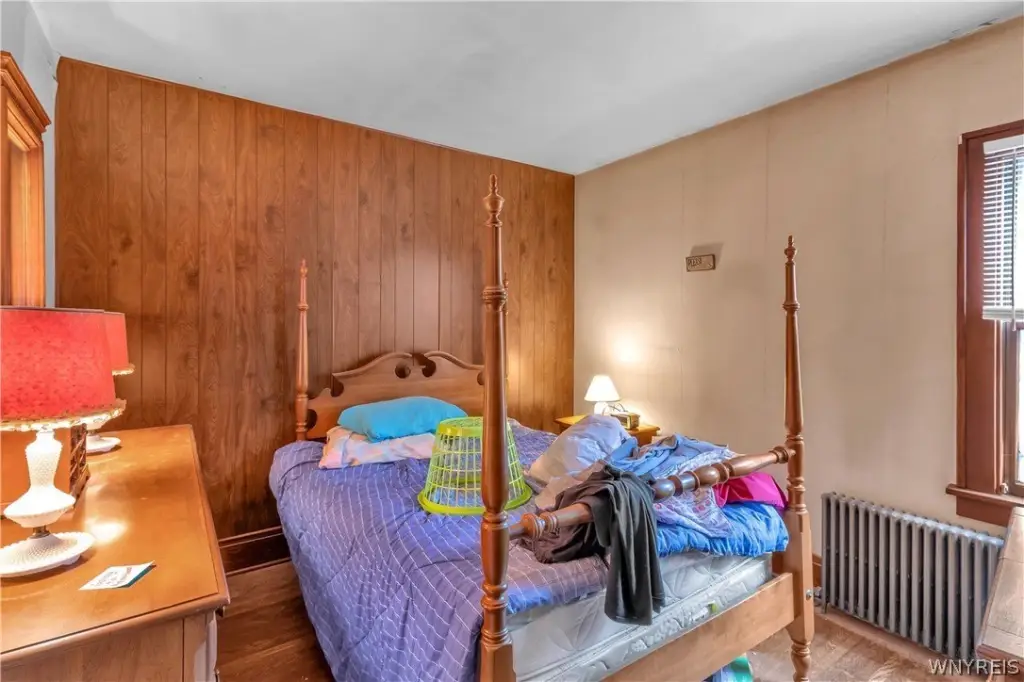
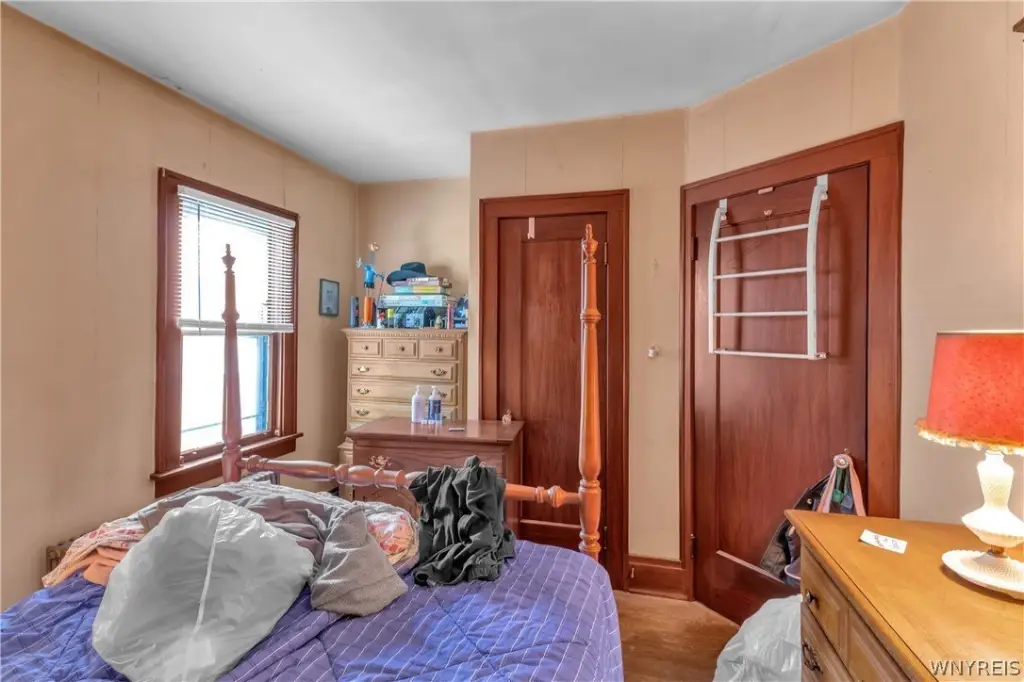
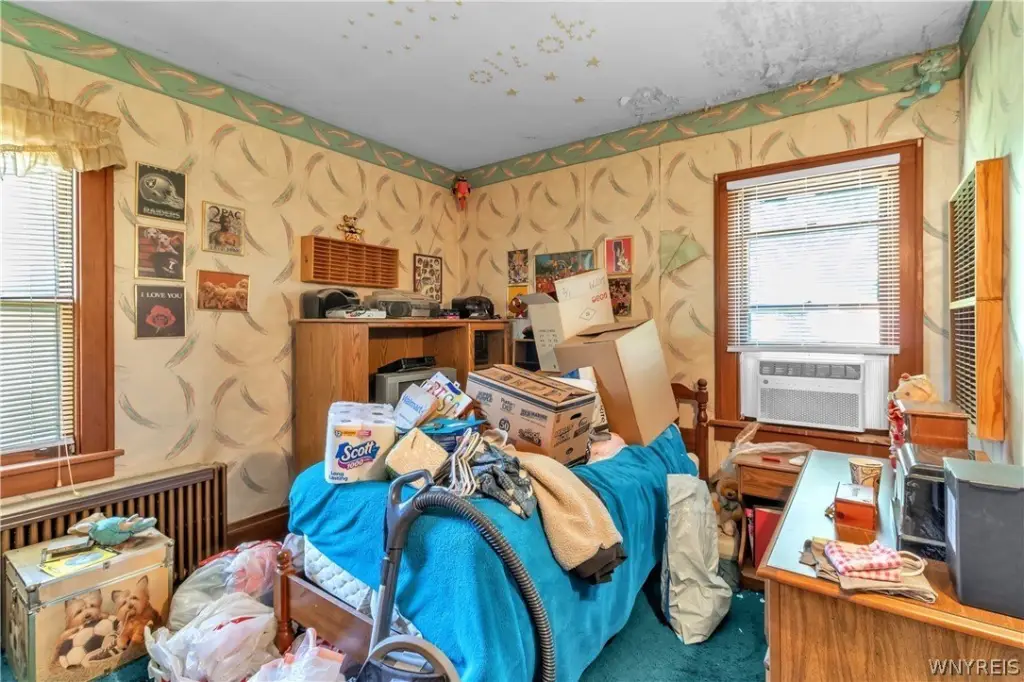
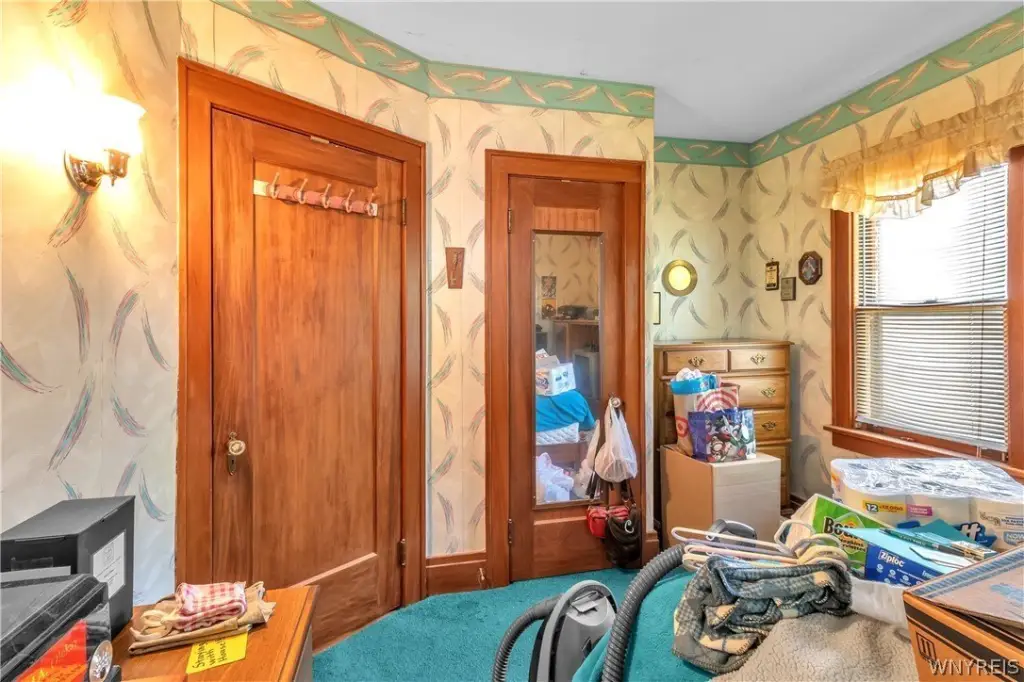
MULTI_FAMILY - Other - Buffalo, NY
- Added:
- Jun 18, 2026
- Days on Market:
- 26
- Last Refresh:
- Jul 13 at 9:06 am
Property Features for 27 Sattler Avenue
General Information
- Property type
- Residential Multi Family
- Property subtype
- Other
- Bedrooms
- 3
- Bathrooms
- 2
- Rooms
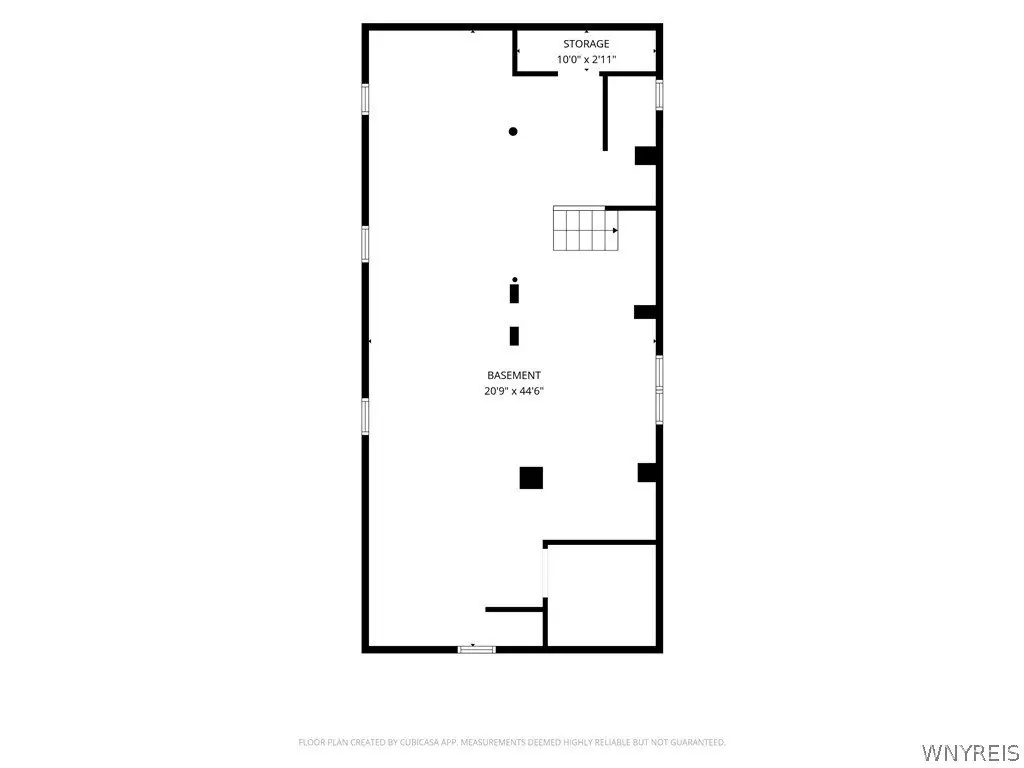
- Bedroom 2, Bathroom 2, Basement, Bedroom 3, Bathroom 1, Bedroom 1
- Patio and Porch features
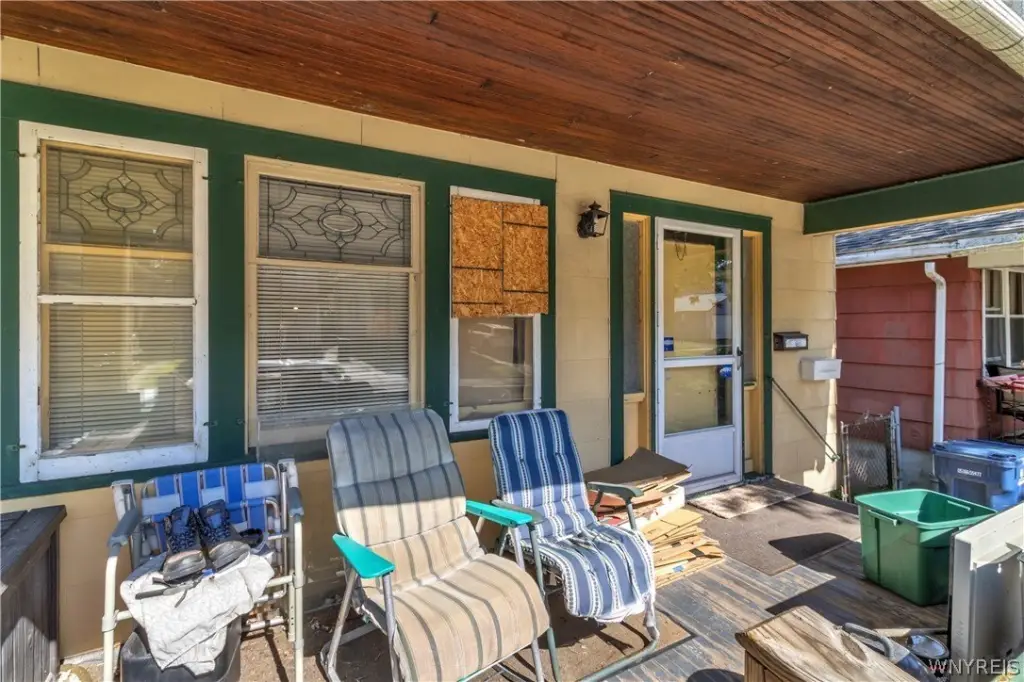
- Porch
- Interior features
- Storage, BedroomOnMainLevel, ProgrammableThermostat
- Exterior features
- FullyFenced
- Fencing
- Fenced
- Accessibility
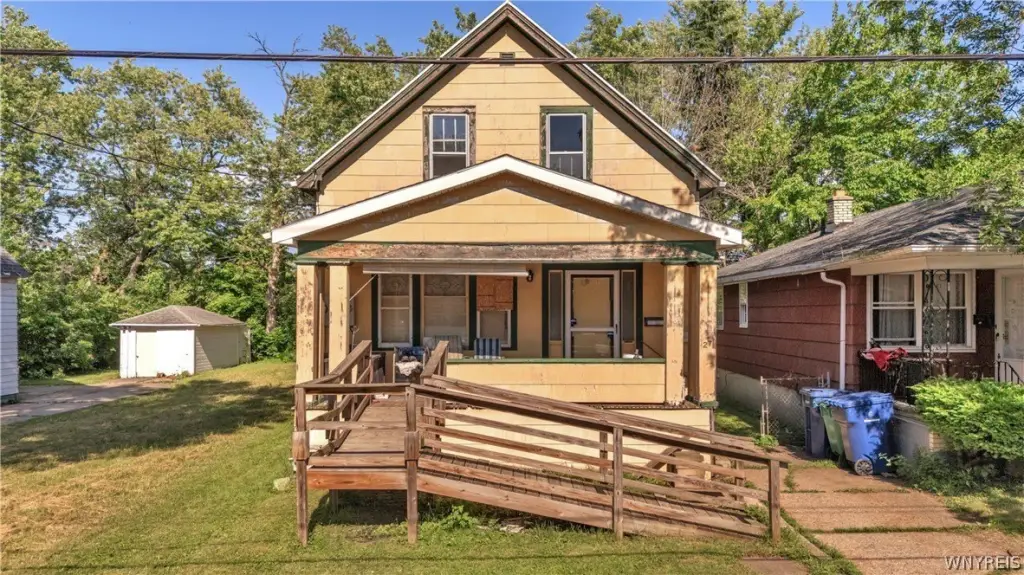
- Accessible Approach with Ramp
- Appliances
- GasWaterHeater
- Standard status
- Pending
- APN
- 140200-101-500-0003-026-000
- Size
- 1,551 SF
- Lot size
- 0.08 Acres
Taxes and HOA fees
- Tax Annual Amount
- 1070
Utilities
- Heating system
- Baseboard, Natural Gas, Zoned
- Cooling system
- Window Unit(s), Zoned
- Water source
- Public
Building Details
- Year built
- 1933
- Floors in Building
- 1
- Number of units
- 2
- Flooring type
- Varies, Laminate, Hardwood, Carpet
- Building materials
- FiberCement, CopperPlumbing
- Roof type
- Shingle, Asphalt
- Architectural style
- Other
- Additional Structures
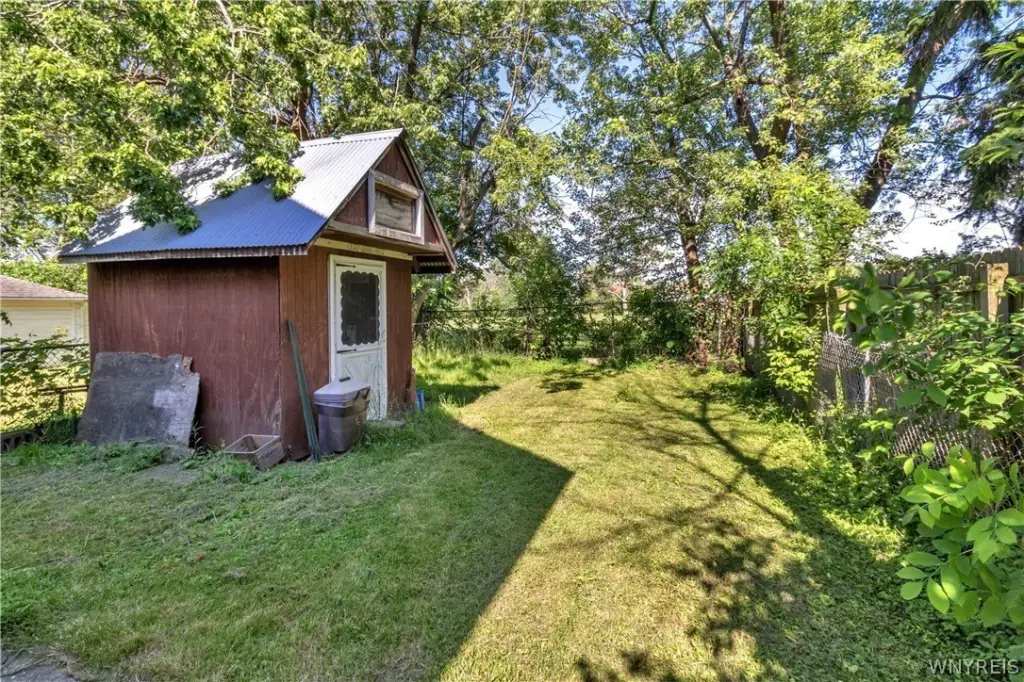
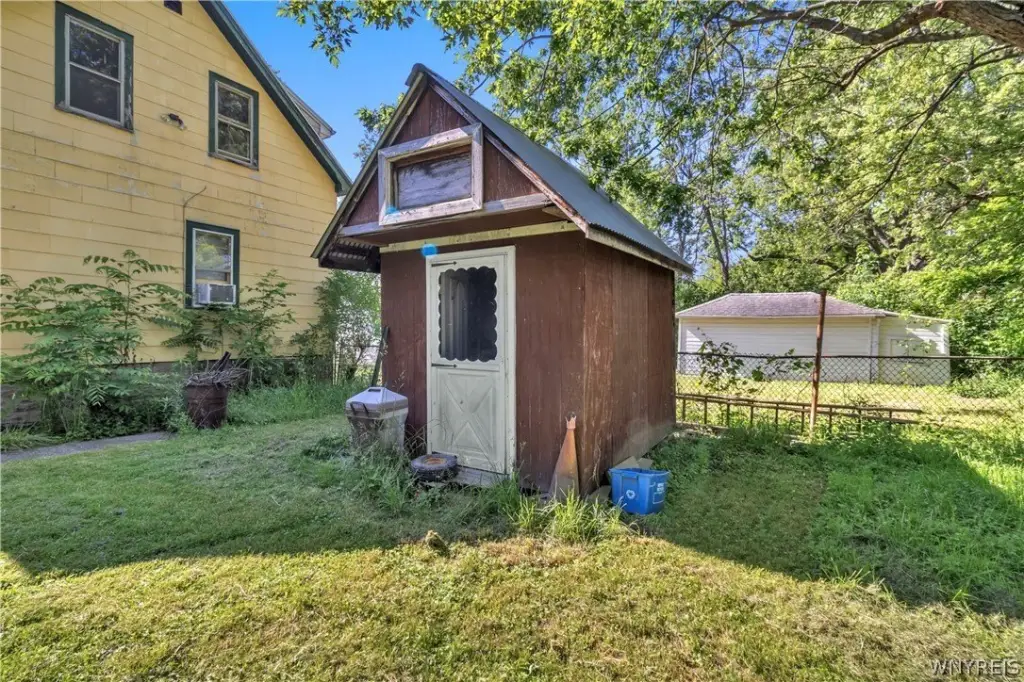
- Storage
Listing agent Nicholas M Lunetta License #10401366040 (716) 861-7171
Listing office MJ Peterson Real Estate Inc. 200 John James Audubon Ste 101, NY (716) 689-7800
Listing date Jun 18, 2026
Copyright © 2026 New York State Alliance of MLSs, LLC. All rights reserved. All information provided by the listing agent/broker is deemed reliable but is not guaranteed and should be independently verified.
Investment Insights
Based on property information with market context.
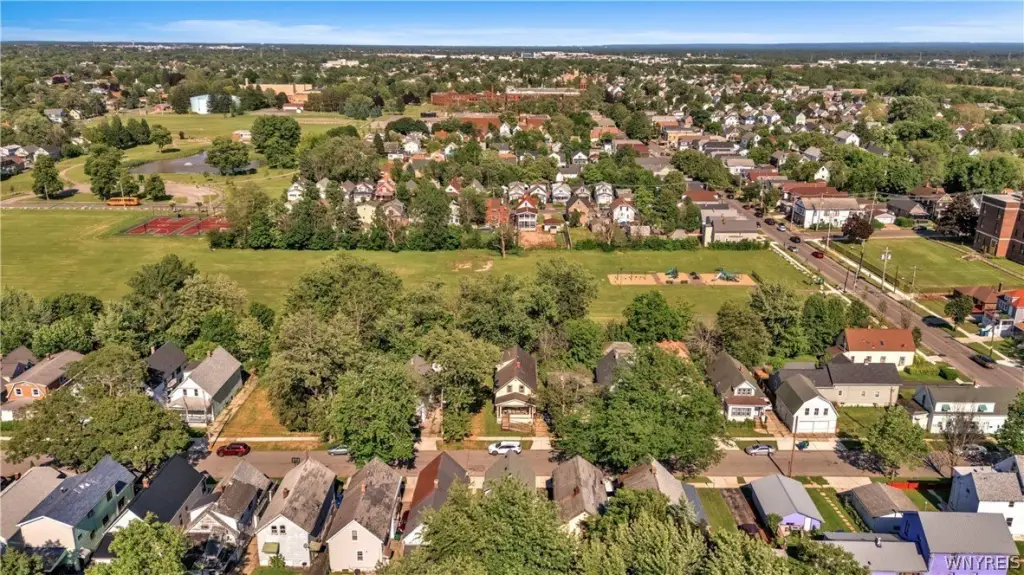
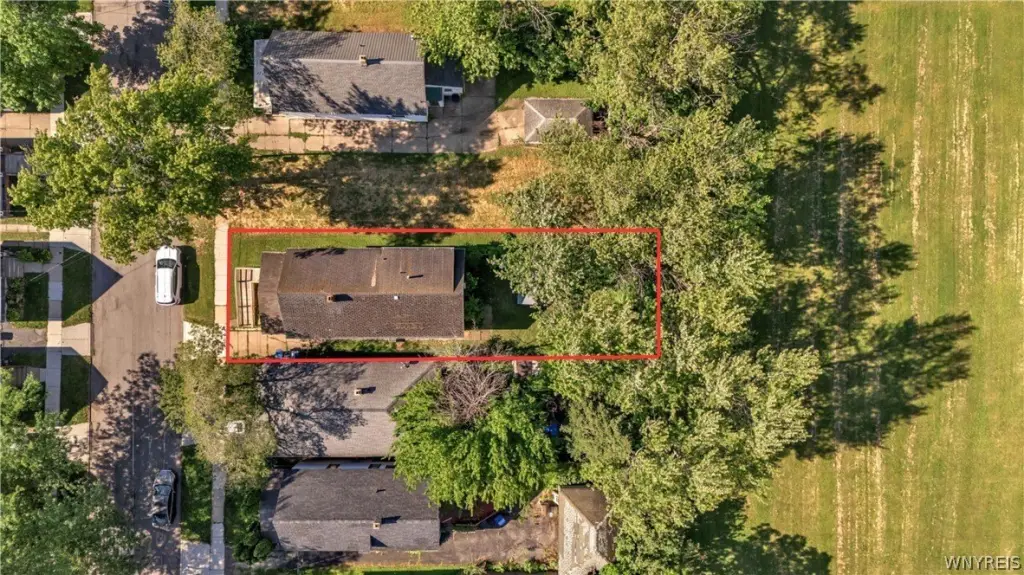
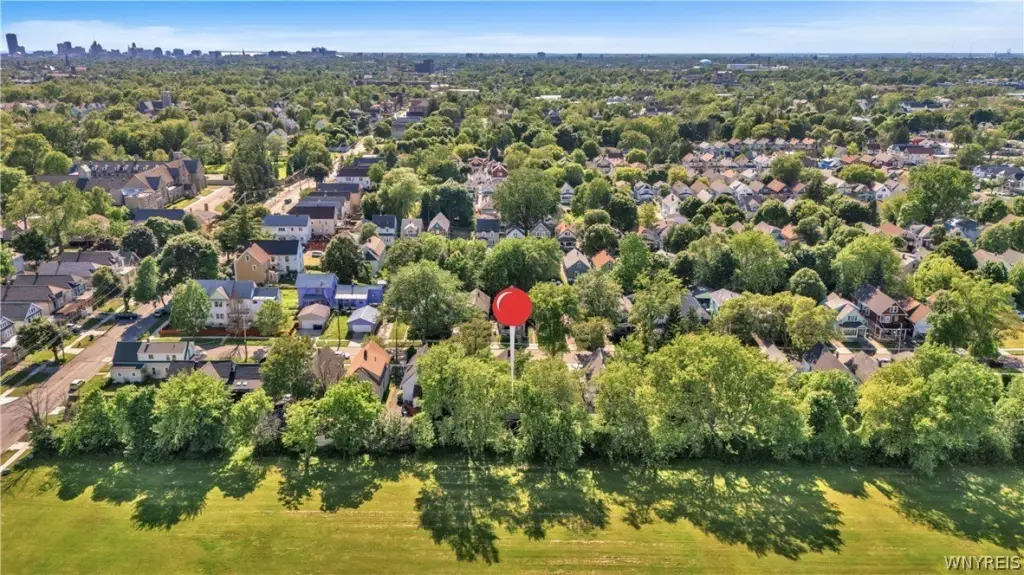
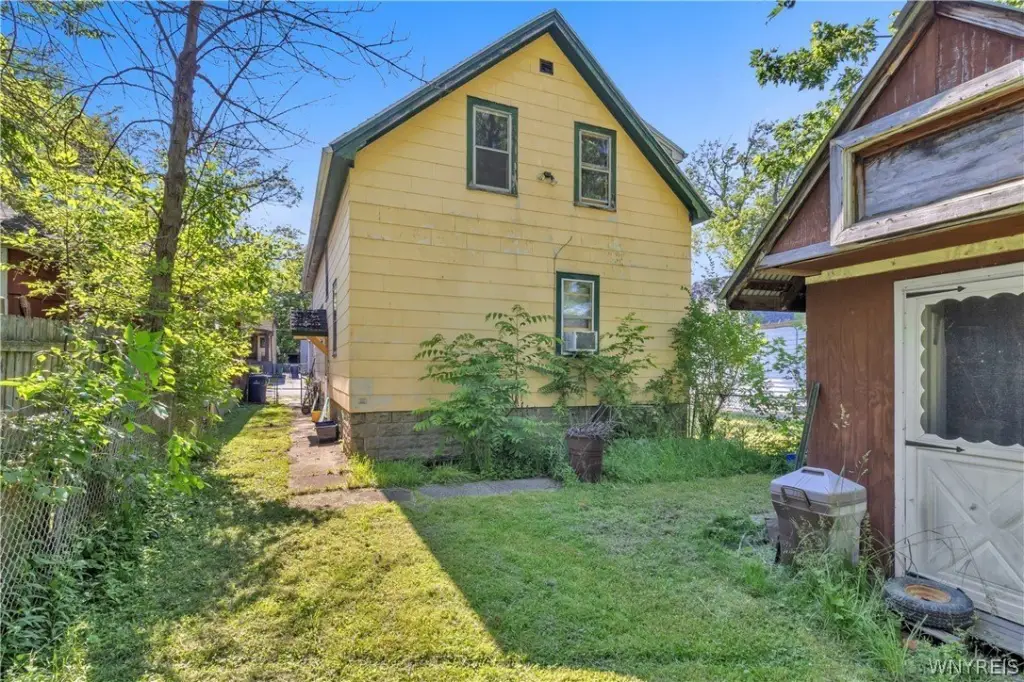
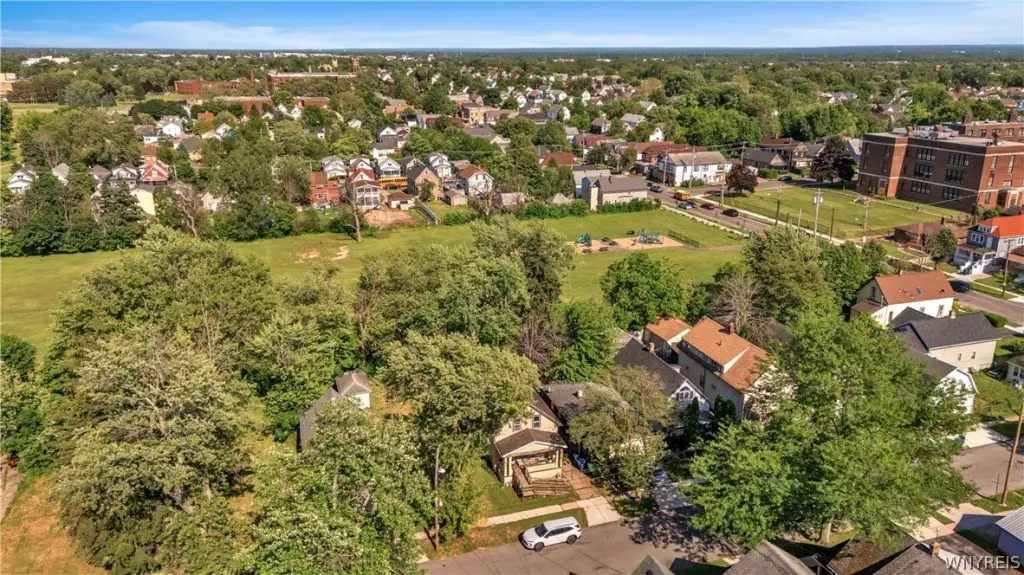
The duplex backs up to Schiller Park, providing a residential backdrop to the rear of the property. An adjacent city-owned lot next door may offer additional possibilities for future planning, subject to applicable approvals.
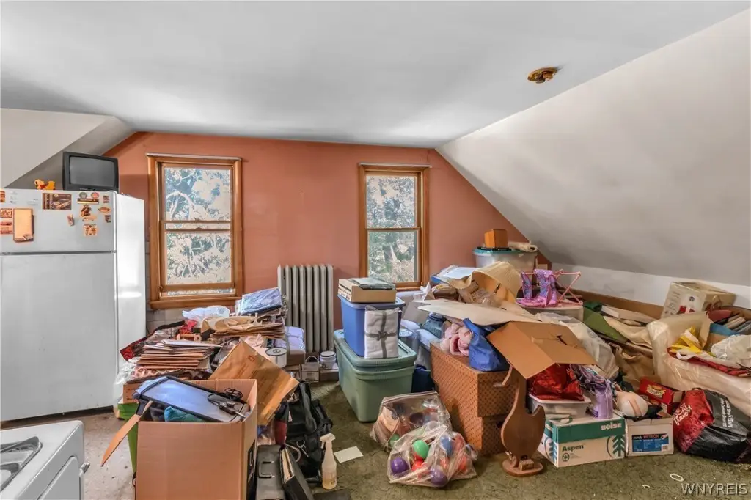
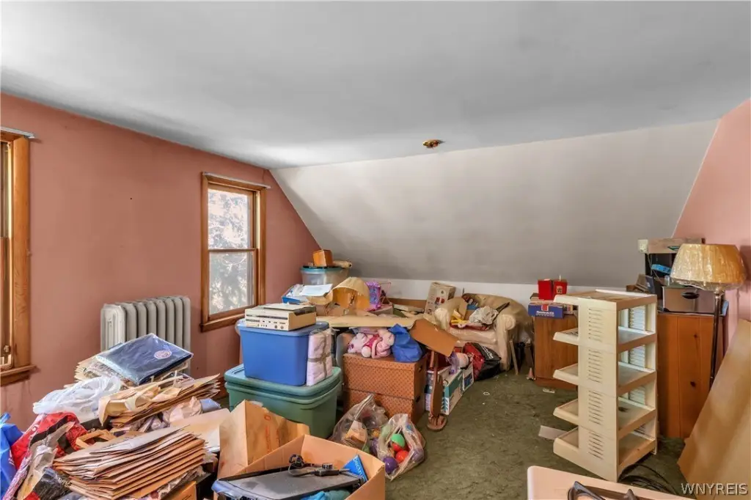
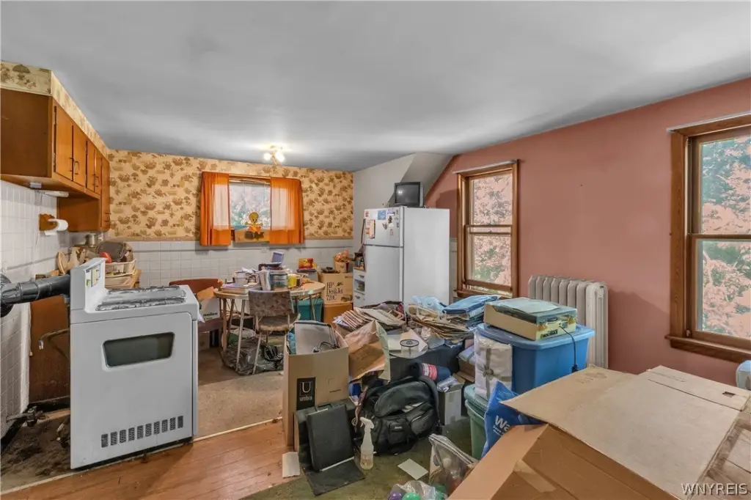
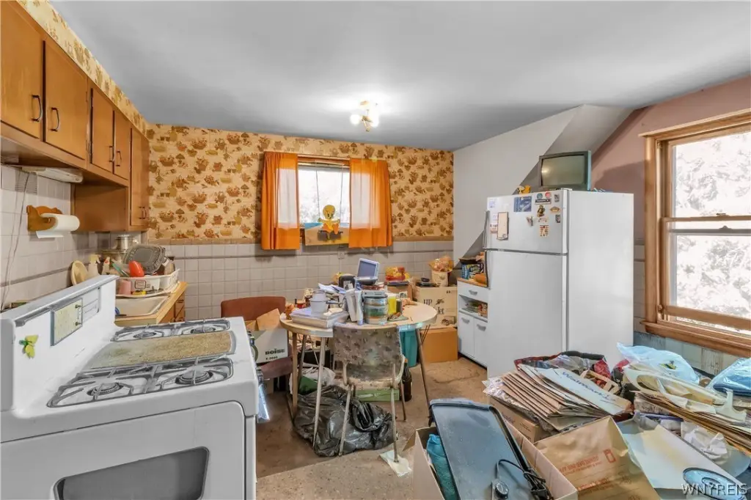
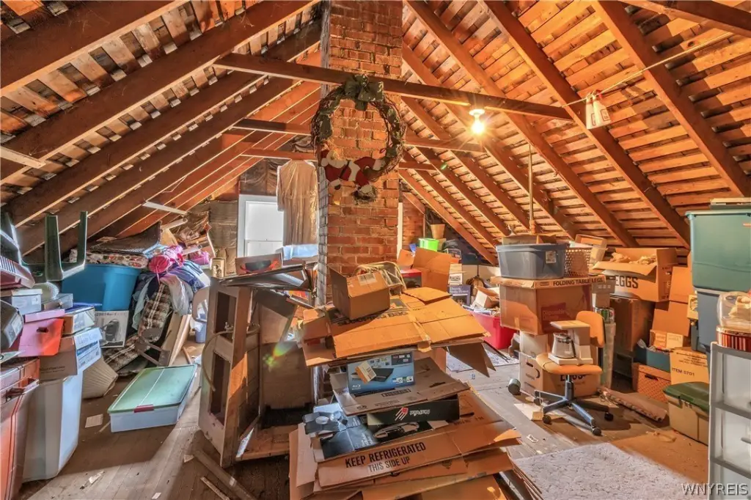
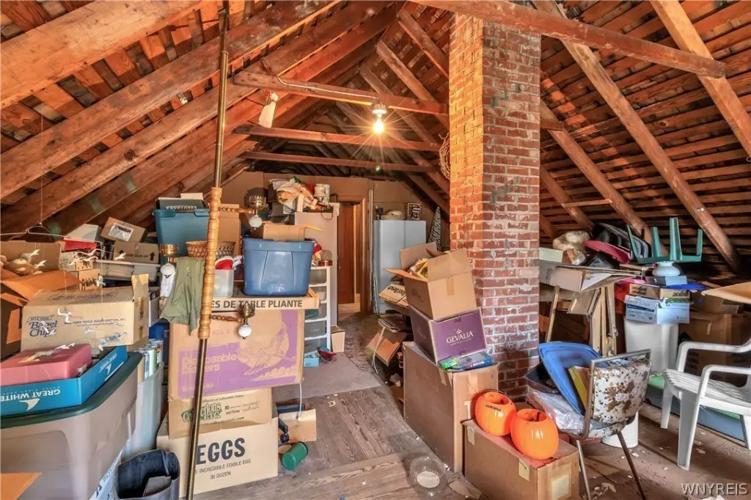
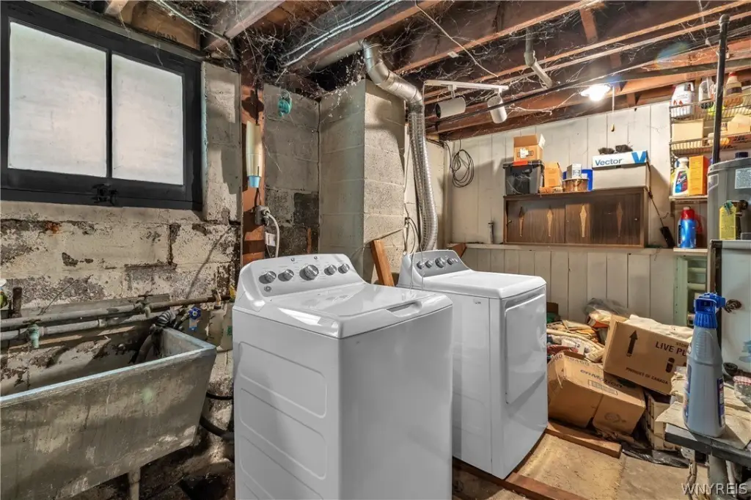
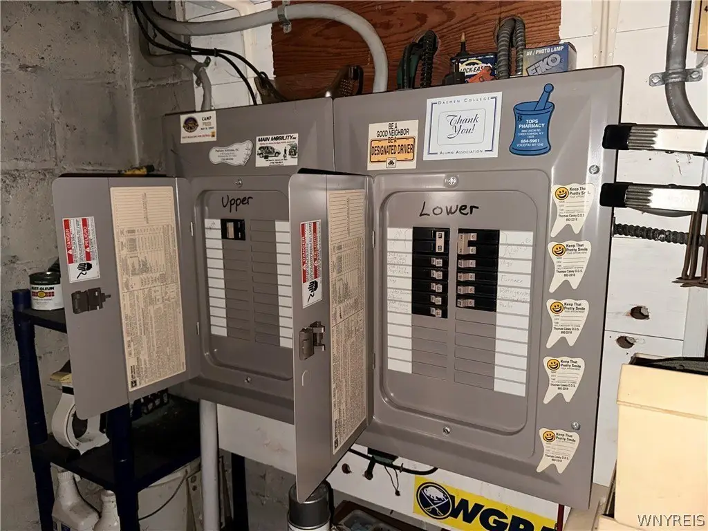
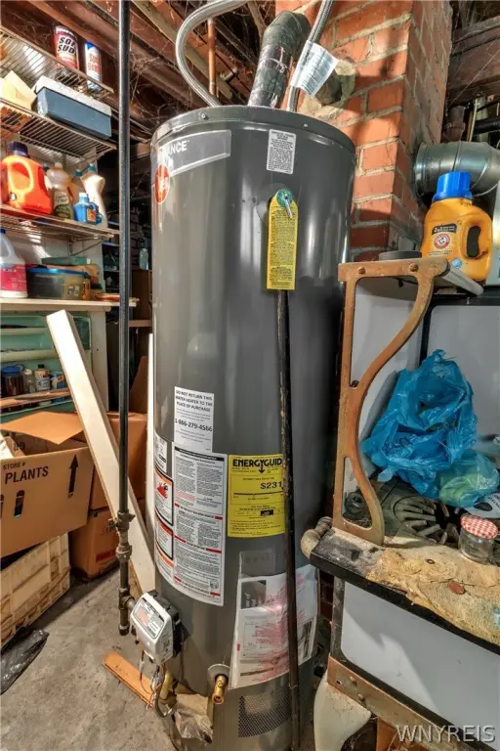
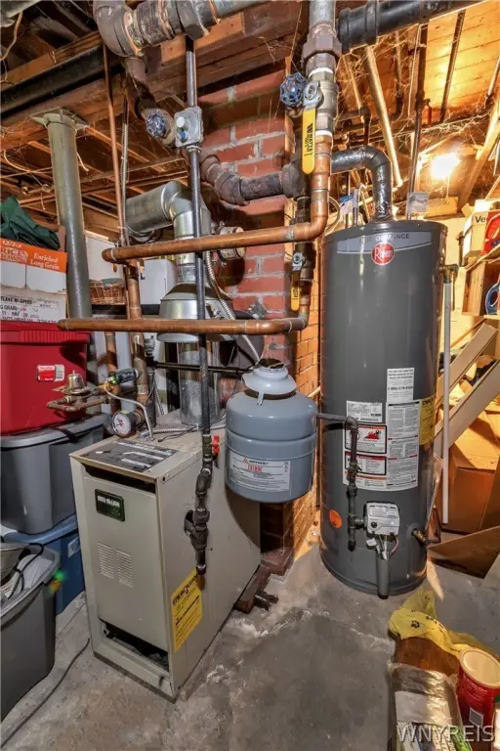
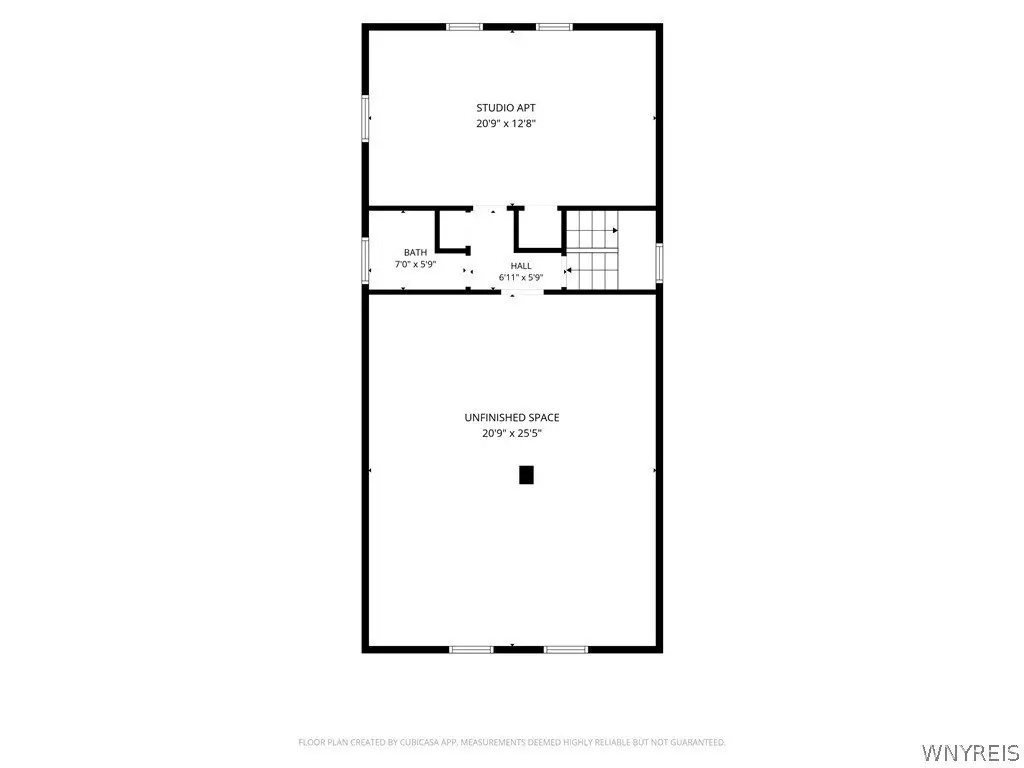
For buyers and investors, the combination of two current living configurations plus substantial unfinished upper space supports a range of practical renovation and layout goals. The major building systems appear in place, including a robust boiler system, two newer hot water tanks, a solid block foundation, and separate newer 100-amp electrical panels, which can help inform budgeting for a focused remodel.
Key Highlights
- 2/1 East Side duplex at 27 Sattler Ave backing up to Schiller Park
- Configured as a two‑unit home with potential to convert to a spacious single‑family residence
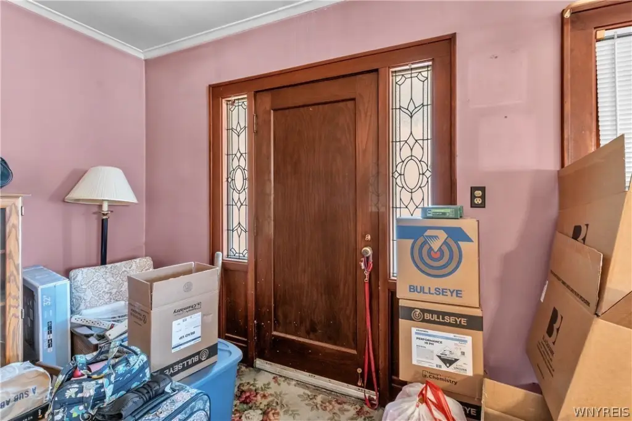
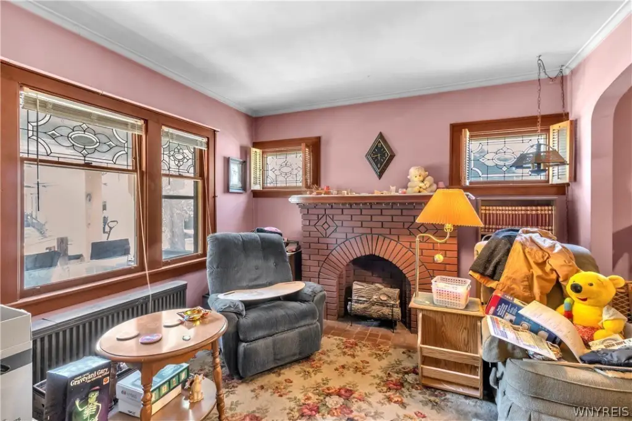
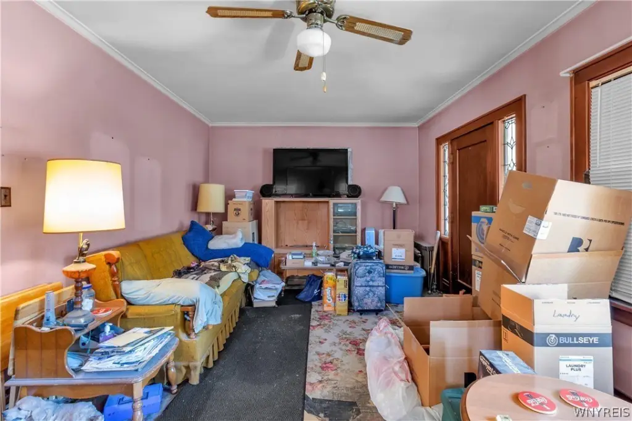
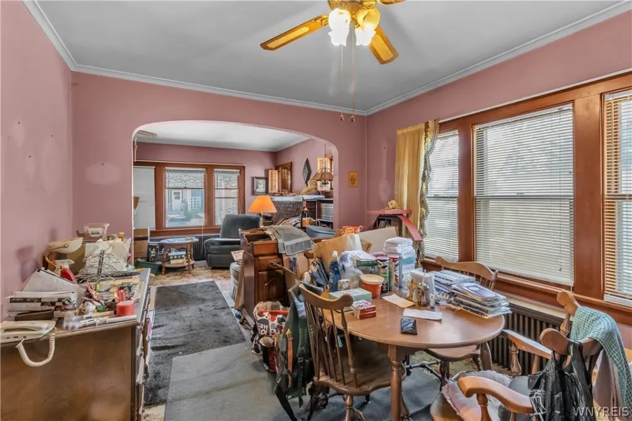
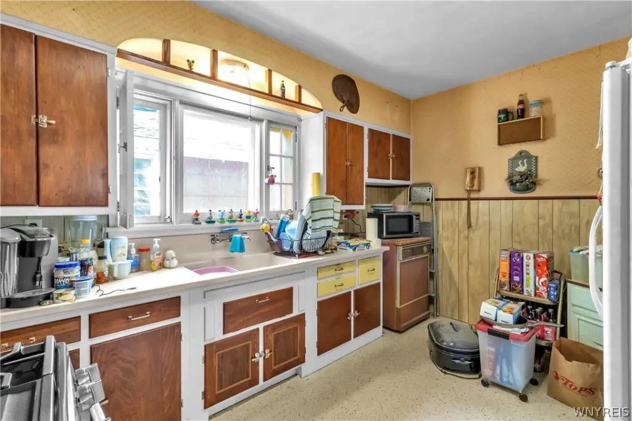
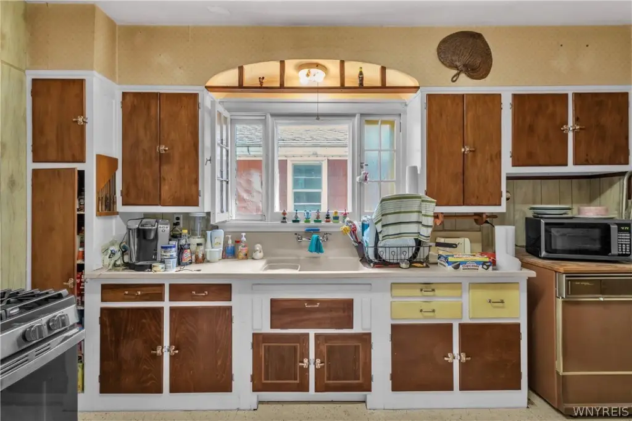
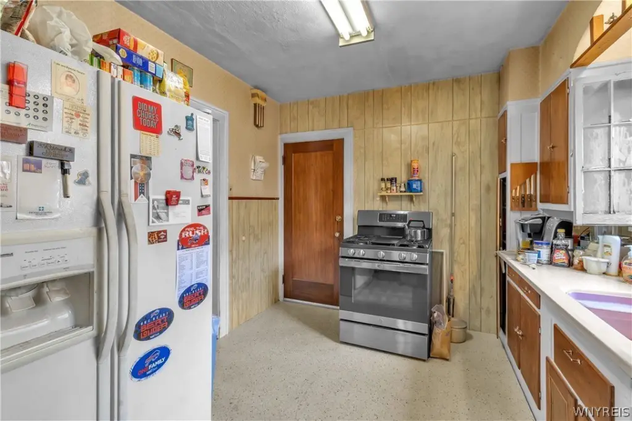
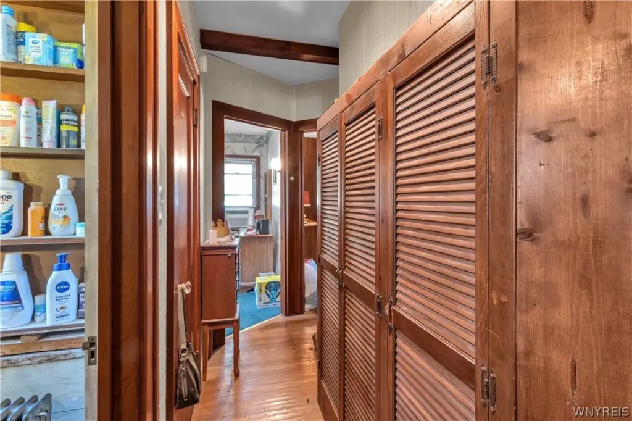
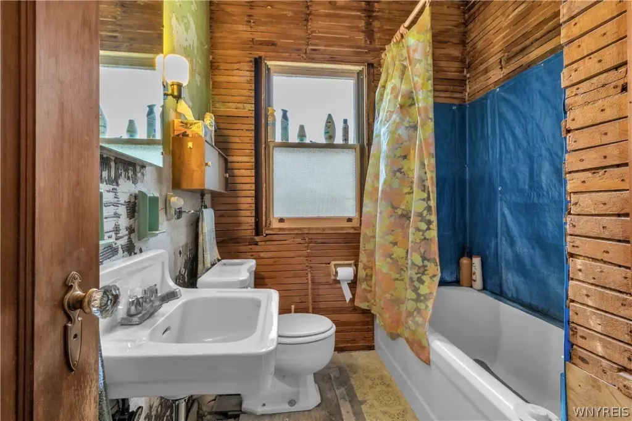
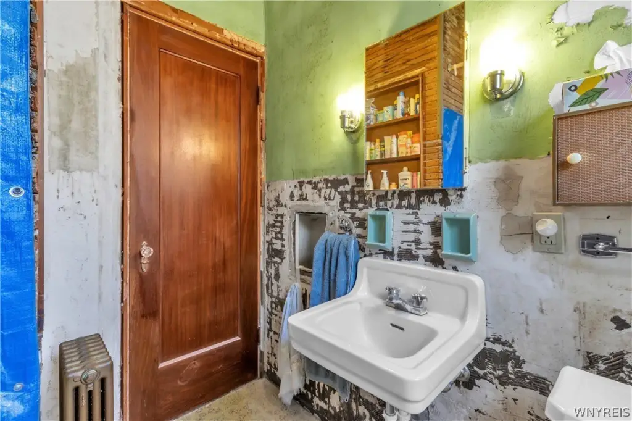
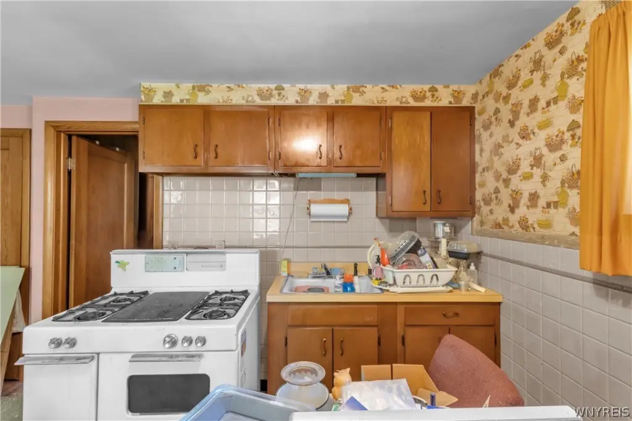
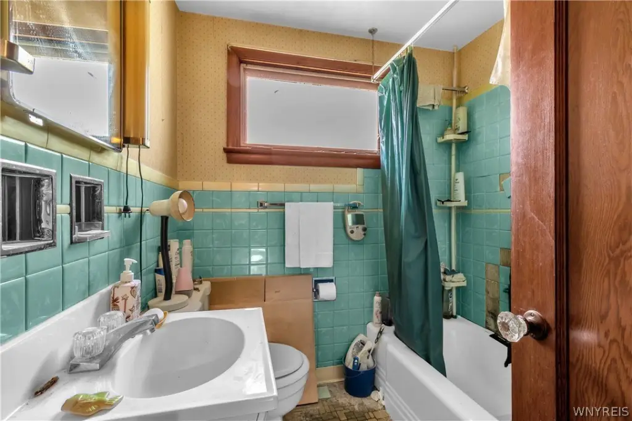
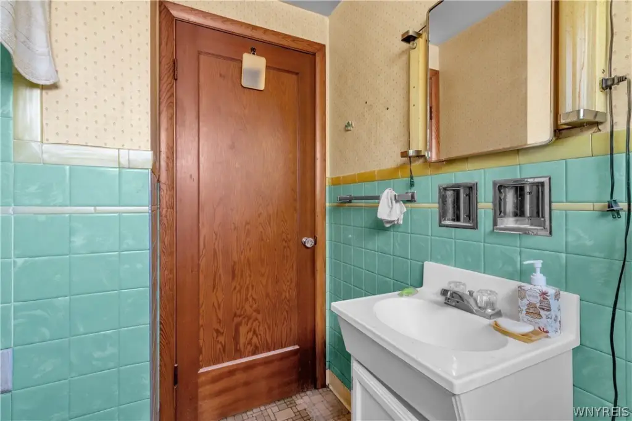
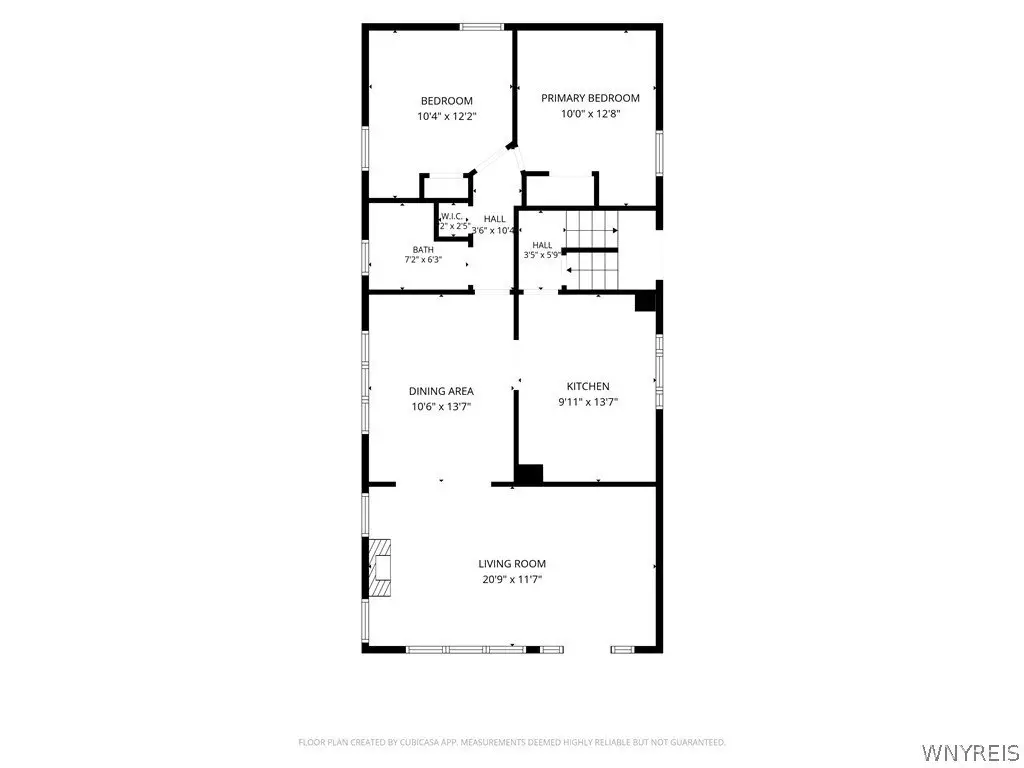
- First‑floor unit with covered front porch, living room, formal dining room, two bedrooms, full bath, and kitchen