Finished Flex Space with Overhead
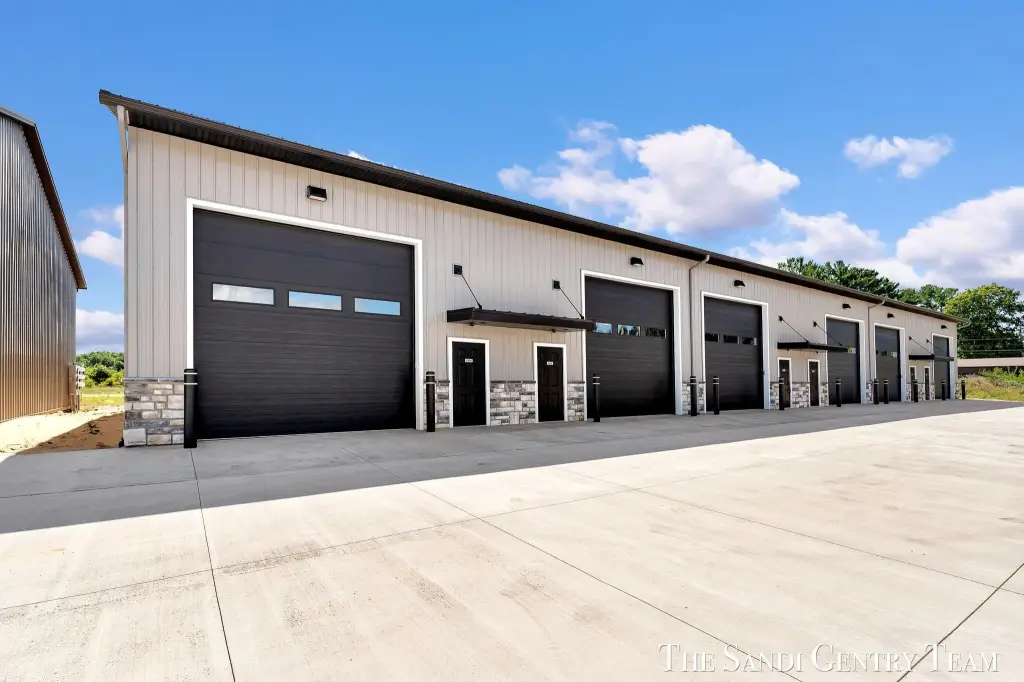
For Sale
$209,900
2695 Hein Road, Muskegon, MI 49445
Commercial Sale, Muskegon, MI
Property Size1,500 SF
Lot Size0.09 Acres
Price / SF$139.93
Days on Market141
Property Features for 2695 Hein Road
General Information
Property type
Commercial Sale
Property subtype
Other
Property condition
Under Construction
Interior features
Broadband
Elementary school district
Reeths-Puffer
Middle school district
Reeths-Puffer
High school district
Reeths-Puffer
Directions
Whitehall Rd South to Hein to Unit
Standard status
Active
Size
1,500 SF
Lot size
0.09 Acres
Taxes and HOA fees
Tax Year
2025
Tax Description
DALTON TOWNSHIPSUITE SPACE 1 CONDOMINIUM UNIT J-103SEC 31 T11N R16W
Legal Description
DALTON TOWNSHIPSUITE SPACE 1 CONDOMINIUM UNIT J-103SEC 31 T11N R16W
Amenities
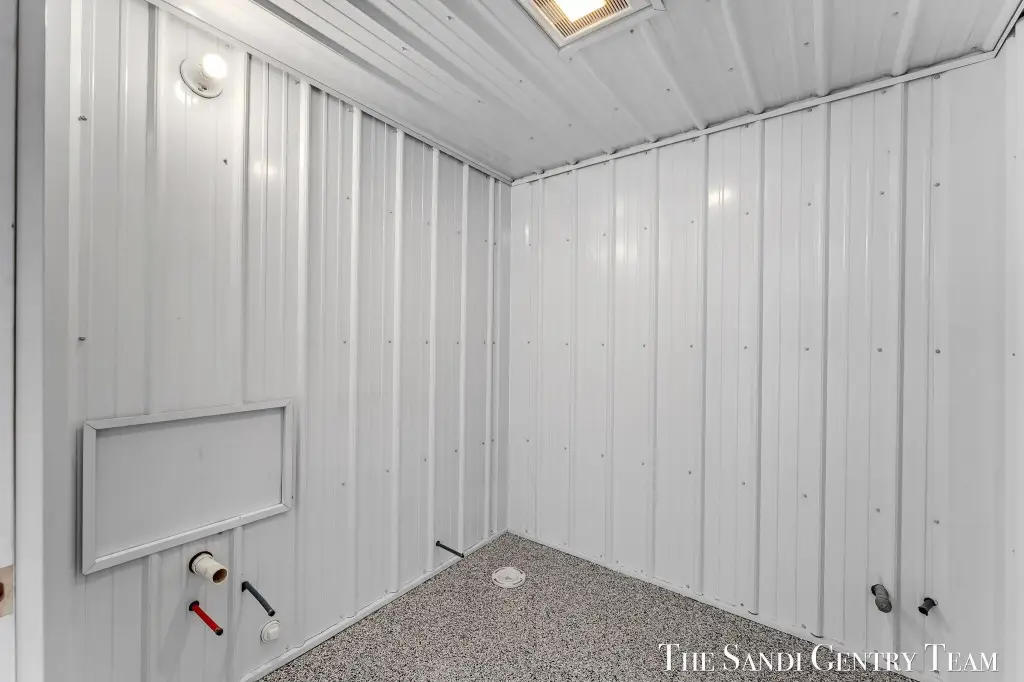
full bath
mini-split systems
fiber internet
ceiling fan
Building Details
Year built
2025
Number of units
1
Building materials
Metal Siding
Roof type
Composition
Listing Agency:
RE/MAX Lakeshore · RE/MAX International
(616) 935-1150
Listed By:
Sandi L Gentry · License #6506045021
(616) 638-3900
Added: May 19
Changed: Sep 7
Last Checked: Oct 6 at 6:06AM
MLS# 26023291
Copyright © 2026 Michigan Regional Information Center, LLC. All rights reserved. All information provided by the listing agent/broker is deemed reliable but is not guaranteed and should be independently verified.
Investment Insights
Based on property information with market context.
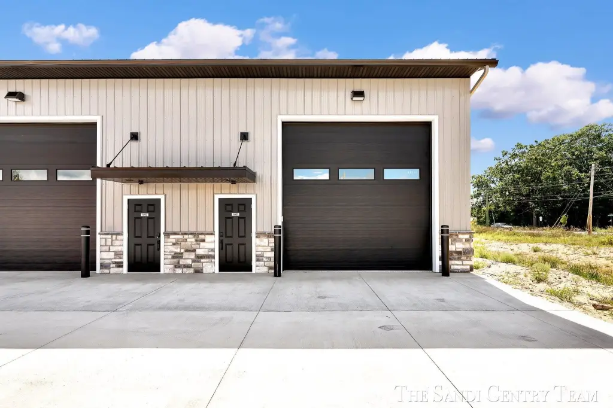
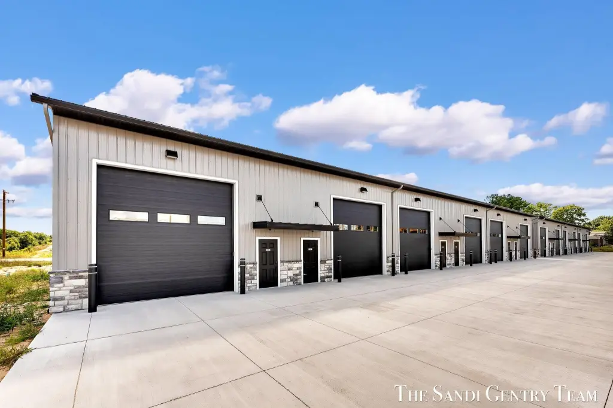
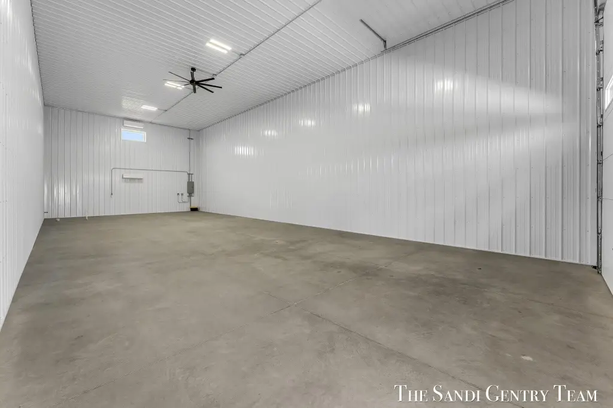
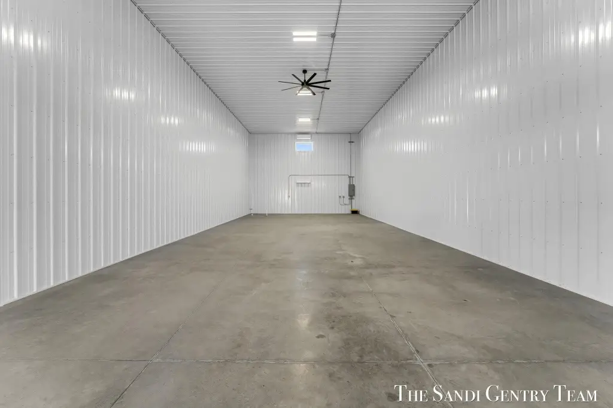
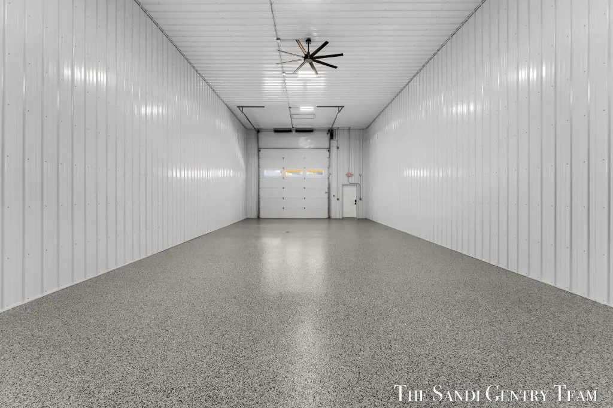
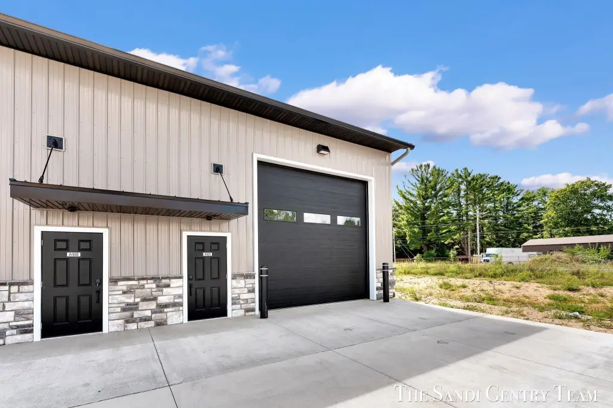
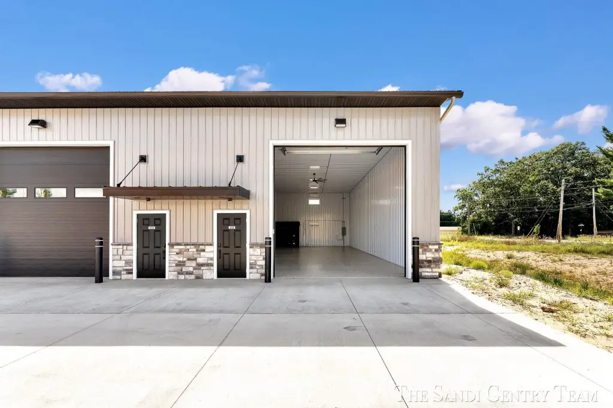
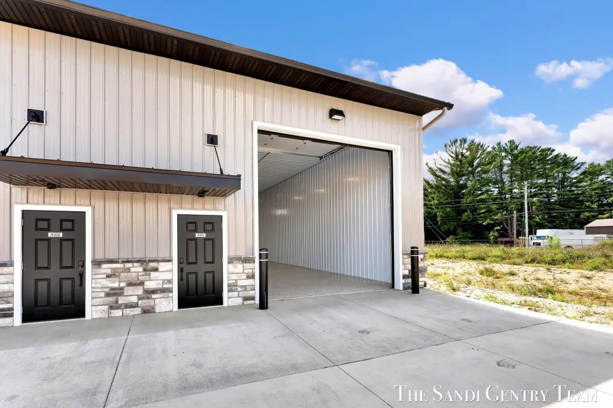
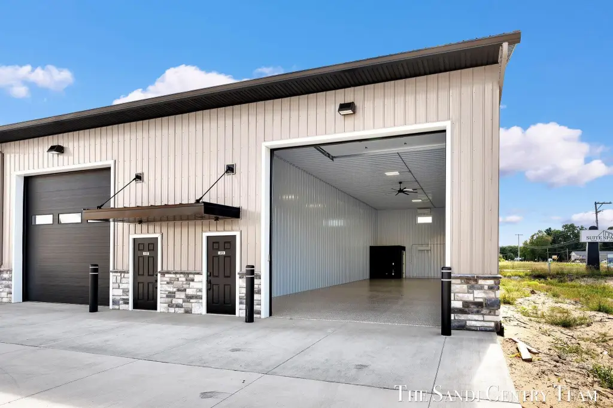
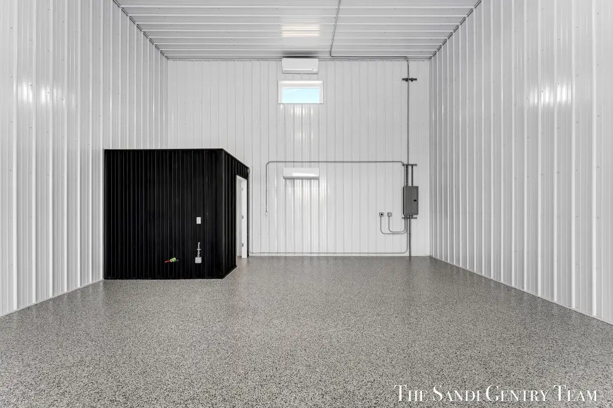
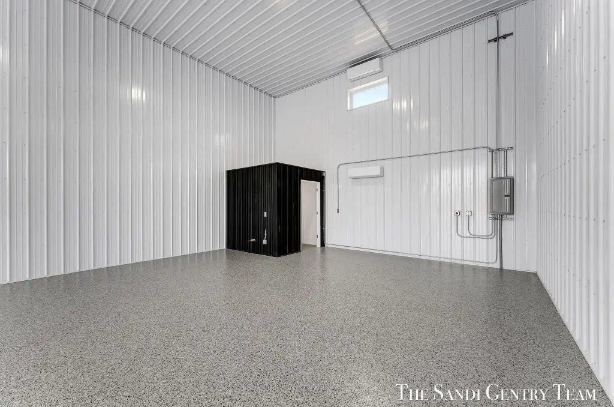
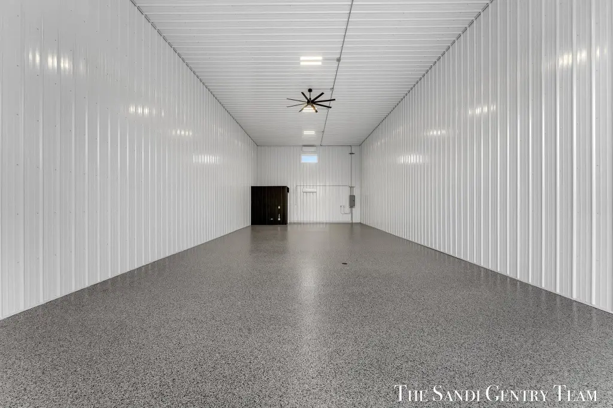
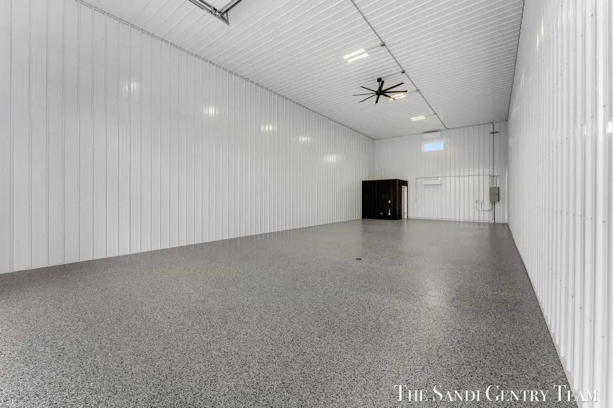
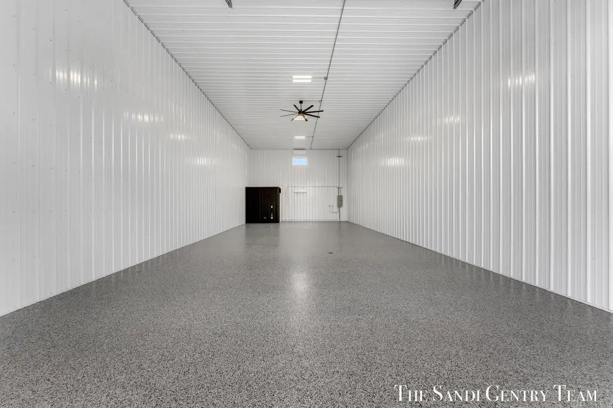
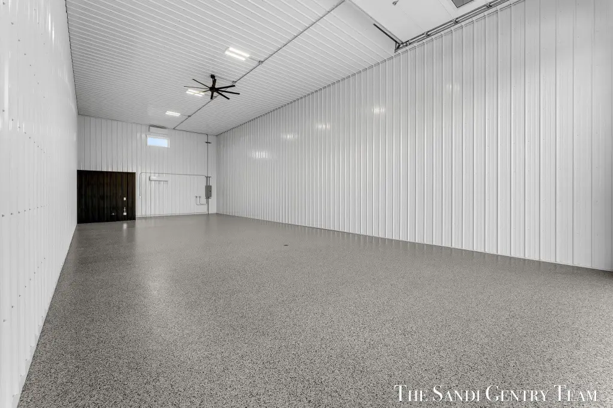
This 1,500-square-foot flex unit at 2695 Hein Road provides a finished commercial interior within a 25 x 60 steel building. The space includes 6-inch concrete floors, 18-foot ceilings with lighting and a ceiling fan, plus a 14 x 14 overhead door. A full bathroom, 3-phase electrical service, city water and sewer, and two mini-split systems support a range of business and storage functions. Broadband service is also available through fast fiber internet.
Built in 2025, the property features metal siding and a composition roof. The unit is located in Muskegon, Michigan, with access to Highway 31 within minutes. The professionally maintained association handles snow removal and common-area upkeep.
Built in 2025, the property features metal siding and a composition roof. The unit is located in Muskegon, Michigan, with access to Highway 31 within minutes. The professionally maintained association handles snow removal and common-area upkeep.
Key Highlights
- 1,500 SF steel flex unit with a finished interior
- 25 x 60 building footprint with 6‑inch concrete floors
- 18‑foot ceilings with lighting and ceiling fan
Financial Insights
Estimated NOI and Cap Rate
NOI / Yr
$17,471
Cap Rate
8.32%
Suggested Prices Based on Cap Rates
Cap Rate 5%
$349,420
$349.4K
Cap Rate 7%
$249,586
$249.6K
Cap Rate 9%
$194,122
$194.1K
Market Conditions
NOI Build-Up for 1,500 SF
Gross rent
$21.1K $14.04/SF
− Vacancy
−$505 −$0.34/SF
EGI
$20.6K $13.70/SF
− OpEx
−$3.1K −$2.06/SF
NOI
$17.5K $11.65/SF
Area
Muskegon County, MI
Vacancy
2.40%
Lease Rate
$14.04 /SF/Yr
Expense Ratio
15.00%
Simulate Cap Rate and NOI
Suggested Prices Based on Cap Rates
Cap Rate 5%
$349,420
Cap Rate 7%
$249,586
Cap Rate 9%
$194,122
Alternative Uses
Best Use
Warehouse
$249.6K
$218.4K – $291.2K
NOI $17,471 @ 7.0% cap · market cap 8.32%
Second Best
Industrial
$205.5K
$179.9K – $239.8K
NOI $14,388 @ 7.0% cap · market cap 6.85%
Theoretical Best
Hotel Hospitality
$14.09M
$12.33M – $16.43M
NOI $986,059 @ 7.0% cap · market cap 469.78%
Zoning and permitted uses should be independently verified with authorities.
Property Analytics
Unlock full access to Insights
Subscribe to Realmo Intelligence
Open Analytics
Current Use
Lease Details
18 ft
Clear height
1
Drive-in doors
Yes
Highway access
Yes
Utilities to site
Location Intelligence
Trade Area within ½ mile
55
Businesses Nearby
Well-served
Demand for This Use
Explore this area
Business Placement
Demographics for 49445, MI
21,245
Population
9,109
Households
2.3
Avg Household Size
43
Median Age
29%
College-Educated
96%
High-School Grad
61.1 sq mi
ZIP Area
348
Density / Sq Mi
$80,514
Median Household Income
$45,874
Median Earnings
$1,163
Median Rent
$209,800
Median Home Value
Check the figures for this property
Cap Rate, Value Estimation, Potential NOI and more
View Realmo Analytics
Market
Vacancy Rate% for Industrial in Midwest region

Questions? Ask Rey
Realmo’s AI knows this listing — price, zoning, demand, history. Ask anything.




Frequently Asked Questions
What type of property is this?
Flex space - Fully equipped commercial unit with climate control, utility service, fiber internet, and a full bathroom.
Where is this flex space located?
The property is located at 2695 Hein Road Muskegon, MI.
What is the asking price?
The asking price for this property is $209,900.
What are key features of this property?
This property features: 1,500 SF steel flex unit with a finished interior; 25 x 60 building footprint with 6‑inch concrete floors; 18‑foot ceilings with lighting and ceiling fan



