Dual-Building Office
For Sale
$5,197,000
2660 E Lamar Boulevard, Arlington, TX 76011
CommercialSale, Arlington, TX
Property Size45,000 SF
Lot Size3.12 Acres
Price / SF$115.49
Days on Market122
Property Features for 2660 E Lamar Boulevard
General Information
Property type
Commercial Sale
Property subtype
Office
Zoning description
Office
Parking features
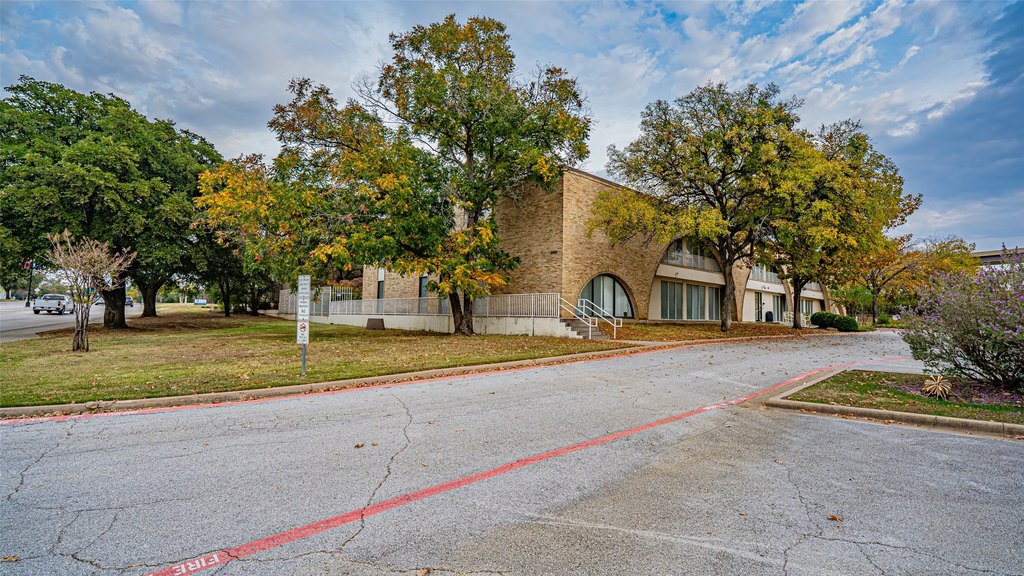
Parking Lot
Subdivision
Gsid Comm #1
Lot features
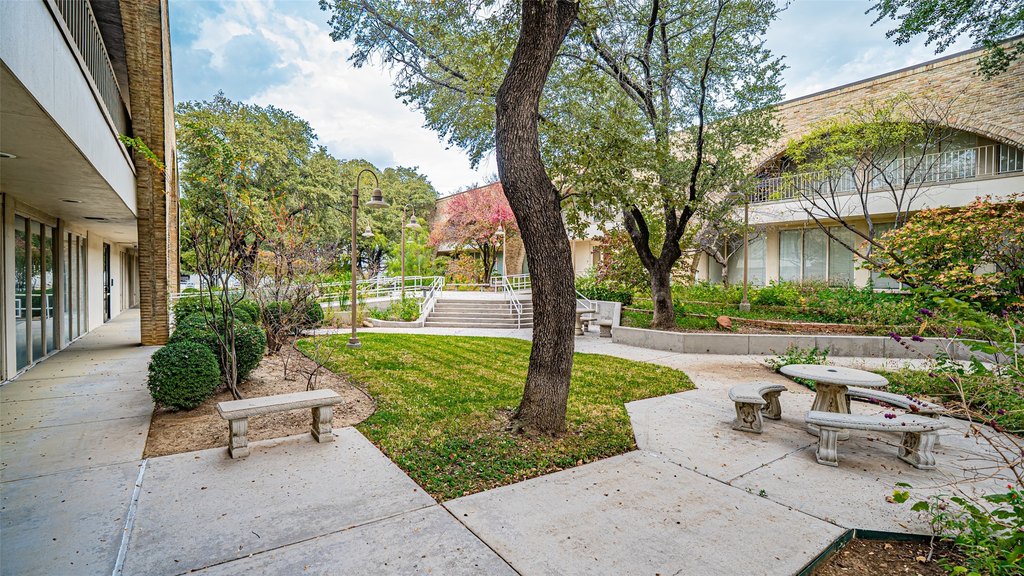
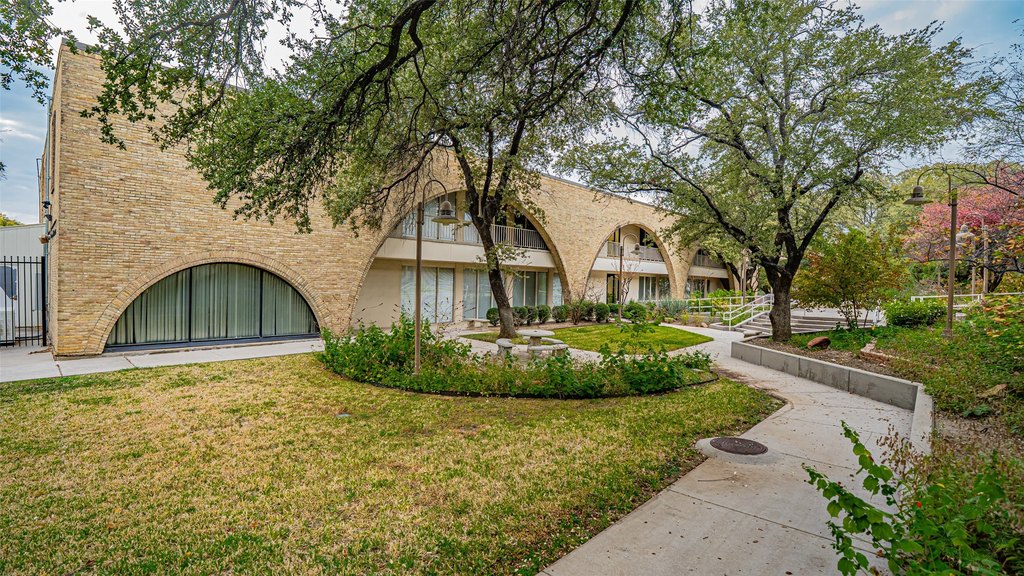
Acreage, Landscaped, Many Trees
Directions
This property is GPS friendly!
Standard status
Active
APN
07320698
Lot size
3.12 Acres
Taxes and HOA fees
Tax Description
GSID COMM #1 BLOCK 12 LOT 2AR
Tax Annual Amount
71331
Legal Description
GSID COMM #1 BLOCK 12 LOT 2AR
Utilities
Sewer type
Public Sewer
Heating system
Central
Cooling system
Central Air
Water source
Public
Amenities
reception
conference rooms
training rooms
breakrooms
focus group suite with observation room
updated computer room
backup generator
delivery access
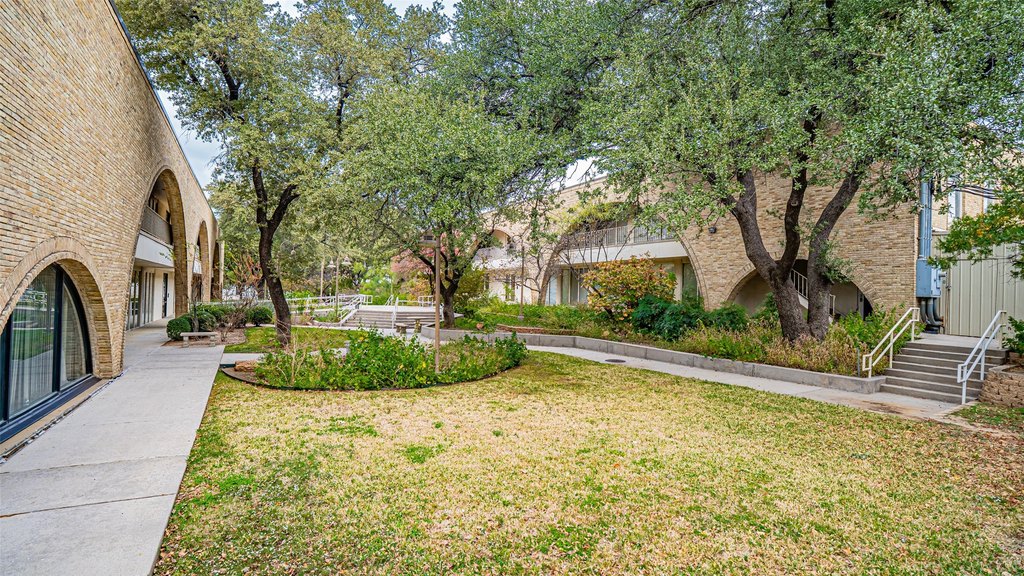
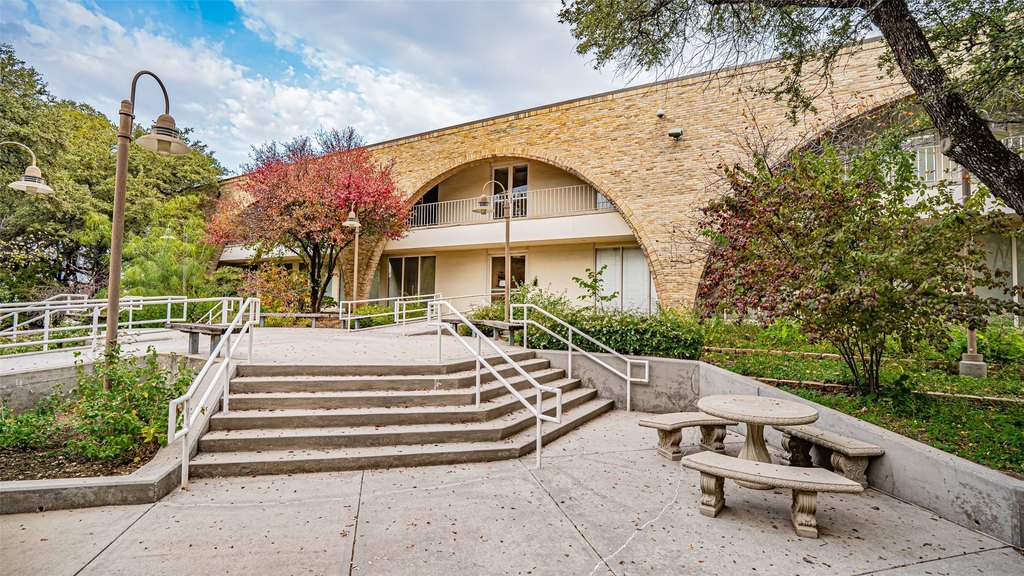
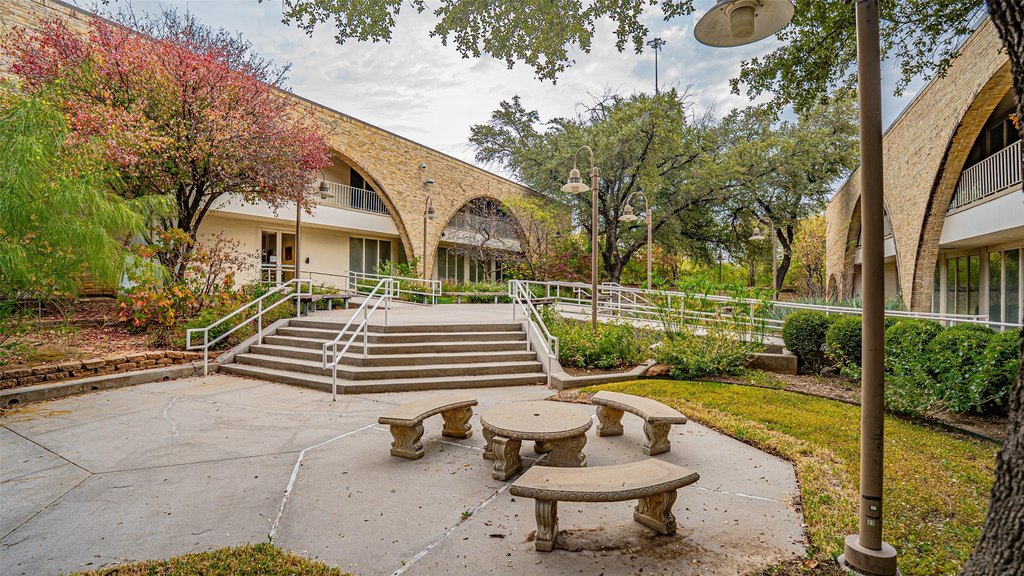
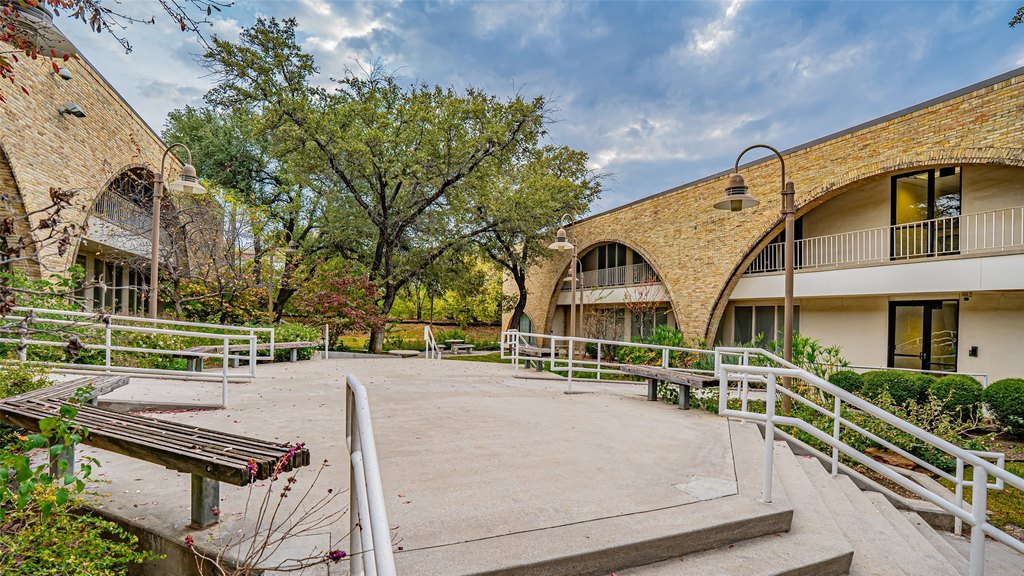
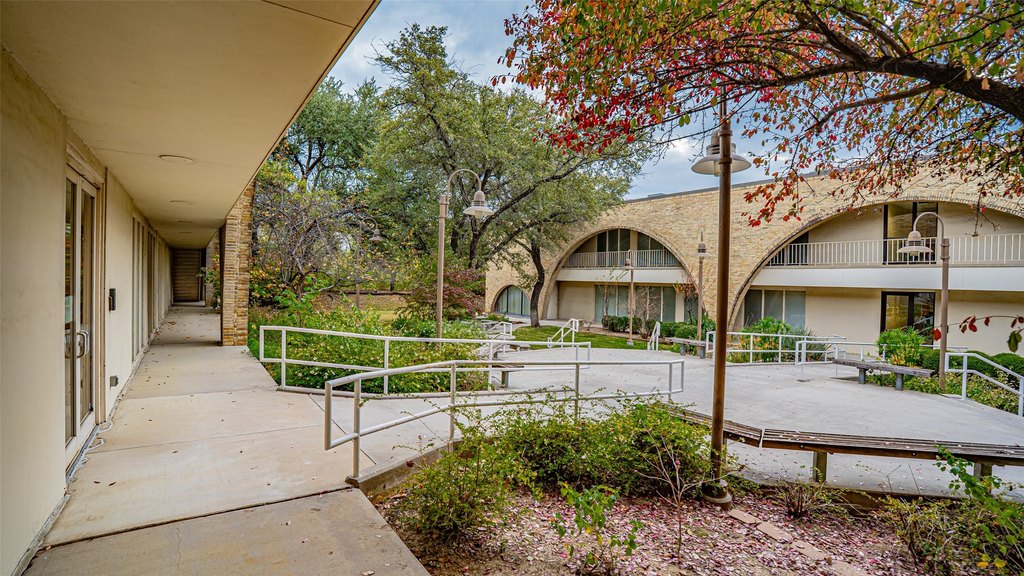
shared courtyard with WiFi
kitchens
Building Details
Year built
1964
Floors in Building
3
Number of units
2
Flooring type
Carpet
Building materials
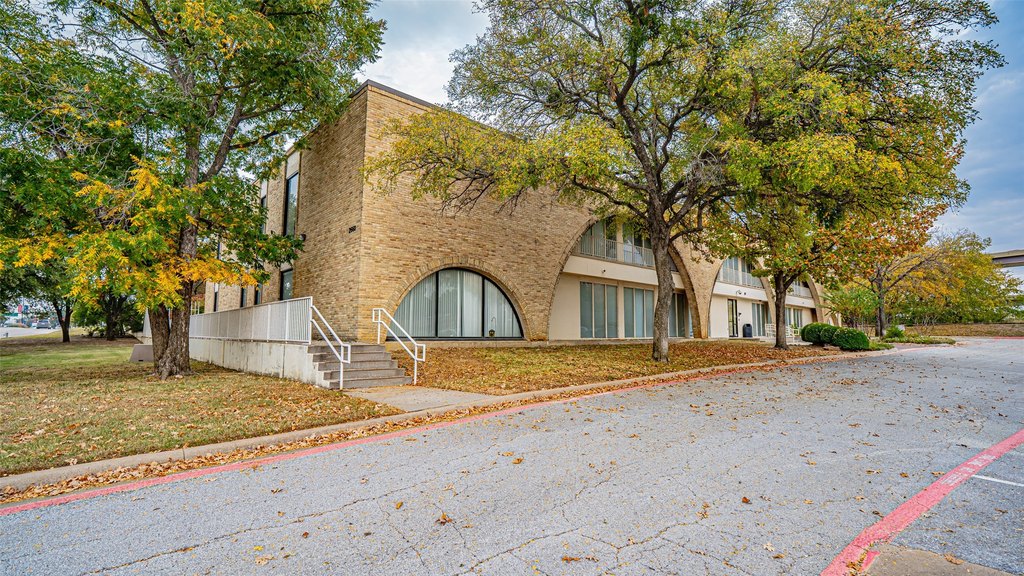
Brick
Roof type
Flat
Listing Agency:
Compass RE Texas, LLC.
(214) 814-8100
Listed By:
Jamie Adams · License #0358381
(817) 226-4920
Added: Jun 4
Changed: Aug 21
Last Checked: Oct 2 at 11:06PM
MLS# 21234109
Copyright © 2026 North Texas Real Estate Information Systems, Inc. All rights reserved. All information provided by the listing agent/broker is deemed reliable but is not guaranteed and should be independently verified.
Investment Insights
Based on property information with market context.
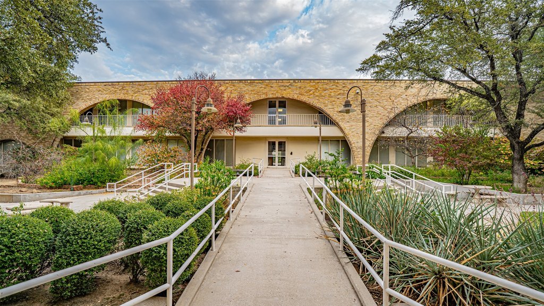
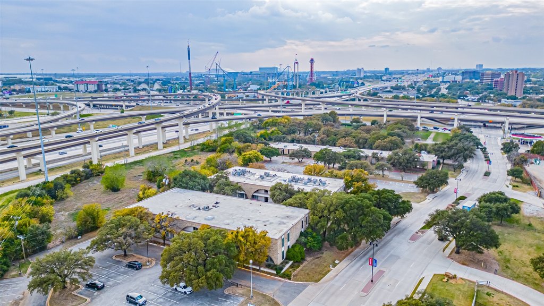
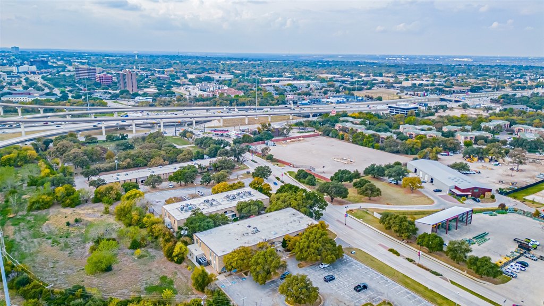
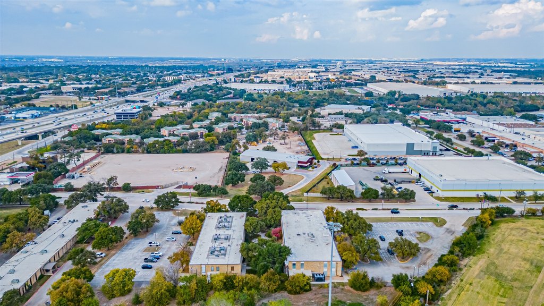
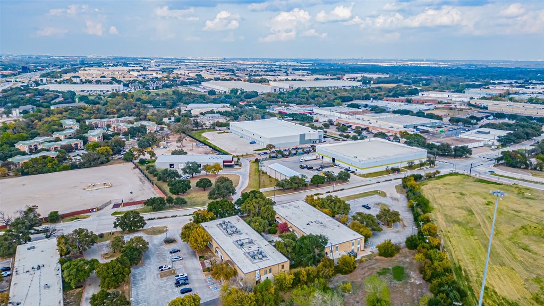
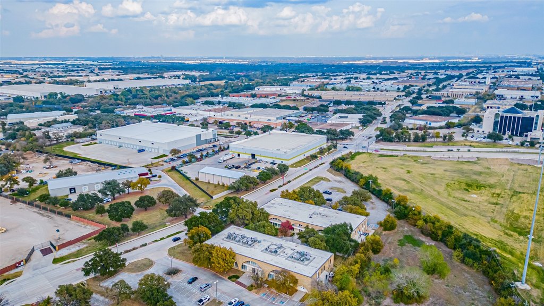
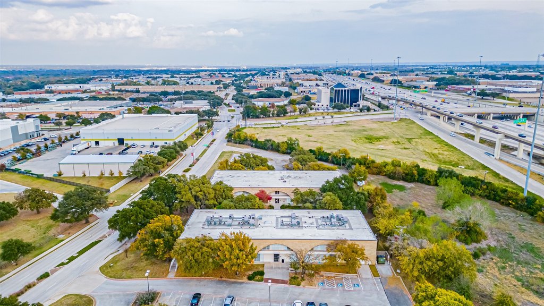
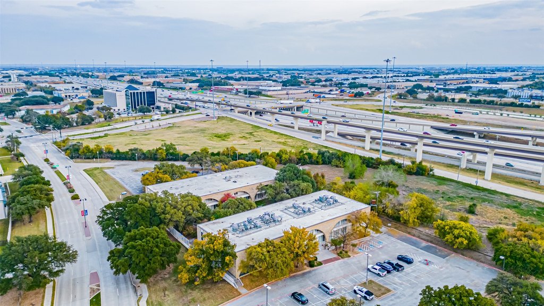
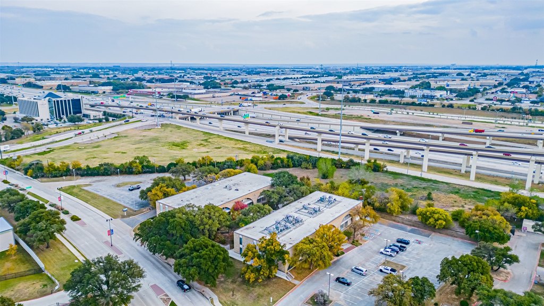
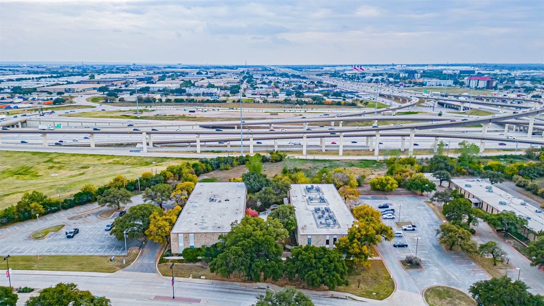
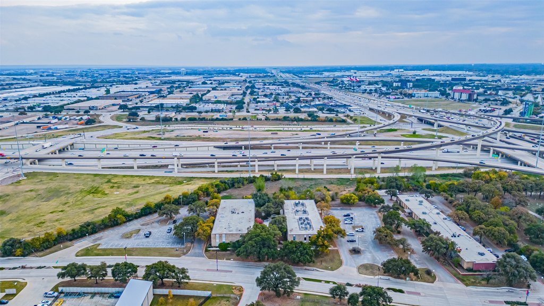
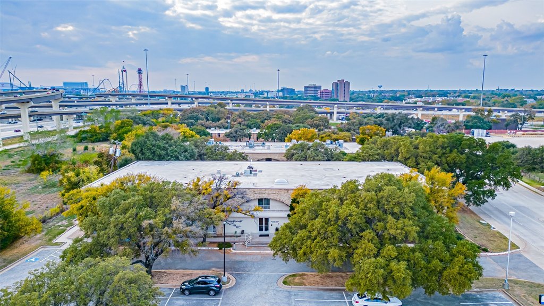
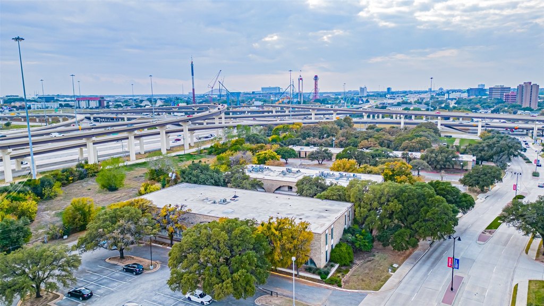
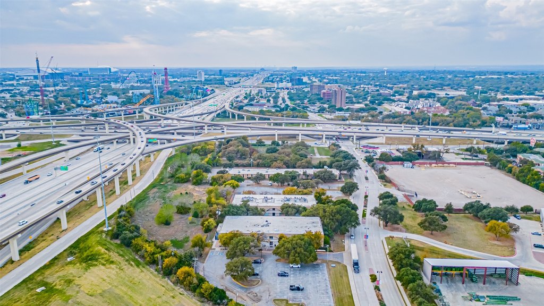
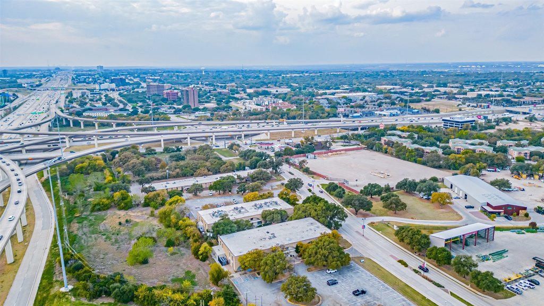
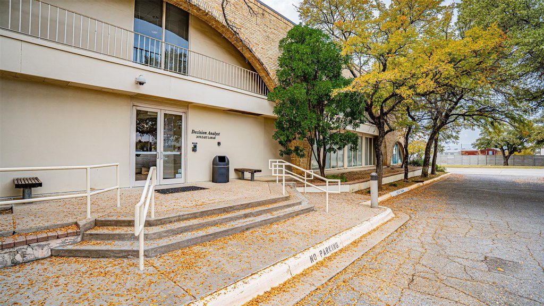
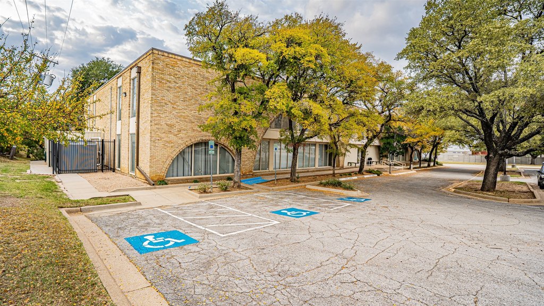
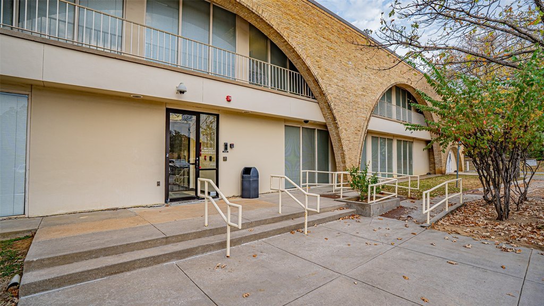
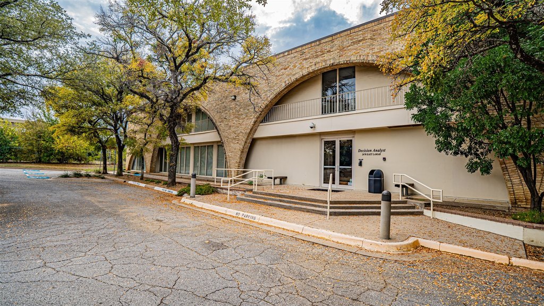
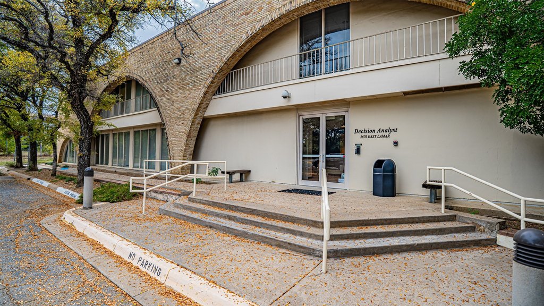
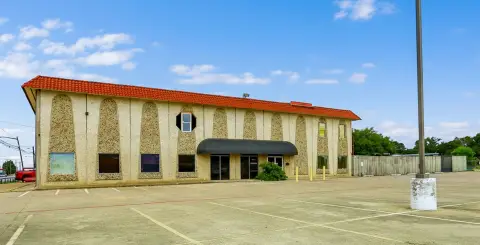
This office campus comprises two brick buildings with approximately 45,000 SF across nearly 3.2 acres. The east building provides 25,000 SF on two floors, including an 1,800 SF reinforced basement storm shelter, reception areas, conference and training rooms, two breakrooms, and a focus group suite with observation room. The west building contains 20,000 SF with delivery access, a 2,000 SF workroom and mailroom, an updated computer room, and a backup generator.
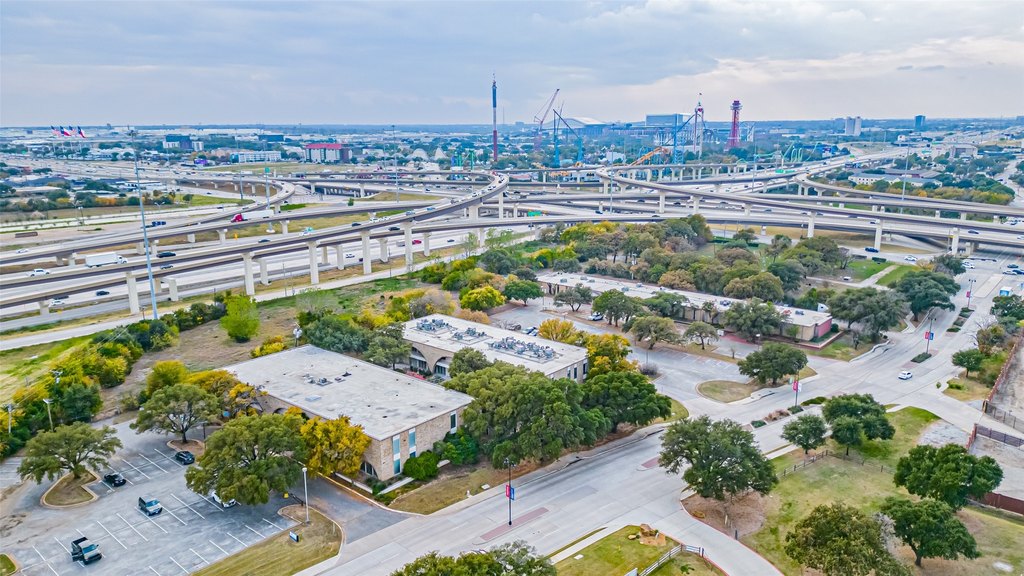
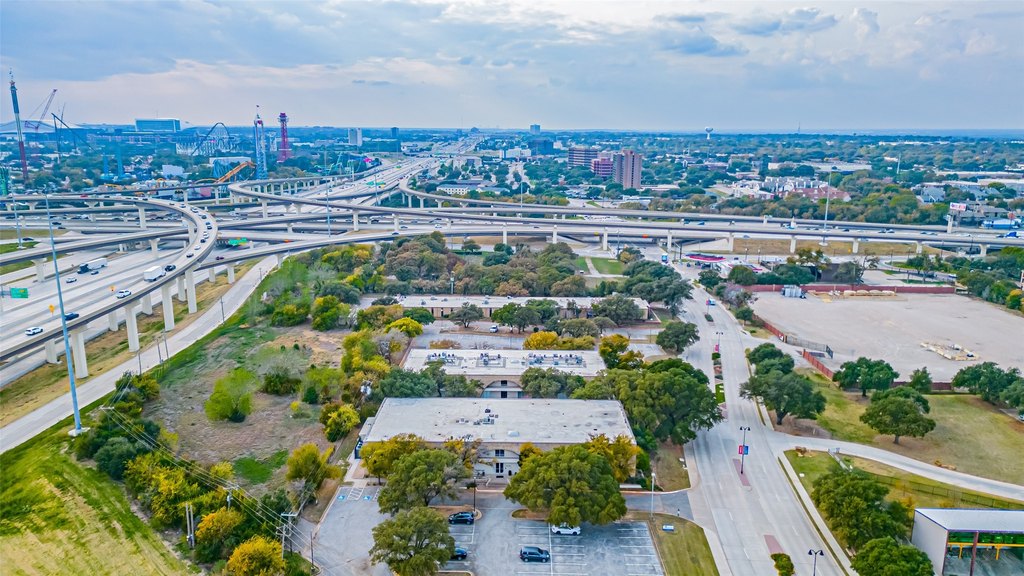
Both facilities include flexible office configurations, wiring for multiple workstations, restrooms, and kitchens on every floor. A shared 12,000 SF courtyard with WiFi links the buildings. Parking totals 81 spaces at 2670 E Lamar and 59 spaces at 2660 E Lamar. The campus is in Arlington’s Entertainment District, with access to area hotels, dining, and entertainment.
Both facilities include flexible office configurations, wiring for multiple workstations, restrooms, and kitchens on every floor. A shared 12,000 SF courtyard with WiFi links the buildings. Parking totals 81 spaces at 2670 E Lamar and 59 spaces at 2660 E Lamar. The campus is in Arlington’s Entertainment District, with access to area hotels, dining, and entertainment.
Key Highlights
- Two‑building office campus totaling approx. 45,000 SF on 3.118 acres
- East building offers 25,000 SF across two floors plus an 1,800 SF reinforced basement‑storm shelter
- West building includes 20,000 SF, delivery access, a 2,000 SF workroom - mailroom, and backup generator
Property Analytics
Unlock full access to Insights
Subscribe to Realmo Intelligence
Open Analytics
Current Use
Location Intelligence
Trade Area within ½ mile
1,187
Businesses Nearby
Explore this area
Business Placement
Demographics for 76011, TX
23,158
Population
11,991
Households
1.9
Avg Household Size
32
Median Age
27%
College-Educated
83%
High-School Grad
8.1 sq mi
ZIP Area
2,859
Density / Sq Mi
$51,910
Median Household Income
$36,580
Median Earnings
$1,266
Median Rent
$218,400
Median Home Value
Check the figures for this property
Cap Rate, Value Estimation, Potential NOI and more
View Realmo Analytics
Market
Vacancy Rate% for Office in South region

Questions? Ask Rey
Realmo’s AI knows this listing — price, zoning, demand, history. Ask anything.




Frequently Asked Questions
What type of property is this?
Office building - Two office facilities offer flexible layouts, wired workstations, shared courtyard access, and substantial on-site parking.
Where is this office building located?
The property is located at 2660 E Lamar Boulevard Arlington, TX.
What is the asking price?
The asking price for this property is $5,197,000.
What are key features of this property?
This property features: Two‑building office campus totaling approx. 45,000 SF on 3.118 acres; East building offers 25,000 SF across two floors plus an 1,800 SF reinforced basement‑storm shelter; West building includes 20,000 SF, delivery access, a 2,000 SF workroom - mailroom, and backup generator


