Mixed-Use Studio
2633 E 14th N, Idaho Falls, ID 83401
For Sale
New
$1,050,000
Commercial Sale, Idaho Falls, ID
Property Size8,000 SF
Price / SF$131.25
Days on Market1
Property Features for 2633 E 14th N
General Information
Property type
Property subtype
Zoning description
Rooms
Parking features
Exterior features
Basement
Accessibility
Lot features
Directions
Standard status
APN
Size
Taxes and HOA fees
Tax Year
Tax Description
Tax Annual Amount
Legal Description
Utilities
Sewer type
Heating system
Cooling system
Water source
Building Details
Year built
Building materials
Listing Agency:
Axis Idaho Realty
Listed By:
Jenny Christensen
(208) 745-9393
Added: Nov 21
Last Checked: Nov 21 at 2:06AM
MLS# 2190355
Copyright © 2026 Snake River Regional MLS. All rights reserved. All information provided by the listing agent/broker is deemed reliable but is not guaranteed and should be independently verified.

Ask AI about this property
Review the available facts, identify missing information and prepare questions for the agent.
Investment Insights
Based on property information with market context.
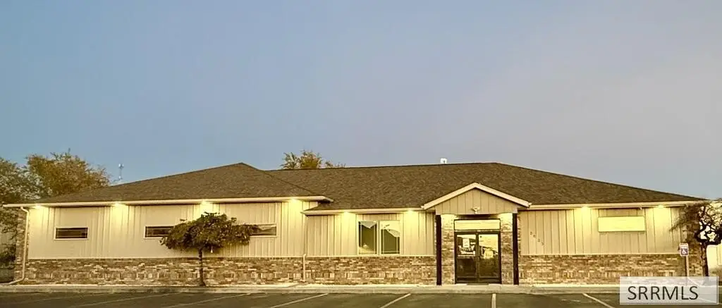
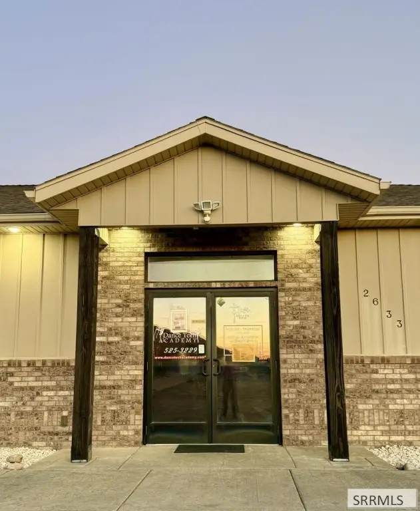
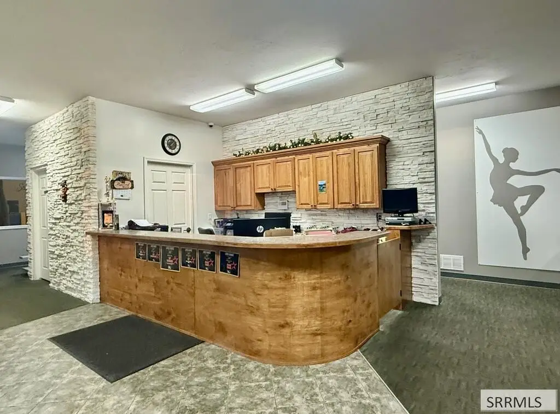
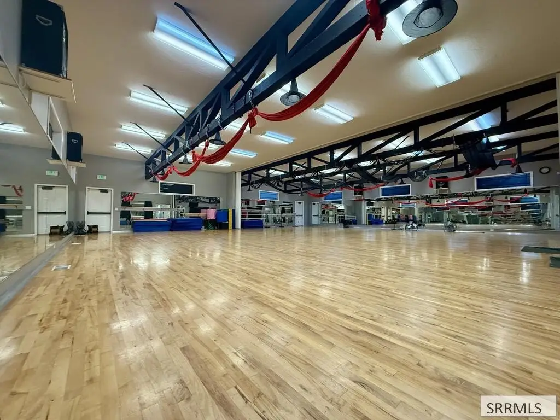
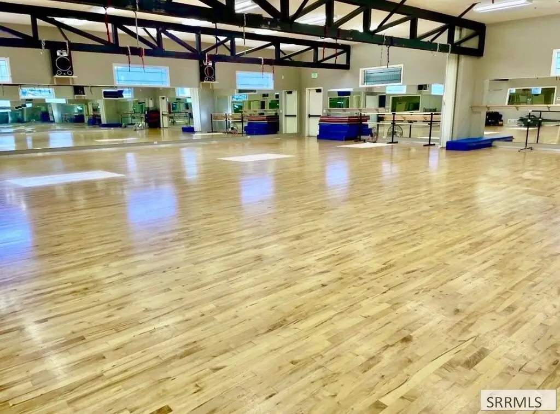
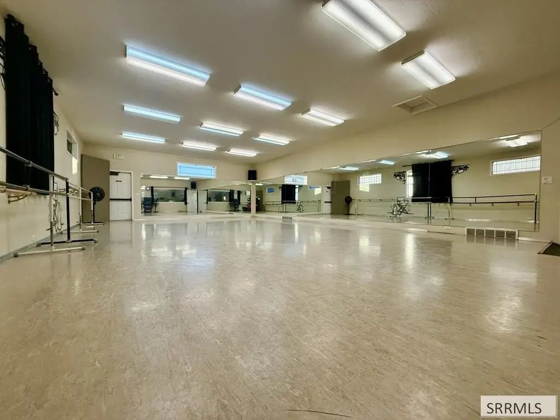
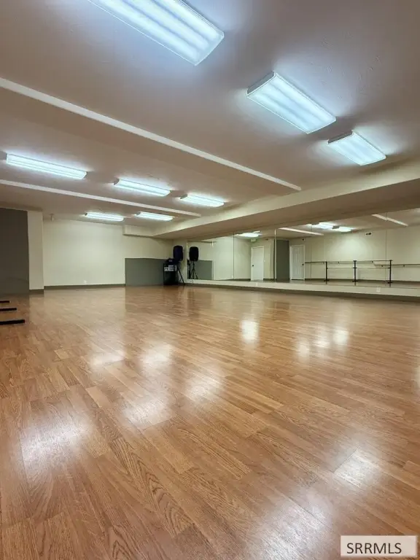
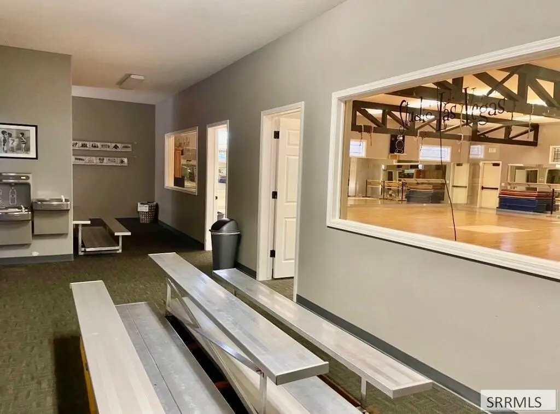
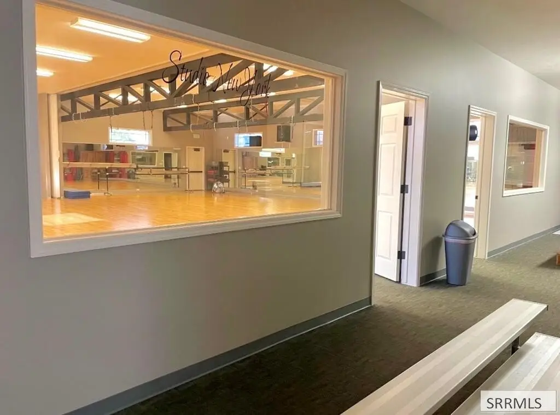
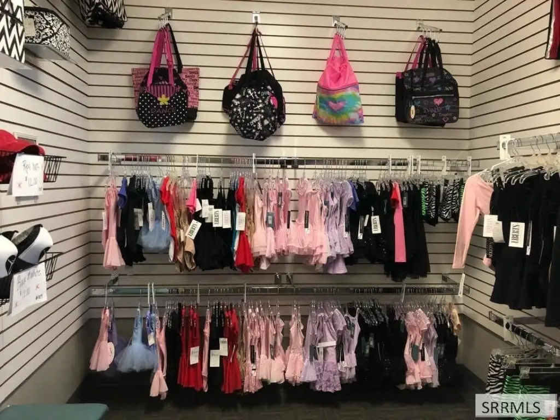
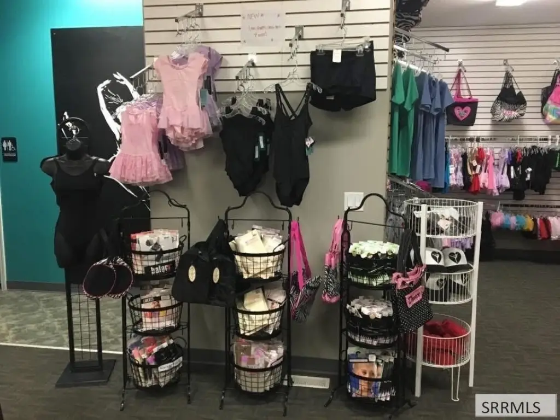
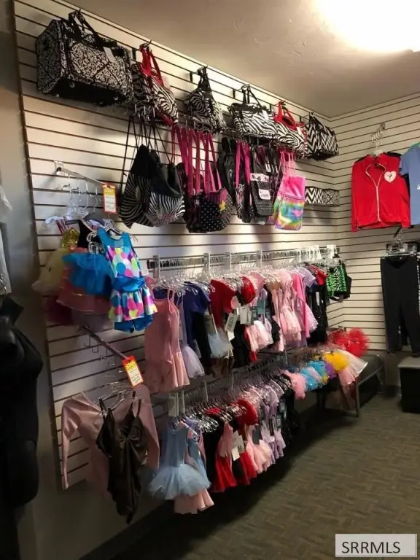
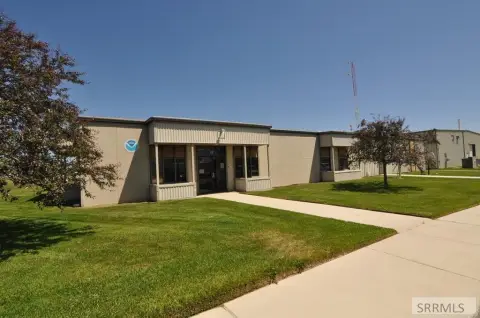
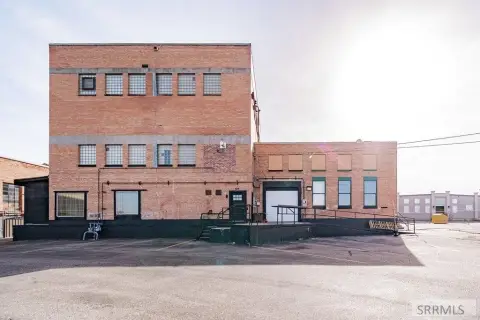
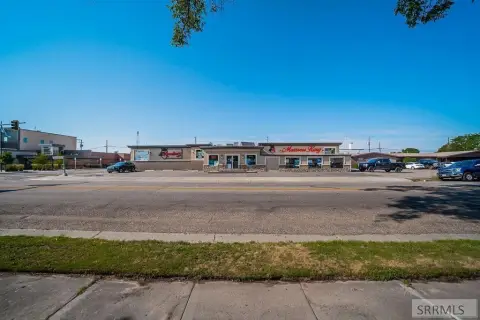
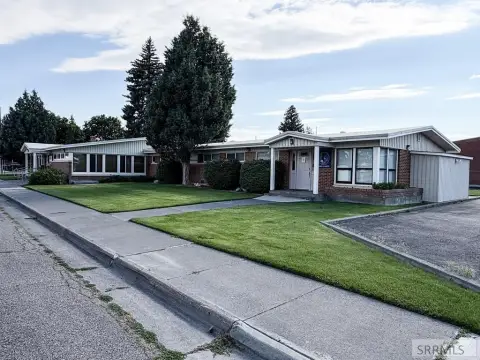
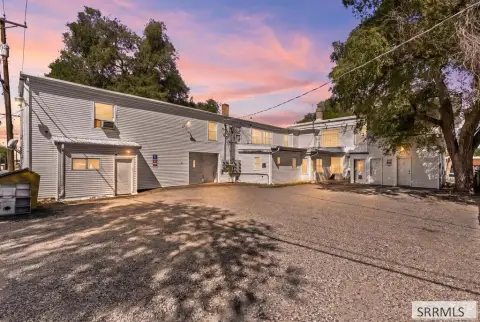
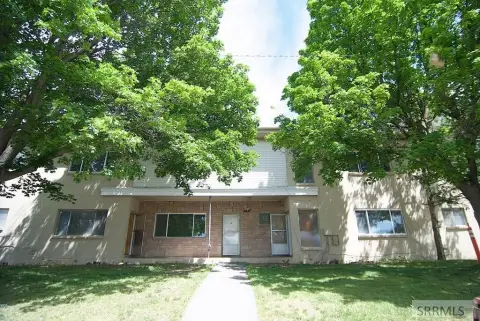
This 8,000-square-foot mixed-use building in Idaho Falls is arranged across two levels, with 5,000 square feet on the main floor and 3,000 square feet downstairs. The lower level has its own entrance. The current dance-studio layout includes four open rooms with floating hardwood floors, viewing areas fitted with two-way windows, a reception area, and three private offices.
Built in 2008, the property also has a parking lot, central air, natural gas heating, and an accessible approach with a ramp. Its existing room configuration supports a range of potential commercial uses, including fitness, instruction, events, or office occupancy.
Built in 2008, the property also has a parking lot, central air, natural gas heating, and an accessible approach with a ramp. Its existing room configuration supports a range of potential commercial uses, including fitness, instruction, events, or office occupancy.
Key Highlights
- 8,000 square feet across two levels
- 5,000 square feet on the main level and 3,000 square feet downstairs
- Separate entrance to the lower level
Financial Insights
Estimated NOI and Cap Rate
NOI / Yr
Cap Rate
Suggested Prices Based on Cap Rates
Cap Rate 5%
Cap Rate 7%
Cap Rate 9%
NOI Build-Up for 8,000 SF
Gross rent
(/SF)
Vacancy
(/SF)
EGI
(/SF)
OpEx
(/SF)
NOI
(/SF)
Market Conditions
Area
Bonneville County, ID
Vacancy
Lease Rate
/SF/Yr
Expense Ratio
Alternative Uses
Best Use
–
NOI @ 7.0% cap
Theoretical Best
–
NOI @ 7.0% cap
Zoning and permitted uses should be independently verified with authorities.
How Realmo checks its estimates
Property Analytics
Who owns this building?
See the owner, sales and loan history
Open Analytics
Current Use
Location Intelligence
Trade Area within ½ mile
157
Businesses Nearby
Improve property use
Find place for business
Demographics for 83401, ID
47,114
Population
16,026
Households
2.9
Avg Household Size
31
Median Age
30%
College-Educated
90%
High-School Grad
197.3 sq mi
ZIP Area
239
Density / Sq Mi
Median Household Income
Median Earnings
Median Rent
Median Home Value
Check the figures for this property
Cap Rate, Value Estimation, Potential NOI and more
View Realmo Analytics

Frequently Asked Questions
What type of property is this?
Mixed-use property - A two-level layout includes a separate lower-floor entrance and multiple open rooms.
Where is this mixed-use property located?
The property is located at 2633 E 14th N Idaho Falls, ID.
What is the asking price?
The asking price for this property is $1,050,000.
What are key features of this property?
This property features: 8,000 square feet across two levels; 5,000 square feet on the main level and 3,000 square feet downstairs; Separate entrance to the lower level



