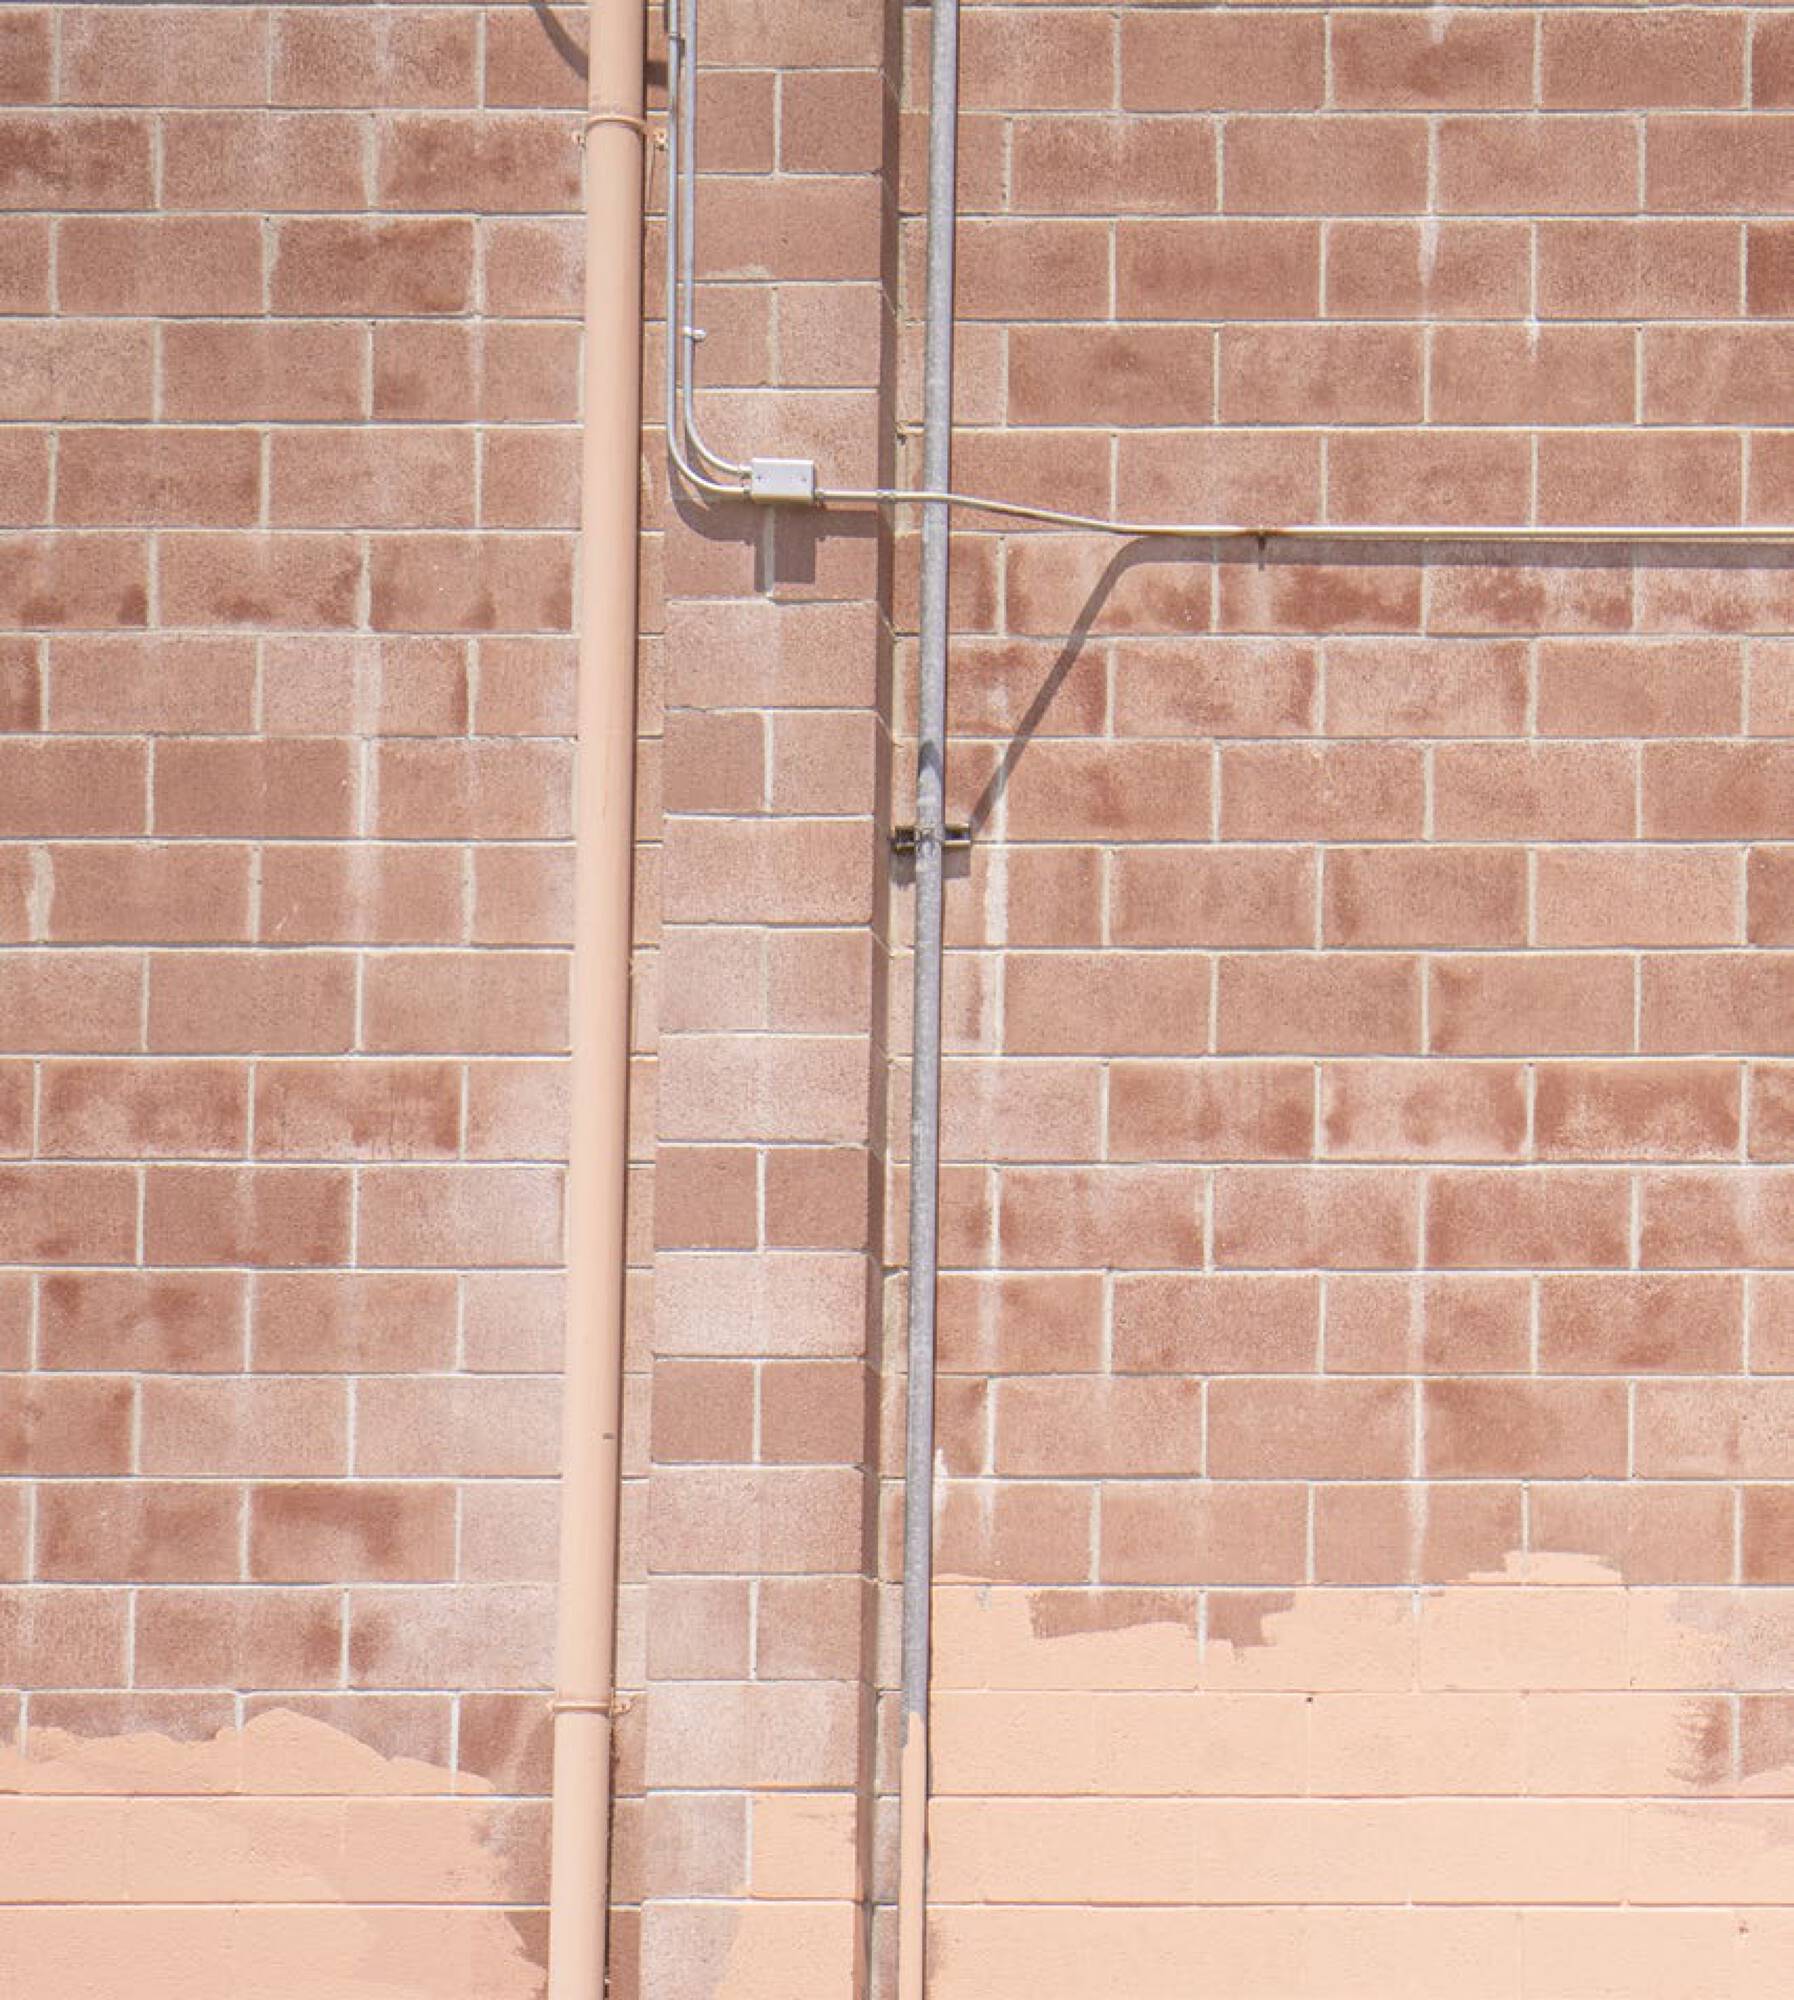
Industrial Food Production Facility

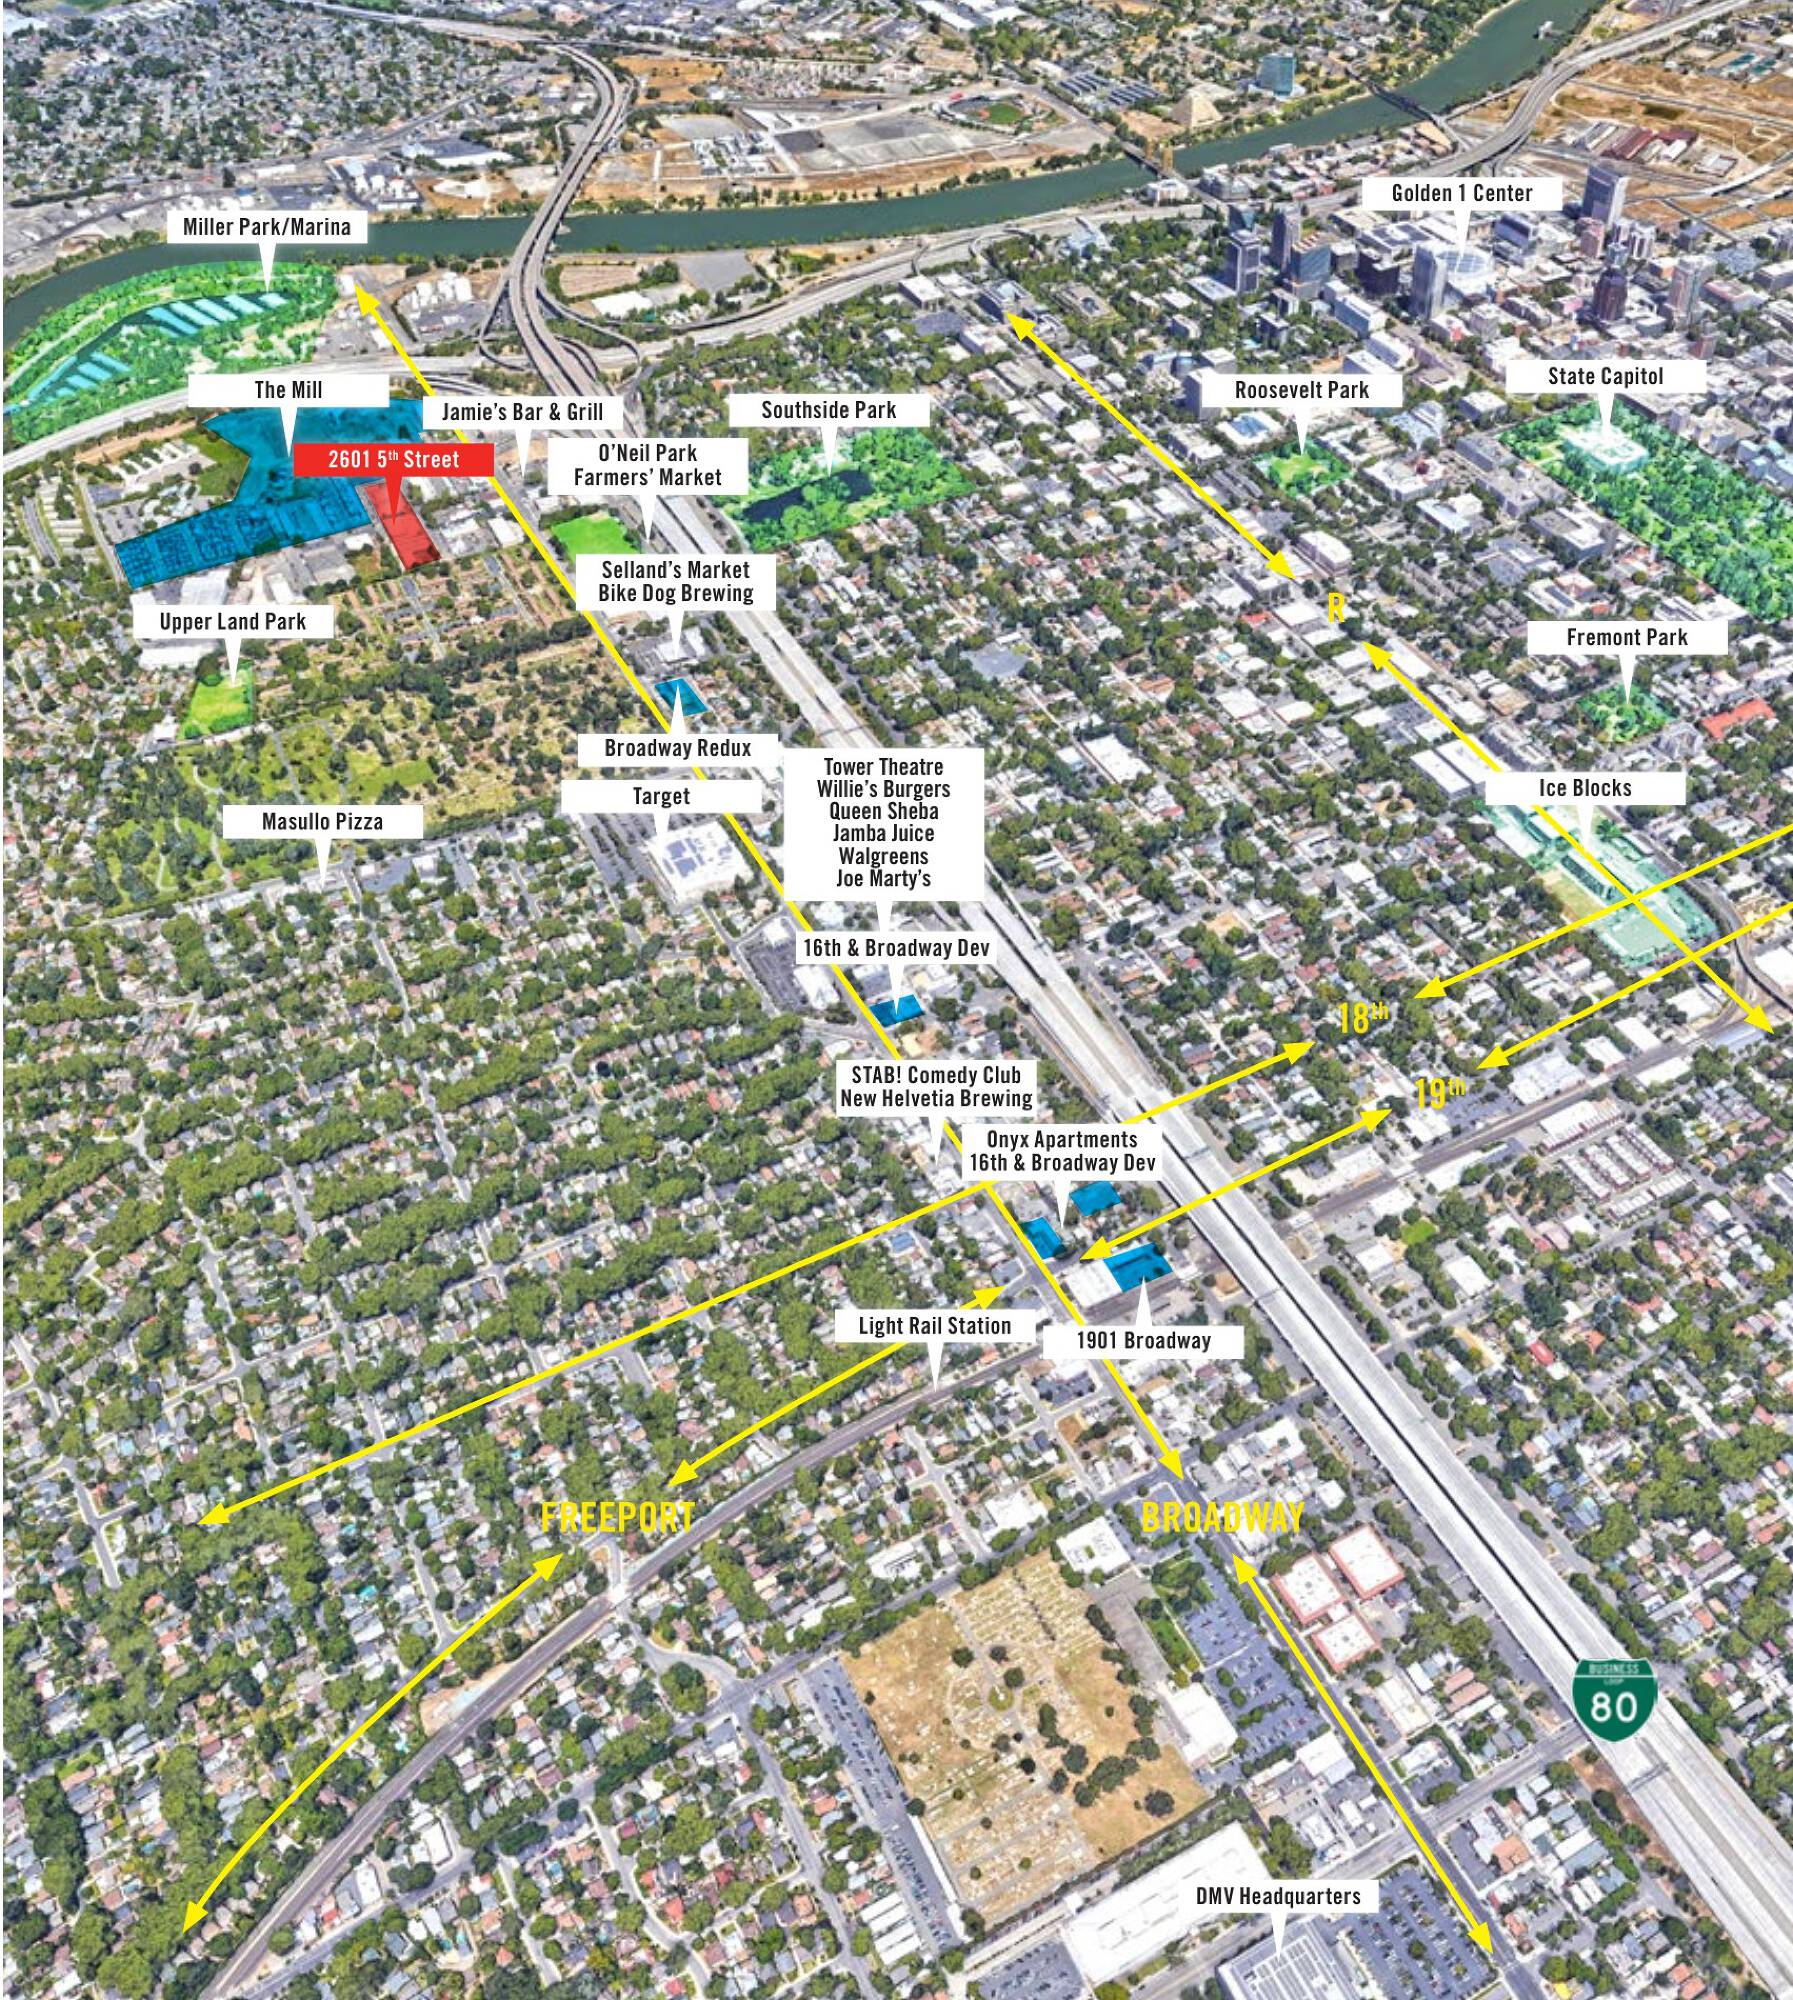
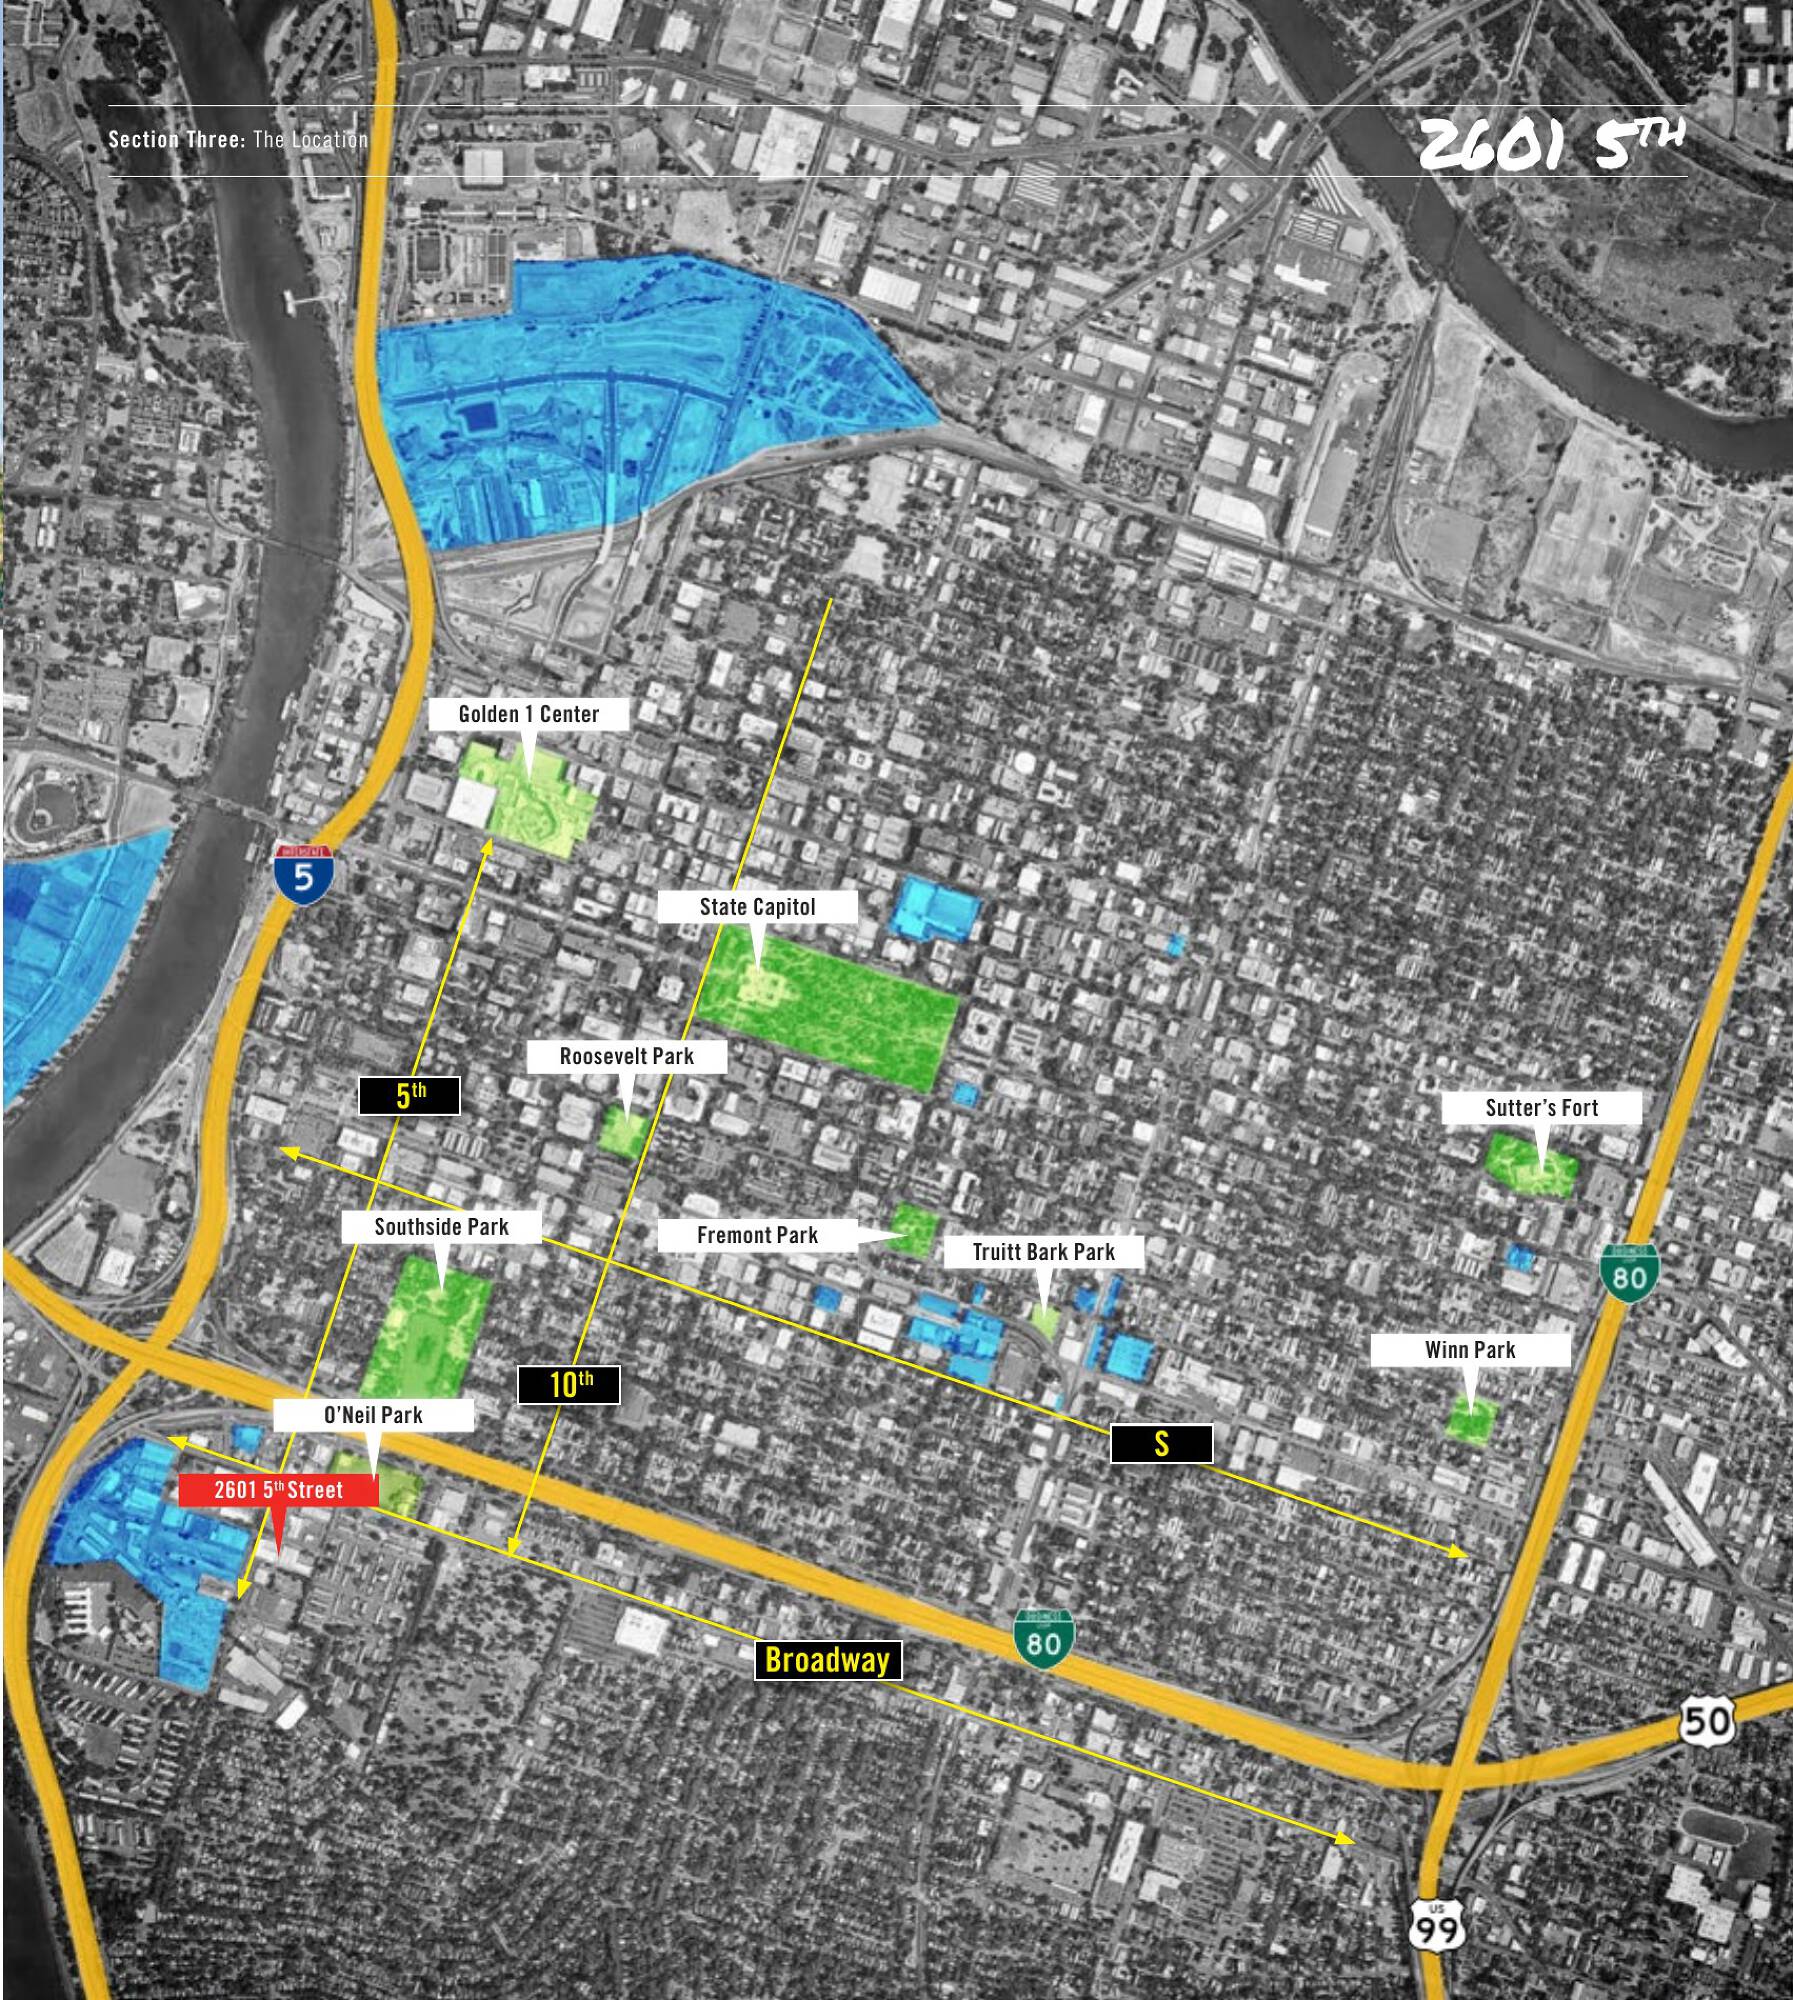
2601 5th Street Sacramento, CA 95818

Claim this Listing
New
For Sale
Contact for pricing

Industrial facility with cold storage, dock-high loading, grade-level roll-up doors, and yard space.

Type:Multifamily, Land
Property size:
30,039 SF
Lot size:
2.27 Acres
Price / SF:
$191/SF
Added:
Jul 8, 2026
Days on Market:
4
Last Refresh:
Jul 10 at 3:11 am

Property Features for 2601 5th Street

General Information

Standard status
Active
Size
30,039 SF
Lot size
2.27 Acres
Property subtype
Multifamily, Land

Listing office CBRE - Sacramento

Listing date Jul 8, 2026

Source Crexi

Displayed information is deemed reliable but is not guaranteed and should be independently verified.

All listing content including descriptions, pricing, images are the copyrighted material of CBRE - Sacramento


Investment Insights

Based on property information with market context.

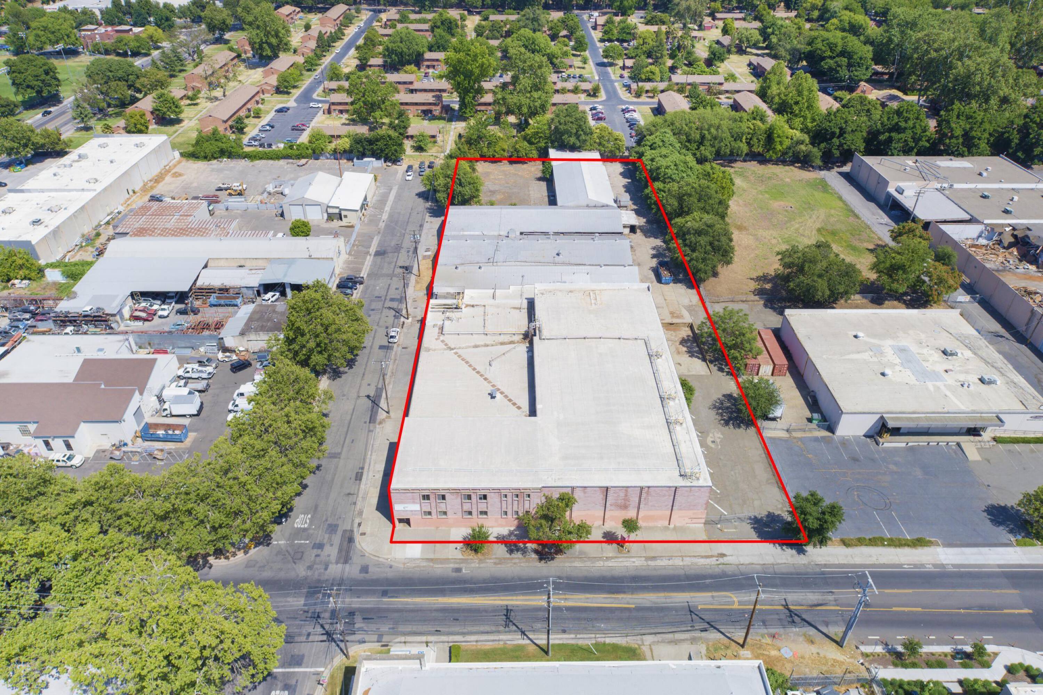
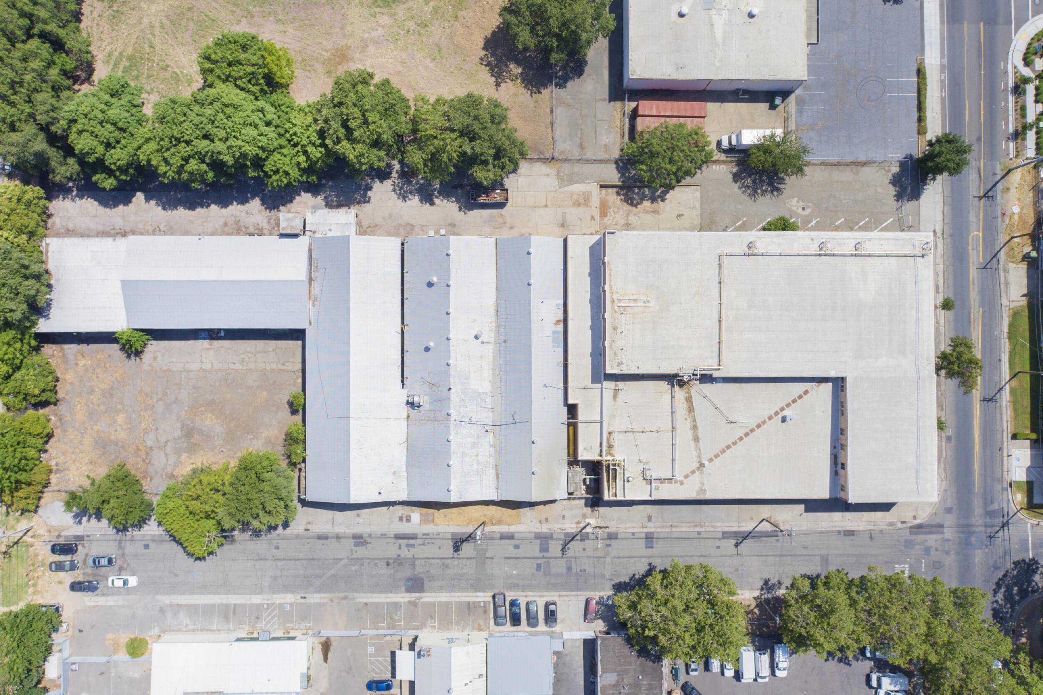
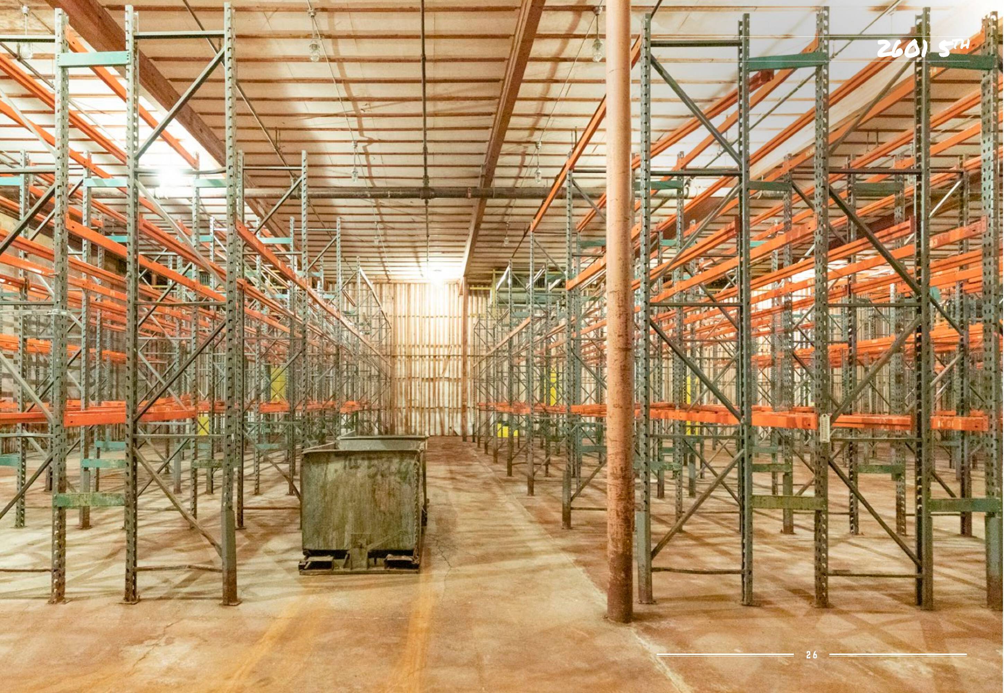
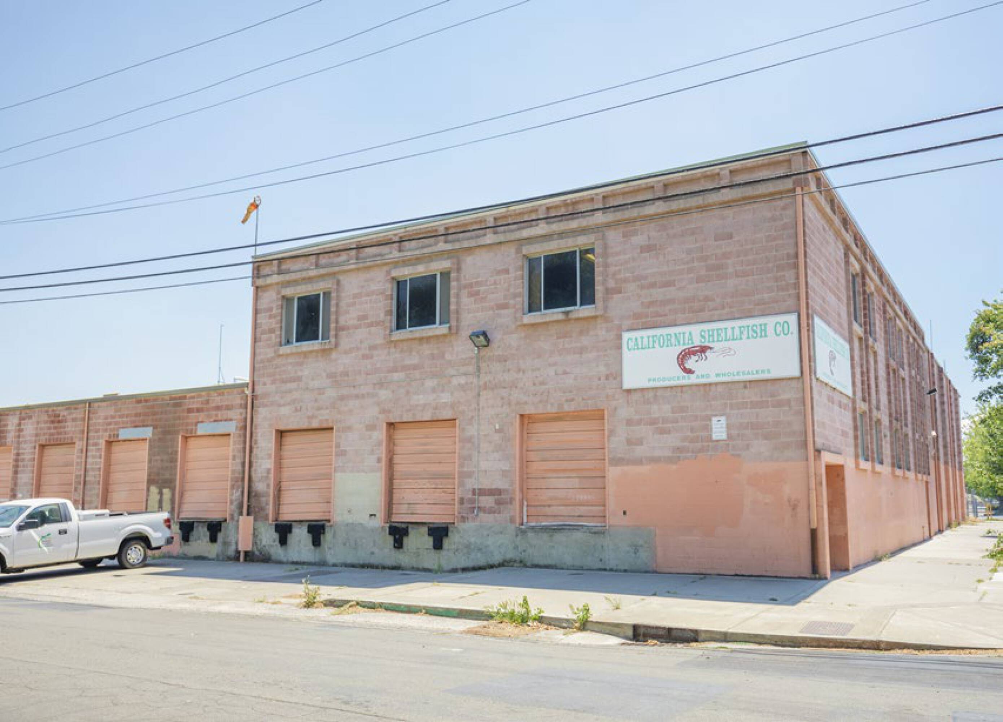
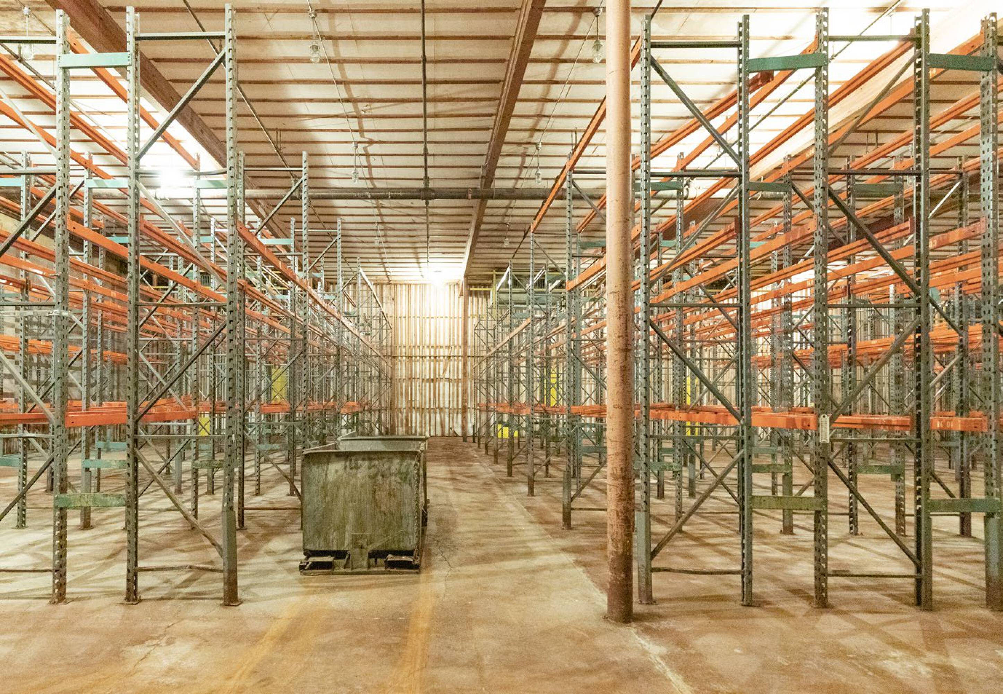
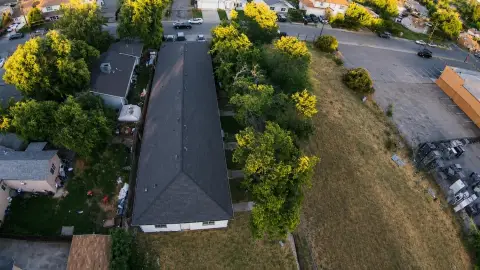
The property includes a two-story industrial food production facility with cold storage capability, featuring two cold storage freezers with a combined total capacity of approximately 1.6 to 1.7 million pounds. Loading improvements include a saw tooth dock-high loading bay and a depressed dock loading bay, along with numerous grade-level roll-up doors, plus administrative office space. The site also has approximately 0.92 acre of yard space, and four sheet metal buildings totaling approximately 29,088 square feet, according to tax assessor records.

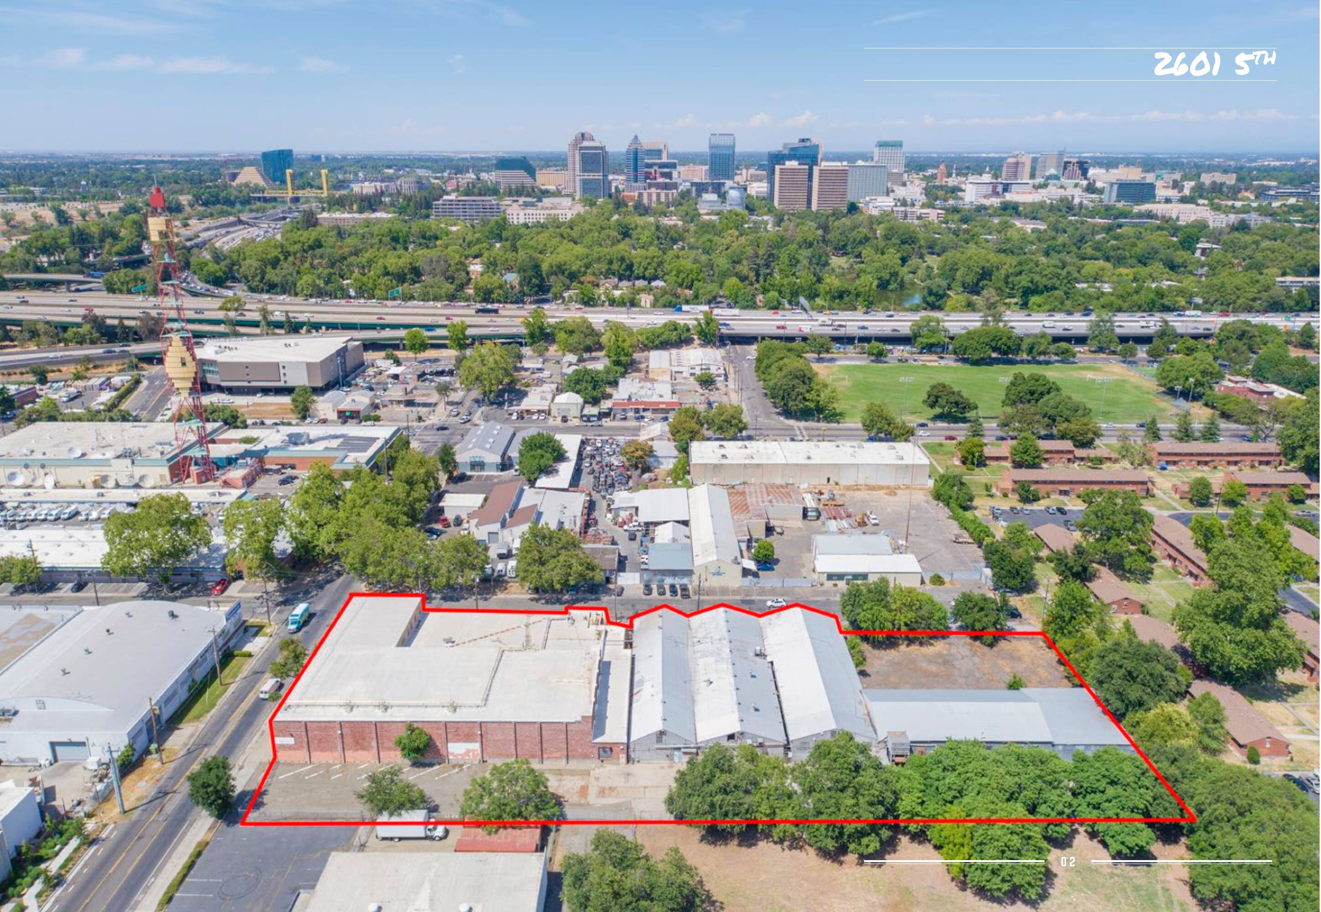
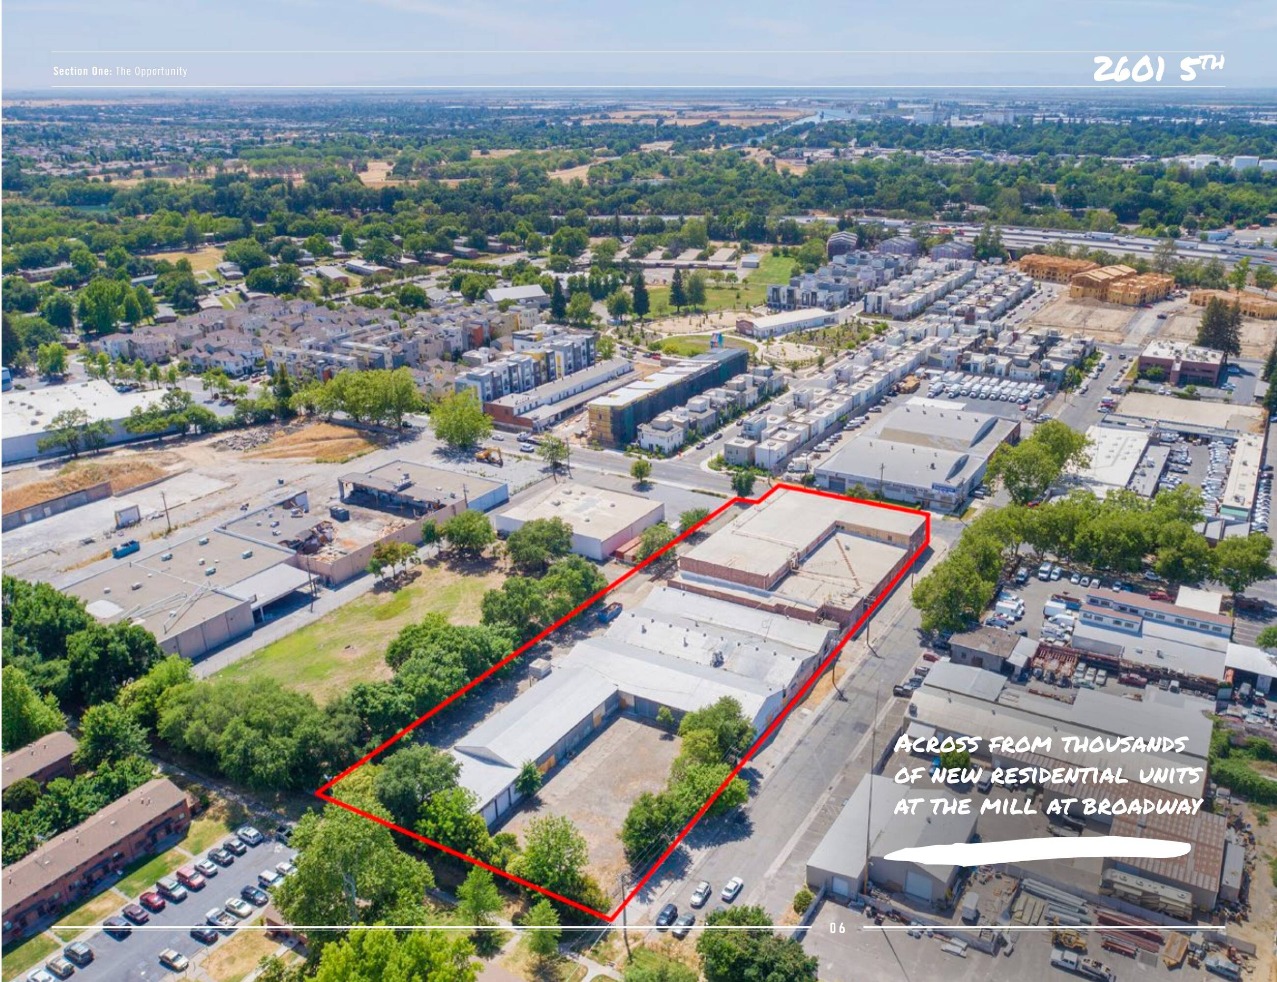
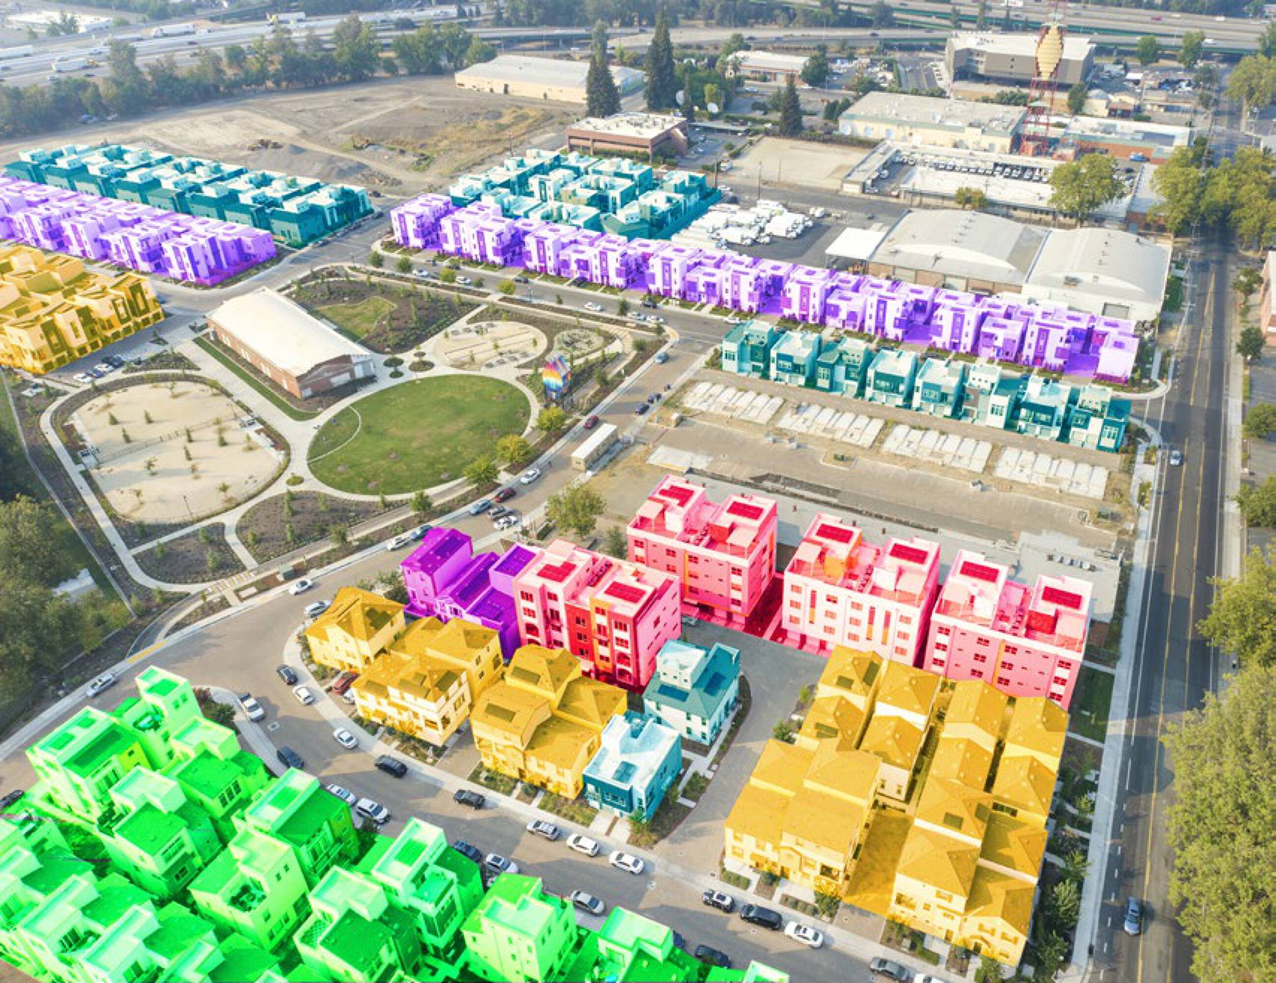
The rectangular site comprises six adjoining parcels combined to approximately 2.27 acres and is located on the corner of 5th Street and 1st Avenue. The property is zoned for medium density multi-family residential.

As an infill-style industrial asset with substantial cold storage and multiple building components, the layout supports food production and storage operations while offering development flexibility consistent with its medium density multi-family zoning.

Key Highlights

  • Corner site at 5th Street and 1st Avenue with six adjoining parcels totaling approximately 2.27 acres
  • Zoned for medium density multi‑family residential with a rectangular site approx. 510 ft long by 197 ft wide
  • Includes a two‑story 30,039 SF industrial food production facility with cold storage capability
Property Analytics

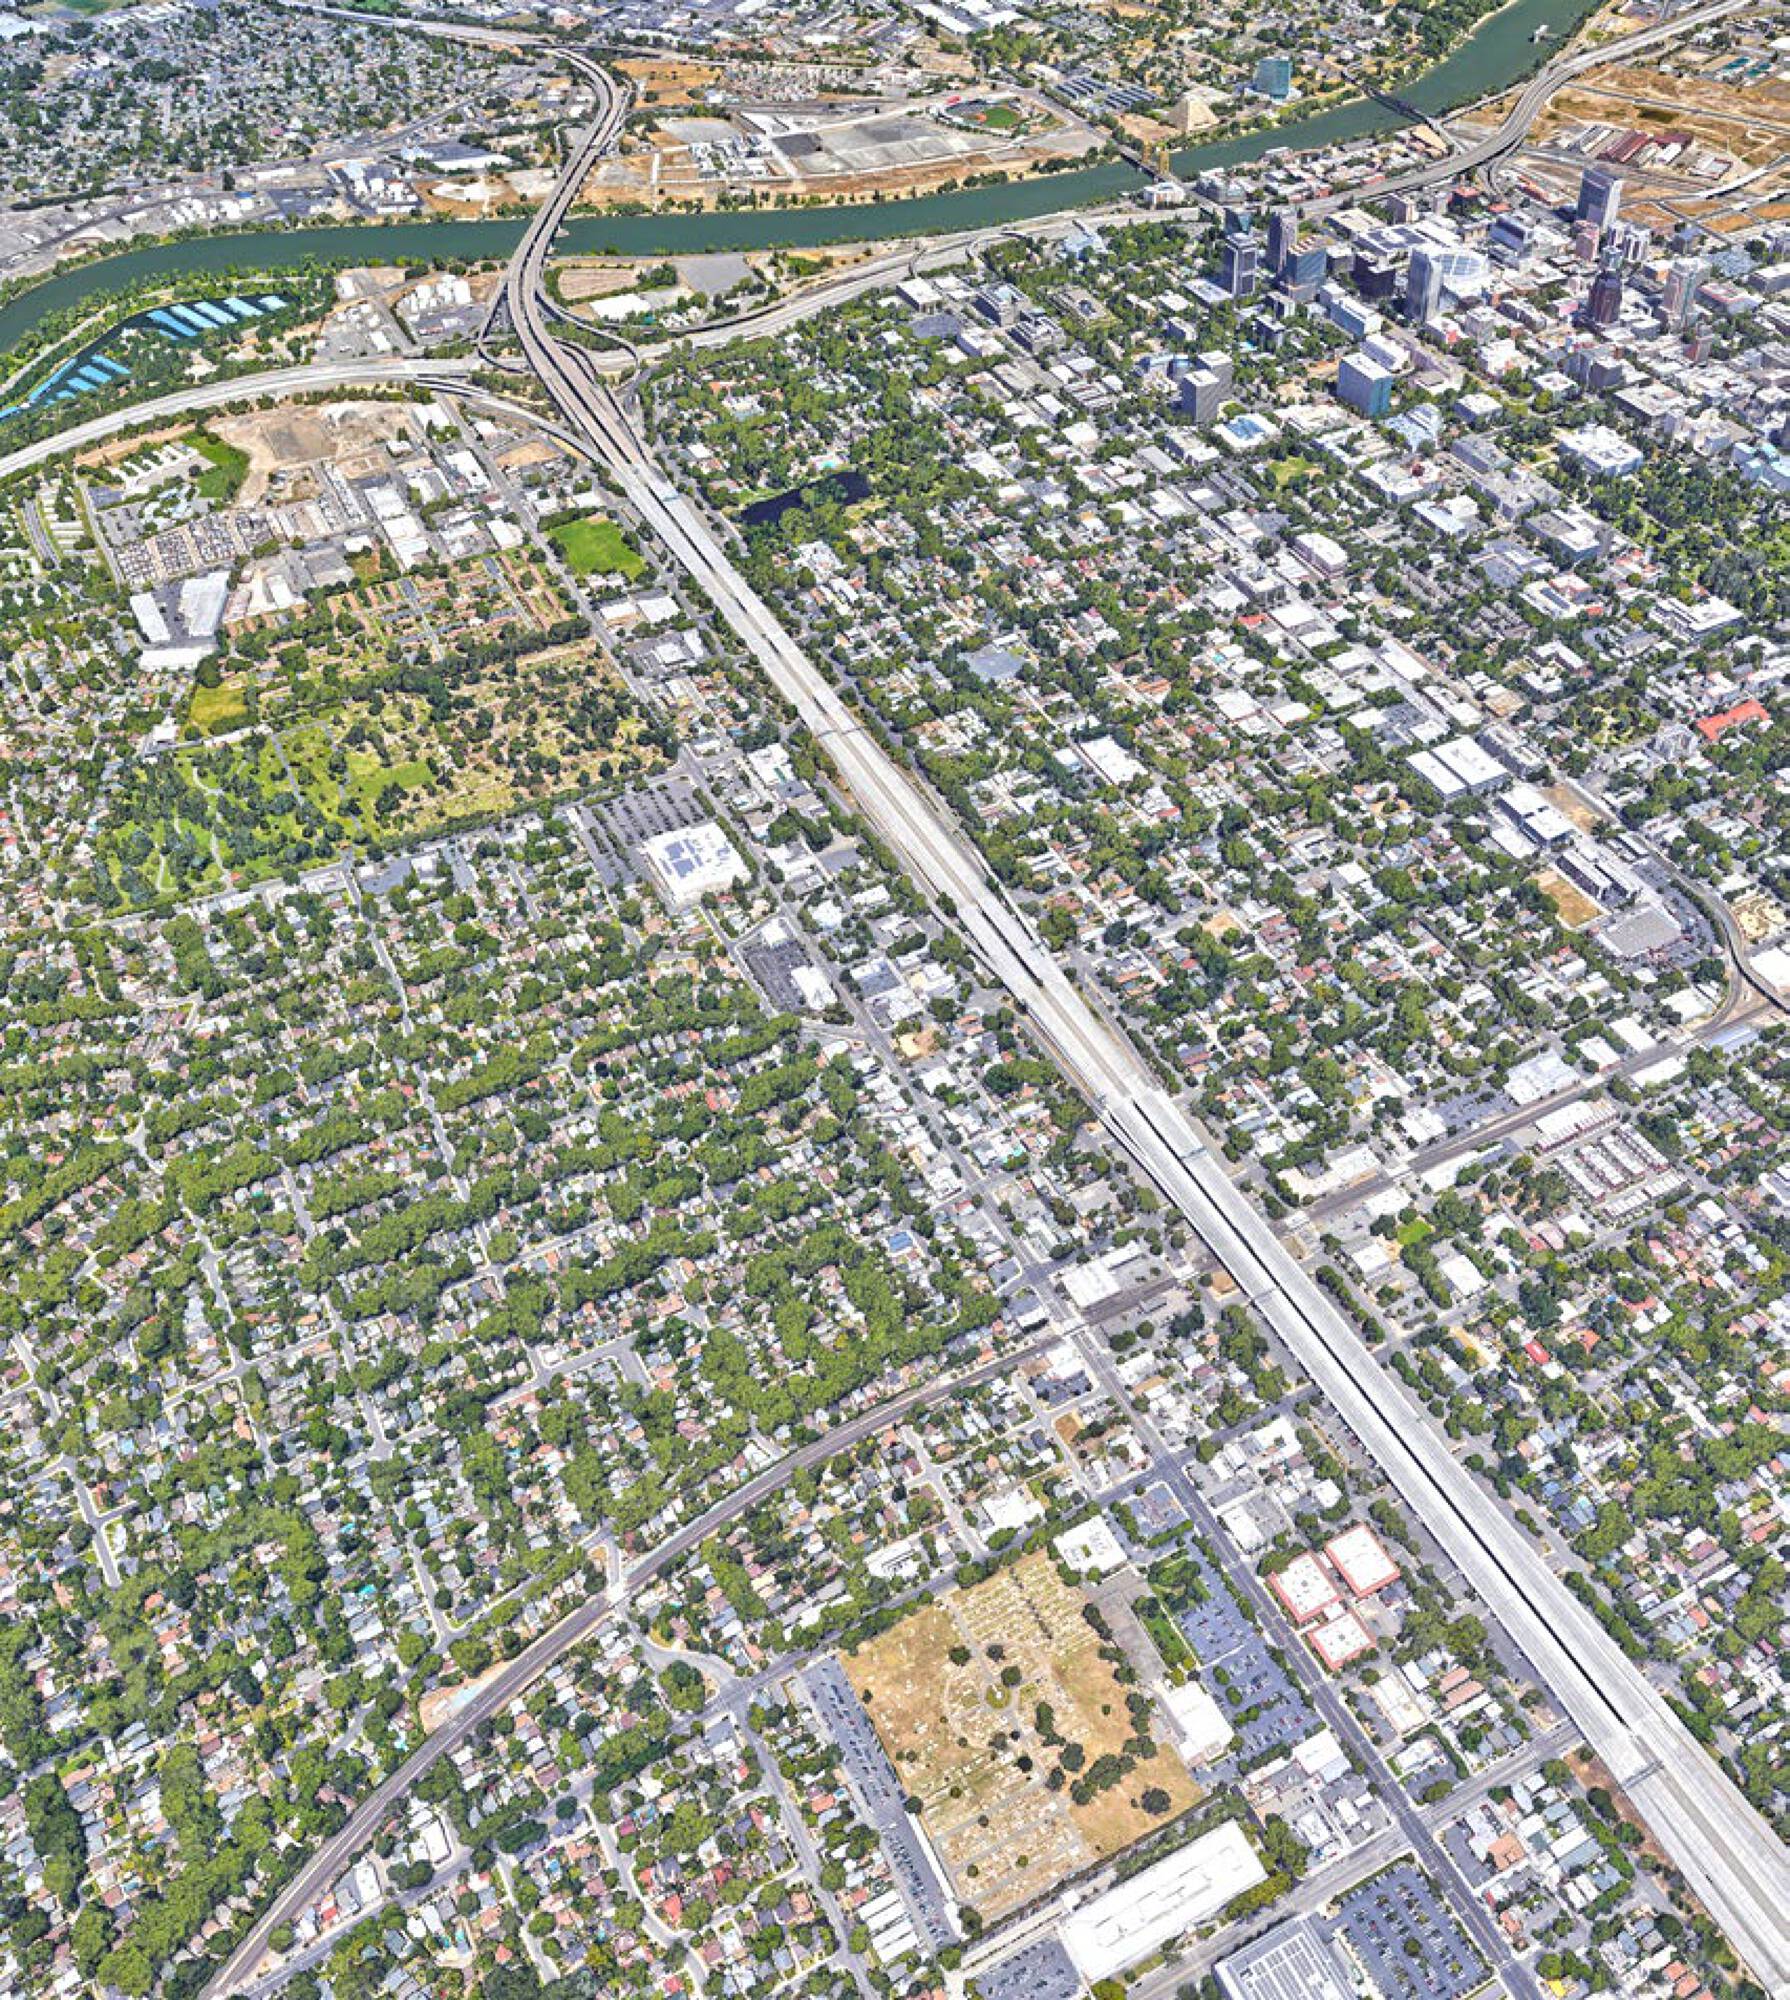
Location Intelligence

Current Use by Public Records

California Shellfish Co ... Take-out & Catering

Suggested Use

Real Estate Agency Building Supply Dental Office Big Box & Wholesale Store Auto Parts Store Pharmacy Kitchen & Bath Showroom Storage Facility Electrical Service Hotel & Motel

Zoning and permitted uses should be independently verified with local authorities.

FAQs

What type of property is this?
Manufacturing property - Industrial facility with cold storage, dock-high loading, grade-level roll-up doors, and yard space.
Where is this manufacturing property located?
The property is located at 2601 5th Street Sacramento, CA.
What is the asking price?
The asking price for this property is $5,750,000.
What are key features of this property?
This property features: Corner site at 5th Street and 1st Avenue with six adjoining parcels totaling approximately 2.27 acres; Zoned for medium density multi‑family residential with a rectangular site approx. 510 ft long by 197 ft wide; Includes a two‑story 30,039 SF industrial food production facility with cold storage capability
Contact an agent
(916) 817-9148 Call to check price and availability
More about this property

Thanks! Your message was sent.
Error! Your message wasn't sent.
Please enter your name
Please enter email
Please enter the email in the correct format
Please enter phone
Please enter the number in the correct format
Please enter message