Two-Story Office
260 W Coleman Blvd Mount Pleasant, SC 29464
For Sale
Contact for pricing
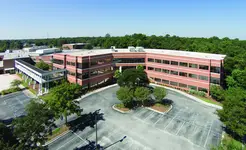
Two-story office condominium with seven offices, reception, conference room, training room, and two open-concept areas.
Property Size4,365 SF
Price / SF$398.74
Days on Market181
Property Features for 260 W Coleman Blvd
General Information
Standard status
Active
Size
4,365 SF
Property subtype
OFFICE
Listing Agency:
Coldwell Banker Commercial | Atlantic
(843) 568-3140
Listed By:
John W True
(843) 568-3140
Source:
Moodyscre
Added: Jan 28
Changed: Jul 25
Last Checked: Jul 27 at 10:51AM
Displayed information is deemed reliable but is not guaranteed and should be independently verified. All listing content including descriptions, pricing, images are the copyrighted material of Coldwell Banker Commercial | Atlantic
Investment Insights
Based on property information with market context.
This two-story office condominium offers a total of 4,365± square feet and flexible space for professional and creative teams. The main level includes seven private offices, a reception area, a spacious conference room, a training room, a break room/kitchen area, and two ADA-compliant restrooms. The second floor provides two separate open-concept areas that can support collaborative work or additional private office buildouts.
Located at 260 W Coleman Blvd in Mount Pleasant, the property is described as being just minutes from Downtown Charleston with quick access to Highway 17 and I-26.
With a two-level configuration, the layout supports an owner-occupant strategy in which one floor or a portion can be used while the remaining space is leased for additional income.
Located at 260 W Coleman Blvd in Mount Pleasant, the property is described as being just minutes from Downtown Charleston with quick access to Highway 17 and I-26.
With a two-level configuration, the layout supports an owner-occupant strategy in which one floor or a portion can be used while the remaining space is leased for additional income.
Key Highlights
- Two‑story 4,365± SF office condominium at 260 West Coleman Boulevard in Mount Pleasant
- Main level includes seven private offices, reception area, spacious conference room, training room, break room/kitchen, and two ADA‑compliant restrooms
- Second floor offers two separate open‑concept areas for flexible office or team workspace configurations
Financial Insights For Office B
Simulate Cap Rate and NOI
NOI Build-Up
- Vacancy
- income lost from leasable area expected to sit empty during the year — subtracted from gross rent.
- EGI (Effective Gross Income)
- gross rent minus vacancy losses — the realistic income before paying operating costs.
- OpEx (Operating Expenses)
- recurring costs to operate the property (property tax, insurance, utilities, maintenance, management) — excludes financing and capital improvements.
- NOI (Net Operating Income)
- income a property generates after operating costs but before financing and taxes.
| Component | $ | $/SF |
|---|---|---|
| Gross rent | $131.0k | $30.00 |
| − Vacancy | −$9.2k | −$2.10 |
| EGI | $121.8k | $27.90 |
| − OpEx | −$30.4k | −$6.98 |
| NOI | $91.3k | $20.92 |
4,365 SF · lease $30.00/SF/yr · vacancy 7.00% · expense 25.00%
Alternative Uses
Best Use
Office B
$1.30M
$1.14M – $1.52M
NOI $91,338 @ 7.0% cap · market cap 5.25%
Second Best
—
—
no second resolved use
Theoretical Best
Office A
$1.58M
$1.39M – $1.85M
NOI $110,915 @ 7.0% cap · market cap 6.37%
Zoning and permitted uses should be independently verified with authorities.
Property Analytics
Location Intelligence
Current Use






Frequently Asked Questions
What type of property is this?
Office units - Two-story office condominium with seven offices, reception, conference room, training room, and two open-concept areas.
Where is this office units located?
The property is located at 260 W Coleman Blvd Mount Pleasant, SC.
What is the asking price?
The asking price for this property is $1,740,500.
What are key features of this property?
This property features: Two‑story 4,365± SF office condominium at 260 West Coleman Boulevard in Mount Pleasant; Main level includes seven private offices, reception area, spacious conference room, training room, break room/kitchen, and two ADA‑compliant restrooms; Second floor offers two separate open‑concept areas for flexible office or team workspace configurations


