Two-Family Detached
For Sale
Contact for pricing
26 Manchester Drive, Staten Island, NY 10312
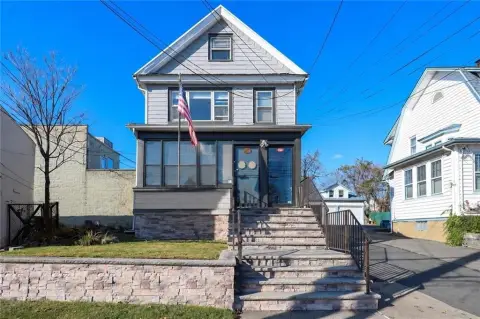
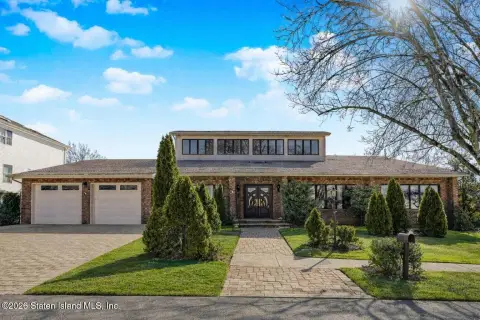
Detached two-family residence featuring private entrances for both units and an unfinished basement for added potential.
Property SizeContact for details
Days on Market112
Property Features for 26 Manchester Drive
General Information
Standard status
Active
Property subtype
Multifamily
Additional Details
Highway Access
Yes
Multifamily Units
2
Building Details
Tenancy
Multi
Listing Agency:
Interstate Home Properties
(347) 393-9790
Listed By:
Claudette Brown · License #10401376701
Source:
Crexi
Added: Apr 24
Changed: Aug 8
Last Checked: Jul 23 at 7:00AM
Displayed information is deemed reliable but is not guaranteed and should be independently verified. All listing content including descriptions, pricing, images are the copyrighted material of Interstate Home Properties
Investment Insights
Based on property information with market context.
This detached two-family home is configured as a 3-bedroom, 2-bath unit above a 3-bedroom, 2-bath unit. Each unit includes a living room, dining room, and an eat-in kitchen for the upper level, while the lower unit is also laid out with a kitchen, dining room, and living room. Both units have private entrances, and there is also a connecting door inside that links the two spaces. A large unfinished basement adds additional space for future finishing. The water heaters and HVAC systems for both units are described as being a few years old, and the roof, windows, and siding were completed about 10 to 12 years ago.
The property is positioned for convenience, with walkable access to Village Greens Shopping Plaza and Woodrow Plaza. It also provides nearby bus options along Arden and Huguenot Aves as well as Woodrow Road. The remarks note that the home is minutes from Route 440 and the Korean Veteran’s Parkway, with access to shopping destinations including Bricktown Commons, Costco, and The Staten Island Mall.
The property is positioned for convenience, with walkable access to Village Greens Shopping Plaza and Woodrow Plaza. It also provides nearby bus options along Arden and Huguenot Aves as well as Woodrow Road. The remarks note that the home is minutes from Route 440 and the Korean Veteran’s Parkway, with access to shopping destinations including Bricktown Commons, Costco, and The Staten Island Mall.
Key Highlights
- Detached two‑family home with two separate units, each with its own private entrance
- Unit layout: 3‑bedroom, 2‑bath (living room, dining room, eat‑in kitchen) over a 3‑bedroom, 2‑bath apartment
- Both units include kitchen, dining room, and living room, plus a connecting door inside to link the spaces
Property Analytics
Property Profile
Current Use
Lease Details
2
Residential units
Multi-tenant
Tenancy
Yes
Highway access
Location Intelligence
Trade Area within ½ mile
358
Businesses Nearby
Explore this area
Business Placement
Demographics for 10312, NY
61,642
Population
22,547
Households
2.7
Avg Household Size
43
Median Age
41%
College-Educated
92%
High-School Grad
6.9 sq mi
ZIP Area
8,934
Density / Sq Mi
$111,434
Median Household Income
$62,700
Median Earnings
$1,911
Median Rent
$698,900
Median Home Value
Market
Vacancy Rate% for Multifamily in Northeast region

Questions? Ask Rey
Realmo’s AI knows this listing — price, zoning, demand, history. Ask anything.






Frequently Asked Questions
What type of property is this?
Duplex - Detached two-family residence featuring private entrances for both units and an unfinished basement for added potential.
Where is this duplex located?
The property is located at 26 Manchester Drive Staten Island, NY.
What are key features of this property?
This property features: Detached two‑family home with two separate units, each with its own private entrance; Unit layout: 3‑bedroom, 2‑bath (living room, dining room, eat‑in kitchen) over a 3‑bedroom, 2‑bath apartment; Both units include kitchen, dining room, and living room, plus a connecting door inside to link the spaces