Farmhouse Office
For Lease
$800/Mo
2581 Park Ln, Lafayette, CO 80026
Commercial Lease, Lafayette, CO
Space SizeContact for details
Days on Market510
Property Features for 2581 Park Ln
General Information
Property type
Commercial Lease
Property subtype
Office
Zoning
T-1
Subdivision
Forest Park
Lot features
Cul-De-Sac, Wooded, Evergreen Trees, Deciduous Trees, Level, Golf Course Neighborhood, Outbuildings, Paved, Curbs, Gutters, Sidewalks, Street Light, Fire Hydrant within 500 Feet
Standard status
Active
APN
R0065919
Utilities
Utilities
Natural Gas Available
Sewer type
Public Sewer
Heating system
Zoned, Radiant, Baseboard
Cooling system
Central Air, Ceiling Fan(s), Multi Units
Amenities
wraparound covered porches
mature trees
hardwood floors
radiant heat
air conditioning
Building Details
Year built
1981
Building materials
Frame, Brick, Wood Siding, Painted/Stained, Ceiling: 8-10 Feet, Floor: Ceramic Tile, Floor: Wood
Roof type
Composition
Listing Agency:
Gibbons-White, Inc.
(303) 442-1040
Listed By:
Michael-Ryan McCarty · License #FA.040029628
(303) 586-5939
Added: May 23, 2025
Changed: Oct 8
Last Checked: Oct 14 at 10:06AM
MLS# 1034880
Copyright © 2026 IRES MLS. All rights reserved. All information provided by the listing agent/broker is deemed reliable but is not guaranteed and should be independently verified.
Investment Insights
Based on property information with market context.
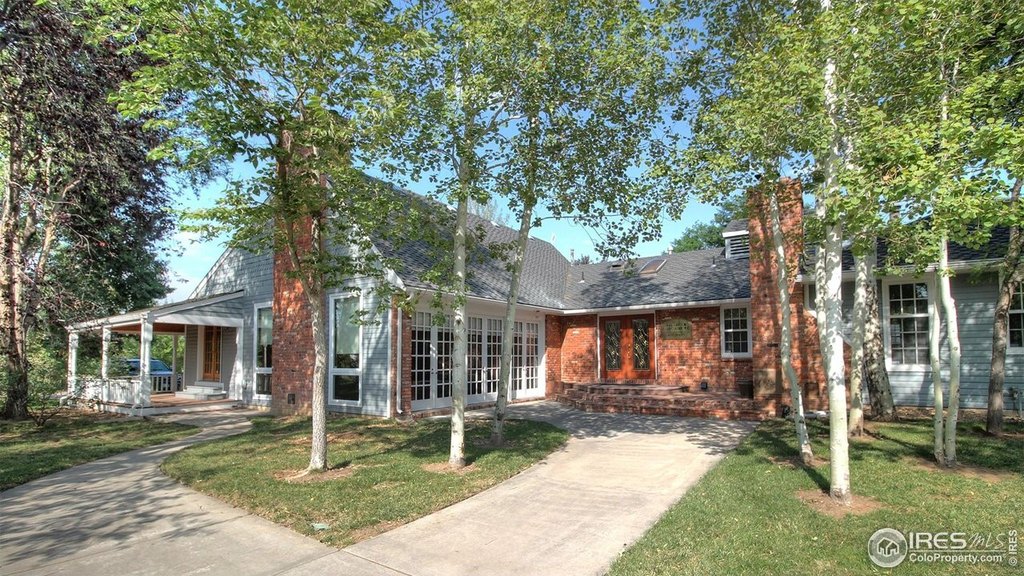
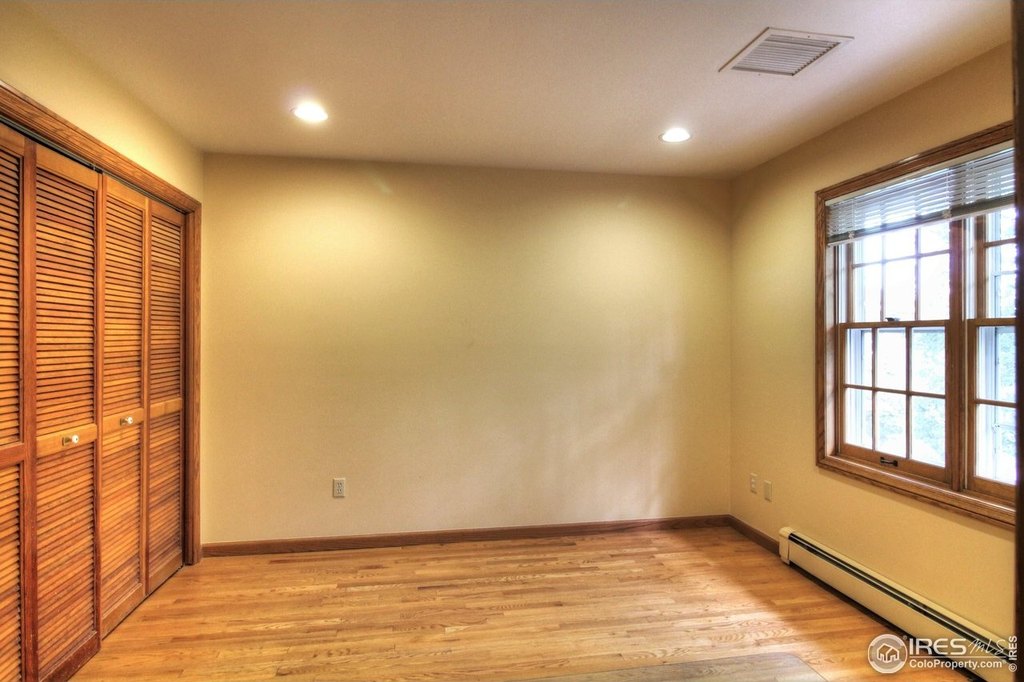
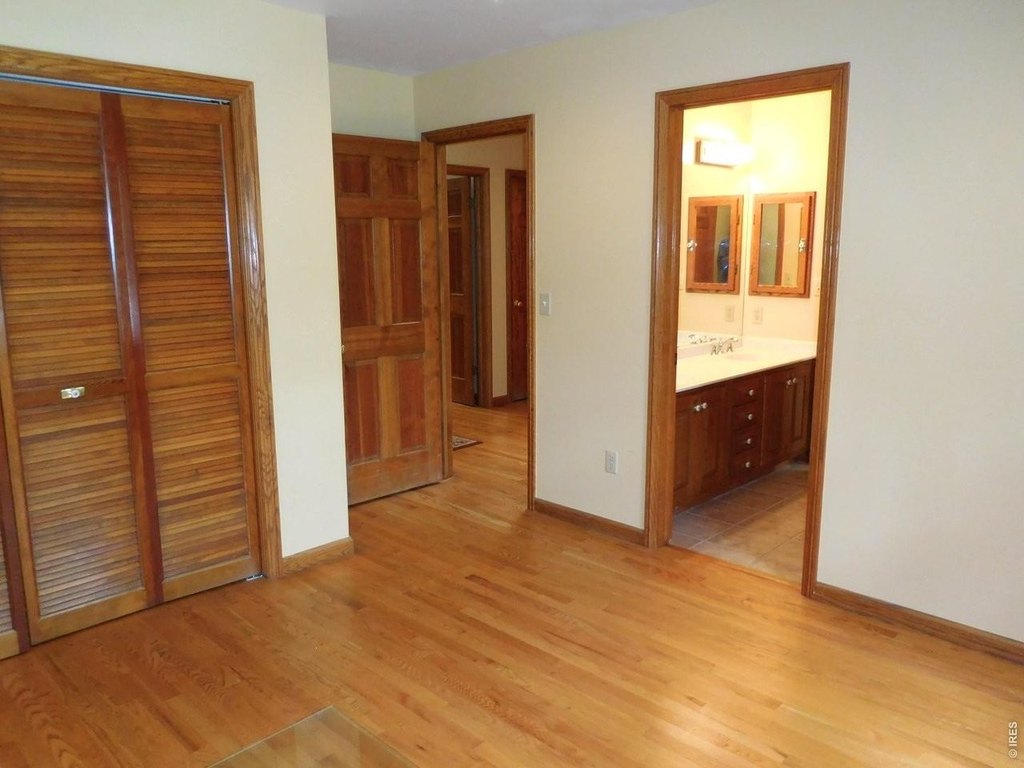
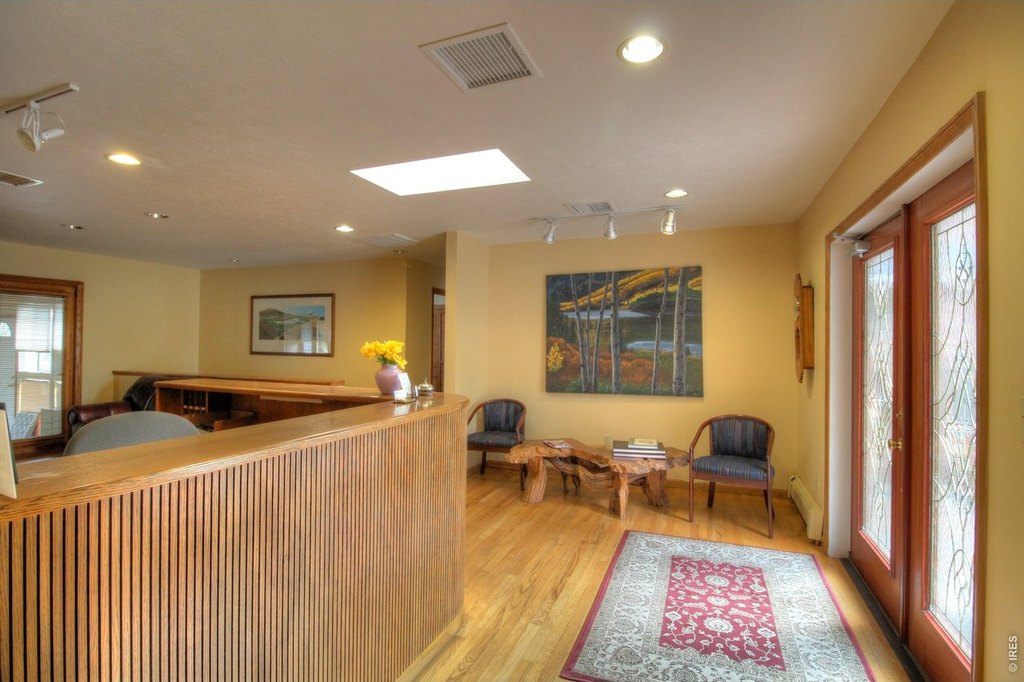
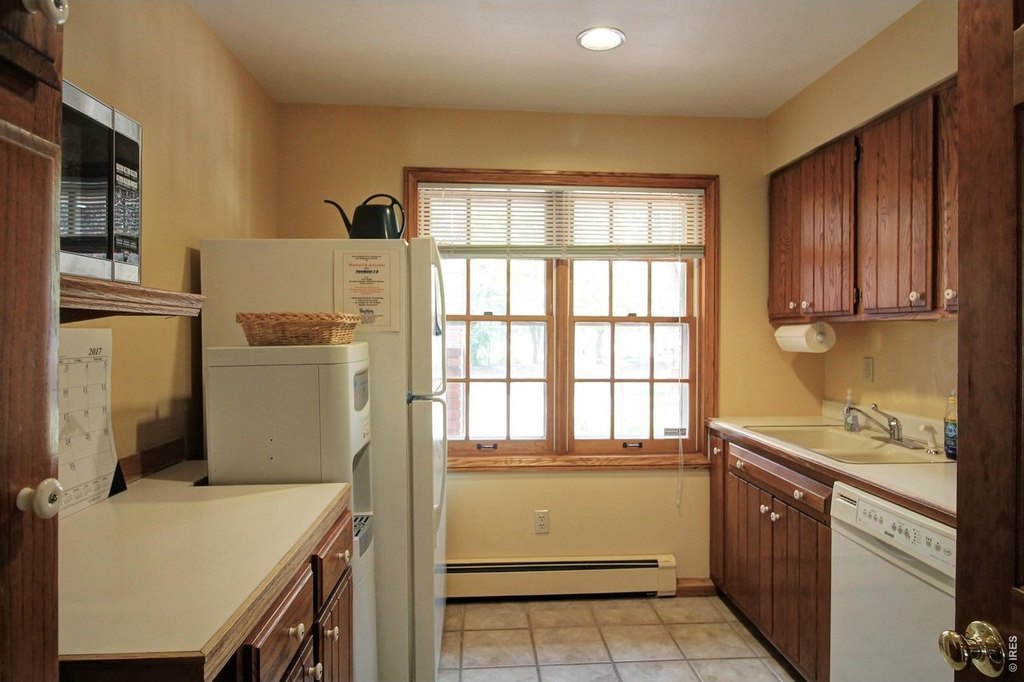
Office units are available within a 1981 farmhouse conversion at 2581 Park Ln in Lafayette. The building retains a residential architectural character while offering commercial workspace, with wraparound covered porches, wood and ceramic tile flooring, and 8–10-foot ceilings. Heating includes zoned radiant and baseboard systems, while cooling is provided by central air, multiple units, and ceiling fans.
The property is near restaurants and directly adjacent to Indian Peaks Golf Course. It has T-1 zoning, natural gas availability, public sewer, and a composition roof. Frame construction, brick, wood siding, and painted or stained exterior finishes are part of the building’s construction profile.
The property is near restaurants and directly adjacent to Indian Peaks Golf Course. It has T-1 zoning, natural gas availability, public sewer, and a composition roof. Frame construction, brick, wood siding, and painted or stained exterior finishes are part of the building’s construction profile.
Key Highlights
- Individual office units in a farmhouse converted to commercial workspace
- 1981 construction with wraparound covered porches
- T‑1 zoning with public sewer and natural gas available
Property Analytics
Unlock full access to Insights
Subscribe to Realmo Intelligence
Open Analytics
Current Use
Lease Details
NNN (Triple Net)
Lease Type
Location Intelligence
Trade Area within ½ mile
534
Businesses Nearby
Explore this area
Business Placement
Demographics for 80026, CO
32,318
Population
14,209
Households
2.3
Avg Household Size
39
Median Age
66%
College-Educated
96%
High-School Grad
22.5 sq mi
ZIP Area
1,436
Density / Sq Mi
$115,031
Median Household Income
$59,937
Median Earnings
$2,054
Median Rent
$664,000
Median Home Value
Check the figures for this property
Cap Rate, Value Estimation, Potential NOI and more
View Realmo Analytics
Market
Lease Benchmarks for Lafayette, CO
$46 /SF/Yr
Avg Asking Price
$15–$64 /SF/Yr
Price Range
11,079 SF
Avg Space Size
Vacancy Rate% for Office in West region

Questions? Ask Rey
Realmo’s AI knows this listing — price, zoning, demand, history. Ask anything.


Frequently Asked Questions
What type of property is this?
Office units - Individual offices in a converted farmhouse with covered porches, hardwood floors, radiant heat, and central air.
Where is this office units located?
The property is located at 2581 Park Ln Lafayette, CO.
What is the lease rate?
The lease rate is $800/Mo.
What are key features of this property?
This property features: Individual office units in a farmhouse converted to commercial workspace; 1981 construction with wraparound covered porches; T‑1 zoning with public sewer and natural gas available


