Office Suite with Lab
For Lease
Contact for pricing
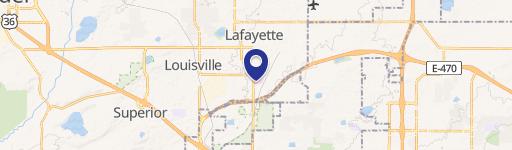
401 E Cleveland St, Lafayette, CO 80026
Suite A offers a reception area, multiple offices, a lab area, kitchenette, and two private restrooms.
Space Size1,901 SF
Days on Market271
Property Features for 401 E Cleveland St
General Information
Standard status
Active
Size
1,901 SF
Total Parking Spaces
5
Property subtype
OFFICE
Zoning
Old Town Residential
Lease Type
NNN
Amenities
Large Reception / Waiting Room
7 Offices
Lab Area
Kitchenette / Breakroom
2 Private Restrooms
Additional Basement Storage
Spaces For Lease
at 401 E Cleveland St
Charming Lafayette Office For Lease
$15/SF/Yr
Floor
1
Size
1,901 SF
Type
OFFICE
Lease Type
NNN
Availability
AVAILABLE, Now
Sublease
No
- Space for Lease in Beautiful Tree-Lined Neighborhood, 3 Blocks from Downtown Lafayette
- Suite A Features a Large Reception / Waiting Room, 7 Offices, Lab Area, Kitchenette / Breakroom & 2 Private Restrooms
- 5 Shared Parking Spaces & Additional Street Parking
- Additional Basement Storage Available at No Additional Cost
- Close to Local Favorites Such as The Post Brewing, Odd13 Brewing, Teocalli Cocina, Efrain’s, East Simpson Coffee, WOW! Children’s Museum, Art Galleries & Much More
- Old Town Residential Zoning with Potential for Office or Medical Uses
Contact us
Listing Agency:
Gibbons-White, Inc.
(303) 442-1040
Listed By:
Michael-Ryan McCarty · License #FA.040029628
(303) 818-7688
Source:
Moodyscre
Added: Jan 28
Changed: Aug 8
Last Checked: Oct 24 at 8:14PM
Displayed information is deemed reliable but is not guaranteed and should be independently verified. All listing content including descriptions, pricing, images are the copyrighted material of Gibbons-White, Inc.

Ask AI about this property
Review the available facts, identify missing information and prepare questions for the agent.
Investment Insights
Based on property information with market context.
Available for lease, Suite A is an office layout designed for client-facing work and back-office operations. The suite includes a large reception or waiting room, seven offices, a lab area, a kitchenette or breakroom, and two private restrooms. Additional basement storage is available at no additional cost.
The building sits in a tree-lined neighborhood, approximately three blocks from downtown Lafayette. The suite is supported by five shared parking spaces plus additional street parking.
The property is described as Old Town Residential zoning with potential for office or medical uses. The area is also near local restaurants and shops, including The Post Brewing, Odd13 Brewing, Teocalli Cocina, Efrain’s, East Simpson Coffee, and WOW! Children’s Museum.
The building sits in a tree-lined neighborhood, approximately three blocks from downtown Lafayette. The suite is supported by five shared parking spaces plus additional street parking.
The property is described as Old Town Residential zoning with potential for office or medical uses. The area is also near local restaurants and shops, including The Post Brewing, Odd13 Brewing, Teocalli Cocina, Efrain’s, East Simpson Coffee, and WOW! Children’s Museum.
Key Highlights
- Suite A includes a large reception/waiting room, lab area, kitchenette/breakroom, and 7 offices
- Suite A has 2 private restrooms
- Basement storage is available with no additional cost
Property Analytics
Unlock full access to Insights
Subscribe to Realmo Intelligence
Open Analytics
Current Use
Lease Details
NNN (Triple Net)
Lease Type
$2.25 /SF/Yr
CAM
Location Intelligence
Trade Area within ½ mile
1,014
Businesses Nearby
Explore this area
Business Placement
Demographics for 80026, CO
32,318
Population
14,209
Households
2.3
Avg Household Size
39
Median Age
66%
College-Educated
96%
High-School Grad
22.5 sq mi
ZIP Area
1,436
Density / Sq Mi
$115,031
Median Household Income
$59,937
Median Earnings
$2,054
Median Rent
$664,000
Median Home Value
Check the figures for this property
Cap Rate, Value Estimation, Potential NOI and more
View Realmo Analytics
Market
Lease Benchmarks for Lafayette, CO
$46 /SF/Yr
Avg Asking Price
$15–$64 /SF/Yr
Price Range
11,079 SF
Avg Space Size
This space is priced 67% below the average of $46 /SF/Yr.
Vacancy Rate% for Office in West region




Frequently Asked Questions
What type of property is this?
Office unit - Suite A offers a reception area, multiple offices, a lab area, kitchenette, and two private restrooms.
Where is this office unit located?
The property is located at 401 E Cleveland St Lafayette, CO.
What is the lease rate?
The lease rate is $15 SF/Yr.
What are key features of this property?
This property features: Suite A includes a large reception/waiting room, lab area, kitchenette/breakroom, and 7 offices; Suite A has 2 private restrooms; Basement storage is available with no additional cost


