Office Suites with Private
1300 N Plaza Ct, Lafayette, CO 80026
For Lease
Contact for pricing
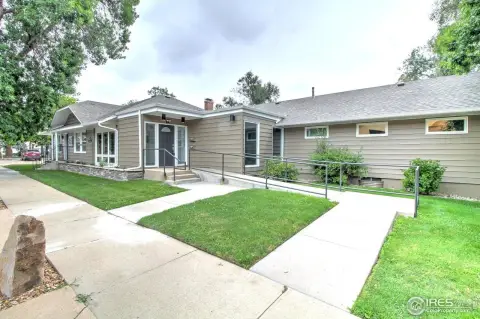
Main and second-floor office suites include private entrances, waiting/reception areas, and multiple private offices.
Space Size2,012 SF
Days on Market375
Property Features for 1300 N Plaza Ct
General Information
Standard status
Size
Property subtype
Lease Type
Building Details
Tenancy
Spaces For Lease
at 1300 N Plaza Ct
Lafayette Office Spaces For Lease
$25/SF/Yr
Floor
1
Size
2,012 SF
Type
OFFICE
Lease Type
GROSS
Availability
AVAILABLE, On Available Date
Sublease
No
OFFICE OASIS
Sometimes you need an escape from it all and this building is just that spot you have been looking for. It’s rustic, cabin-style vibe with exposed brick throughout the interiors, and the suites themselves are basically begging for a group of solo practitioners. Therapists, bodywork professionals, masters of the healing arts: this place is calling your name... and the names of countless clients thanks to easy access from Boulder, Longmont and Louisville.
PROPERTY HIGHLIGHTS
• Suite 101: Main level office suite with 6 private offices, defined waiting room with reception, large storage closet and private exterior entrance
• Suite 204: Second floor suite with two private offices and great natural lighting
• Suite 200: Office suite with reception, four private offices, and kitchenette
Contact us
Listing Agency:
Market Real Estate
(303) 444-5040
Listed By:
Heidi Schamber · License CO #100035303
(303) 444-4344
Source:
Moodyscre
Added: Nov 1, 2025
Changed: Oct 26
Last Checked: Nov 10 at 10:21AM
Displayed information is deemed reliable but is not guaranteed and should be independently verified. All listing content including descriptions, pricing, images are the copyrighted material of Market Real Estate

Ask AI about this property
Review the available facts, identify missing information and prepare questions for the agent.
Investment Insights
Based on property information with market context.
This office property offers multiple suite configurations featuring private offices and established reception/waiting space, along with storage in select suites. Suite 101 includes six private offices, a defined waiting room with reception, a large storage closet, and a private exterior entrance on the main level. Suite 204 is a second-floor option with two private offices and natural lighting. Suite 200 provides a reception area, four private offices, and a kitchenette.
The building is described as having a rustic, cabin-style interior with exposed brick. Access is noted as convenient from Boulder, Longmont, and Louisville.
Suites are suited for organizations seeking dedicated office layouts, with multiple private offices per suite and, in some cases, exterior entry options.
The building is described as having a rustic, cabin-style interior with exposed brick. Access is noted as convenient from Boulder, Longmont, and Louisville.
Suites are suited for organizations seeking dedicated office layouts, with multiple private offices per suite and, in some cases, exterior entry options.
Key Highlights
- Suite 101 offers 6 private offices, a defined waiting room with reception, storage closet, and a private exterior entrance.
- Suite 204 is a second‑floor suite with two private offices and great natural lighting.
- Suite 200 includes a reception area, four private offices, and a kitchenette.
Property Analytics
Who owns this building?
See the owner, sales and loan history
Open Analytics
Current Use
Lease Details
Multi-tenant
Tenancy
NNN (Triple Net)
Lease Type
$3.75 /SF/Yr
CAM
Location Intelligence
Trade Area within ½ mile
724
Businesses Nearby
Explore this area
Business Placement
Demographics for 80026, CO
32,318
Population
14,209
Households
2.3
Avg Household Size
39
Median Age
66%
College-Educated
96%
High-School Grad
22.5 sq mi
ZIP Area
1,436
Density / Sq Mi
$115,031
Median Household Income
$59,937
Median Earnings
$2,054
Median Rent
$664,000
Median Home Value
Check the figures for this property
Cap Rate, Value Estimation, Potential NOI and more
View Realmo Analytics
Market
Lease Benchmarks for Lafayette, CO
$43.4 /SF/Yr
Avg Asking Price
$15–$64 /SF/Yr
Price Range
11,079 SF
Avg Space Size
This space is priced 42% below the average of $43.4 /SF/Yr.
Properties on Market for Office Units in Lafayette
Vacancy Rate% for Office in West region


Frequently Asked Questions
What type of property is this?
Office unit - Main and second-floor office suites include private entrances, waiting/reception areas, and multiple private offices.
Where is this office unit located?
The property is located at 1300 N Plaza Ct Lafayette, CO.
What is the lease rate?
The lease rate is $25 SF/Yr.
What are key features of this property?
This property features: Suite 101 offers 6 private offices, a defined waiting room with reception, storage closet, and a private exterior entrance.; Suite 204 is a second‑floor suite with two private offices and great natural lighting.; Suite 200 includes a reception area, four private offices, and a kitchenette.



