Two-Home Duplex
25761 7th, Highland, CA 92410
For Sale
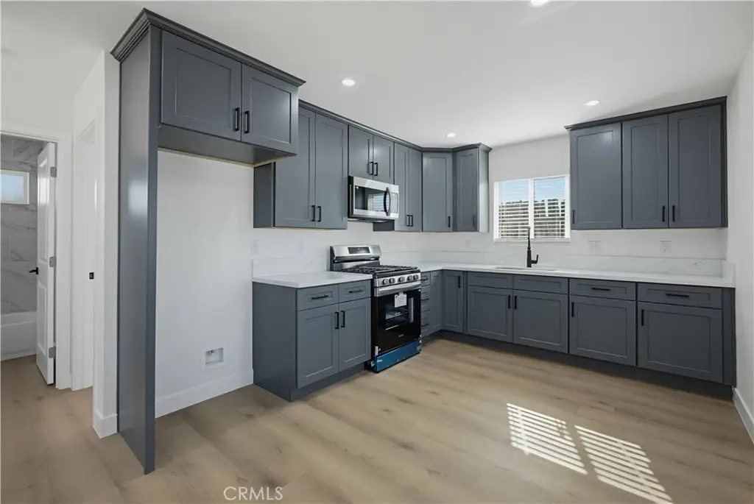
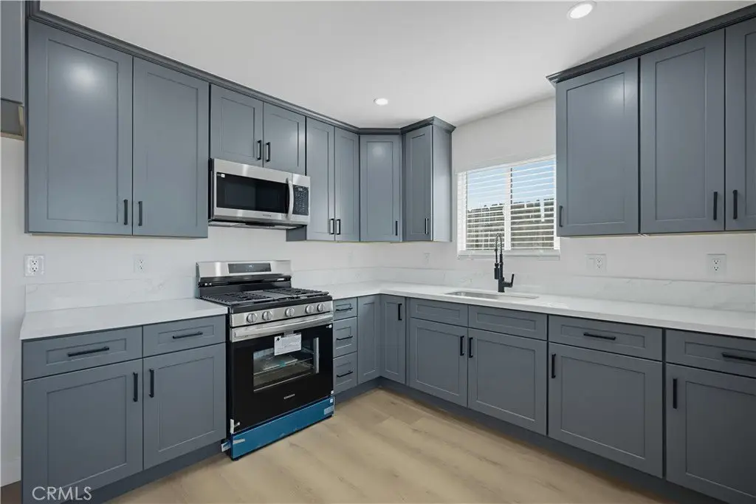
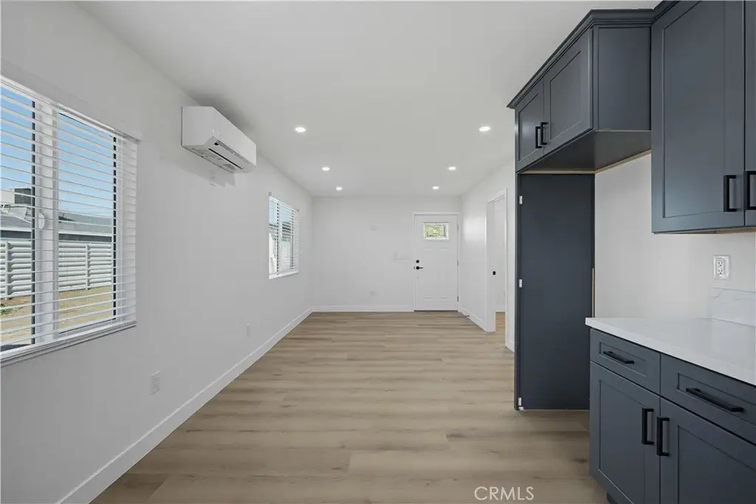
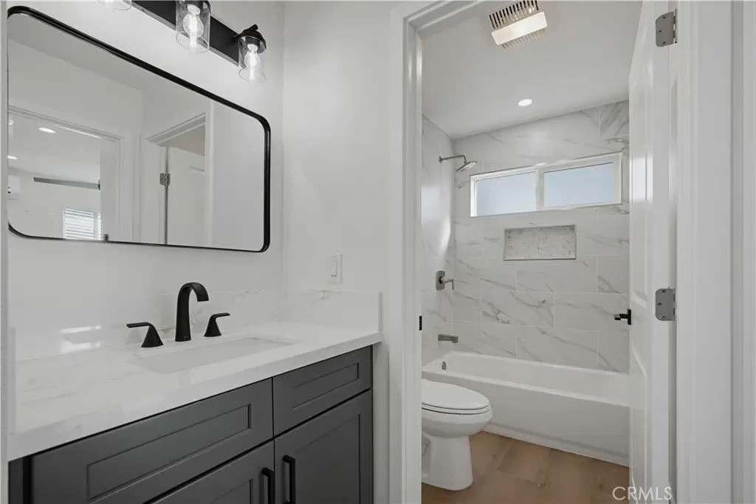
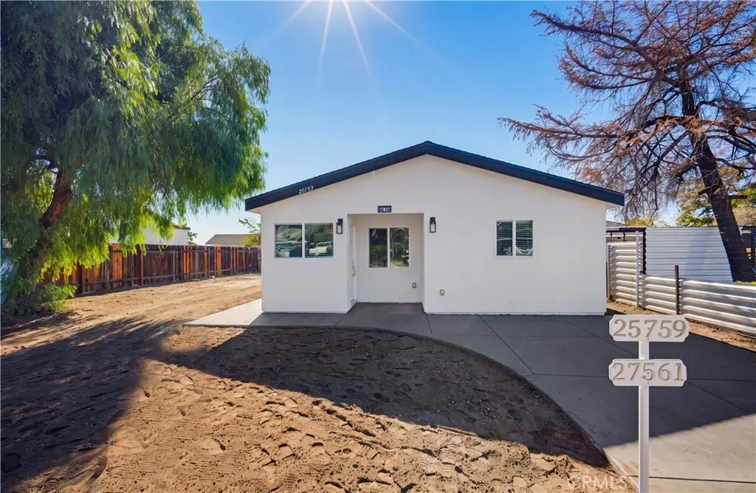
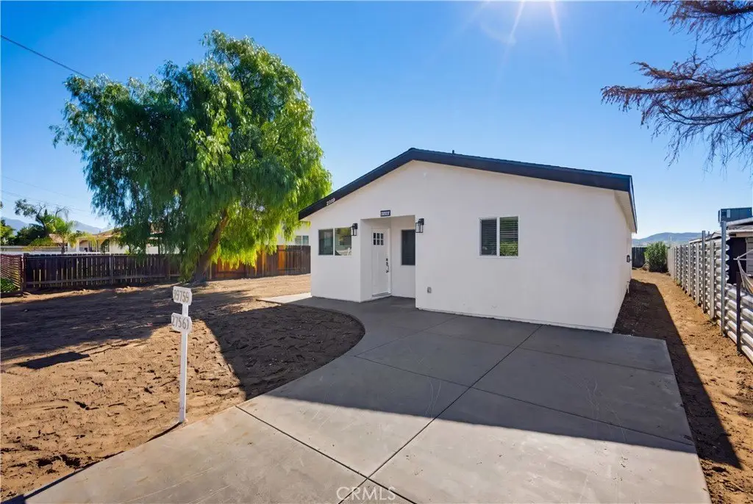
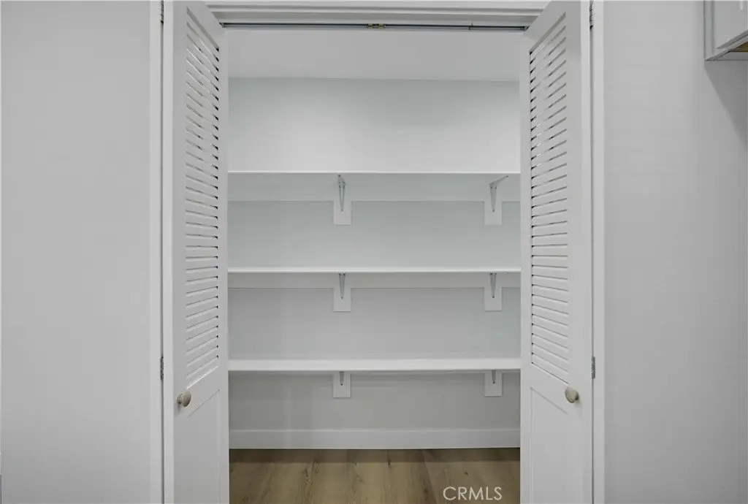
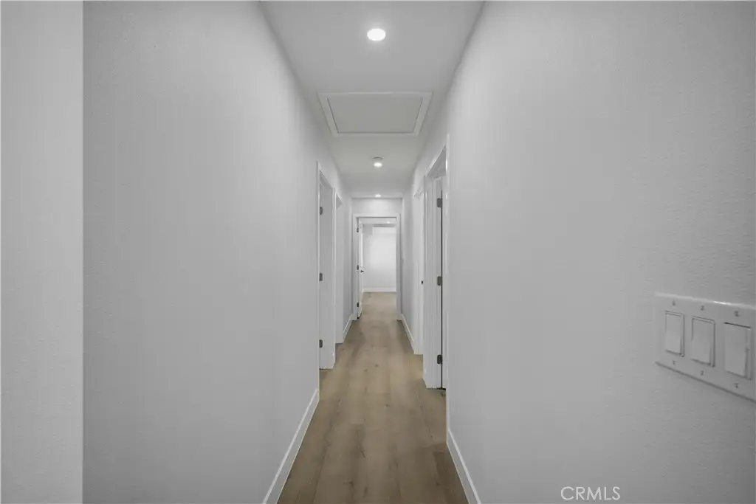
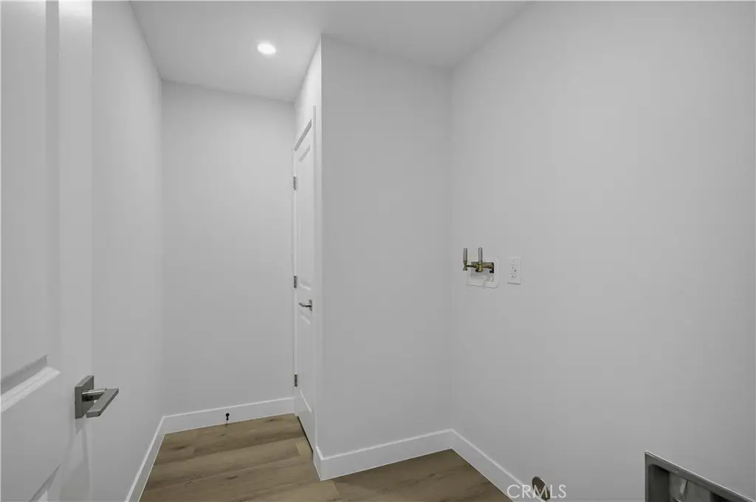
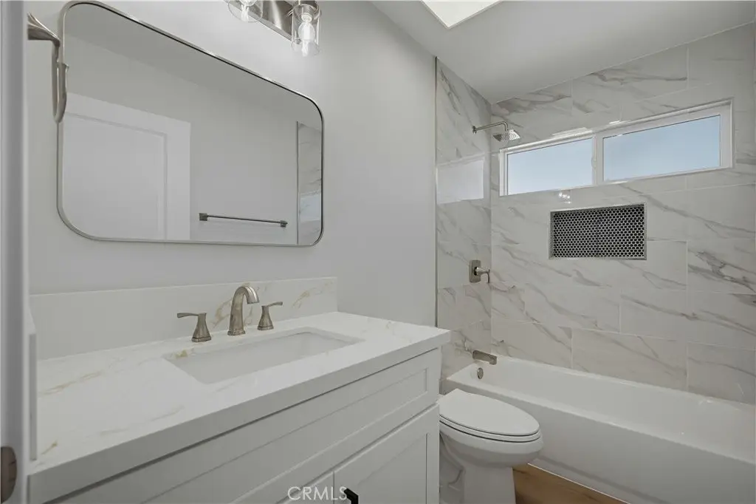
$725,000
Highland, CA
Property Size1,782 SF
Lot Size0.19 Acres
Price / SF$406.85
Days on Market97
Property Features for 25761 7th
General Information
Property type
Property subtype
Bedrooms
Bathrooms
Full bathrooms
Rooms
Parking features
Window features
Patio and Porch features
Interior features
Appliances
Lot features
Elementary school district
Middle school district
High school district
Directions
Subdivision
Standard status
APN
Size
Lot size
Utilities
Utilities
Sewer type
Heating system
Cooling system
Water source
Building Details
Year built
Floors in Building
Number of units
Flooring type
Building materials
Roof type
Architectural style
Listing Agency:
Keller Williams Realty
(949) 482-3999
Listed By:
Esther Rico · License #01804706
(949) 424-4106
Added: Aug 3
Changed: Nov 7
Last Checked: Nov 7 at 11:06AM
MLS# OC26238765
Copyright © 2026 California Regional Multiple Listing Service, Inc. All rights reserved. All information provided by the listing agent/broker is deemed reliable but is not guaranteed and should be independently verified.

Ask AI about this property
Review the available facts, identify missing information and prepare questions for the agent.
Investment Insights
Based on property information with market context.
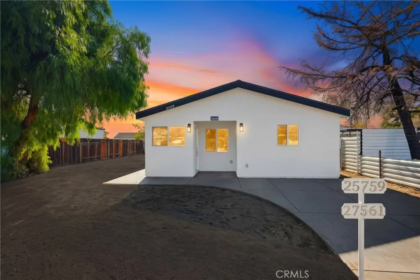
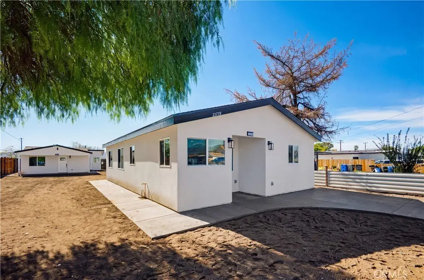
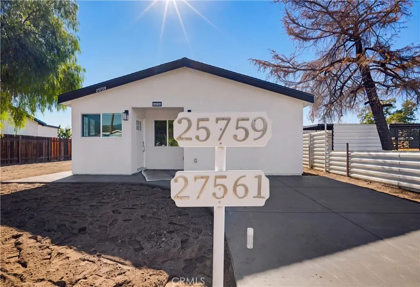
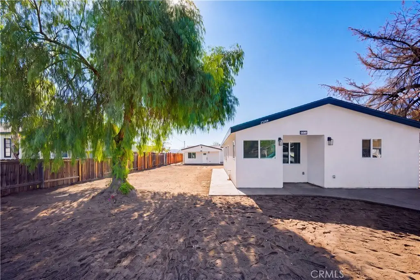
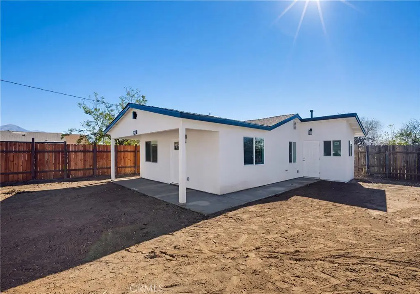
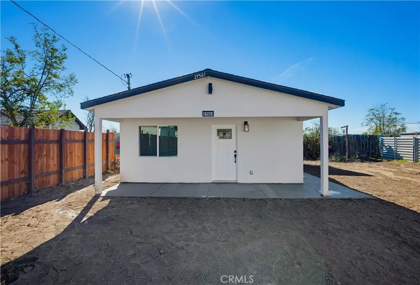
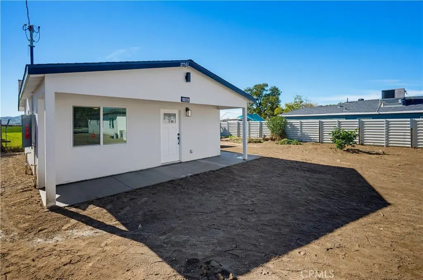
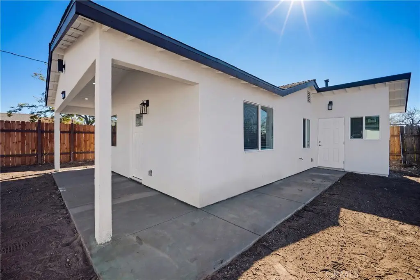
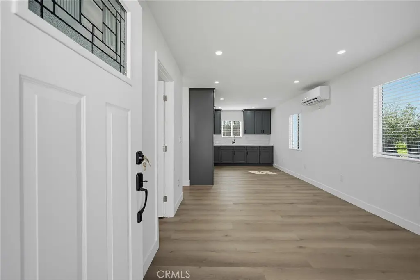
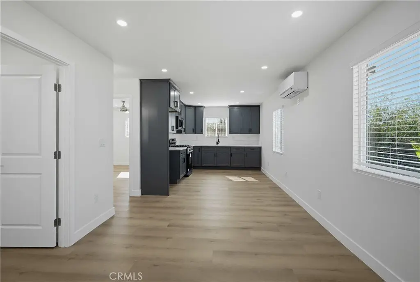
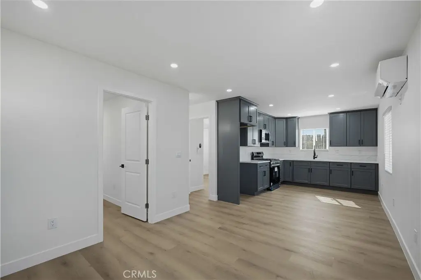
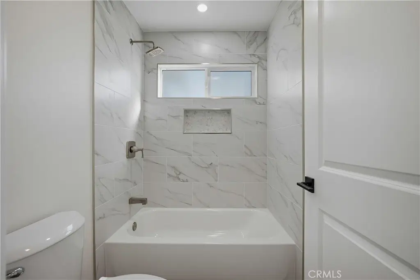
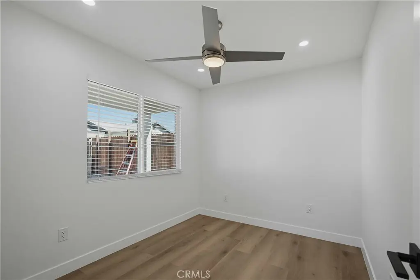
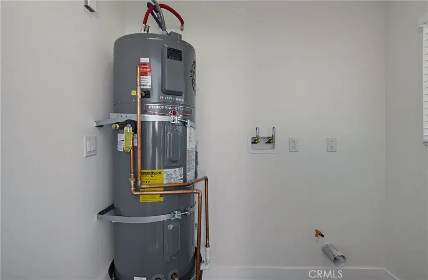
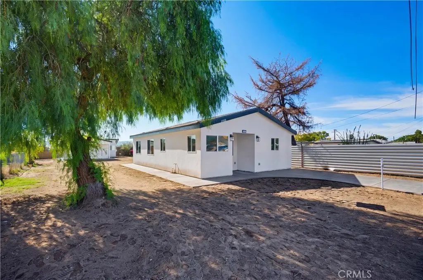
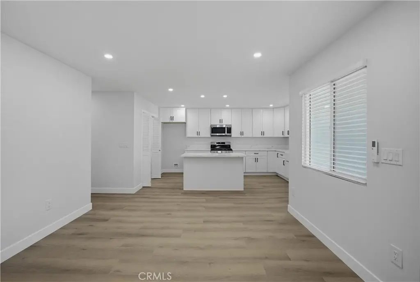
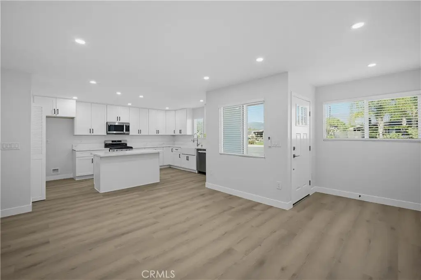
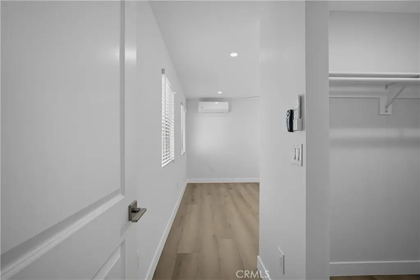
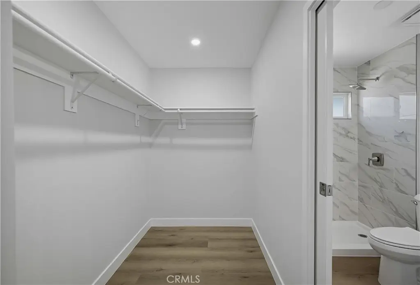
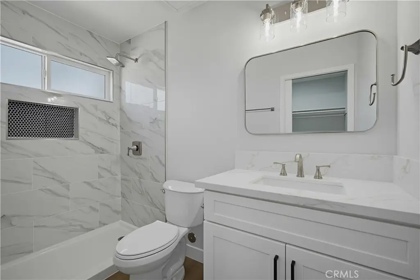
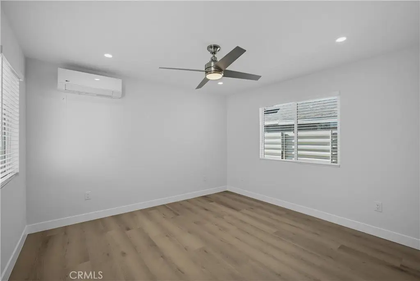
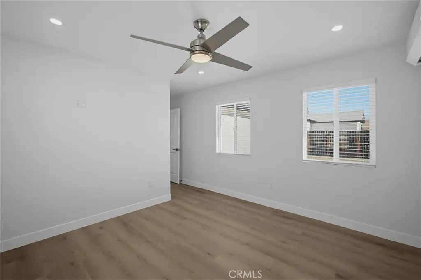
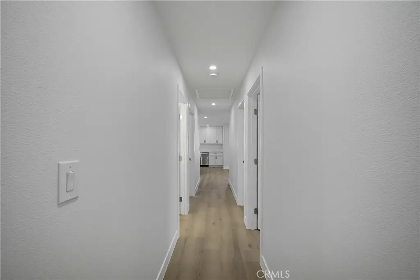
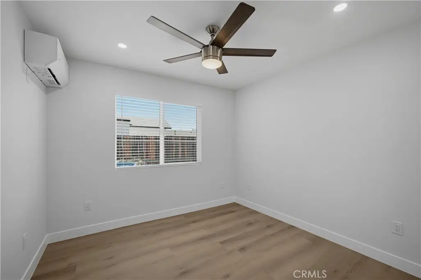
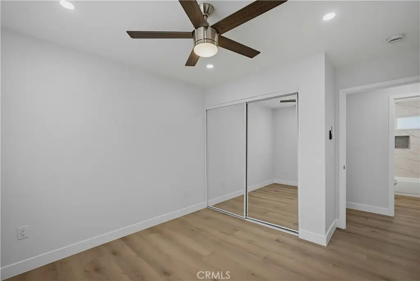
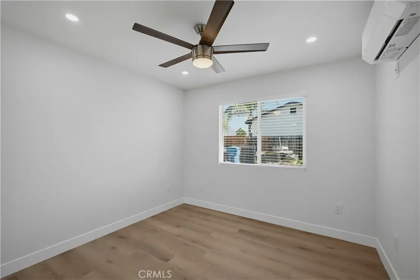
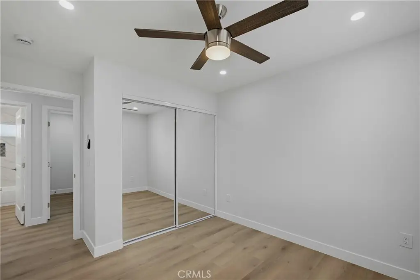
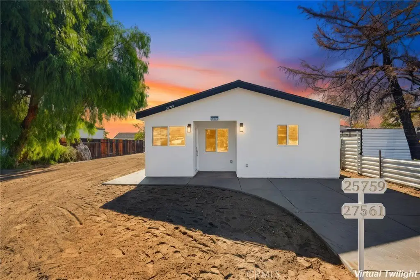
At 25761 7th in Highland, this 2026-built duplex comprises two homes with separate entrances and 1,782 square feet of combined living space. The front residence has approximately 1,200 square feet, with 3 bedrooms and 2 bathrooms. The rear home measures approximately 582 square feet and includes 2 bedrooms, 1 bathroom, a 46-square-foot laundry room, and a 107-square-foot porch.
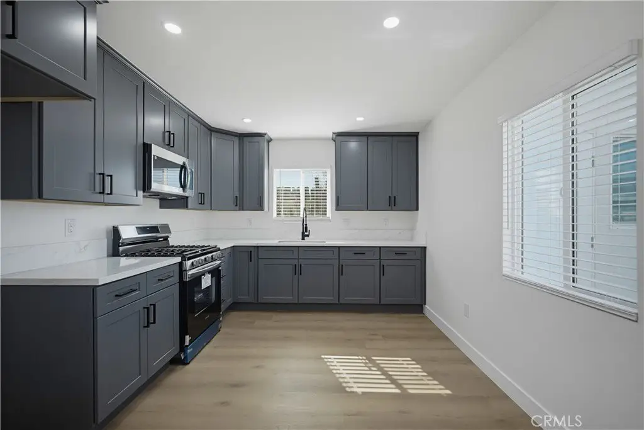
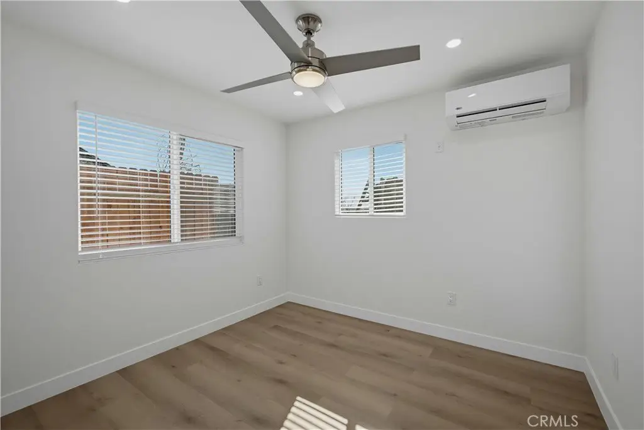
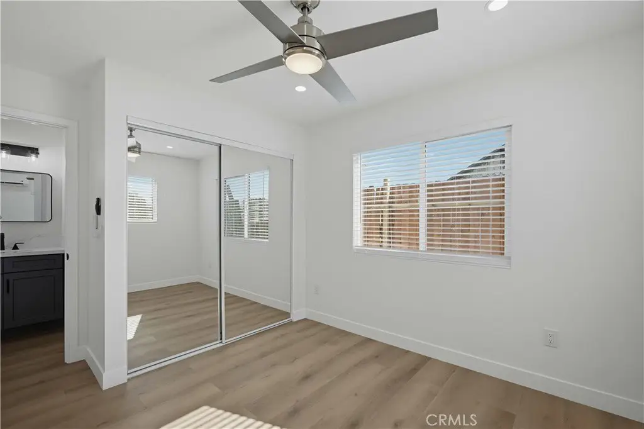
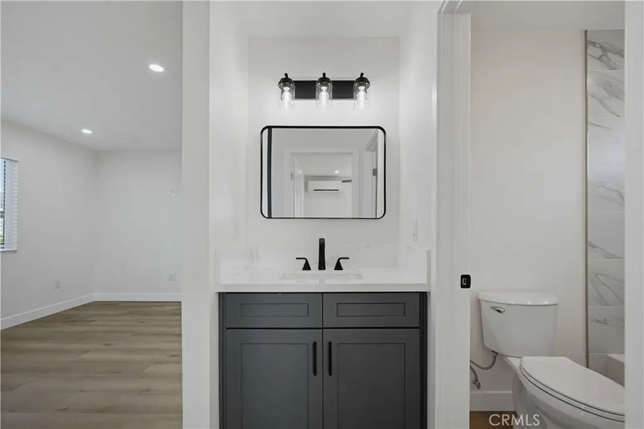
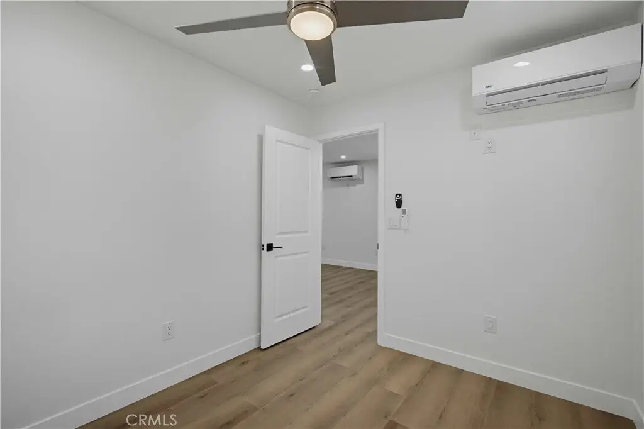
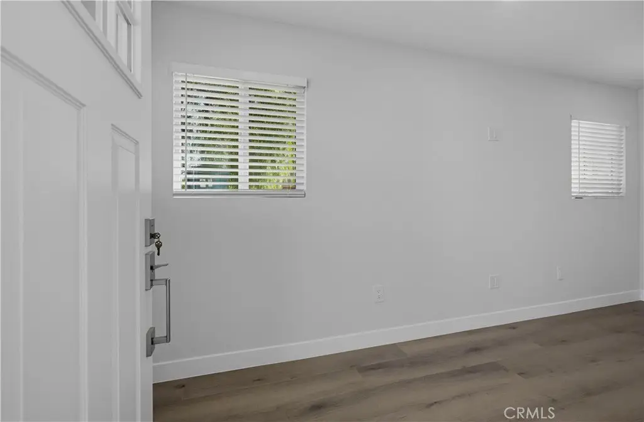
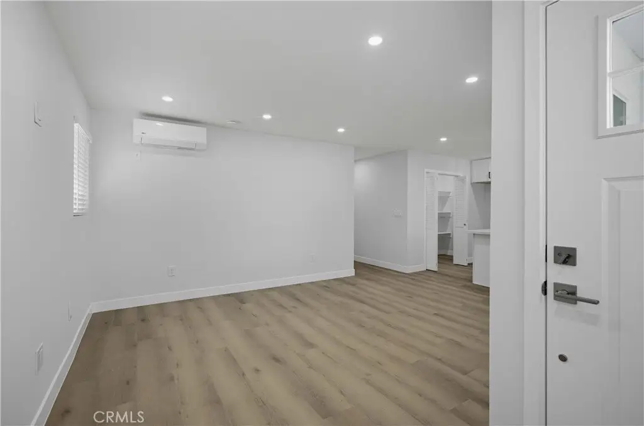
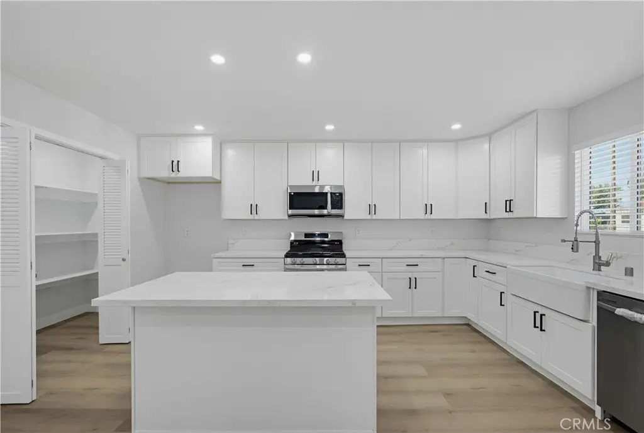
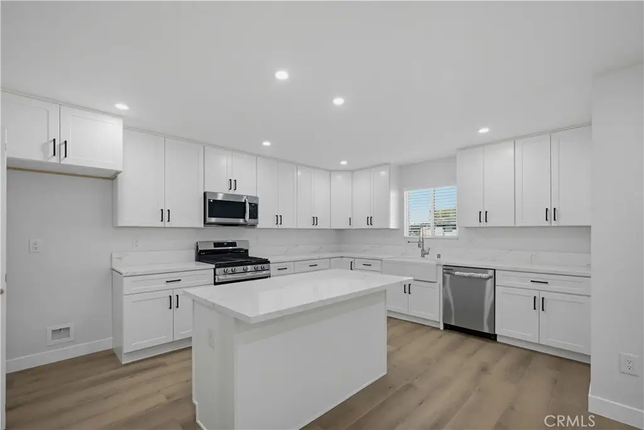
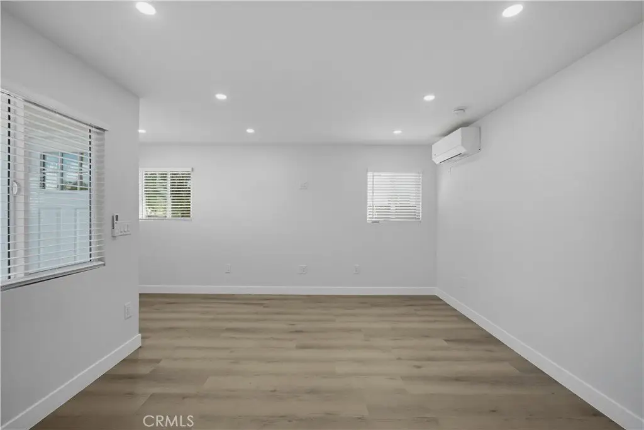
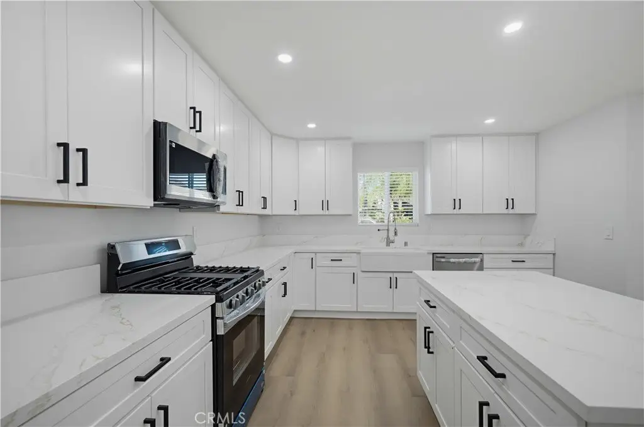
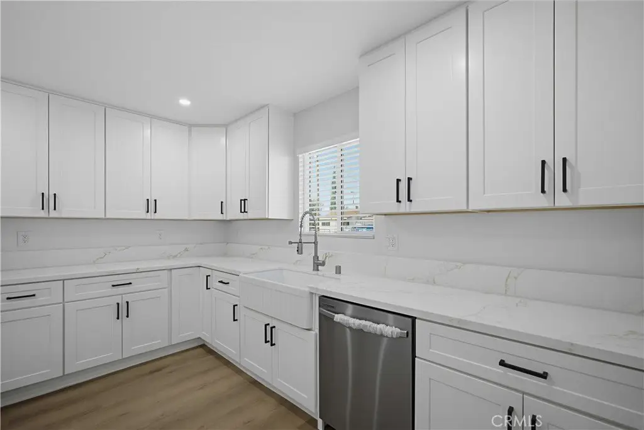
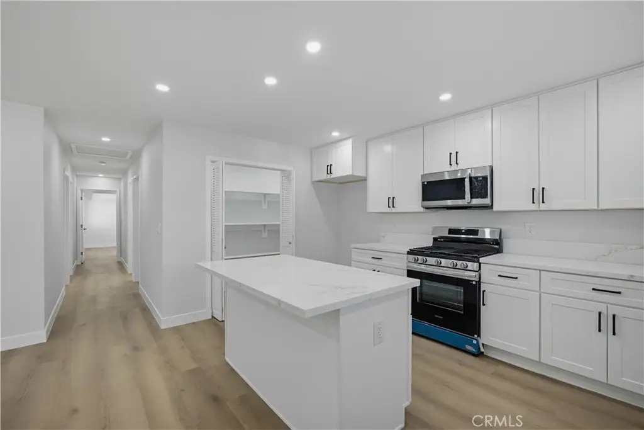
Interior features include quartz counters, recessed lighting, ceiling fans, laminate flooring, and open-plan layouts. The homes have electric ranges, dishwashers, microwaves, and wall-mounted air conditioning units. The 0.1873-acre property has driveway and RV parking, public water, and public sewer.
Interior features include quartz counters, recessed lighting, ceiling fans, laminate flooring, and open-plan layouts. The homes have electric ranges, dishwashers, microwaves, and wall-mounted air conditioning units. The 0.1873-acre property has driveway and RV parking, public water, and public sewer.
Key Highlights
- Two separate homes on a 0.1873‑acre parcel
- Combined building area of 1,782 square feet; built in 2026
- Front residence: approximately 1,200 square feet, 3 bedrooms, 2 bathrooms
Property Analytics
Who owns this building?
See the owner, sales and loan history
Open Analytics
Lease Details
2
Residential units
Location Intelligence
Trade Area within ½ mile
306
Businesses Nearby
Explore this area
Business Placement
Demographics for 92410, CA
51,651
Population
14,325
Households
3.6
Avg Household Size
30
Median Age
6%
College-Educated
66%
High-School Grad
8.2 sq mi
ZIP Area
6,299
Density / Sq Mi
$53,390
Median Household Income
$32,474
Median Earnings
$1,303
Median Rent
$273,700
Median Home Value
Check the figures for this property
Cap Rate, Value Estimation, Potential NOI and more
View Realmo Analytics
Market
Average Price Trend$/SF for Duplexes in San Bernardino County, CA
Properties on Market for Duplexes in San Bernardino County
Vacancy Rate% for Multifamily in West region


Frequently Asked Questions
What type of property is this?
Duplex - Two separate residences provide a flexible layout for shared occupancy or rental use.
Where is this duplex located?
The property is located at 25761 7th Highland, CA.
What is the asking price?
The asking price for this property is $725,000.
What are key features of this property?
This property features: Two separate homes on a 0.1873‑acre parcel; Combined building area of 1,782 square feet; built in 2026; Front residence: approximately 1,200 square feet, 3 bedrooms, 2 bathrooms



