Duplex with Separate
New
For Sale
$829,500
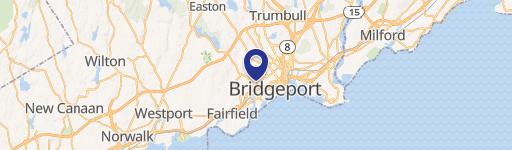
255 Fairfield Woods Rd, Fairfield, CT 06825
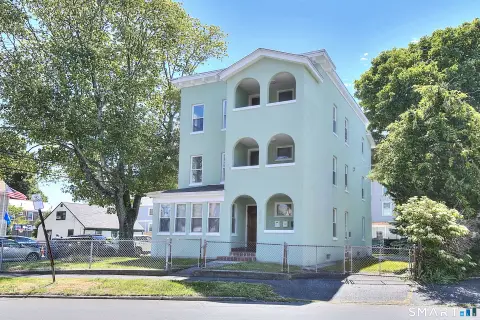
Two living areas are complemented by a partially finished walk-out lower level and an oversized two-car garage.
Property Size2,810 SF
Price / SF$295.20
Days on Market3
Property Features for 255 Fairfield Woods Rd
General Information
Standard status
Active
Size
2,810 SF
Total Parking Spaces
2
Property subtype
Multi-Family
Site & Location
Highway Access
Yes
Public Transit
Yes
Units
Unit Mix
1 x 4BR/2.5BA, 1 x 1BR
Multifamily Units
2
Amenities
fireplace
private rear yard
laundry room
in-unit laundry
Building Details
Year Built
1955
Buildings
1
Listing Agency:
William Raveis Real Estate
Listed By:
John Hackett (203) 543-2697 (203) 255-6841 · License #REB.0750283
(203) 543-2697
Source:
Rhodeislandhomesforsale
Added: Oct 28
Changed: Oct 30
Last Checked: Oct 30 at 12:03PM
Displayed information is deemed reliable but is not guaranteed and should be independently verified. All listing content including descriptions, pricing, images are the copyrighted material of William Raveis Real Estate

Ask AI about this property
Review the available facts, identify missing information and prepare questions for the agent.
Investment Insights
Based on property information with market context.
This 2,810-square-foot duplex includes a main residence with three bedrooms, one and a half baths, a living room with fireplace, formal dining room, and eat-in kitchen. A separate legal apartment on the upper level has an updated kitchen, personal laundry, a combined living and dining area, and a bedroom with additional closet and storage space. The partially finished walk-out lower level includes a laundry room and storage, while an oversized two-car garage and private rear yard round out the property. The home was built in 1955, and newer systems include heating, the hot water heater, and main electrical service.
The property is near schools, Owen Fish Park, and ballfields. Beaches, Fairfield and Sacred Heart universities, Metro-North stations, I-95, and the Merritt Parkway are a short drive away.
The property is near schools, Owen Fish Park, and ballfields. Beaches, Fairfield and Sacred Heart universities, Metro-North stations, I-95, and the Merritt Parkway are a short drive away.
Key Highlights
- Separate legal upper‑level apartment with kitchen, laundry, living and dining area, and bedroom
- Main residence includes three bedrooms, one and a half baths, and an eat‑in kitchen
- 2,810 square feet; built in 1955
Property Analytics
Who owns this building?
See the owner, sales and loan history
Open Analytics
Lease Details
2
Residential units
Yes
Highway access
Location Intelligence
Trade Area within ½ mile
222
Businesses Nearby
Explore this area
Business Placement
Demographics for 06825, CT
22,090
Population
7,875
Households
2.8
Avg Household Size
39
Median Age
60%
College-Educated
95%
High-School Grad
6.8 sq mi
ZIP Area
3,249
Density / Sq Mi
$126,744
Median Household Income
$61,294
Median Earnings
$1,928
Median Rent
$601,400
Median Home Value
Check the figures for this property
Cap Rate, Value Estimation, Potential NOI and more
View Realmo Analytics
Market
Vacancy Rate% for Multifamily in Northeast region




Frequently Asked Questions
What type of property is this?
Duplex - Two living areas are complemented by a partially finished walk-out lower level and an oversized two-car garage.
Where is this duplex located?
The property is located at 255 Fairfield Woods Rd Fairfield, CT.
What is the asking price?
The asking price for this property is $829,500.
What are key features of this property?
This property features: Separate legal upper‑level apartment with kitchen, laundry, living and dining area, and bedroom; Main residence includes three bedrooms, one and a half baths, and an eat‑in kitchen; 2,810 square feet; built in 1955



