New Construction
For Sale
$719,000
2537 E SOUTHGATE Avenue, Phoenix, AZ 85040
Multiple Dwellings, Phoenix, AZ
Property SizeContact for details
Days on Market52
Property Features for 2537 E SOUTHGATE Avenue
General Information
Property type
Residential Multi Family
Property subtype
Other
Zoning
R3
Bedrooms
6
Bathrooms
6
Full bathrooms
4
Rooms
Bathroom 3, Bedroom 4, Bathroom 4, Bedroom 6, Bathroom 1, Bathroom 6, Bedroom 2, Bedroom 1, Bathroom 2, Bedroom 5, Bedroom 3, Bathroom 5
Parking features
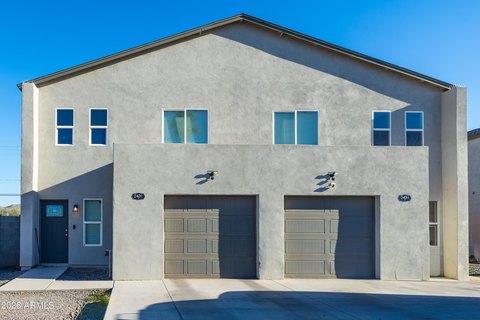
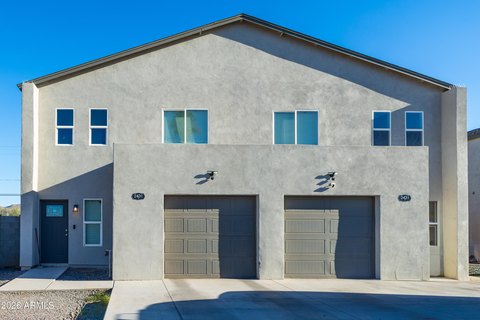
Carport
Appliances
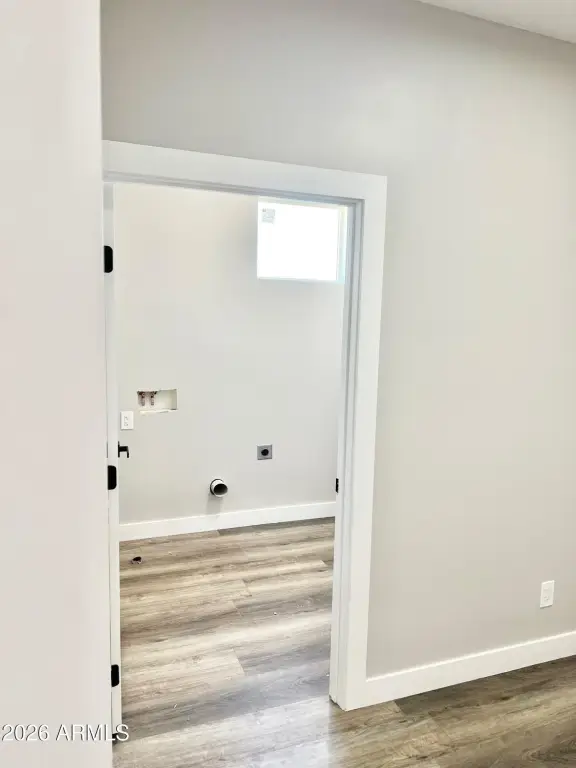
Free-Standing Range, Refrigerator, Microwave, Washer/Dryer
Subdivision
PEILA HOMES LOTS 39-79 103-126
Elementary school
Percy L Julian School
Middle school
Percy L Julian School
High school
South Mountain High School
Elementary school district
Roosevelt Elementary District
Middle school district
Phoenix Union High School District
High school district
Phoenix Union High School District
Standard status
Active
APN
122-21-125
Taxes and HOA fees
Tax Year
2025
Tax Description
LOT 83 PEILA HOMES LOTS 39-79 103-126 MCR 004312
Tax Annual Amount
6084
Legal Description
LOT 83 PEILA HOMES LOTS 39-79 103-126 MCR 004312
Utilities
Sewer type
Public Sewer
Heating system
Central
Cooling system
Central Air, Ceiling Fan(s)
Building Details
Year built
2024
Number of units
2
Flooring type
Vinyl
Building materials
Wood Frame, Painted, Stucco
Roof type
Rolled Hot Mop
Listing Agency:
West USA Realty
(602) 942-4200
Listed By:
Stacy Chapman · License #SA679926000
(602) 402-0040
Added: Aug 26
Changed: Oct 16
Last Checked: Oct 16 at 8:06PM
MLS# 7071607
Copyright © 2026 Arizona Regional Multiple Listing Service, Inc. All rights reserved. All information provided by the listing agent/broker is deemed reliable but is not guaranteed and should be independently verified.

Ask AI about this property
Review the available facts, identify missing information and prepare questions for the agent.
Investment Insights
Based on property information with market context.
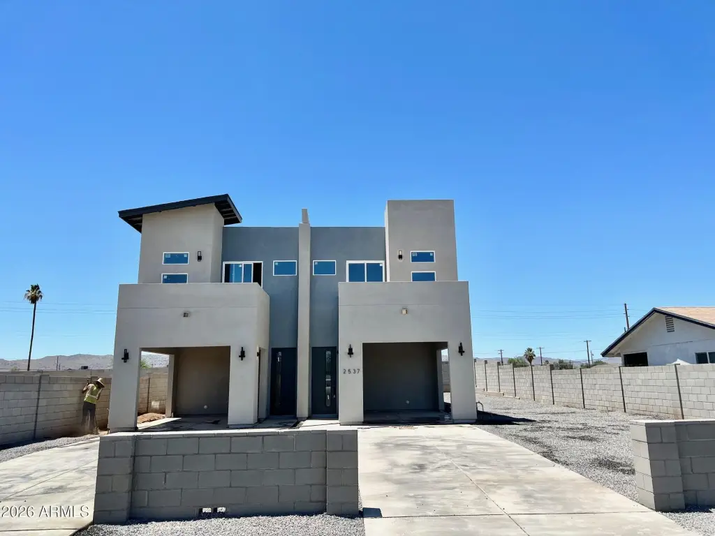
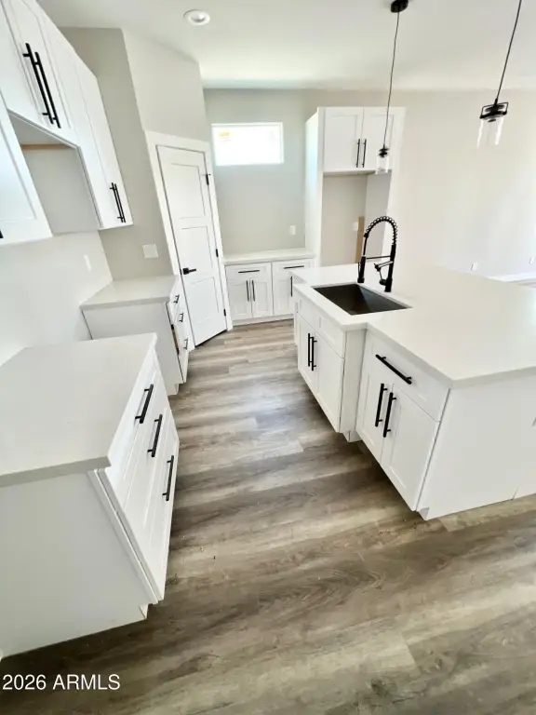
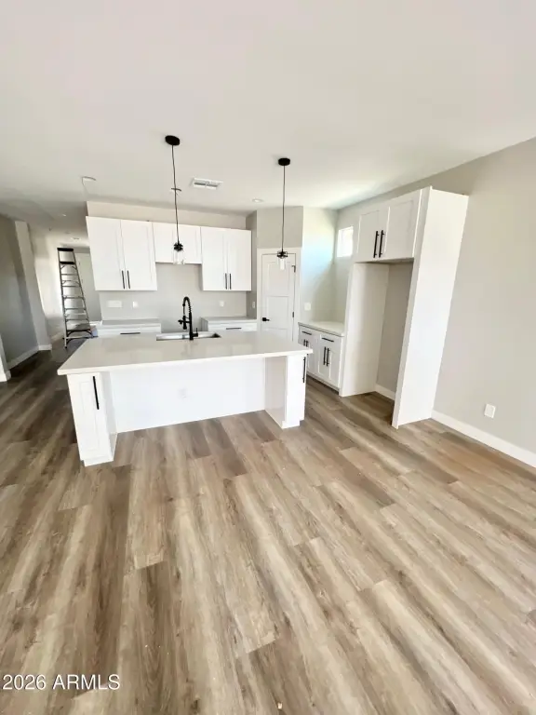
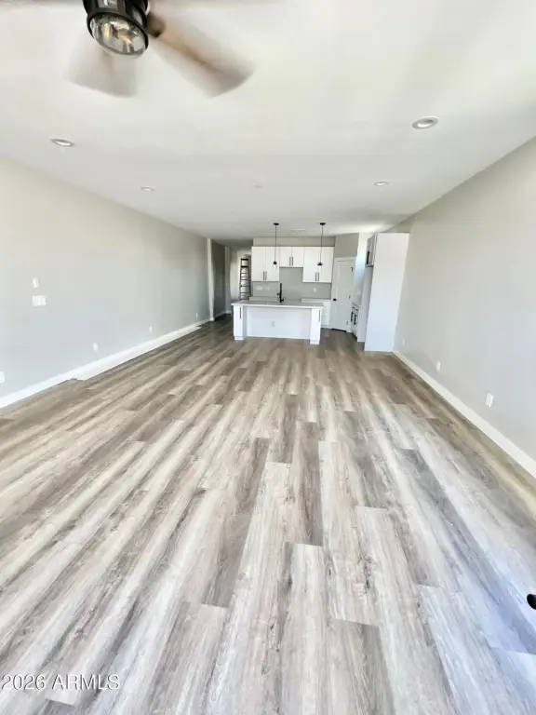
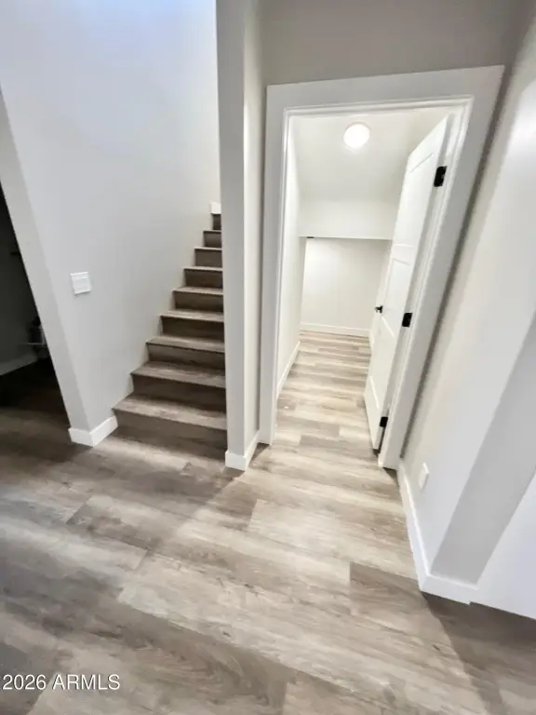
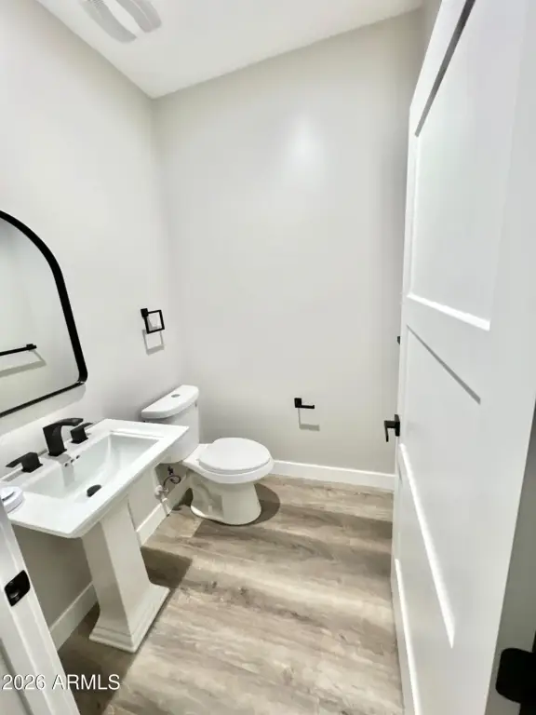
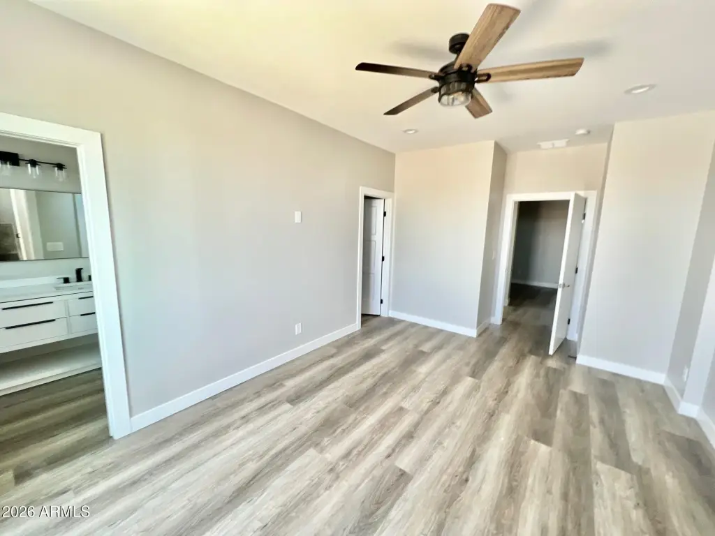
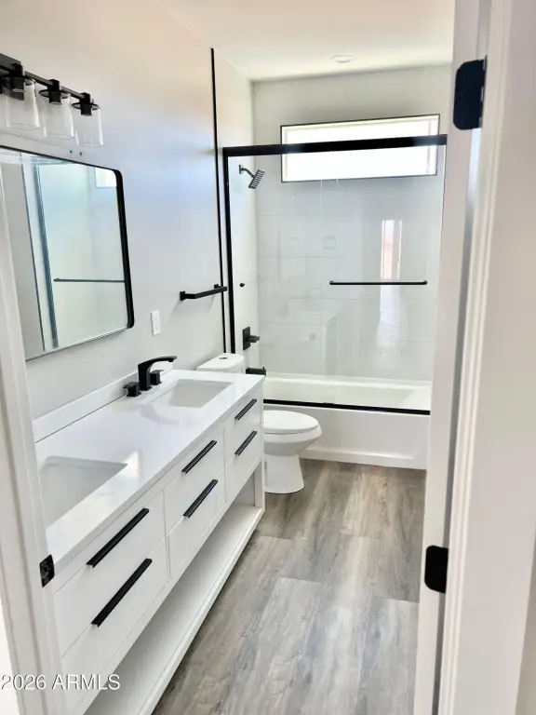
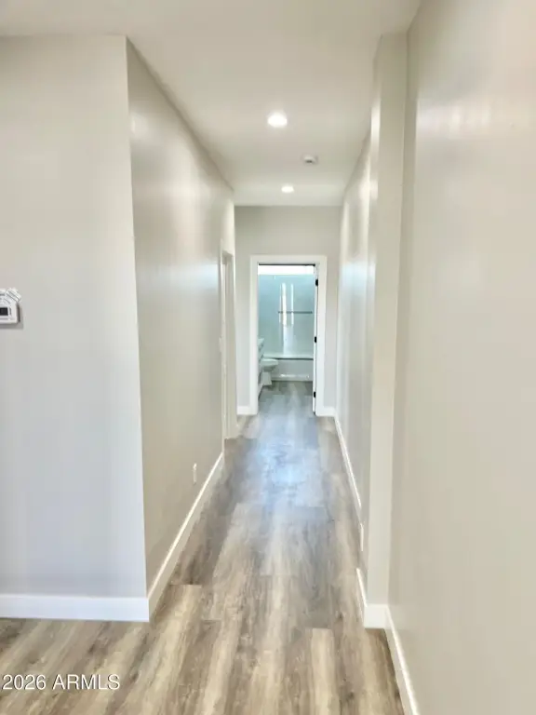
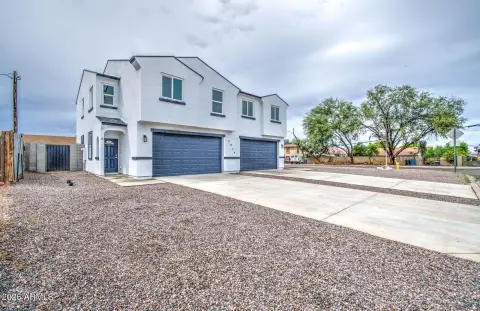
Completed in 2024, this modern duplex contains two residences, each arranged with 3 bedrooms and 2.5 bathrooms. Both units offer open-concept living areas with vinyl flooring, recessed lighting, ceiling fans, and neutral interior finishes. Kitchens are equipped with white shaker cabinetry, quartz counters, center islands, pendant fixtures, pantries, free-standing ranges, refrigerators, microwaves, and washer/dryer sets. Central heating and air conditioning serve the homes, with carport parking provided.
The property is located at 2537 E Southgate Avenue in Phoenix, with freeway access and proximity to Sky Harbor Airport, dining, shopping, and entertainment. Public sewer service is in place, and the property is zoned R3.
The property is located at 2537 E Southgate Avenue in Phoenix, with freeway access and proximity to Sky Harbor Airport, dining, shopping, and entertainment. Public sewer service is in place, and the property is zoned R3.
Key Highlights
- Two‑unit duplex completed in 2024
- Each unit includes 3 bedrooms and 2.5 bathrooms
- Open‑concept interiors with vinyl flooring and recessed lighting
Property Analytics
Unlock full access to Insights
Subscribe to Realmo Intelligence
Open Analytics
Current Use
Lease Details
2
Residential units
Yes
Highway access
Location Intelligence
Trade Area within ½ mile
397
Businesses Nearby
Explore this area
Business Placement
Demographics for 85040, AZ
33,993
Population
11,962
Households
2.8
Avg Household Size
30
Median Age
15%
College-Educated
69%
High-School Grad
10.1 sq mi
ZIP Area
3,366
Density / Sq Mi
$57,890
Median Household Income
$36,355
Median Earnings
$1,193
Median Rent
$294,800
Median Home Value
Check the figures for this property
Cap Rate, Value Estimation, Potential NOI and more
View Realmo Analytics
Market
Vacancy Rate% for Multifamily in West region




Frequently Asked Questions
What type of property is this?
Duplex - Two contemporary residences feature open layouts, upgraded finishes, private parking, and convenient freeway access.
Where is this duplex located?
The property is located at 2537 E SOUTHGATE Avenue Phoenix, AZ.
What is the asking price?
The asking price for this property is $719,000.
What are key features of this property?
This property features: Two‑unit duplex completed in 2024; Each unit includes 3 bedrooms and 2.5 bathrooms; Open‑concept interiors with vinyl flooring and recessed lighting


