Two-Story Duplex with
New
For Sale
$724,500
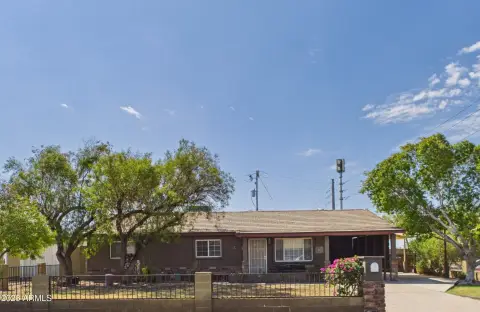
6024 S 11TH Street, Phoenix, AZ 85042
Multiple Dwellings, Phoenix, AZ
Property SizeContact for details
Days on Market2
Property Features for 6024 S 11TH Street
General Information
Property type
Residential Multi Family
Property subtype
Other
Property condition
Under Construction
Zoning
R-3
Bedrooms
6
Bathrooms
50
Full bathrooms
50
Rooms
Bathroom 45, Bathroom 33, Bathroom 38, Bathroom 8, Bathroom 48, Bathroom 9, Bathroom 27, Bathroom 40, Bathroom 4, Bathroom 32, Bedroom 2, Bathroom 26, Bathroom 31, Bedroom 4, Bathroom 11, Bathroom 30, Bedroom 3, Bedroom 5, Bathroom 12, Bathroom 19, Bathroom 25, Bathroom 29, Bathroom 36, Bathroom 15, Bathroom 2, Bathroom 10, Bathroom 1, Bathroom 18, Bathroom 16, Bathroom 50, Bathroom 6, Bathroom 17, Bathroom 46, Bedroom 6, Bathroom 3, Bathroom 13, Bathroom 41, Bathroom 28, Bathroom 43, Bedroom 1, Bathroom 44, Bathroom 23, Bathroom 7, Bathroom 21, Bathroom 42, Bathroom 35, Bathroom 37, Bathroom 39, Bathroom 20, Bathroom 47, Bathroom 24, Bathroom 34, Bathroom 14, Bathroom 49, Bathroom 5, Bathroom 22
Appliances
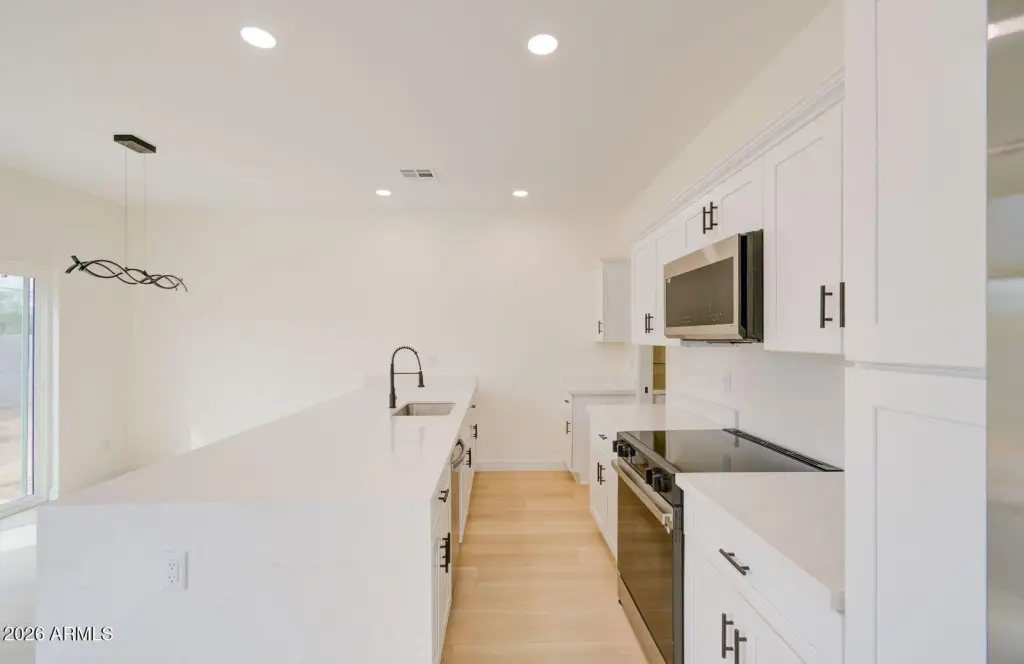
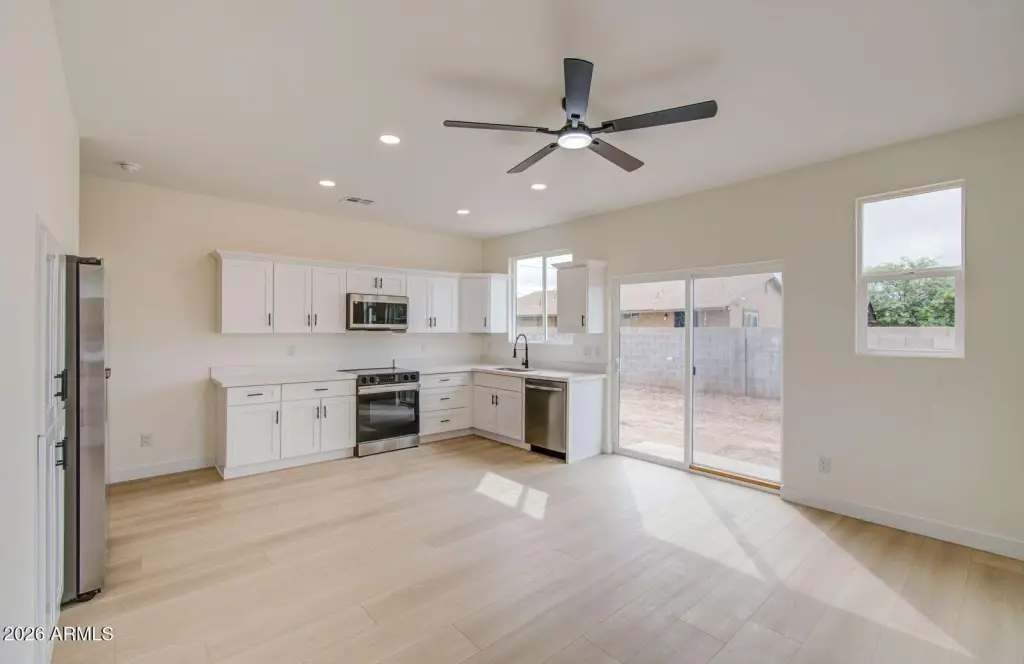
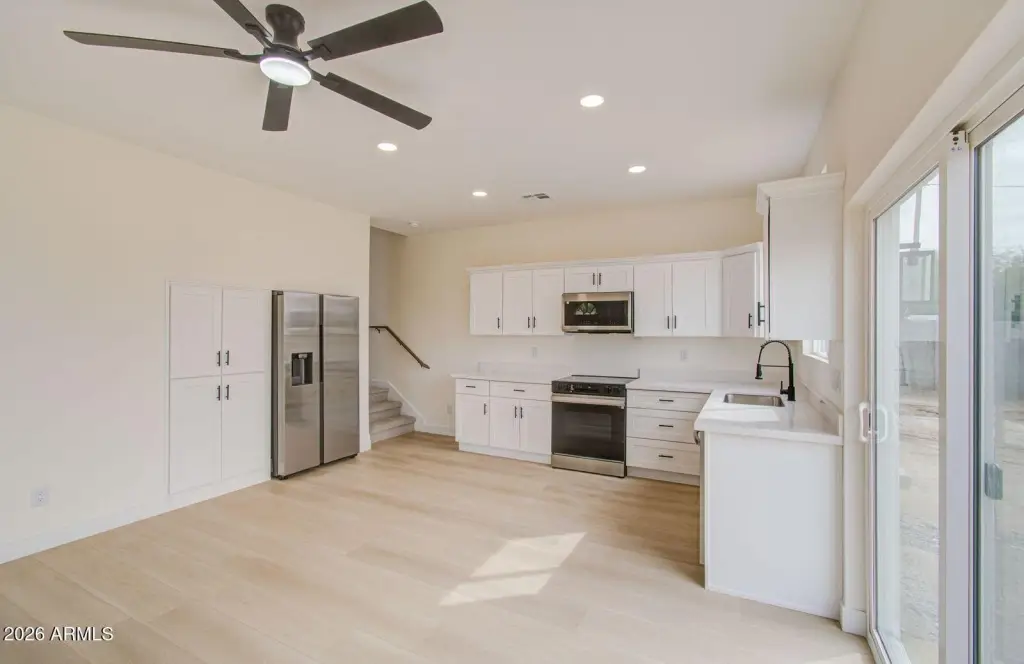
Free-Standing Range, Disposal, Dishwasher, Refrigerator, Microwave, W/D Hookup
Subdivision
ESTRELLA RANCHO NUMERO TRES
High school
North High School
Elementary school district
Roosevelt Elementary District
Middle school district
Phoenix Union High School District
High school district
Phoenix Union High School District
Directions
EAST ON SOUTHERN AVE SOUTH ON 10TH ST EAST ON OLD SOUTHERN AVE PROPERTY WILL BE ON THE RIGHT SIDE
Standard status
Active
APN
114-27-017-D
Taxes and HOA fees
Tax Year
2025
Tax Description
ESTRELLA RANCHO NUMERO TRES TH E 91.25F EX TH S 5 1.74F
Tax Annual Amount
452
Legal Description
ESTRELLA RANCHO NUMERO TRES TH E 91.25F EX TH S 5 1.74F
Utilities
Sewer type
Public Sewer
Heating system
Forced Air, Electric (Heating)
Cooling system
Electric, Central Air
Building Details
Year built
2026
Number of units
2
Flooring type
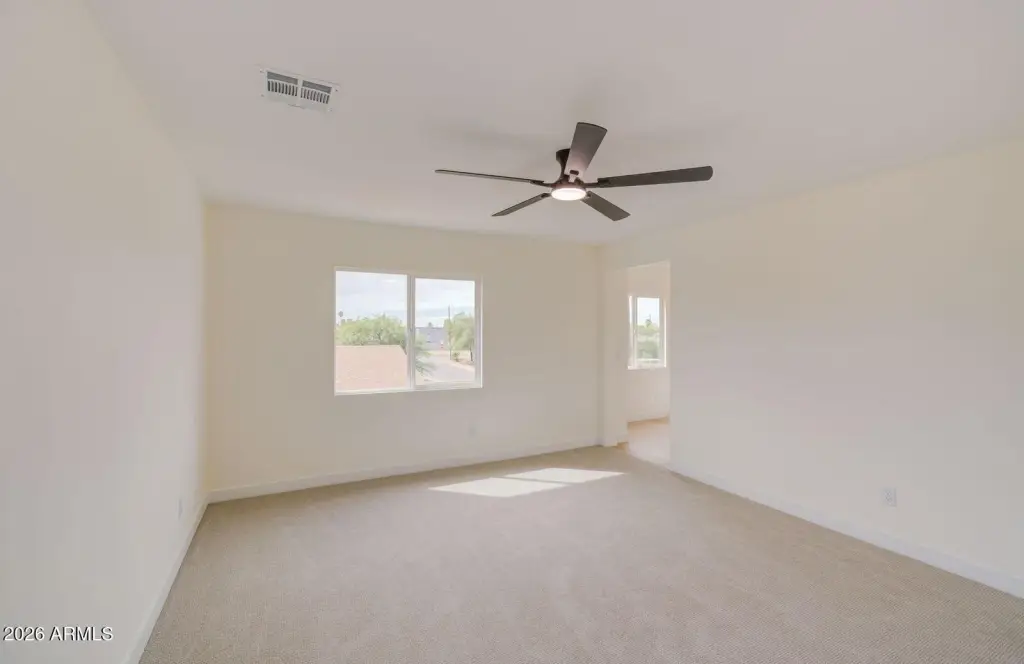
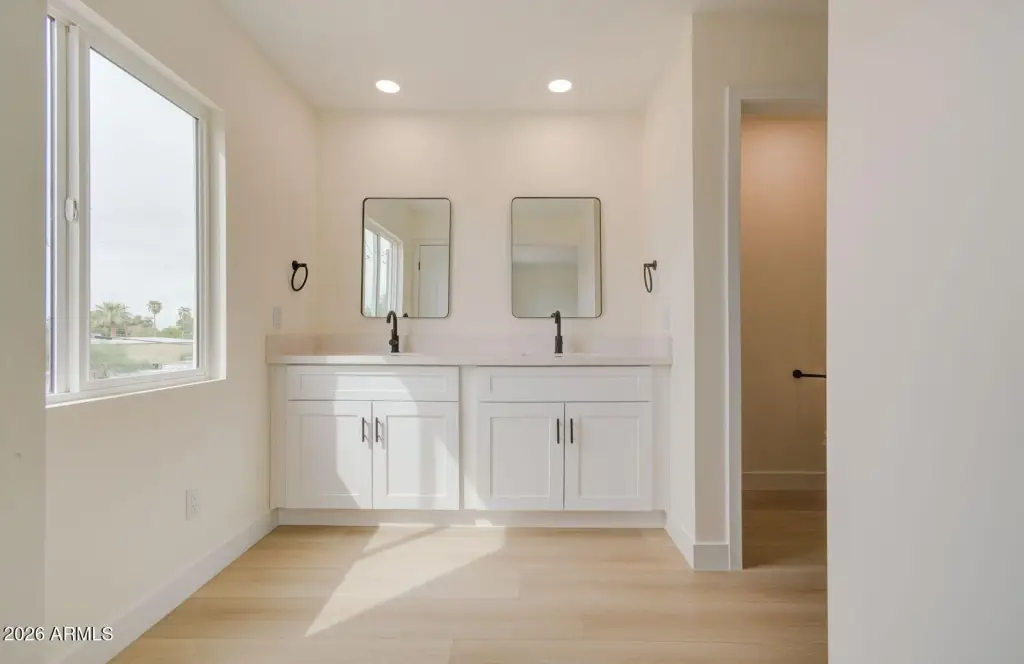
Vinyl, Carpet
Building materials
Wood Frame, Stucco
Roof type
Composition
Listing Agency:
Balboa Realty, LLC
(602) 899-6675
Listed By:
Jose Carreon · License #SA687310000
(602) 515-9338
Added: Oct 1
Changed: Oct 2
Last Checked: Oct 2 at 12:06PM
MLS# 7087882
Copyright © 2026 Arizona Regional Multiple Listing Service, Inc. All rights reserved. All information provided by the listing agent/broker is deemed reliable but is not guaranteed and should be independently verified.
Investment Insights
Based on property information with market context.
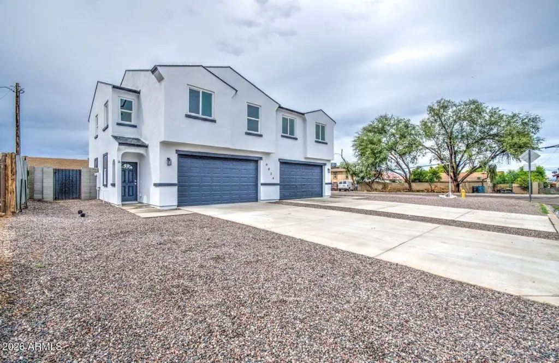
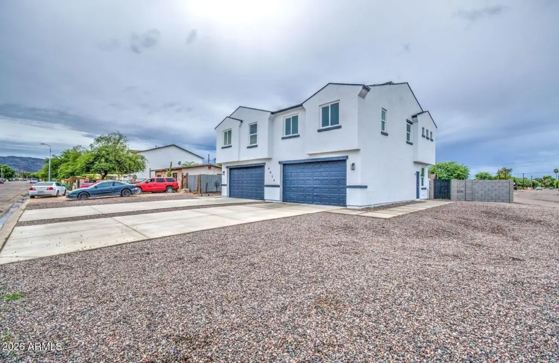
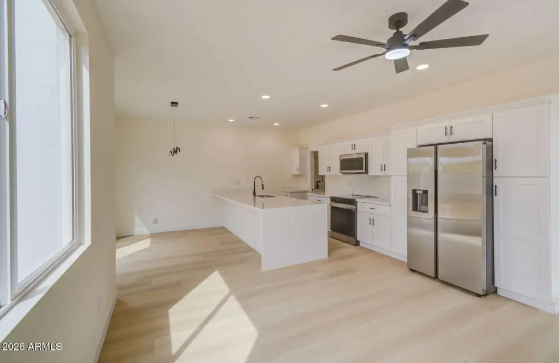
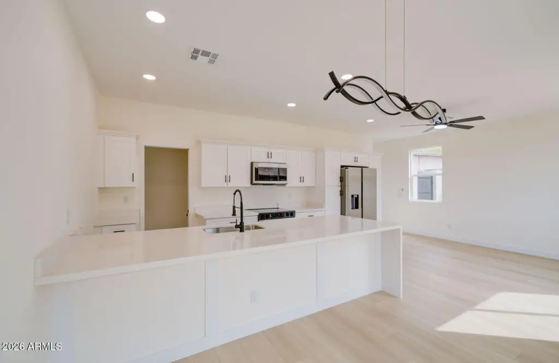
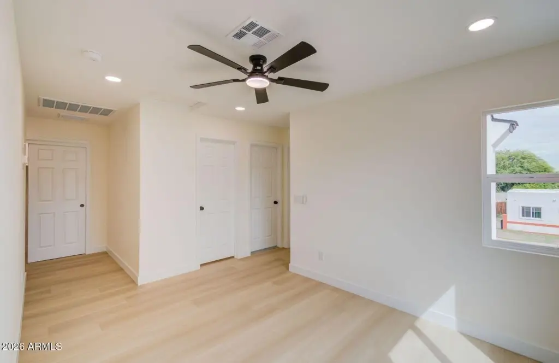
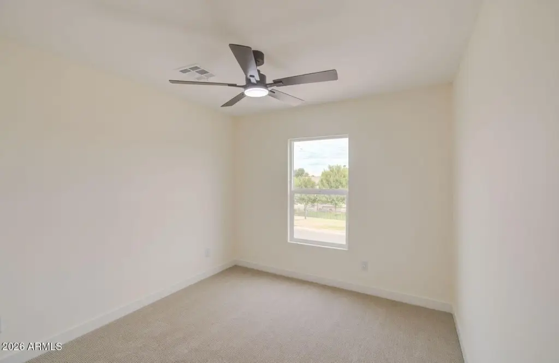
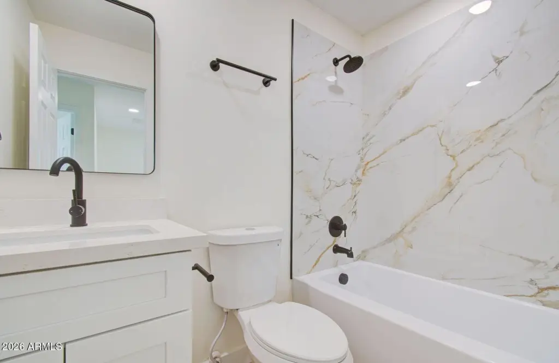
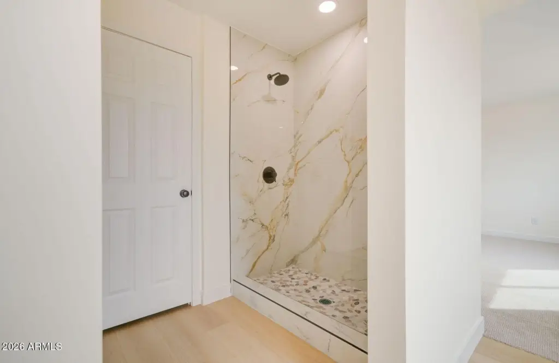
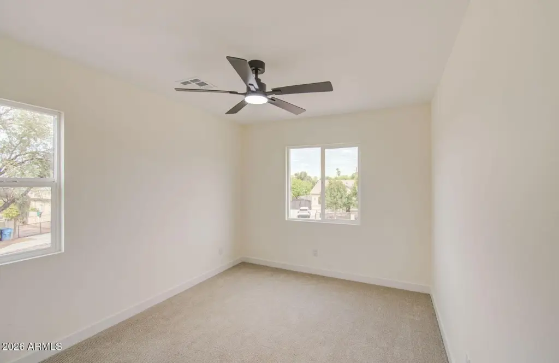
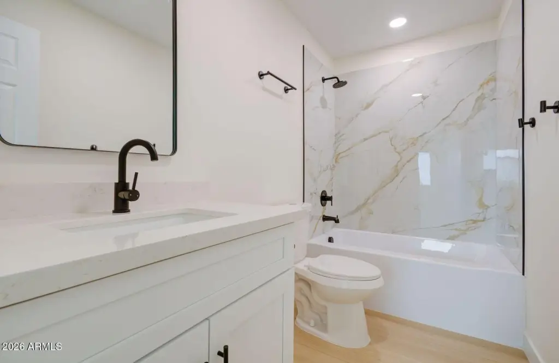
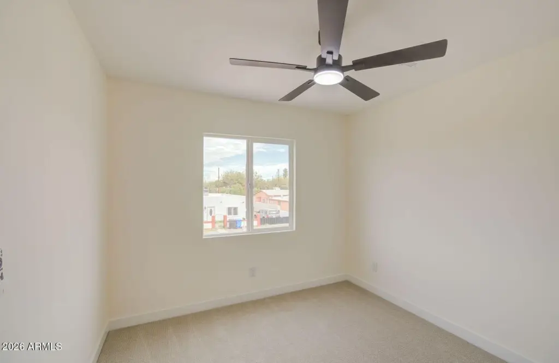
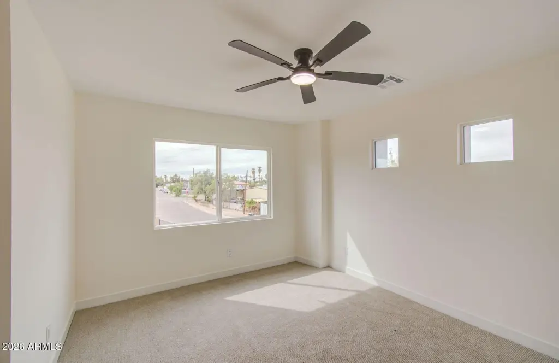
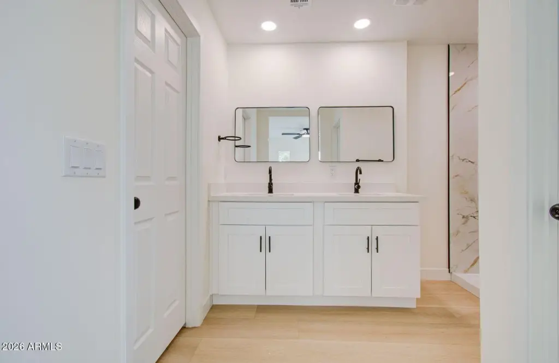
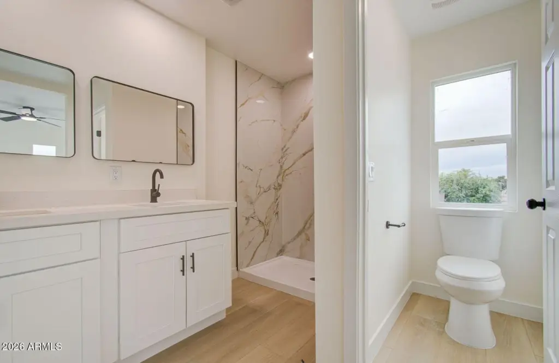
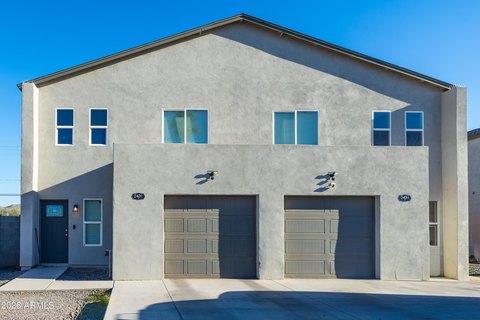
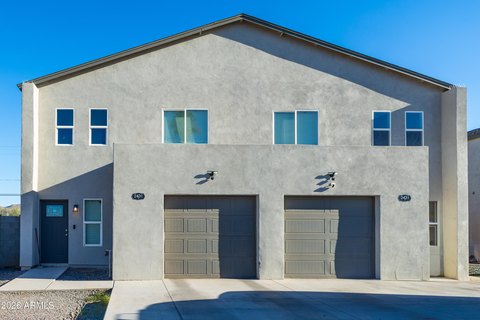
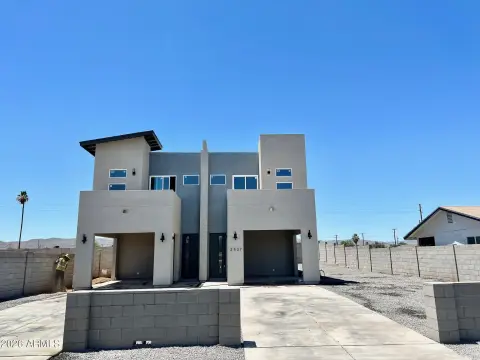
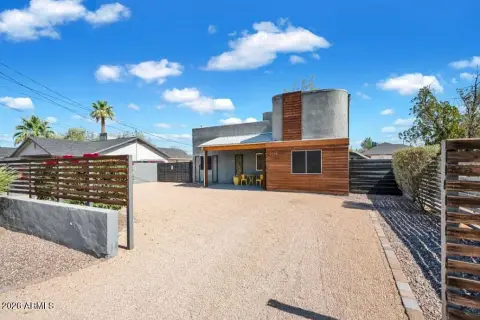
Under construction in Phoenix, this two-story duplex is scheduled for completion in 2026. Each of its two residences has 3 bedrooms, 2.5 bathrooms, walk-in closets, and an open layout joining the kitchen and living area. Private garages and backyard space are also included.
The property is zoned R-3. Interior specifications include vinyl and carpet flooring, central air conditioning, and forced-air electric heat. Kitchens are equipped with a range, disposal, dishwasher, refrigerator, and microwave, with washer and dryer hookups provided.
The property is zoned R-3. Interior specifications include vinyl and carpet flooring, central air conditioning, and forced-air electric heat. Kitchens are equipped with a range, disposal, dishwasher, refrigerator, and microwave, with washer and dryer hookups provided.
Key Highlights
- Two‑story duplex with two residences, under construction for 2026 completion
- Each residence has 3 bedrooms and 2.5 bathrooms
- Private garage and backyard space for each residence
Property Analytics
Unlock full access to Insights
Subscribe to Realmo Intelligence
Open Analytics
Current Use
Lease Details
2
Residential units
Location Intelligence
Trade Area within ½ mile
412
Businesses Nearby
Explore this area
Business Placement
Demographics for 85042, AZ
45,433
Population
16,139
Households
2.8
Avg Household Size
35
Median Age
32%
College-Educated
82%
High-School Grad
19.4 sq mi
ZIP Area
2,342
Density / Sq Mi
$86,837
Median Household Income
$46,897
Median Earnings
$1,495
Median Rent
$353,400
Median Home Value
Check the figures for this property
Cap Rate, Value Estimation, Potential NOI and more
View Realmo Analytics
Market
Vacancy Rate% for Multifamily in West region

Questions? Ask Rey
Realmo’s AI knows this listing — price, zoning, demand, history. Ask anything.





Frequently Asked Questions
What type of property is this?
Duplex - Both residences include private garages, walk-in closets, and open-concept kitchen and living areas.
Where is this duplex located?
The property is located at 6024 S 11TH Street Phoenix, AZ.
What is the asking price?
The asking price for this property is $724,500.
What are key features of this property?
This property features: Two‑story duplex with two residences, under construction for 2026 completion; Each residence has 3 bedrooms and 2.5 bathrooms; Private garage and backyard space for each residence


