Duplex With Fenced
For Sale
$699,000
548 & 550 W San Juan Avenue, Phoenix, AZ 85013
Multiple Dwellings, Phoenix, AZ
Property SizeContact for details
Days on Market164
Property Features for 548 & 550 W San Juan Avenue
General Information
Property type
Residential Multi Family
Property subtype
Other
Zoning
R1-10
Bedrooms
4
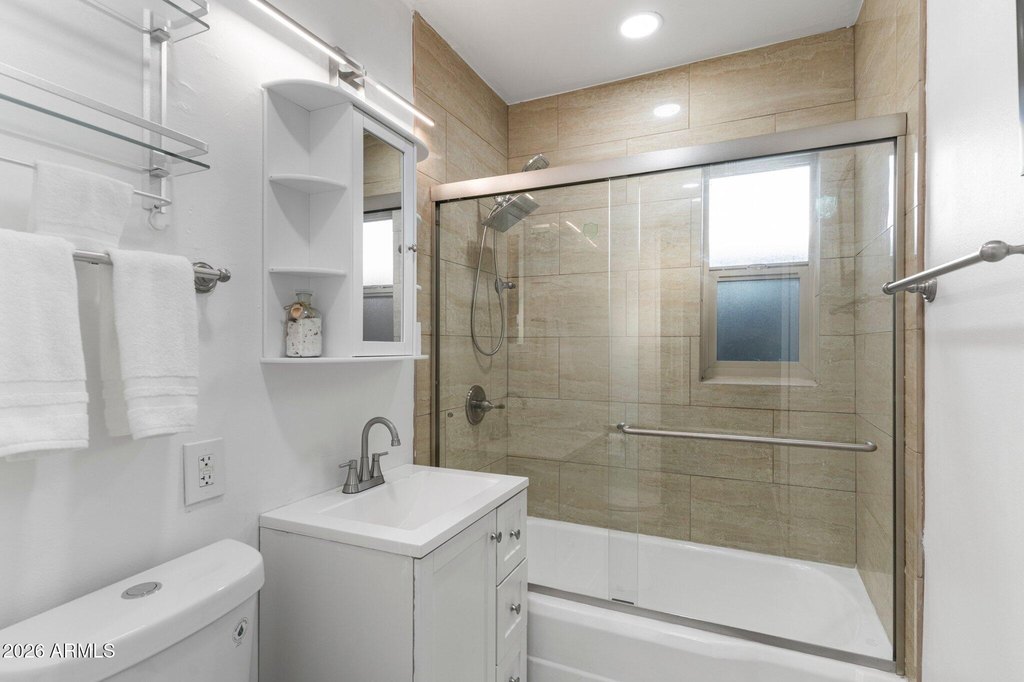
Bathrooms
2
Full bathrooms
2
Rooms
Bathroom 1, Bathroom 2, Bedroom 2, Bedroom 4, Bedroom 3, Bedroom 1
Parking features
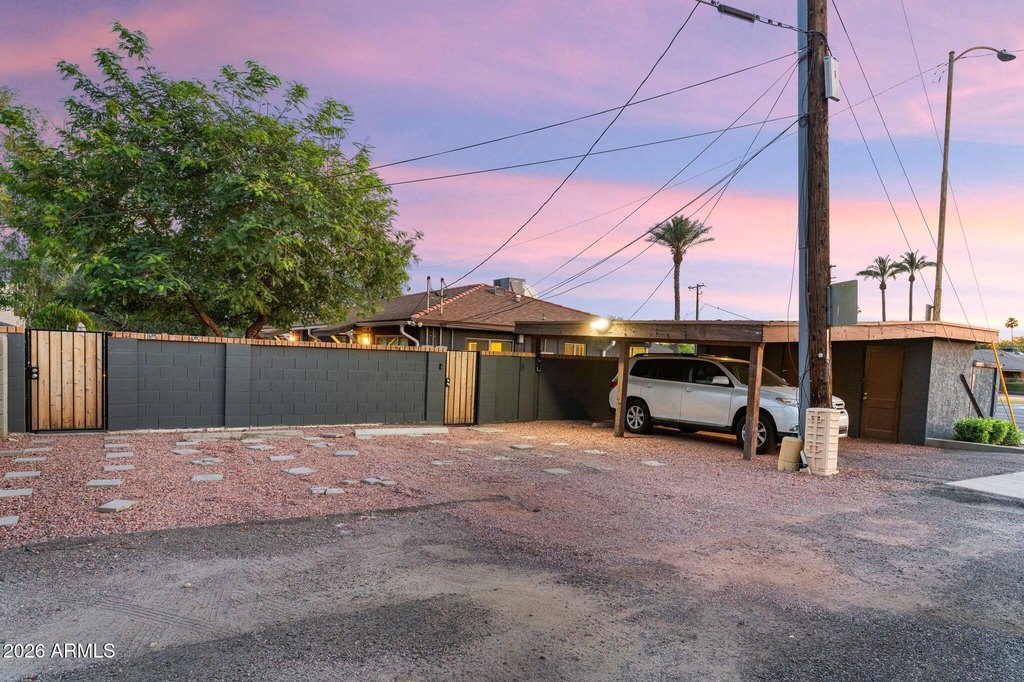
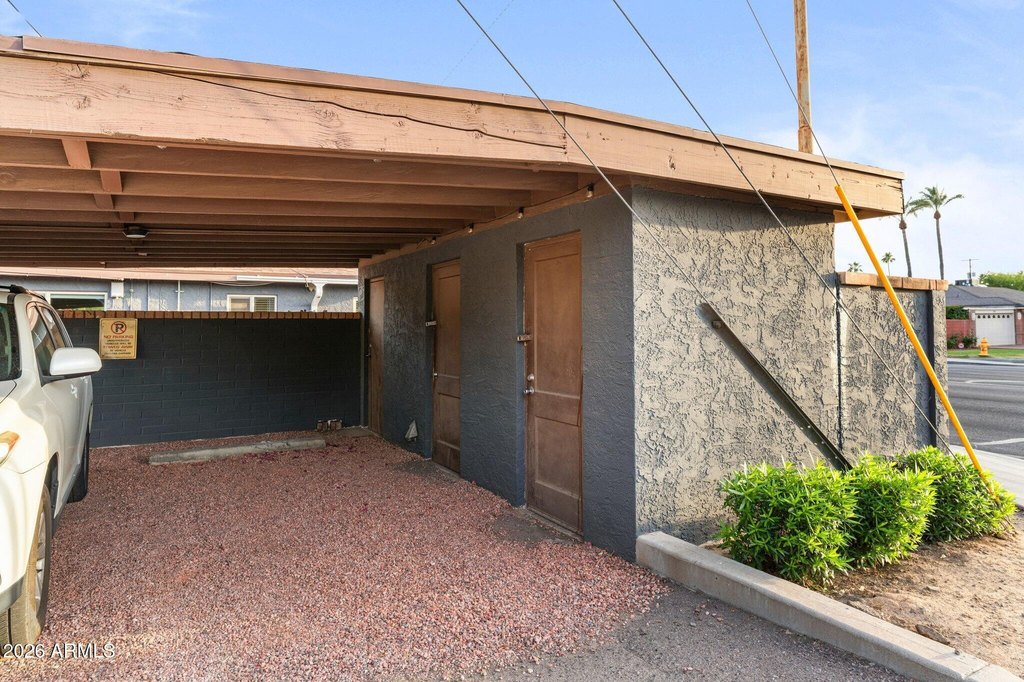
Off Street, On Street, Carport
Exterior features
Sidewalk(s)
Appliances
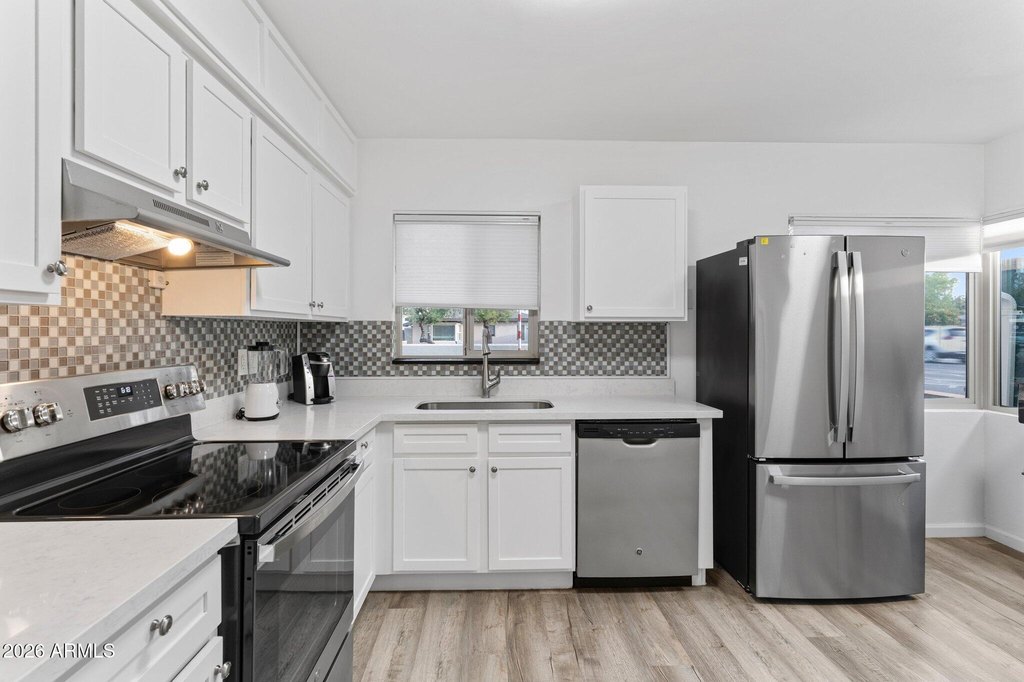
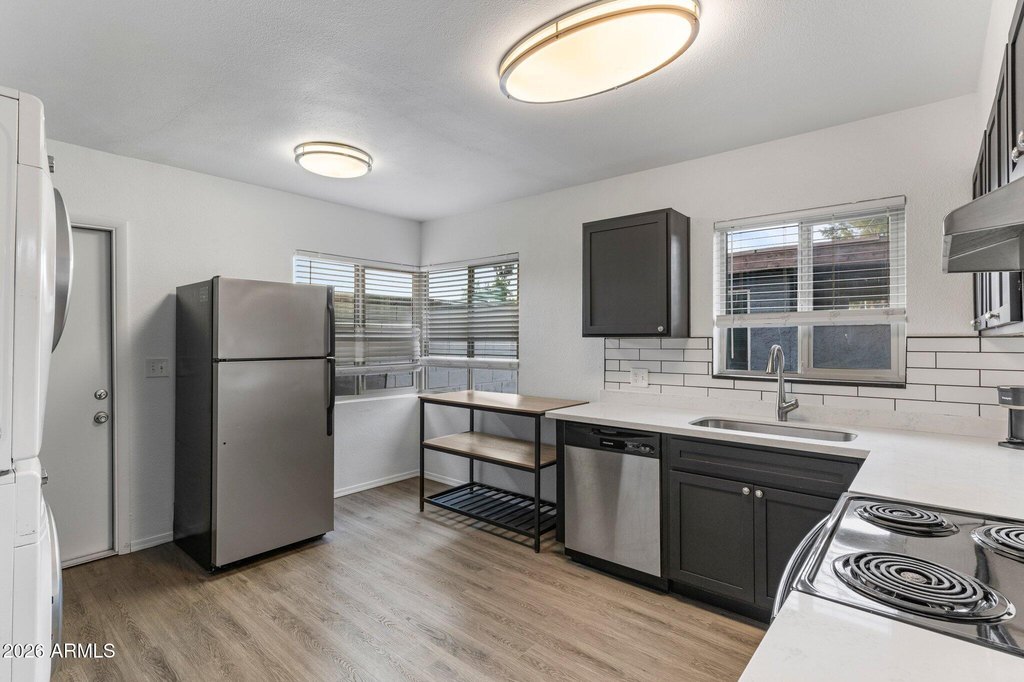
Free-Standing Range, Disposal, Dishwasher, Refrigerator, Washer/Dryer, W/D Hookup
Subdivision
SAN MIGUEL
Elementary school
Madison Richard Simis School
Middle school
Madison #1 Elementary School
High school
Central High School
Elementary school district
Madison Elementary District
Middle school district
Phoenix Union High School District
High school district
Phoenix Union High School District
Directions
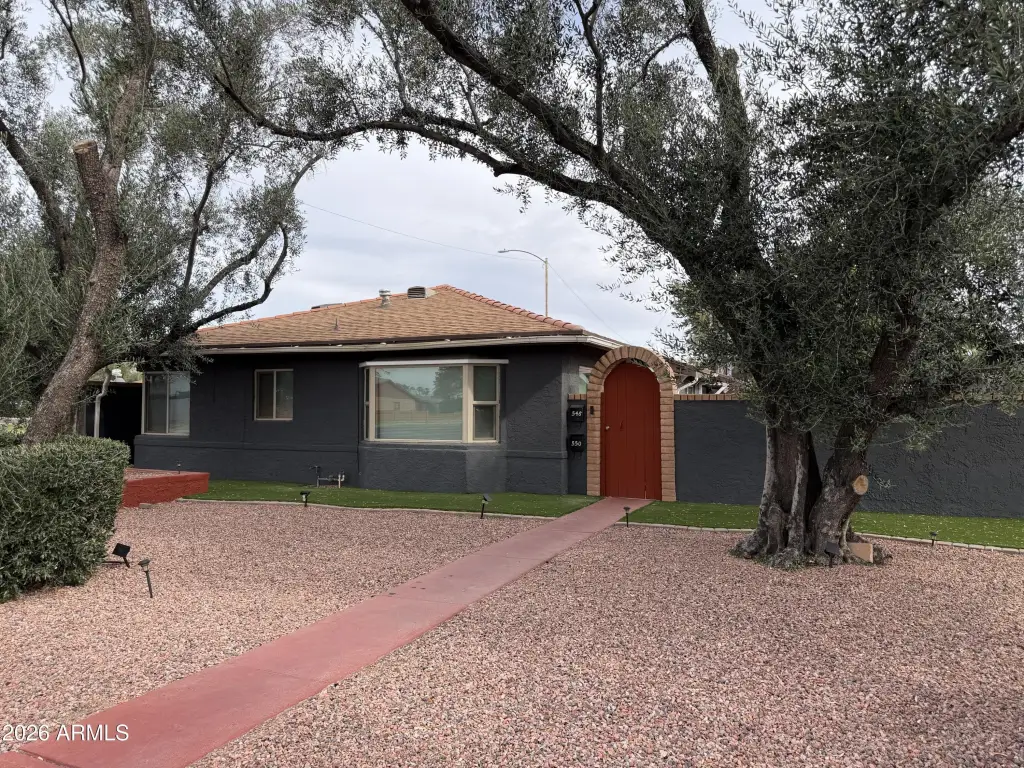
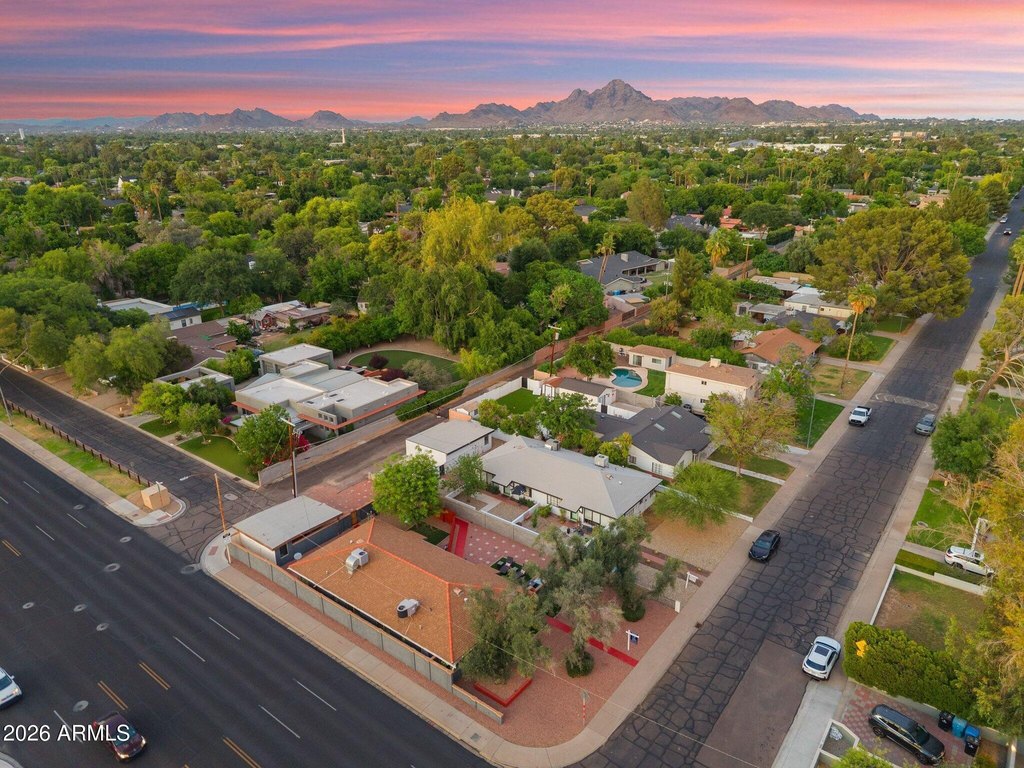
Property is located on Southeast corner of 7th Ave and San Juan Ave, which is just South of Bethany Home Road
Standard status
Active
APN
126-29-024-B
Taxes and HOA fees
Tax Year
2025
Tax Annual Amount
1302
Utilities
Sewer type
Public Sewer
Heating system
Electric (Heating), Central, Heat Pump (Heating), Forced Air
Cooling system
Electric, Central Air
Amenities
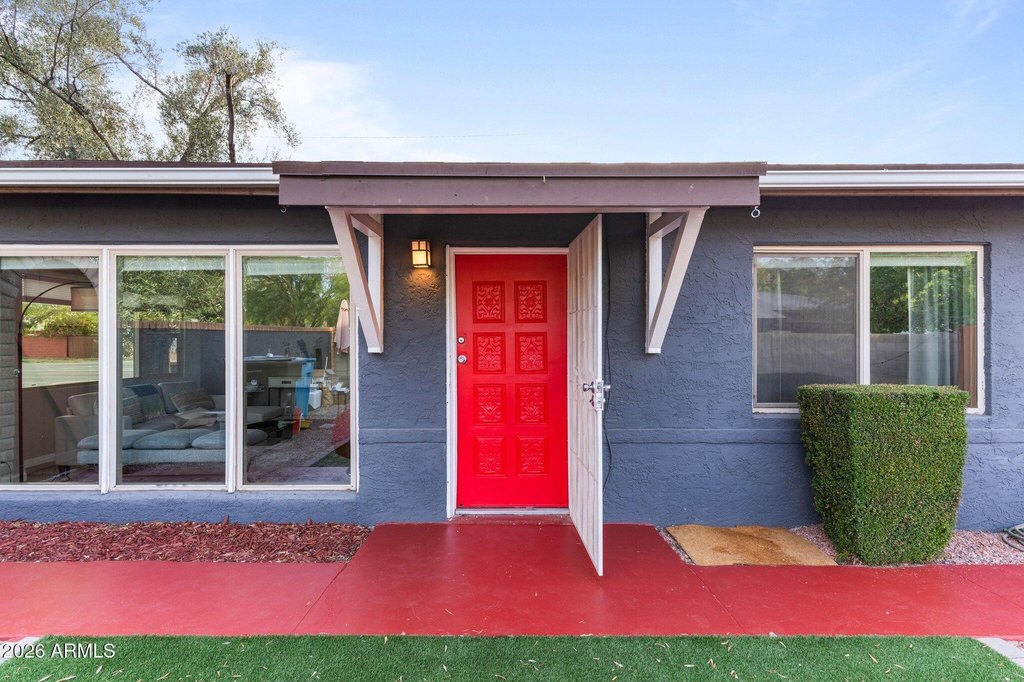
private entrance
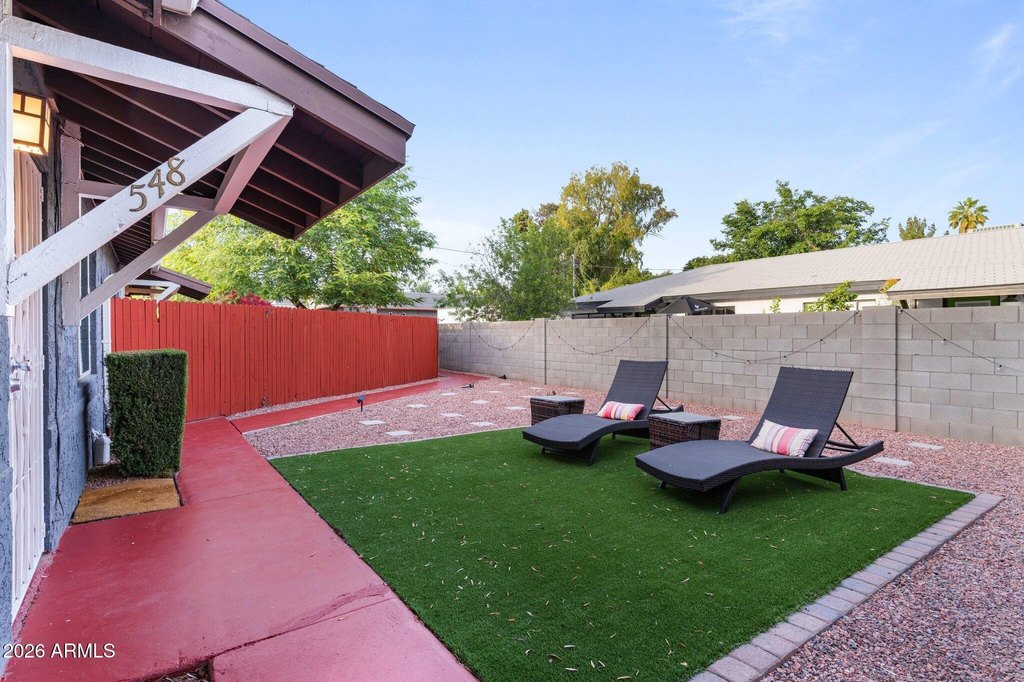
fully fenced yard
outdoor living space
covered off-street parking
Building Details
Year built
1954
Number of units
2
Flooring type
Vinyl
Building materials
Painted, Stucco, Block
Roof type
Composition
Listing Agency:
Russ Lyon Sotheby's International Realty
(480) 287-5200
Listed By:
Brad Kimmelman · License #BR684916000
(480) 788-1321
Added: Apr 22
Changed: Sep 27
Last Checked: Oct 2 at 12:06PM
MLS# 7017676
Copyright © 2026 Arizona Regional Multiple Listing Service, Inc. All rights reserved. All information provided by the listing agent/broker is deemed reliable but is not guaranteed and should be independently verified.
Investment Insights
Based on property information with market context.
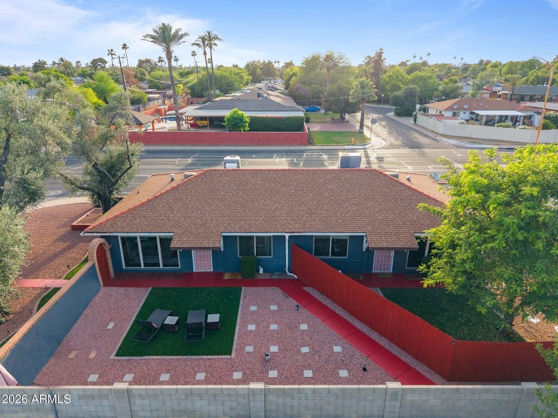
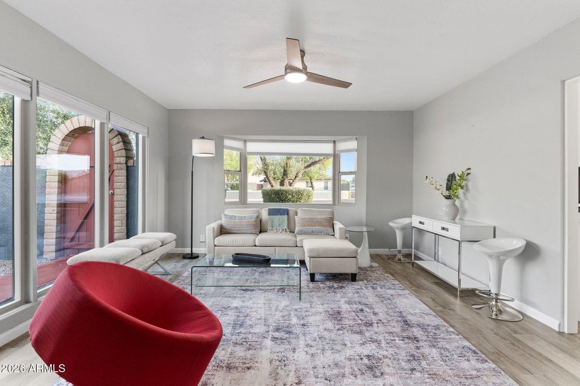
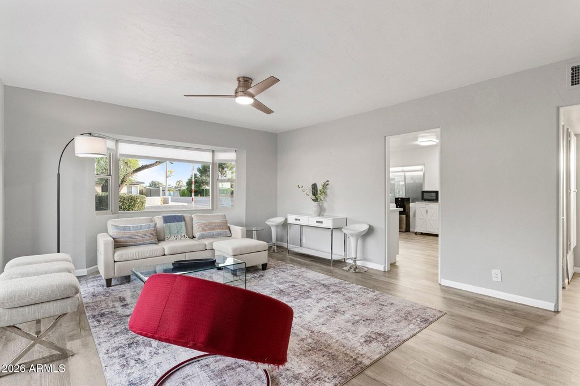
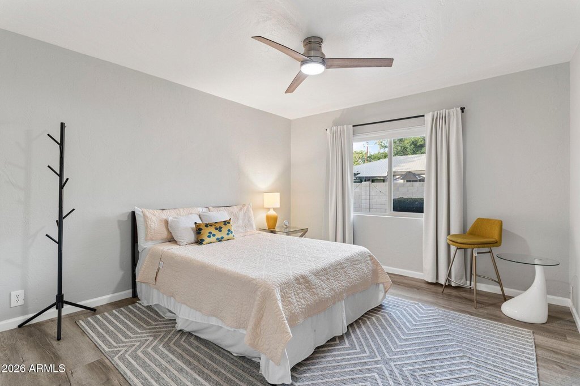
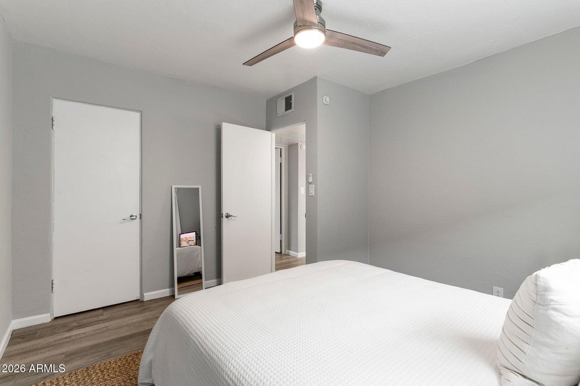
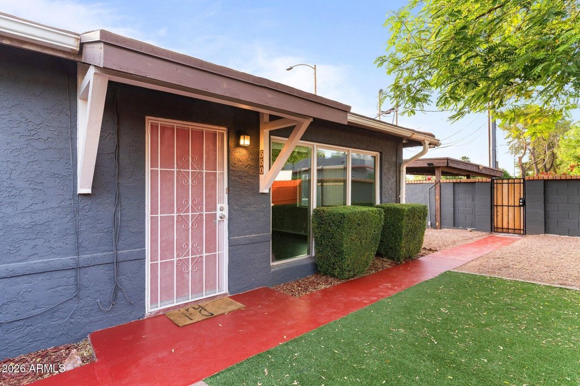
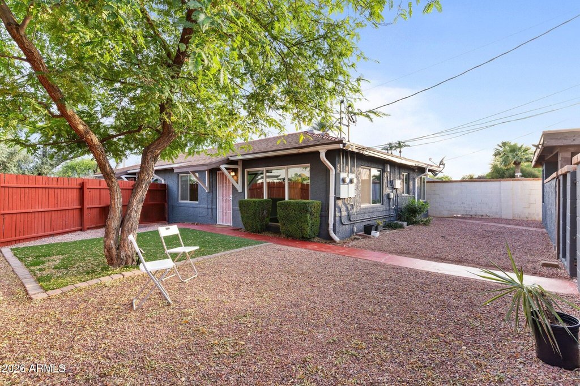
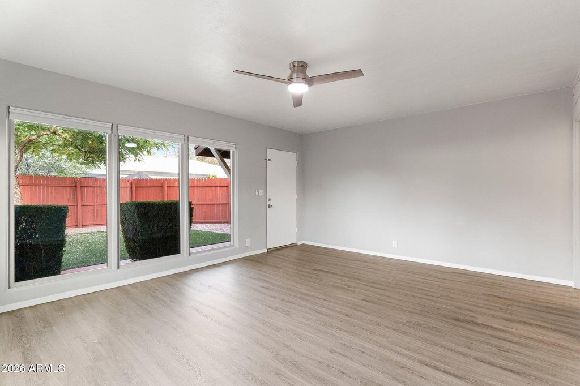
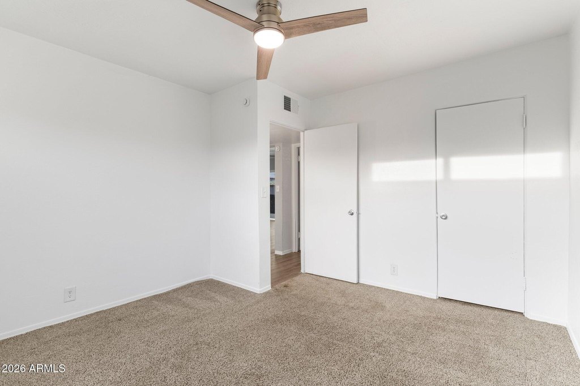
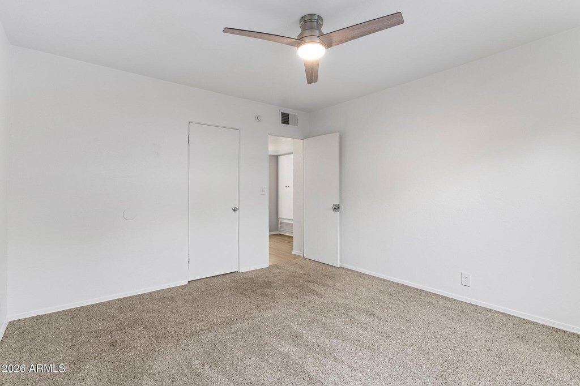
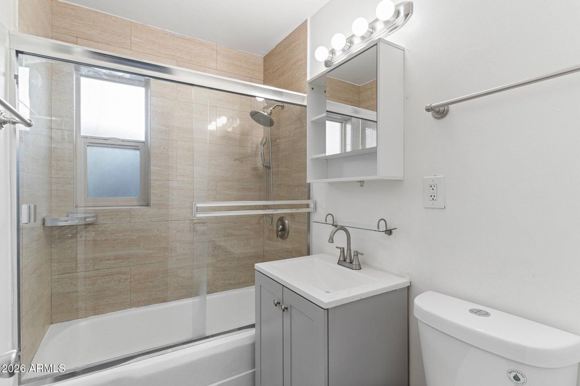
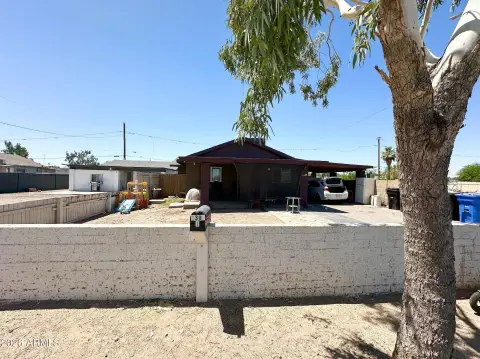
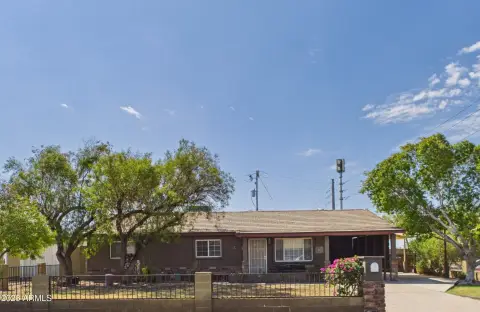
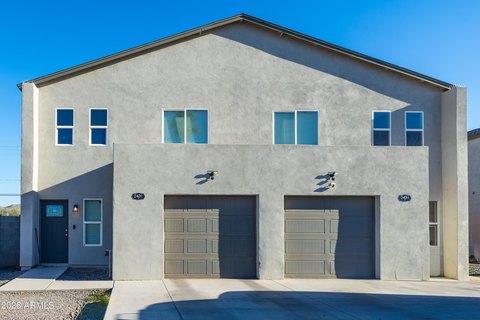
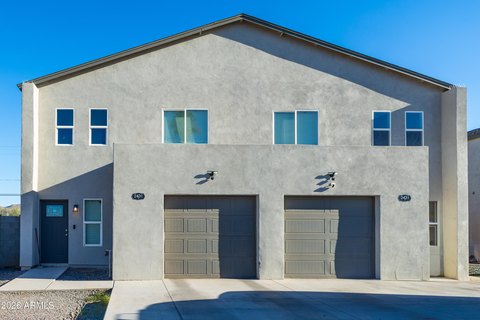
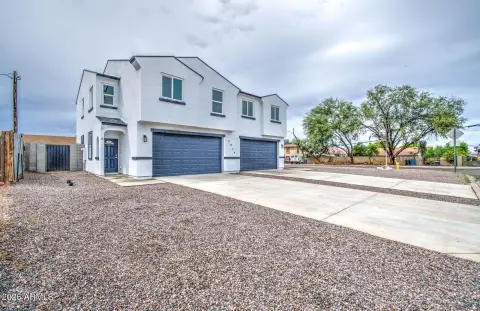
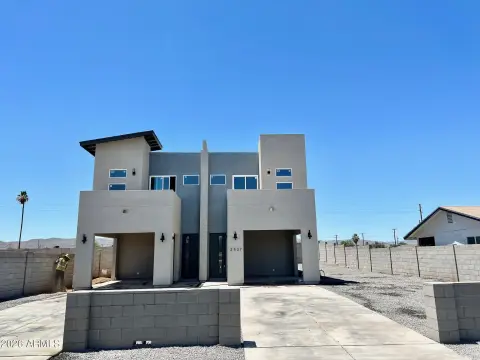
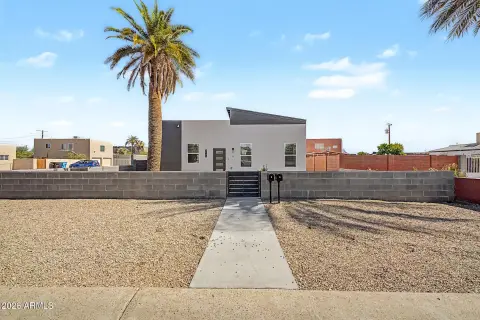
This Phoenix duplex contains two independent 2-bedroom, 1-bath residences, each with its own entrance and fenced yard. Separate outdoor areas add usable space for each dwelling, while covered off-street parking complements additional on-street parking. The property has a 1954 construction date and includes stucco and block construction, vinyl flooring, central air, electric heating, and a composition roof. Kitchens are equipped with ranges, refrigerators, dishwashers, disposals, and washer/dryer equipment or hookups.
Located at 548 & 550 W San Juan Avenue, the property is near the Melrose District, Uptown Phoenix, Downtown Phoenix, restaurants, shopping, and major employment centers. R1-10 zoning and the absence of an HOA are also noted. Sidewalk access and public sewer service further support the existing residential configuration.
Located at 548 & 550 W San Juan Avenue, the property is near the Melrose District, Uptown Phoenix, Downtown Phoenix, restaurants, shopping, and major employment centers. R1-10 zoning and the absence of an HOA are also noted. Sidewalk access and public sewer service further support the existing residential configuration.
Key Highlights
- Two 2‑bedroom, 1‑bath residences with separate entrances
- Private fenced yards and individual outdoor living areas
- Covered off‑street parking, plus on‑street parking
Property Analytics
Unlock full access to Insights
Subscribe to Realmo Intelligence
Open Analytics
Current Use
Lease Details
2
Residential units
Location Intelligence
Trade Area within ½ mile
975
Businesses Nearby
Explore this area
Business Placement
Demographics for 85013, AZ
21,970
Population
11,618
Households
1.9
Avg Household Size
38
Median Age
47%
College-Educated
90%
High-School Grad
3.7 sq mi
ZIP Area
5,938
Density / Sq Mi
$68,895
Median Household Income
$53,067
Median Earnings
$1,435
Median Rent
$476,200
Median Home Value
Check the figures for this property
Cap Rate, Value Estimation, Potential NOI and more
View Realmo Analytics
Market
Vacancy Rate% for Multifamily in West region

Questions? Ask Rey
Realmo’s AI knows this listing — price, zoning, demand, history. Ask anything.





Frequently Asked Questions
What type of property is this?
Duplex - Two separate residences provide private entrances, outdoor space, and covered off-street parking.
Where is this duplex located?
The property is located at 548 & 550 W San Juan Avenue Phoenix, AZ.
What is the asking price?
The asking price for this property is $699,000.
What are key features of this property?
This property features: Two 2‑bedroom, 1‑bath residences with separate entrances; Private fenced yards and individual outdoor living areas; Covered off‑street parking, plus on‑street parking