Flex Warehouse with Three Bay
2519 Atwater Blvd Atwater, CA 95301
For Sale
Contact for pricing
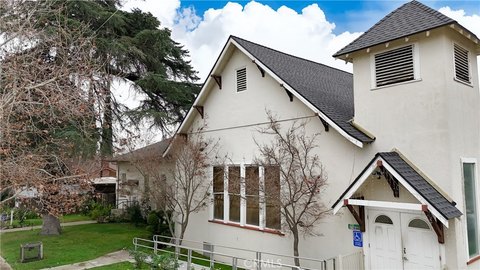
Flex warehouse offering a reception area, private office with kitchenette, and a shop with three 14-foot bay doors.
Property Size4,996 SF
Lot Size0.41 Acres
Price / SF$165.93
Days on Market275
Property Features for 2519 Atwater Blvd
General Information
Standard status
Active
Size
4,996 SF
Lot size
0.41 Acres
Property subtype
OFFICE
Listing Agency:
SVN | Merced
(209) 765-3767
Listed By:
Randy Hayer · License #01251542
(209) 765-3767
Source:
Moodyscre
Added: Oct 28, 2025
Changed: Jul 25
Last Checked: Jul 28 at 1:18PM
Displayed information is deemed reliable but is not guaranteed and should be independently verified. All listing content including descriptions, pricing, images are the copyrighted material of SVN | Merced
Investment Insights
Based on property information with market context.
This flex-style warehouse includes a welcoming front reception area with a separate entrance, along with a private office featuring a kitchenette and laminated flooring. The interior layout also provides a half bathroom, while the shop area is designed for versatile operations with three 14-foot bay doors and approximately 16-foot clear height ceilings. Skylights are installed in two bays, supporting natural light in the work area.
The property offers side double-gate access to the rear yard and includes side parking and additional on-site parking spaces. One bay is currently leased on a month-to-month basis, which may provide interim rental income. The building is positioned for visibility and convenient access to surrounding businesses, freeways, and community services.
A right-side area with separate gas meters supports functional flexibility alongside the main shop space.
The property offers side double-gate access to the rear yard and includes side parking and additional on-site parking spaces. One bay is currently leased on a month-to-month basis, which may provide interim rental income. The building is positioned for visibility and convenient access to surrounding businesses, freeways, and community services.
A right-side area with separate gas meters supports functional flexibility alongside the main shop space.
Key Highlights
- 17,781 SF lot with a flex commercial building featuring a front reception area and separate entrance
- Shop area has three 14‑ft bay doors and approx. 16‑ft clear height ceilings, plus skylights in two bays (approx. 4,996 SF)
- Private office includes a kitchenette, laminated flooring, and a 1/2 bathroom
Financial Insights For Flex RnD
Simulate Cap Rate and NOI
NOI Build-Up
- Vacancy
- income lost from leasable area expected to sit empty during the year — subtracted from gross rent.
- EGI (Effective Gross Income)
- gross rent minus vacancy losses — the realistic income before paying operating costs.
- OpEx (Operating Expenses)
- recurring costs to operate the property (property tax, insurance, utilities, maintenance, management) — excludes financing and capital improvements.
- NOI (Net Operating Income)
- income a property generates after operating costs but before financing and taxes.
| Component | $ | $/SF |
|---|---|---|
| Gross rent | $95.9k | $19.20 |
| − Vacancy | −$4.6k | −$0.92 |
| EGI | $91.3k | $18.28 |
| − OpEx | −$32.0k | −$6.40 |
| NOI | $59.4k | $11.88 |
4,996 SF · lease $19.20/SF/yr · vacancy 4.80% · expense 35.00%
Alternative Uses
Best Use
Flex RnD
$848.0K
$742.0K – $989.3K
NOI $59,357 @ 7.0% cap · market cap 7.16%
Second Best
Warehouse
$530.8K
$464.5K – $619.3K
NOI $37,158 @ 7.0% cap · market cap 4.48%
Theoretical Best
Healthcare Medical
$1.10M
$964.5K – $1.29M
NOI $77,158 @ 7.0% cap · market cap 9.31%
Zoning and permitted uses should be independently verified with authorities.
Property Analytics
Location Intelligence
Current Use




Frequently Asked Questions
What type of property is this?
Flex space - Flex warehouse offering a reception area, private office with kitchenette, and a shop with three 14-foot bay doors.
Where is this flex space located?
The property is located at 2519 Atwater Blvd Atwater, CA.
What is the asking price?
The asking price for this property is $829,000.
What are key features of this property?
This property features: 17,781 SF lot with a flex commercial building featuring a front reception area and separate entrance; Shop area has three 14‑ft bay doors and approx. 16‑ft clear height ceilings, plus skylights in two bays (approx. 4,996 SF); Private office includes a kitchenette, laminated flooring, and a 1/2 bathroom



