Renovated Office Units with Bay
250 E Front, Traverse City, MI 49684
For Lease


$21 SF/Yr
Commercial, Traverse City, MI
Space Size2,000 SF - 16,725 SF
Days on Market684
Property Features for 250 E Front
General Information
Property type
Property subtype
Zoning description
Parking features
Exterior features
Lot features
Directions
Subdivision
Standard status
Size
Taxes and HOA fees
Tax Description
Legal Description
Amenities
lobby
landscaping
lighted parking
electronic security system
exterior building signage
public parking deck access
Building Details
Building materials
Roof type
Listing Agency:
G.A. Snowden Associates
Listed By:
Gerald Snowden · License MI #6502118151
(231) 632-6007
Added: Jan 8, 2025
Changed: Oct 8
Last Checked: Nov 22 at 6:06AM
MLS# 1929980
Copyright © 2026 Northern Great Lakes Realtors MLS. All rights reserved. All information provided by the listing agent/broker is deemed reliable but is not guaranteed and should be independently verified.

Ask AI about this property
Review the available facts, identify missing information and prepare questions for the agent.
Investment Insights
Based on property information with market context.
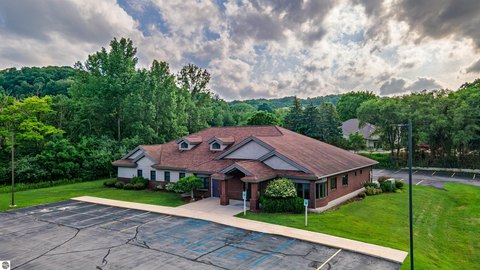
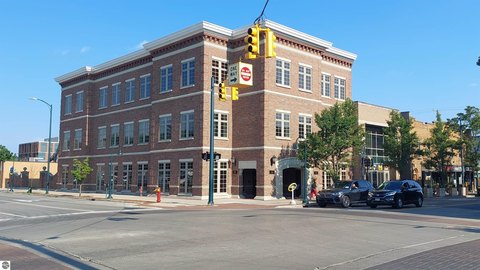
Renovated office units occupy a four-story building at 250 E Front in Traverse City. The property features a large lobby, electronic security, brick and block construction, a membrane roof, and garage parking. Available floor plans range from 2,000 to 16,725 square feet and can be customized to suit tenant requirements. Exterior signage is available for large, long-term tenants.
The building is positioned in downtown Traverse City with views toward downtown and the bay. On-site lighted parking provides convenient access, while a public parking deck is also nearby. Landscaping and the prominent lobby add to the property's finished presentation.
The building is positioned in downtown Traverse City with views toward downtown and the bay. On-site lighted parking provides convenient access, while a public parking deck is also nearby. Landscaping and the prominent lobby add to the property's finished presentation.
Key Highlights
- Renovated four‑story office building at 250 E Front, Traverse City, MI 49684
- Office floor plans from 2,000 to 16,725 sq. ft.
- Custom‑designed layouts available for tenant requirements
Property Analytics
Who owns this building?
See the owner, sales and loan history
Open Analytics
Current Use
Lease Details
NNN (Triple Net)
Lease Type
$3.15 /SF/Yr
CAM
Location Intelligence
Trade Area within ½ mile
2,085
Businesses Nearby
Improve property use
Find place for business
Demographics for 49684, MI
22,025
Population
10,959
Households
2
Avg Household Size
49
Median Age
46%
College-Educated
96%
High-School Grad
52.8 sq mi
ZIP Area
417
Density / Sq Mi
Median Household Income
Median Earnings
Median Rent
Median Home Value
Check the figures for this property
Cap Rate, Value Estimation, Potential NOI and more
View Realmo Analytics
Market
Lease Benchmarks for Traverse City, MI
$27.34 /SF/Yr
Avg Asking Price
$9–$275 /SF/Yr
Price Range
3,483 SF
Avg Space Size
This space is priced 23% below the average of $27.34 /SF/Yr.
Average Price Trend$/SF/Yr for Office Units in Traverse City, MI
Properties on Market for Office Units in Traverse City
Vacancy Rate% for Office in Midwest region





Frequently Asked Questions
What type of property is this?
Office unit - Customizable office layouts are available in a renovated four-story building.
Where is this office unit located?
The property is located at 250 E Front Traverse City, MI.
What is the lease rate?
The lease rate is $21 SF/Yr.
What are key features of this property?
This property features: Renovated four‑story office building at 250 E Front, Traverse City, MI 49684; Office floor plans from 2,000 to 16,725 sq. ft.; Custom‑designed layouts available for tenant requirements



