Multi-Office
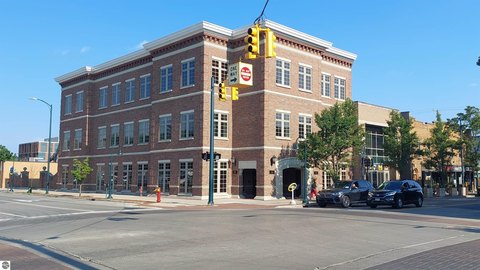
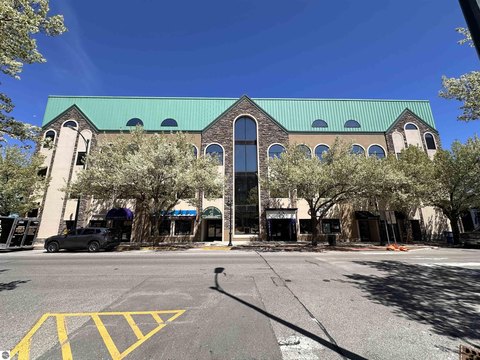
101 N Park Street, Traverse City, MI 49684
For Lease
$9,042/Mo
Secure access and a flexible floor plan support a range of office configurations.
Space Size2,160 SF - 6,028 SF
Days on Market1241
Property Features for 101 N Park Street
General Information
Standard status
Size
Net Rentable
Elevators
Zoning
Space & Availability
Available Space
Contiguous Space
Divisible
Space Use
Available From
Private Offices
Amenities
coffee sink
common restrooms
security cameras
access control elevator
secure entry by keycard
Building Details
Building Size
Year Built
Listing Agency:
CENTRAL REAL ESTATE MT PLEASANT, INC.
(989) 773-6000
Listed By:
Dave Zamarron
(989) 621-8972
Source:
Centralmirealty
Added: Jun 29, 2023
Changed: Nov 20
Last Checked: Nov 20 at 1:40AM
Displayed information is deemed reliable but is not guaranteed and should be independently verified. All listing content including descriptions, pricing, images are the copyrighted material of CENTRAL REAL ESTATE MT PLEASANT, INC.

Ask AI about this property
Review the available facts, identify missing information and prepare questions for the agent.
Investment Insights
Based on property information with market context.
This office suite contains 12 offices, a mail room, a coffee sink and a sizable open area that can accommodate additional work or meeting space. The premises measure 5,467 SF, with 561 SF of prorated common area, for 6,028 rentable SF overall. Smaller configurations beginning at 2,160 SF are also possible. Built in 2011, the property has shared restrooms near the elevator and access controls at the elevator, stairs and building entry, with entry available by keycard, smartphone or hardwire.
The downtown address offers views of the Boardman River and Grand Traverse Bay. Zoning is Office, Commercial.
The downtown address offers views of the Boardman River and Grand Traverse Bay. Zoning is Office, Commercial.
Key Highlights
- 12 offices, a mail room, coffee sink and open area
- 5,467 SF of suite space plus 561 SF of prorated common area
- 6,028 rentable SF; divisible into units as small as 2,160 SF
Property Analytics
Who owns this building?
See the owner, sales and loan history
Open Analytics
Current Use
Lease Details
NNN (Triple Net)
Lease Type
$2.70 /SF/Yr
CAM
Location Intelligence
Trade Area within ½ mile
2,085
Businesses Nearby
Improve property use
Find place for business
Demographics for 49684, MI
22,025
Population
10,959
Households
2
Avg Household Size
49
Median Age
46%
College-Educated
96%
High-School Grad
52.8 sq mi
ZIP Area
417
Density / Sq Mi
$75,678
Median Household Income
$39,553
Median Earnings
$1,216
Median Rent
$375,700
Median Home Value
Check the figures for this property
Cap Rate, Value Estimation, Potential NOI and more
View Realmo Analytics
Market
Lease Benchmarks for Traverse City, MI
$27.34 /SF/Yr
Avg Asking Price
$9–$275 /SF/Yr
Price Range
3,483 SF
Avg Space Size
This space is priced 34% below the average of $27.34 /SF/Yr.
Average Price Trend$/SF/Yr for Office Units in Traverse City, MI
Properties on Market for Office Units in Traverse City
Vacancy Rate% for Office in Midwest region




Frequently Asked Questions
What type of property is this?
Office unit - Secure access and a flexible floor plan support a range of office configurations.
Where is this office unit located?
The property is located at 101 N Park Street Traverse City, MI.
What is the lease rate?
The lease rate is $9,042/Mo.
What are key features of this property?
This property features: 12 offices, a mail room, coffee sink and open area; 5,467 SF of suite space plus 561 SF of prorated common area; 6,028 rentable SF; divisible into units as small as 2,160 SF