Separately Metered
For Sale
$949,999
249 Centre Avenue, New Rochelle, NY 10805
Residential Income, New Rochelle, NY
Property SizeContact for details
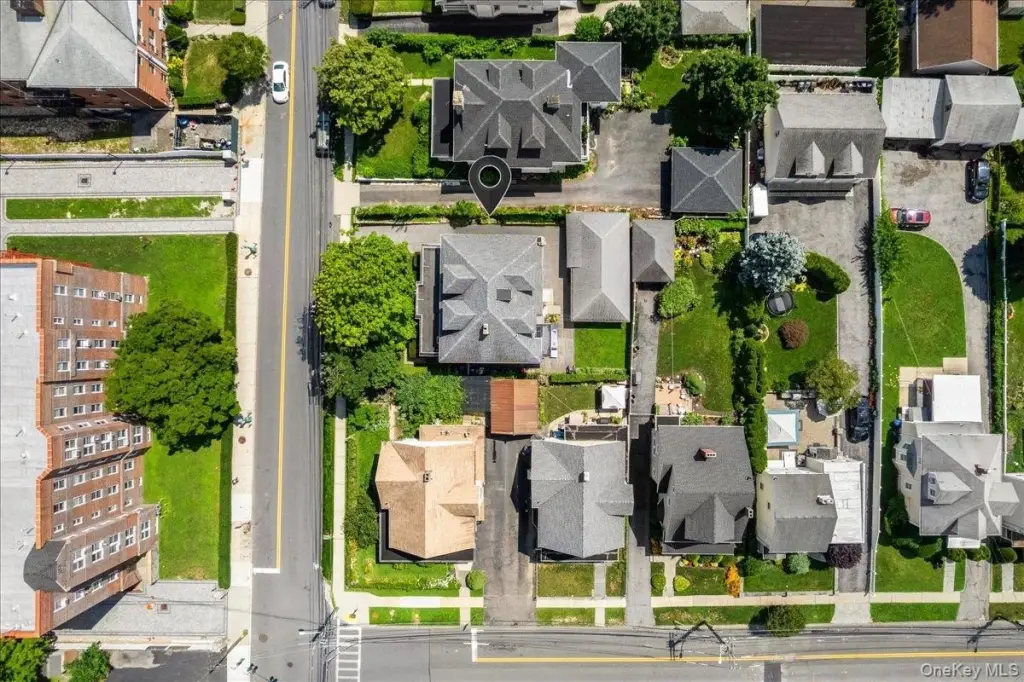
Lot Size0.13 Acres
Days on Market28
Property Features for 249 Centre Avenue
General Information
Property type
Residential Multi Family
Property subtype
Triplex
Bedrooms
4
Bathrooms
4
Full bathrooms
4
Rooms
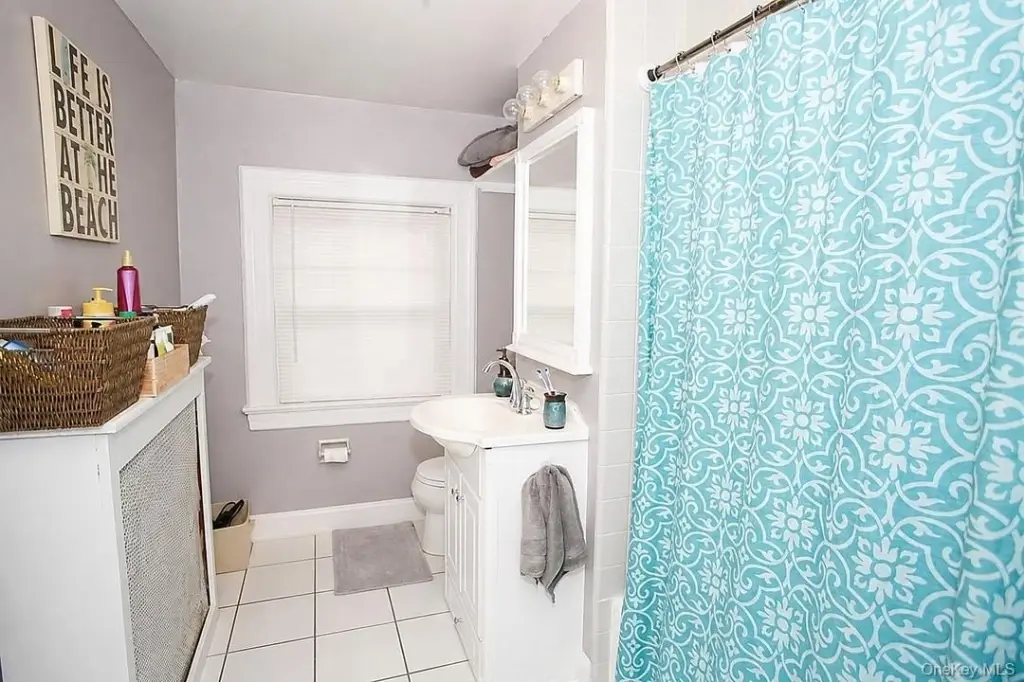
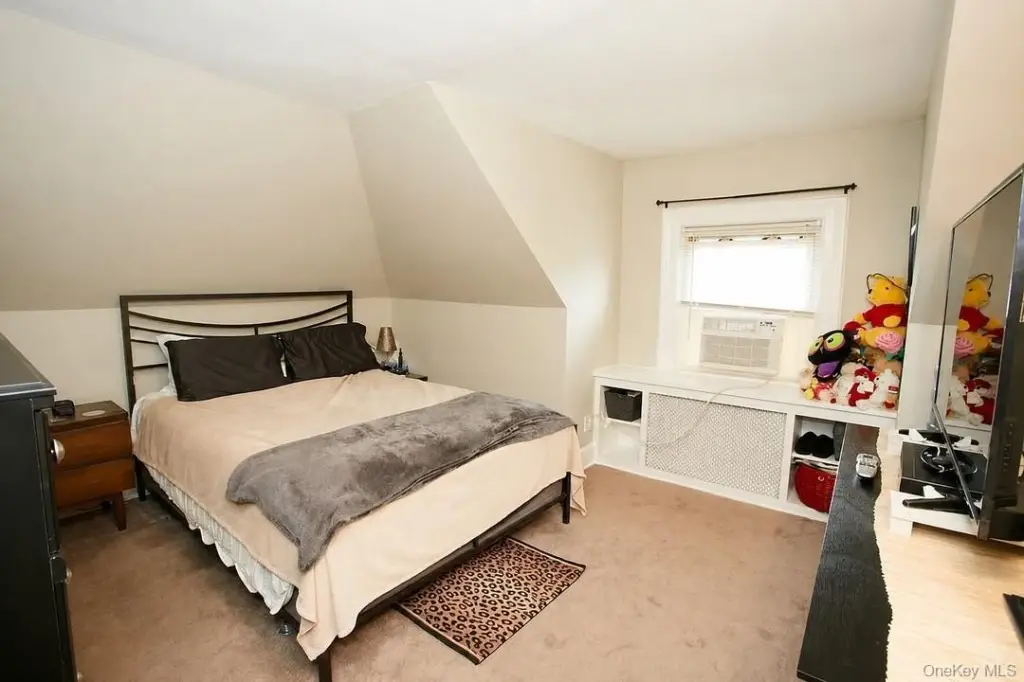
Bathroom 4, Bedroom 4, Bedroom 3, Bedroom 2, Bathroom 3, Bathroom 1, Bedroom 1, Basement, Bathroom 2
Parking features
On Street, Garage, Driveway
Interior features
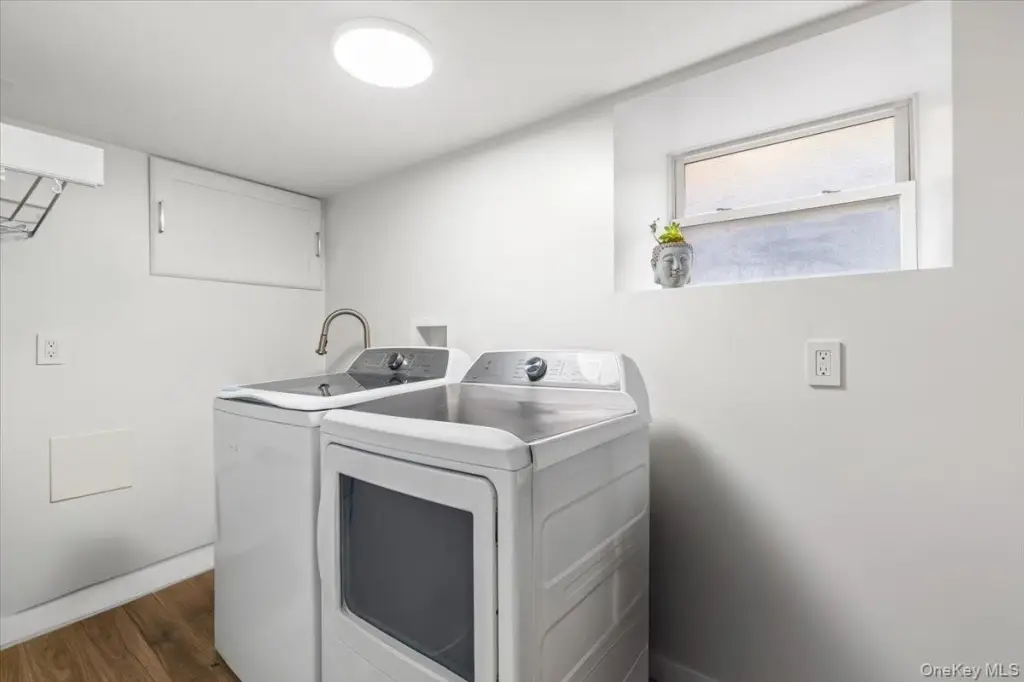
Washer/Dryer Hookup
Basement
Finished, Full
Elementary school
Trinity Elementary School
Middle school
Isaac E Young Middle School
High school
New Rochelle High School
Elementary school district
New Rochelle
Middle school district
New Rochelle
High school district
New Rochelle
Standard status
Active
APN
1000-000-002-00427-000-0023
Lot size
0.13 Acres
Taxes and HOA fees
Tax Year
2025
Tax Annual Amount
22780
Utilities
Sewer type
Public Sewer
Heating system
Oil
Cooling system
Window Unit(s), Wall/Window Unit(s)
Water source
Public
Building Details
Year built
1900
Number of units
3
Building materials
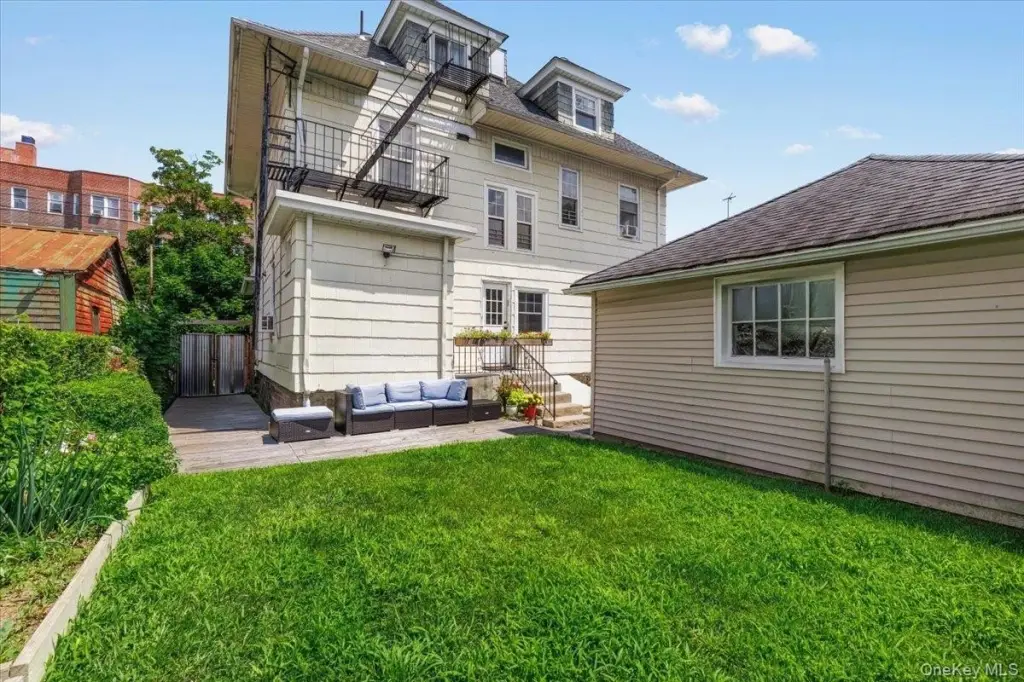
Vinyl Siding
Listing Agency:
Real Broker NY LLC
(855) 450-0442
Listed By:
Emanuel Ochoa · License #10301223673
(914) 247-2632
Added: Aug 3
Changed: Aug 28
Last Checked: Aug 30 at 8:06PM
MLS# 1036560
Copyright © 2026 OneKey MLS. All rights reserved. All information provided by the listing agent/broker is deemed reliable but is not guaranteed and should be independently verified.
Investment Insights
Based on property information with market context.
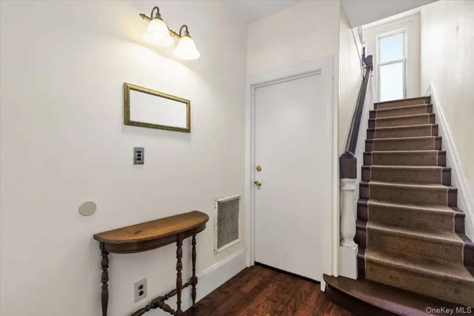
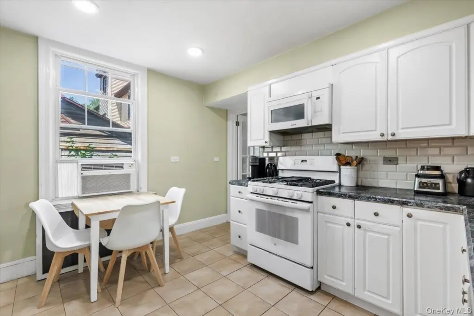
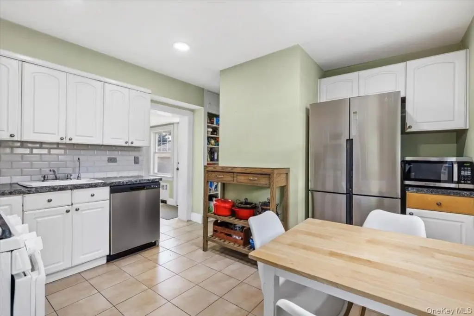
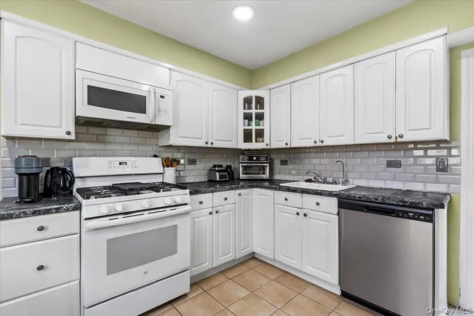
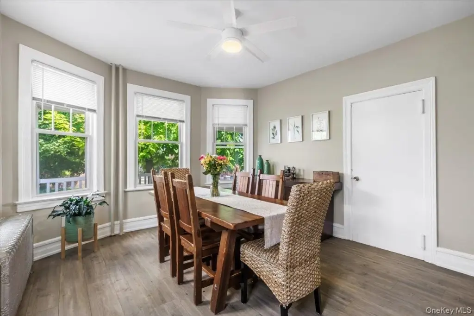
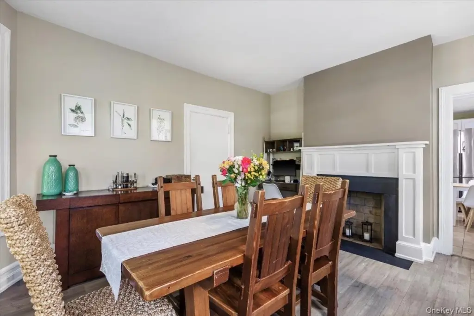
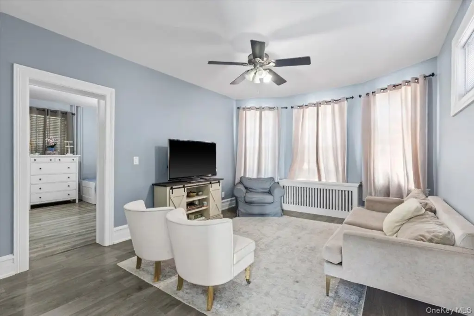
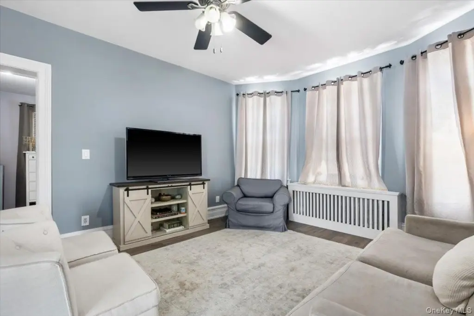
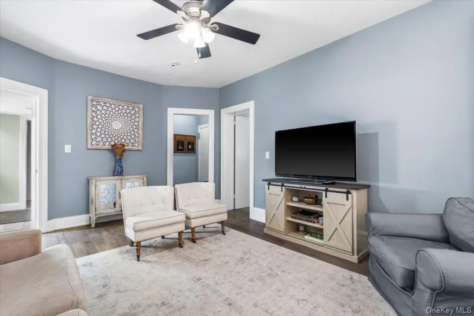
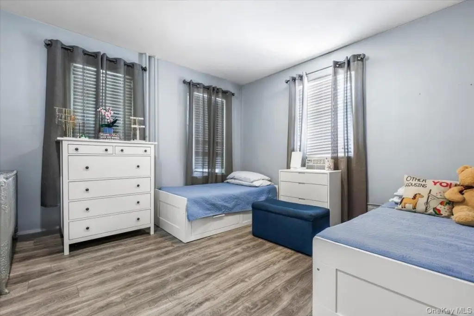
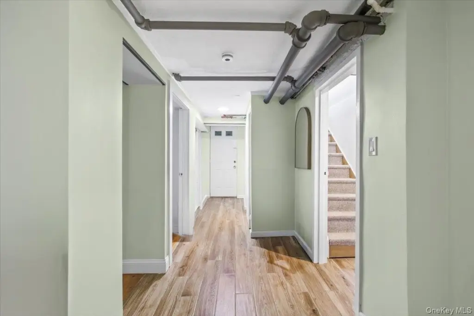
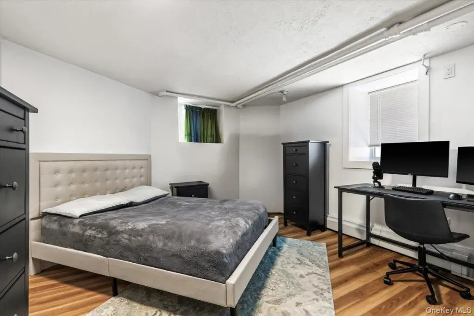
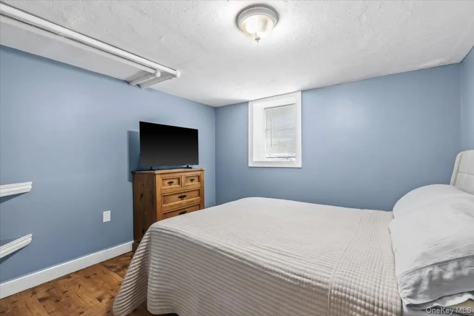
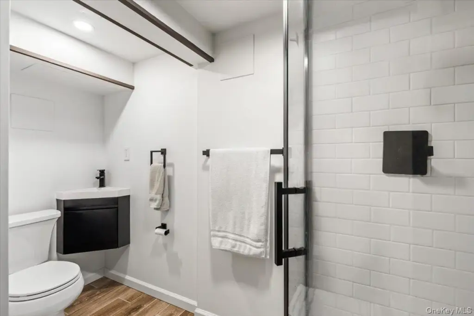
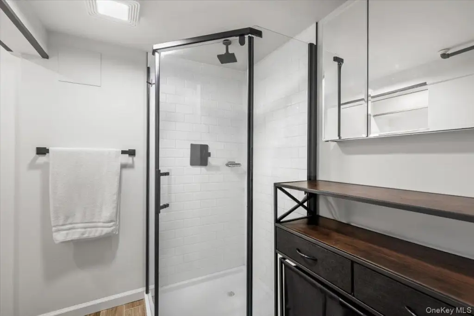
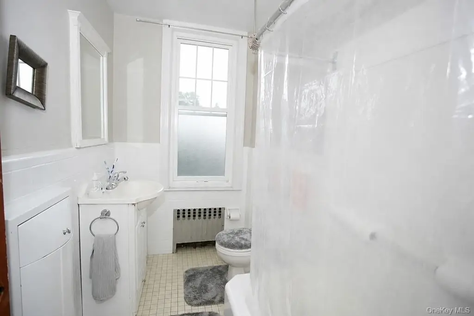
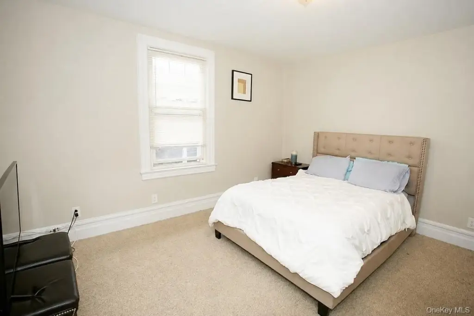
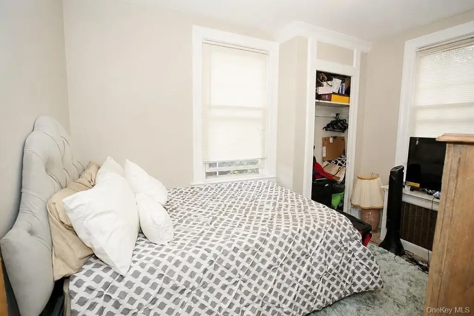
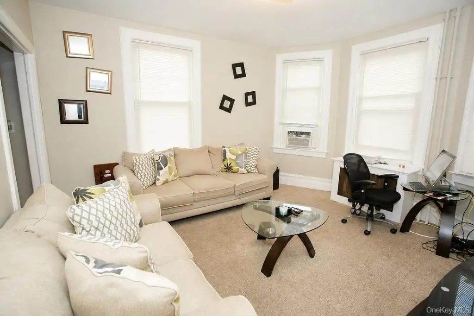
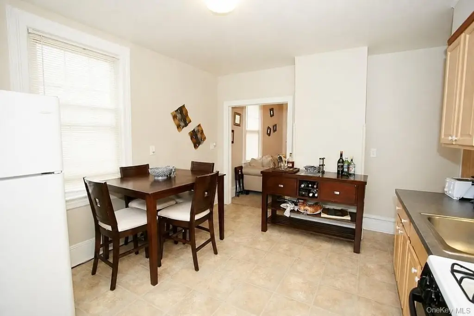
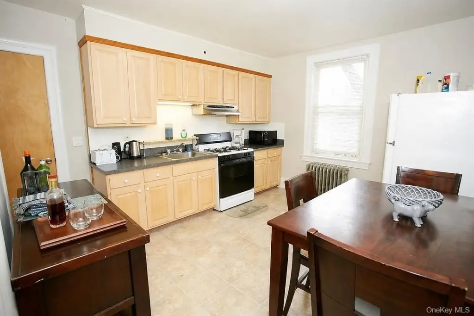
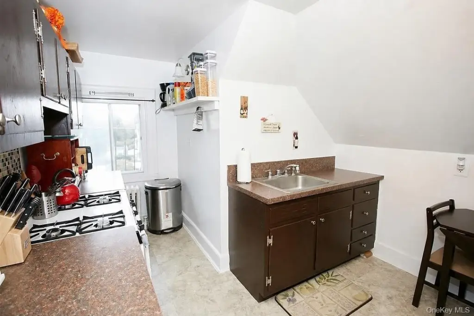
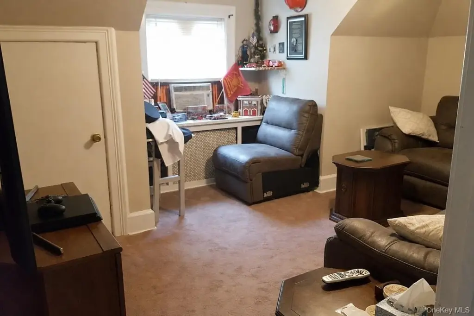
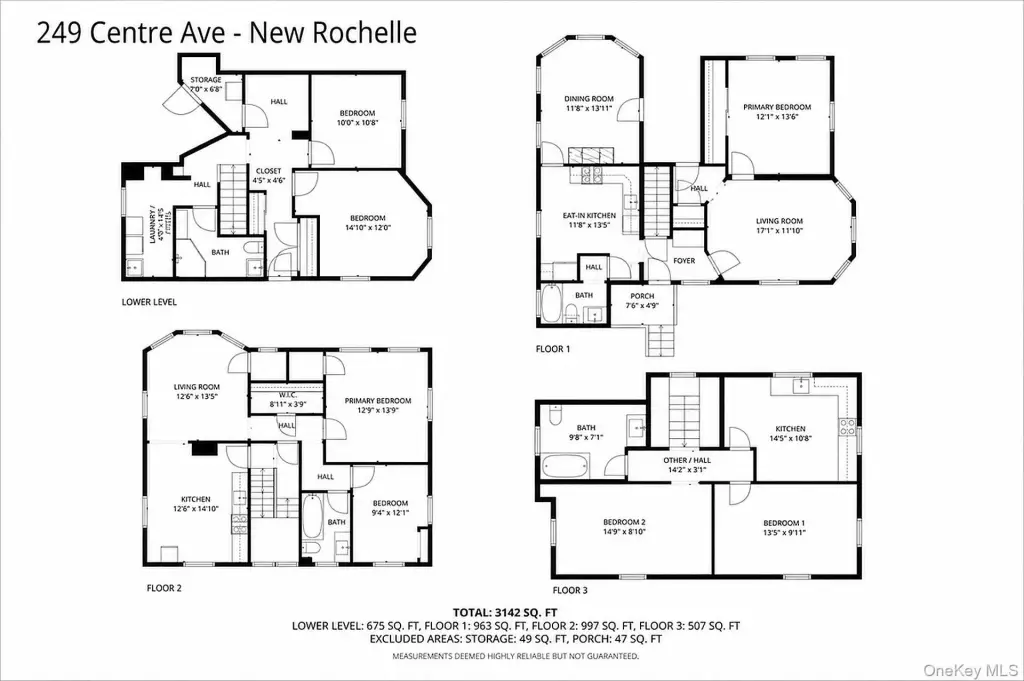
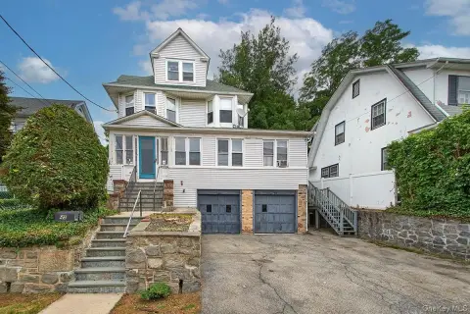
This three-unit residential property includes a first-floor one-bedroom residence connected to a finished basement with two additional bedrooms. The second unit has two bedrooms, while the third offers one bedroom. Each apartment has separate gas and electric metering, and the foyer and stairwell are served by an additional common-area meter. Washer/dryer hookups are included, along with oil heat and window or wall-mounted cooling units.
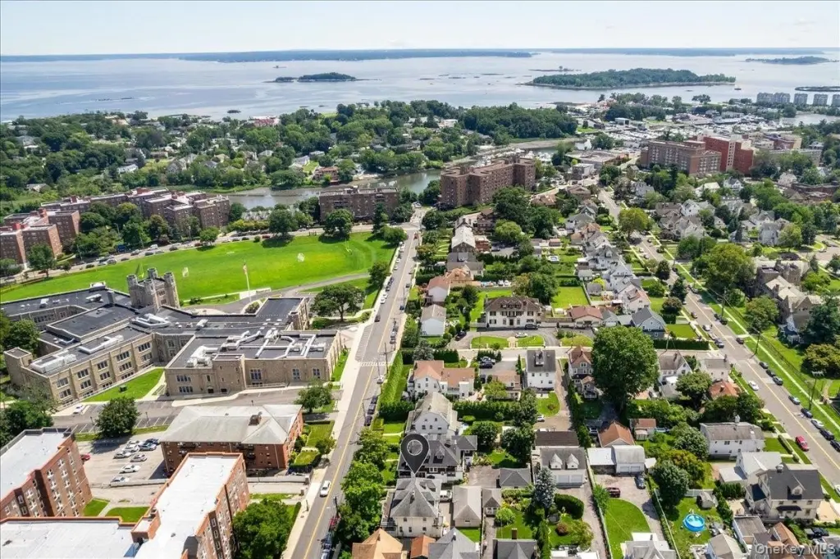
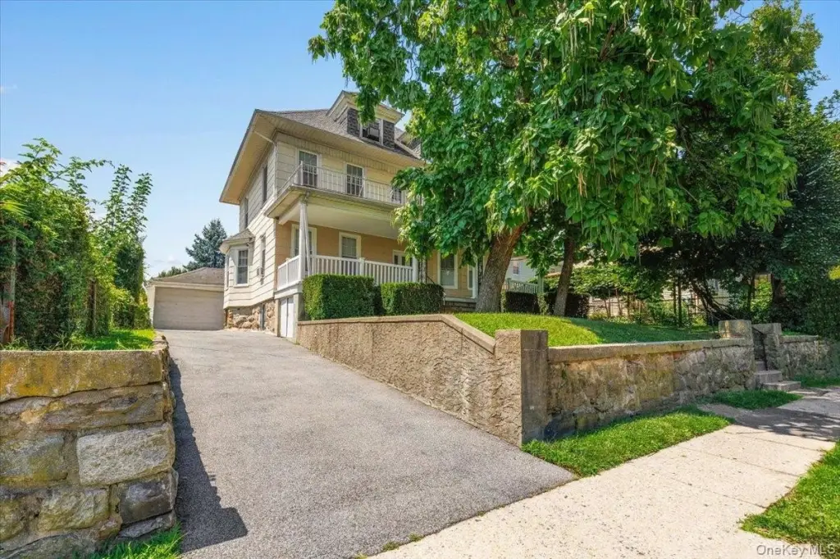
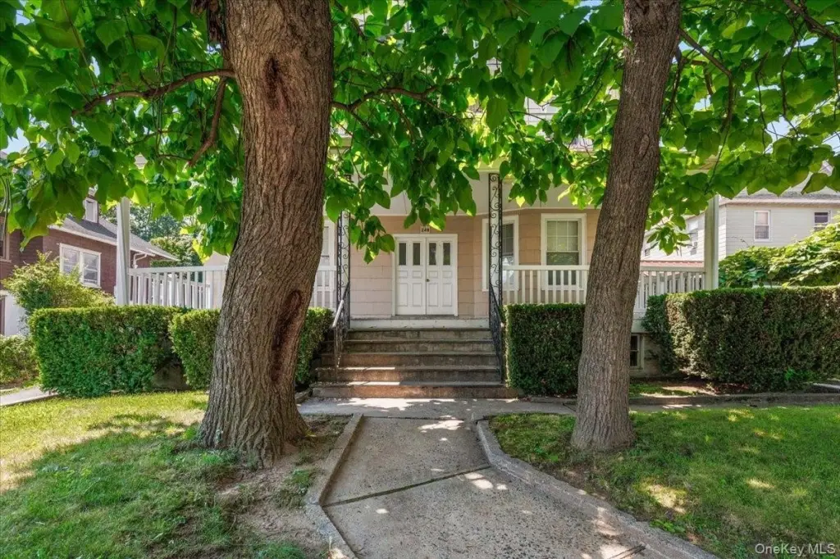
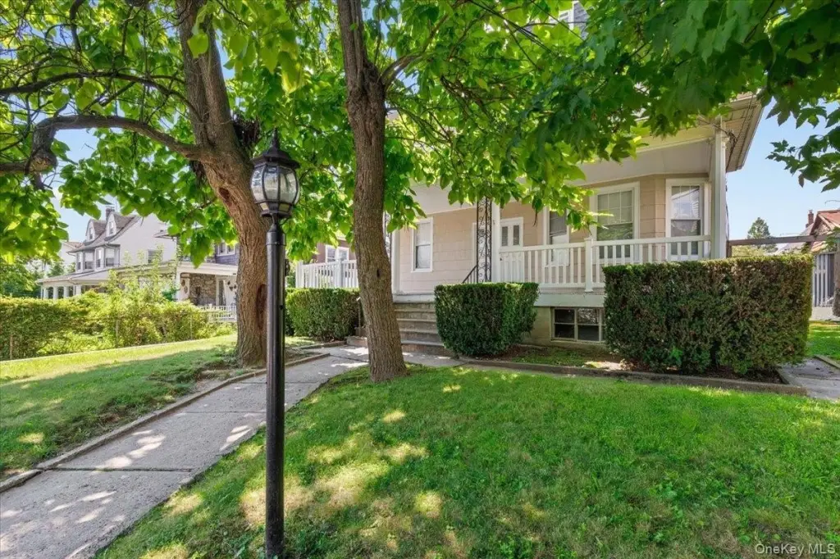
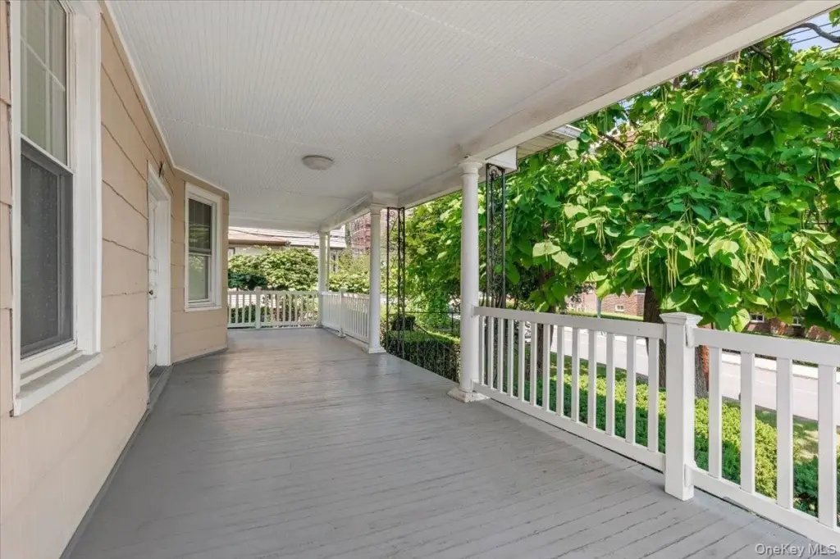

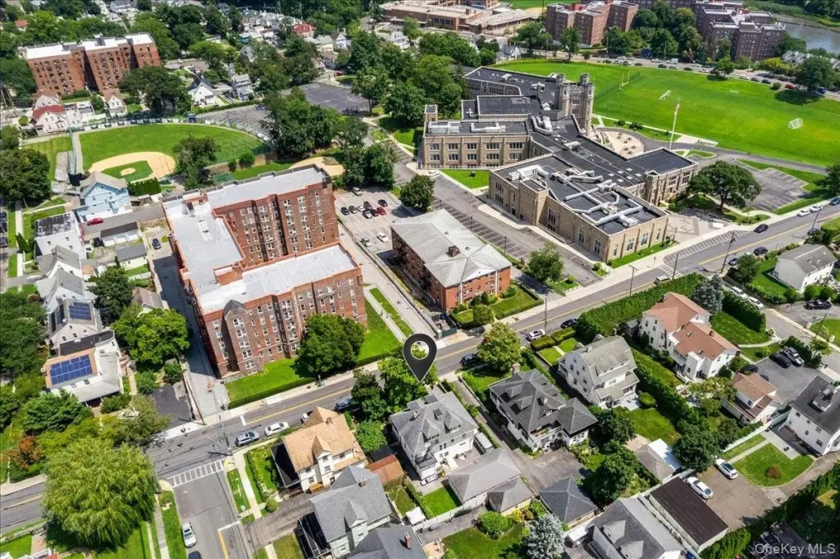
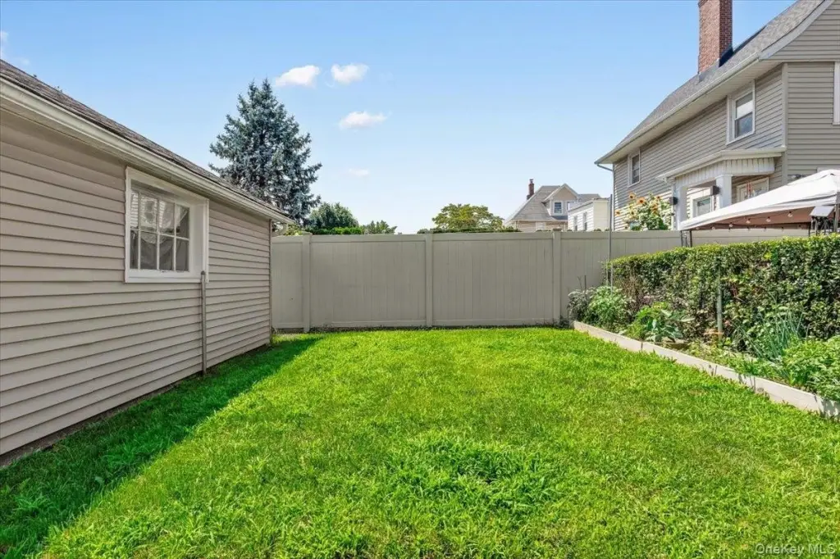
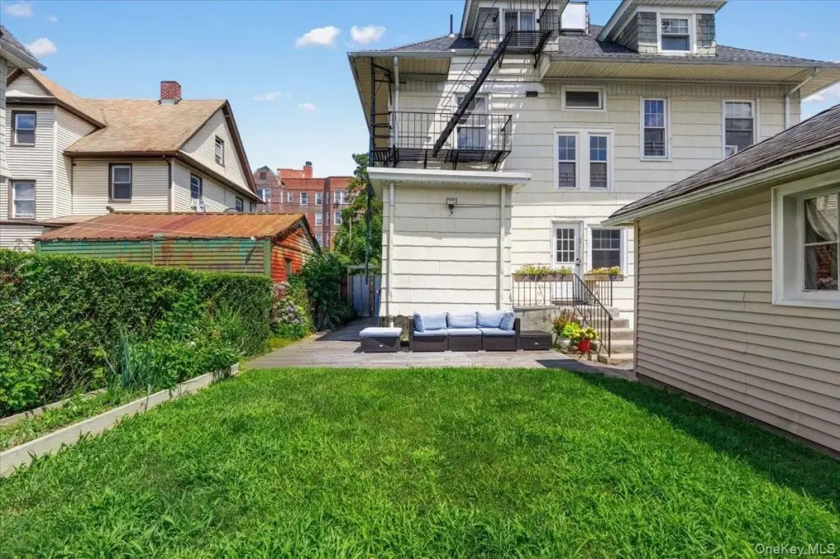
Built in 1900, the property occupies 0.1323 acres and features vinyl siding, a driveway, garage, and on-street parking. Public water and public sewer serve the property. Its New Rochelle setting places it near the waterfront, Hudson Park and Beach, Glen Island Park, downtown amenities, shops, restaurants, and the New Rochelle Metro-North station.
Built in 1900, the property occupies 0.1323 acres and features vinyl siding, a driveway, garage, and on-street parking. Public water and public sewer serve the property. Its New Rochelle setting places it near the waterfront, Hudson Park and Beach, Glen Island Park, downtown amenities, shops, restaurants, and the New Rochelle Metro-North station.
Key Highlights
- Three separate residential units with one-, two-, and three‑bedroom configurations
- Individual gas and electric meters for each unit, plus separate common‑area metering
- First‑floor unit connects to a finished basement with two additional bedrooms
Property Analytics
Property Profile
Current Use
Lease Details
3
Residential units
Location Intelligence
Trade Area within ½ mile
1,860
Businesses Nearby
Explore this area
Business Placement
Demographics for 10805, NY
18,479
Population
8,731
Households
2.1
Avg Household Size
44
Median Age
35%
College-Educated
82%
High-School Grad
1.7 sq mi
ZIP Area
10,870
Density / Sq Mi
$89,964
Median Household Income
$53,513
Median Earnings
$2,018
Median Rent
$338,100
Median Home Value
Market
Vacancy Rate% for Multifamily in Northeast region

Questions? Ask Rey
Realmo’s AI knows this listing — price, zoning, demand, history. Ask anything.







Frequently Asked Questions
What type of property is this?
Triplex - Three residential units with individual gas and electric meters plus separate common-area service.
Where is this triplex located?
The property is located at 249 Centre Avenue New Rochelle, NY.
What is the asking price?
The asking price for this property is $949,999.
What are key features of this property?
This property features: Three separate residential units with one-, two-, and three‑bedroom configurations; Individual gas and electric meters for each unit, plus separate common‑area metering; First‑floor unit connects to a finished basement with two additional bedrooms


