Two-Family Residence with Walkout
New
For Sale
$785,000
2484 Elm St, Manchester, NH 03104
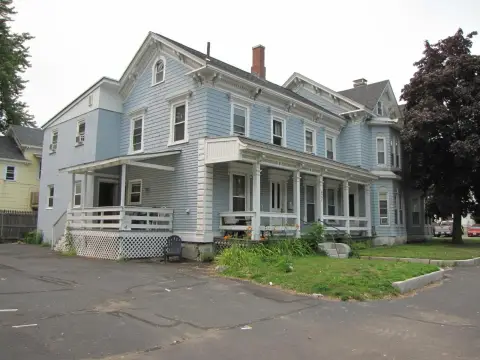
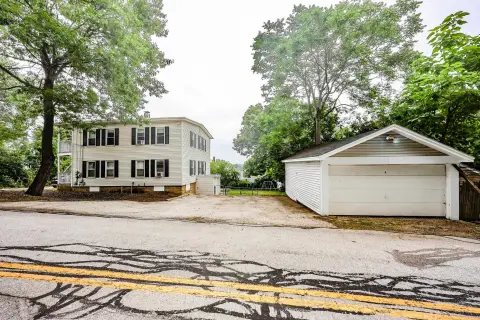
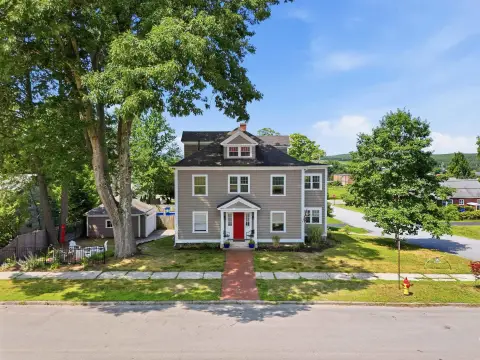
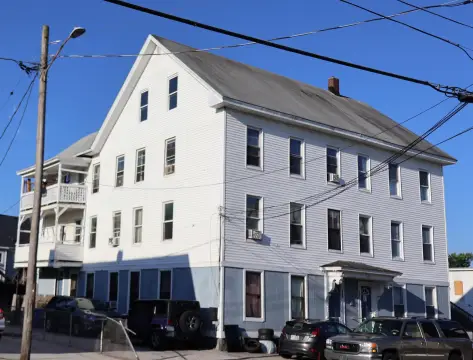
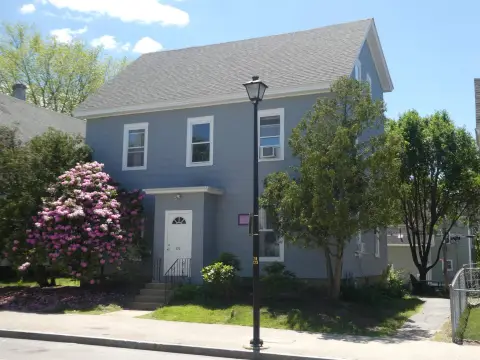
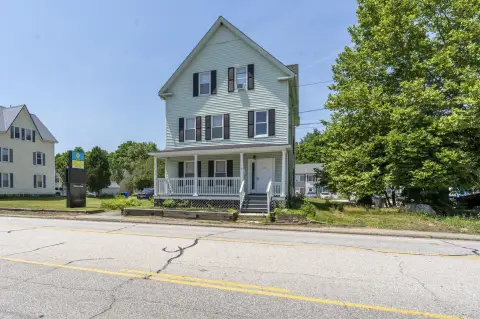
Updated two-family home with separate utilities and laundry, plus a full walkout basement and detached two-car garage.
Days on Market3
Property Features for 2484 Elm St
General Information
Standard status
Active
Total Parking Spaces
2
Property subtype
Investment
Site & Location
Highway Access
Yes
Road Access
Yes
Utilities to Site
Yes
Building Details
Year Built
1920
Buildings
1
Stories
3
Tenancy
Multi
Listing Agency:
Coldwell Banker Classic Realty
(603) 647-5718
Listed By:
Michelle Gannon
(603) 647-5718
Source:
Elliman
Added: Jul 29
Changed: Jul 30
Last Checked: Jul 30 at 6:05PM
Displayed information is deemed reliable but is not guaranteed and should be independently verified. All listing content including descriptions, pricing, images are the copyrighted material of Coldwell Banker Classic Realty
Investment Insights
Based on property information with market context.
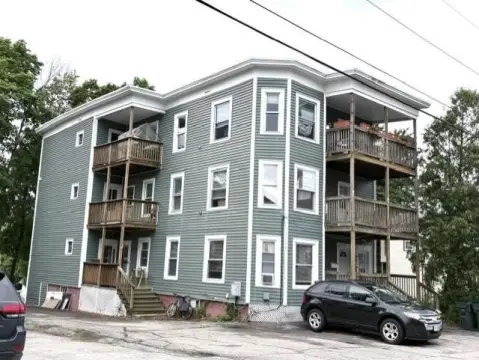
This updated two-family residence on a landscaped corner lot offers two separate living setups with convenient, resident-friendly features. The first-floor owner’s unit includes approximately 1,340 square feet with two bedrooms, modern updates, an inviting layout, and direct access to outdoor living. The second unit spans the second and third floors with nearly 2,000 square feet, four bedrooms, and two baths, with additional flexible space on the third floor while maintaining the home’s historic character.
Both apartments include separate utilities and their own laundry areas, supporting day-to-day convenience and simplified property management. A full walkout basement provides storage or workshop space, and the property also features a detached two-car garage, a paved driveway, and a private backyard. Built in 1920, the home pairs classic character with today’s practical updates.
Located in Manchester’s North End, the property is just minutes from downtown Manchester as well as Elliot Hospital, Catholic Medical Center, major highways, shopping, restaurants, and neighborhood parks.
Both apartments include separate utilities and their own laundry areas, supporting day-to-day convenience and simplified property management. A full walkout basement provides storage or workshop space, and the property also features a detached two-car garage, a paved driveway, and a private backyard. Built in 1920, the home pairs classic character with today’s practical updates.
Located in Manchester’s North End, the property is just minutes from downtown Manchester as well as Elliot Hospital, Catholic Medical Center, major highways, shopping, restaurants, and neighborhood parks.
Key Highlights
- Updated two‑family residence with two separate living units
- First‑floor unit: approximately 1,340 SF with two bedrooms
- Second unit spans 2nd and 3rd floors: nearly 2,000 SF with four bedrooms and two baths
Property Analytics
Current Use
Lease Details
Multi-tenant
Tenancy
Yes
Highway access
Yes
Paved road access
Yes
Utilities to site
Location Intelligence
Trade Area within ½ mile
146
Businesses Nearby
Explore this area
Business Placement
Demographics for 03104, NH
34,324
Population
15,715
Households
2.2
Avg Household Size
38
Median Age
43%
College-Educated
94%
High-School Grad
8.3 sq mi
ZIP Area
4,135
Density / Sq Mi
$84,513
Median Household Income
$48,513
Median Earnings
$1,455
Median Rent
$364,200
Median Home Value
Market
Vacancy Rate% for Multifamily in Northeast region

Questions? Ask Rey
Realmo’s AI knows this listing — price, zoning, demand, history. Ask anything.





Frequently Asked Questions
What type of property is this?
Duplex - Updated two-family home with separate utilities and laundry, plus a full walkout basement and detached two-car garage.
Where is this duplex located?
The property is located at 2484 Elm St Manchester, NH.
What is the asking price?
The asking price for this property is $785,000.
What are key features of this property?
This property features: Updated two‑family residence with two separate living units; First‑floor unit: approximately 1,340 SF with two bedrooms; Second unit spans 2nd and 3rd floors: nearly 2,000 SF with four bedrooms and two baths



