Industrial Flex
For Lease
Contact for pricing
2460 Kerper Boulevard, Dubuque, IA 52001
Commercial Lease, Dubuque, IA
Space Size10,000 SF - 150,000 SF
Lot Size15.19 Acres
Days on Market1192
Property Features for 2460 Kerper Boulevard
General Information
Property type
Commercial Lease
Property subtype
Other
Zoning
HI
Bathrooms
7
Full bathrooms
7
Rooms
Bathroom 7, Bathroom 3, Bathroom 4, Bathroom 5, Bathroom 2, Bathroom 1, Bathroom 6
Parking
18
Subdivision
DUBUQUE AREA
Standard status
Active
APN
1118251014, 1118251013
Lot size
15.19 Acres
Utilities
Sewer type
Public Sewer
Heating system
Forced Air
Cooling system
Central Air
Water source
Private
Amenities
secure card-access entry
multiple fiber carriers
Building Details
Year built
1972
Floors in Building
2
Flooring type
Concrete
Building materials
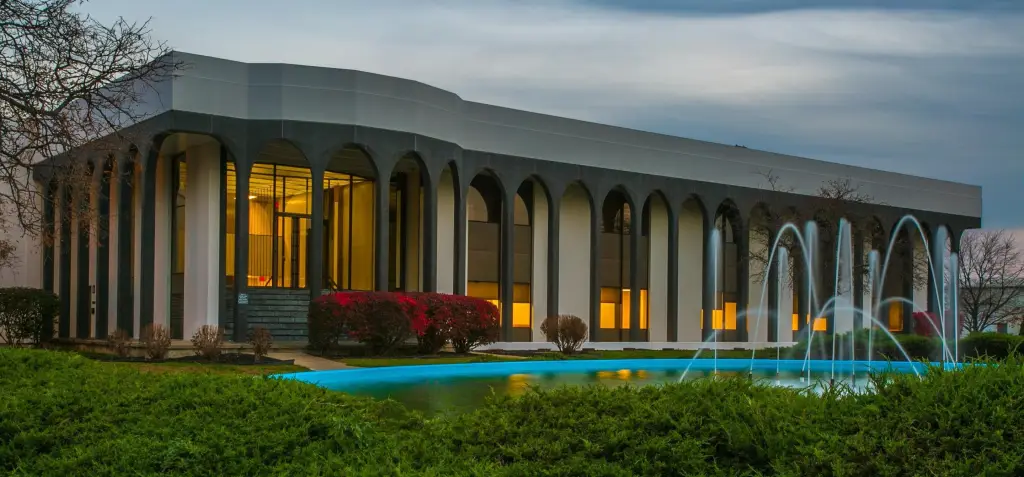
Stucco
Roof type
Flat
Listing Agency:
DBQ Property Group Inc.
(563) 557-7010
Listed By:
Nancy Kann
(563) 580-7257
Added: Jun 23, 2023
Changed: Sep 14
Last Checked: Sep 26 at 12:06PM
MLS# 155066
Copyright © 2026 East Central Iowa Association of Realtors. All rights reserved. All information provided by the listing agent/broker is deemed reliable but is not guaranteed and should be independently verified.
Investment Insights
Based on property information with market context.
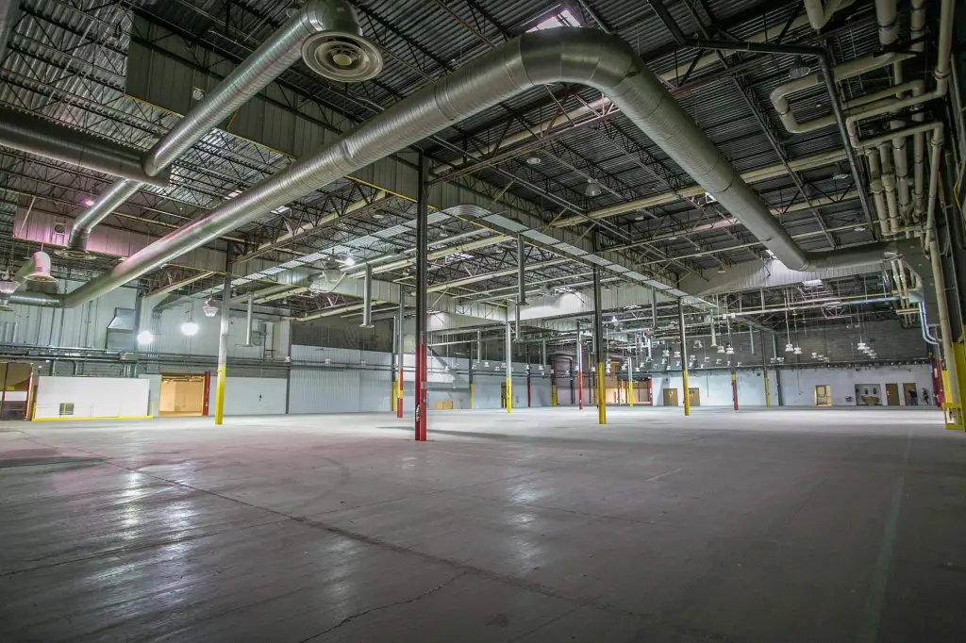
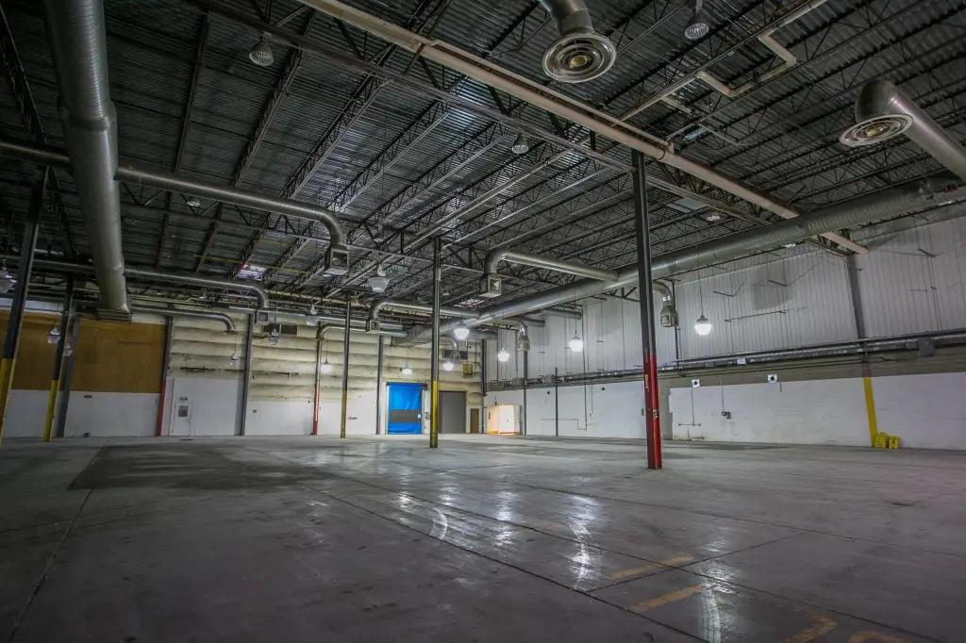
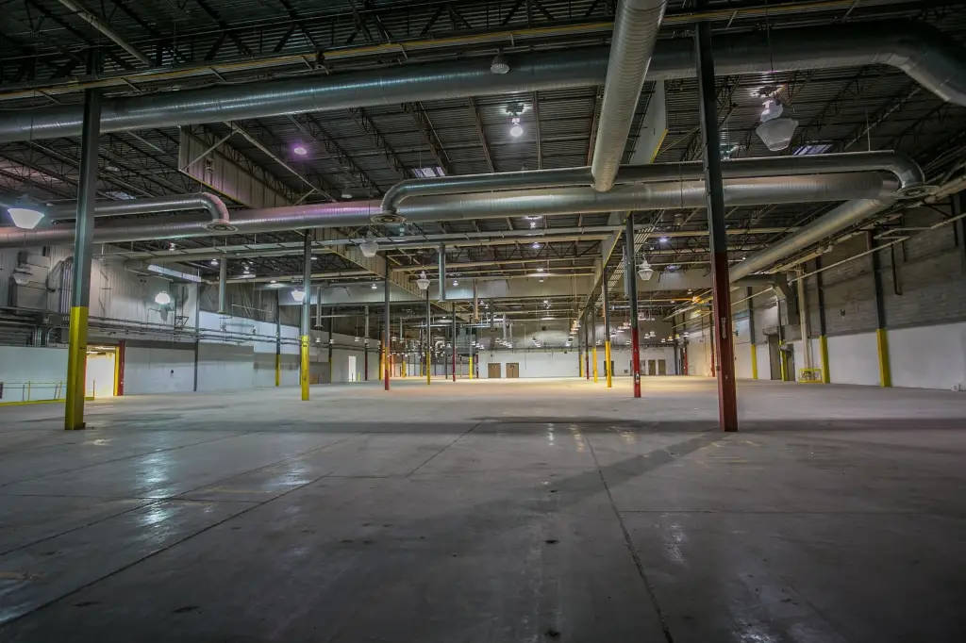
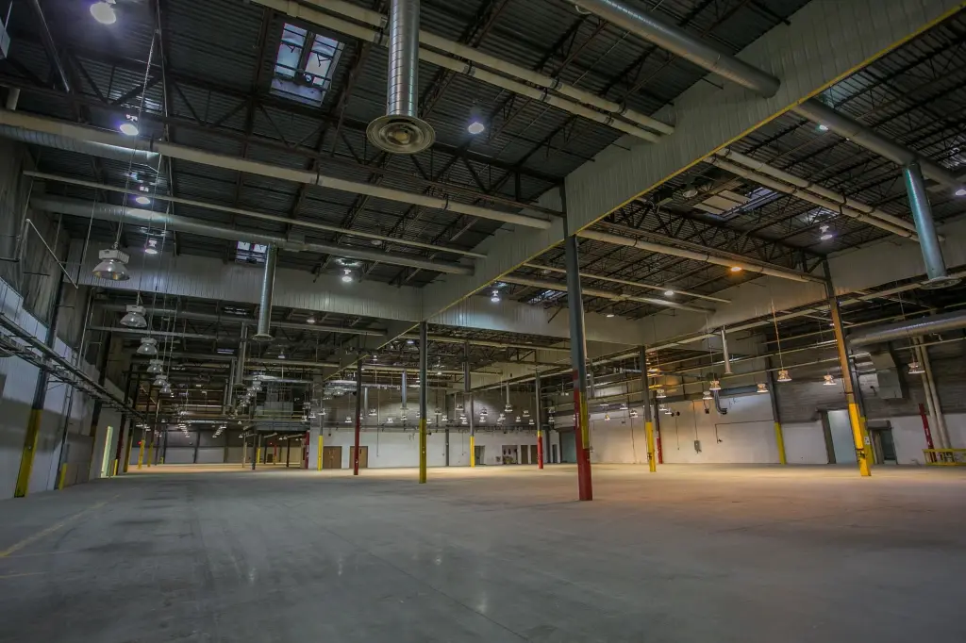
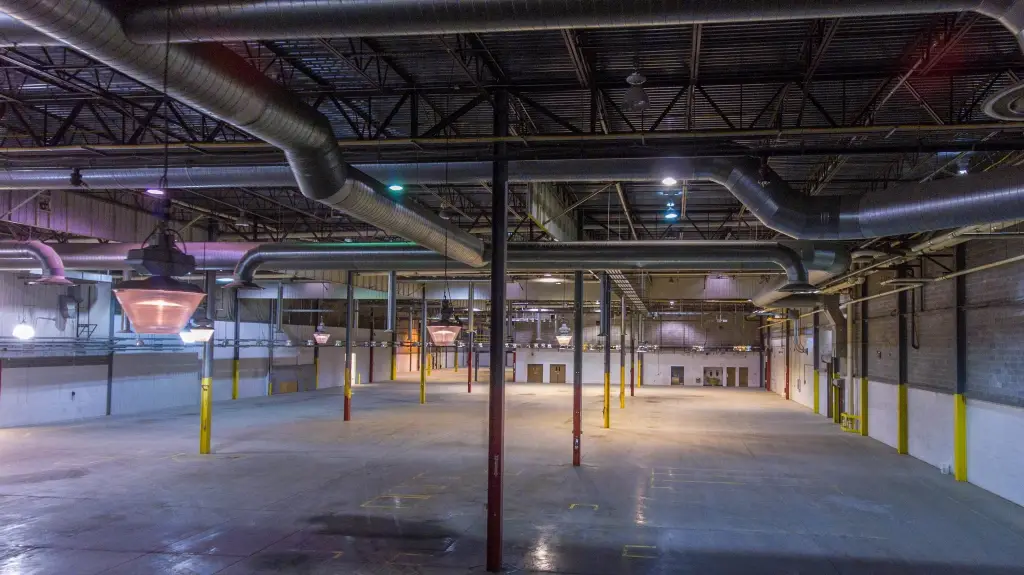
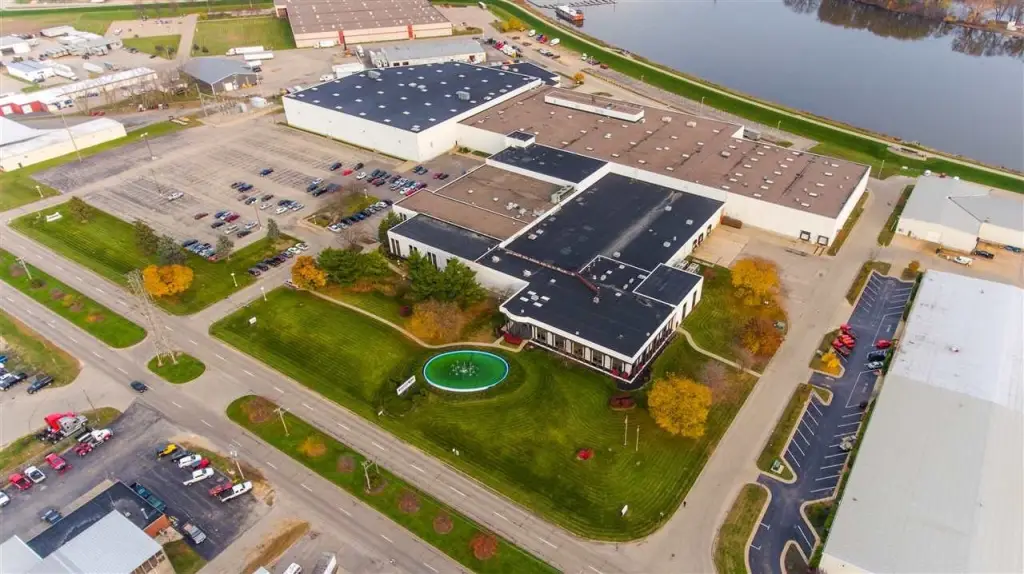
This multi-tenant flex facility provides adaptable office, warehouse, industrial, and storage space for lease. Available configurations range from 10,000 to 100,000 SF of office or flex space, 10,000 to 150,000 SF of warehouse or industrial space, and 12,000 SF of storage. The 15.19-acre campus includes loading docks, concrete floors, central air, forced-air heating, secure card-access entry, fiber connectivity, and on-site parking.
Electrical capacity is a defining feature, with 13.8kV primary service, 277/480V secondary service, multiple 4,000-amp and 3,000-amp 480/277V three-phase services, and approximately 9.5-10 MW of remaining capacity. A 400 kW Caterpillar diesel generator supports continuity, while an adjacent substation and additional transformer pad allow for future expansion. Recent improvements include six loading docks, roof replacements, new boilers, updated fire alarm systems, warehouse gas heaters, office HVAC units, parking upgrades, and LED lighting.
Electrical capacity is a defining feature, with 13.8kV primary service, 277/480V secondary service, multiple 4,000-amp and 3,000-amp 480/277V three-phase services, and approximately 9.5-10 MW of remaining capacity. A 400 kW Caterpillar diesel generator supports continuity, while an adjacent substation and additional transformer pad allow for future expansion. Recent improvements include six loading docks, roof replacements, new boilers, updated fire alarm systems, warehouse gas heaters, office HVAC units, parking upgrades, and LED lighting.
Key Highlights
- 15.19‑acre multi‑tenant office and industrial campus
- Office/flex availability from 10,000‑100,000 SF
- Warehouse/industrial availability from 10,000‑150,000 SF
Property Analytics
Unlock full access to Insights
Subscribe to Realmo Intelligence
Open Analytics
Current Use
Lease Details
6
Dock-high doors
Multi-tenant
Tenancy
Yes
Heavy power
Yes
Highway access
Yes
Paved road access
Yes
Utilities to site
NNN (Triple Net)
Lease Type
Location Intelligence
Trade Area within ½ mile
176
Businesses Nearby
Under-served
Demand for This Use
Explore this area
Business Placement
Demographics for 52001, IA
43,572
Population
20,102
Households
2.2
Avg Household Size
36
Median Age
30%
College-Educated
92%
High-School Grad
26.1 sq mi
ZIP Area
1,669
Density / Sq Mi
$60,882
Median Household Income
$35,571
Median Earnings
$916
Median Rent
$168,900
Median Home Value
Check the figures for this property
Cap Rate, Value Estimation, Potential NOI and more
View Realmo Analytics
Market
Vacancy Rate% for Office in Midwest region

Questions? Ask Rey
Realmo’s AI knows this listing — price, zoning, demand, history. Ask anything.


Frequently Asked Questions
What type of property is this?
Flex space - Multi-tenant space combines office, warehouse, and storage options with heavy electrical service and loading infrastructure.
Where is this flex space located?
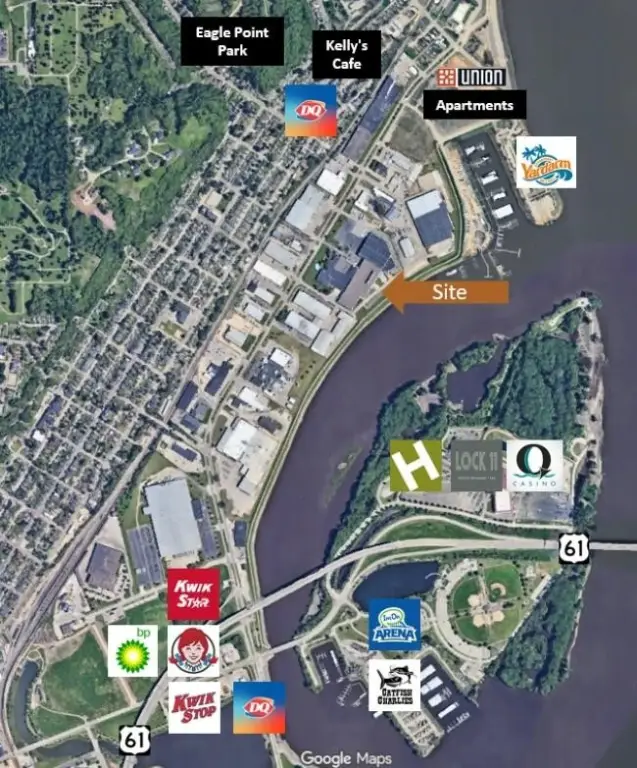
The property is located at 2460 Kerper Boulevard Dubuque, IA.
What are key features of this property?
This property features: 15.19‑acre multi‑tenant office and industrial campus; Office/flex availability from 10,000‑100,000 SF; Warehouse/industrial availability from 10,000‑150,000 SF



