Third-Floor Office
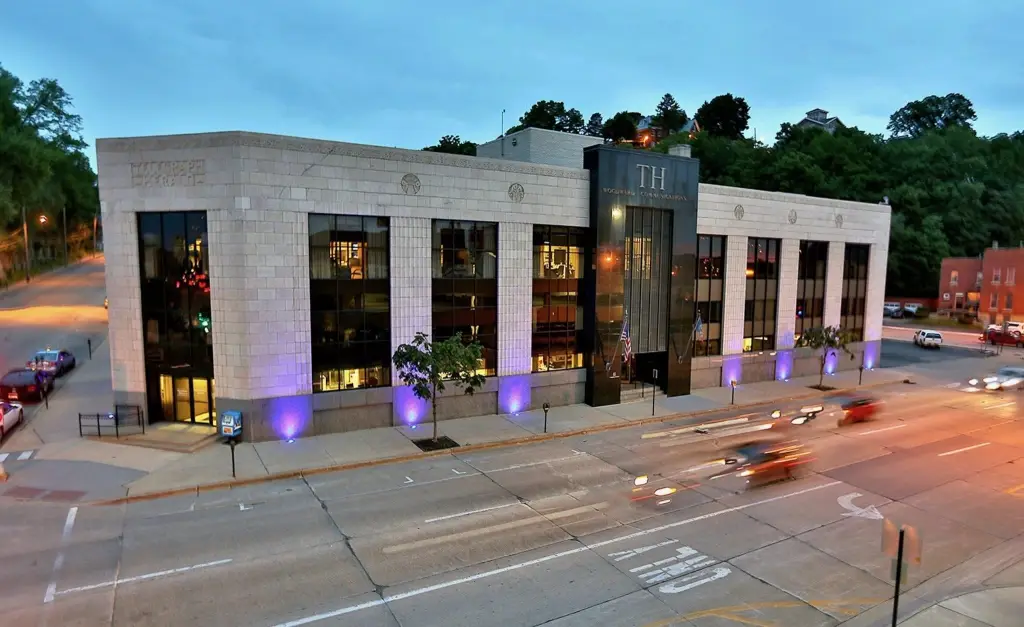
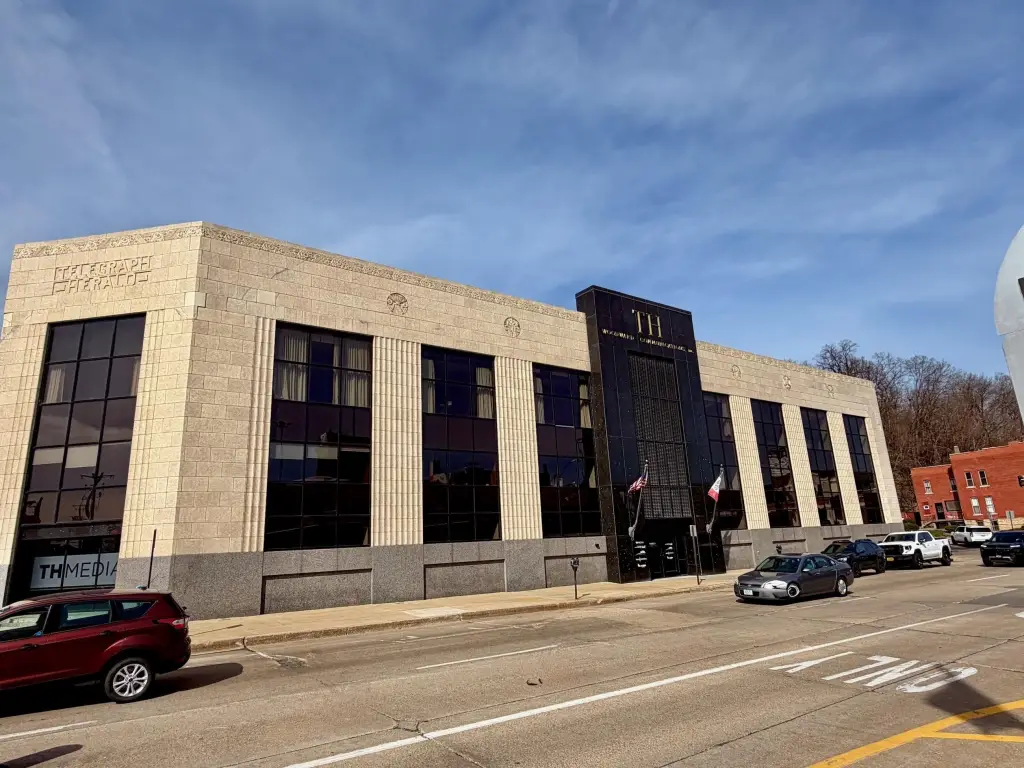
For Lease
$7 SF/Yr CAM $8 /USD/SF/YR
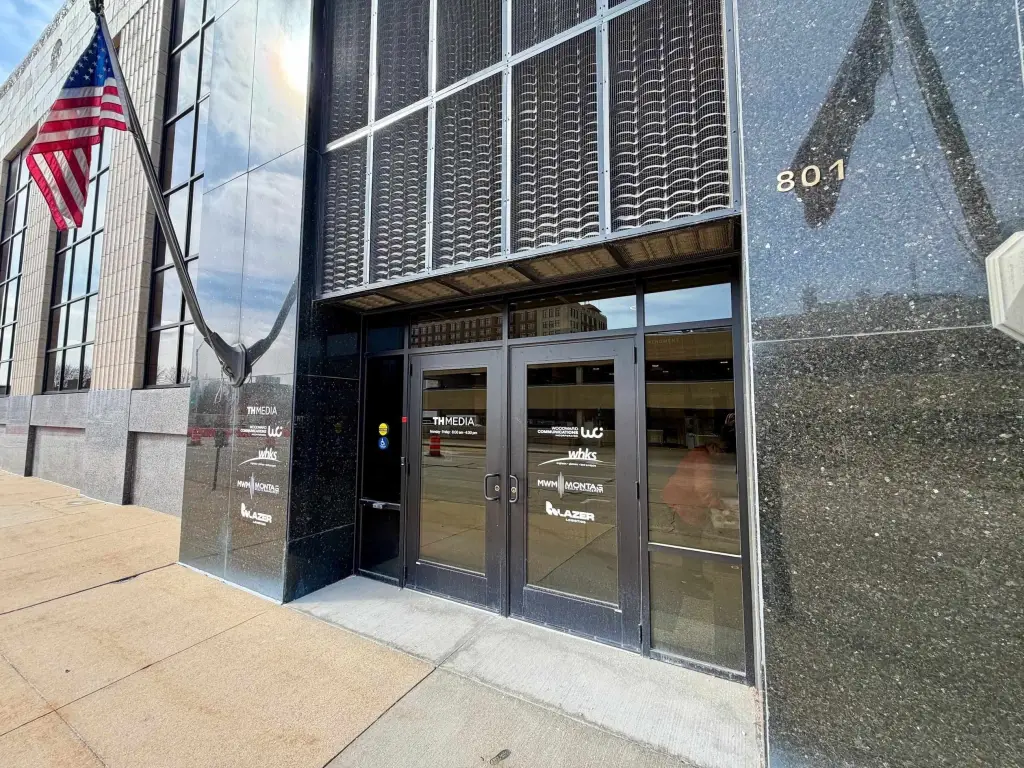
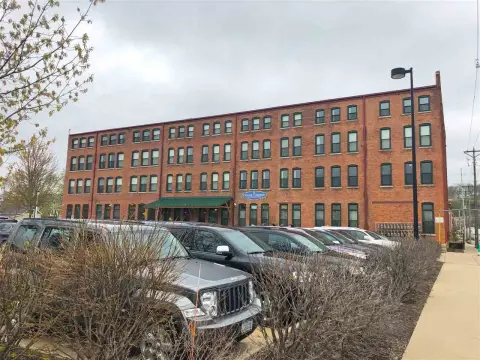
801 Bluff Street, Dubuque, IA 52001
Commercial Lease, Dubuque, IA
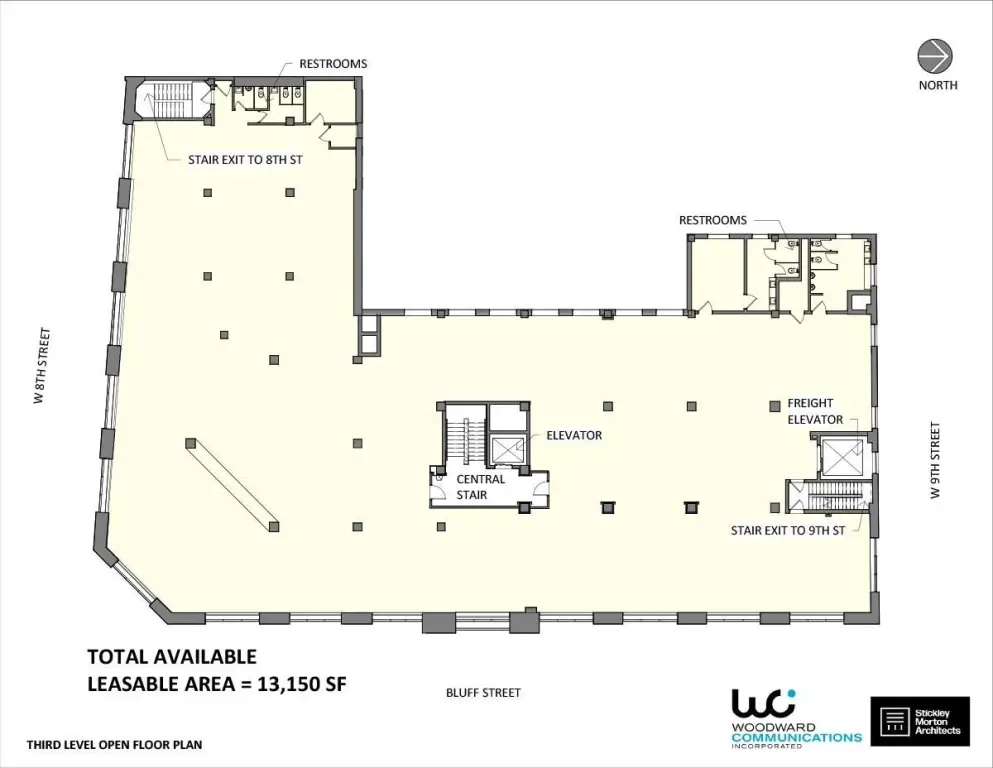
Space Size2,000 SF - 14,000 SF
Days on Market190
Property Features for 801 Bluff Street
General Information
Property type
Commercial Lease
Property subtype
Other
Zoning
C-4 Downtown Commercial
Bathrooms
4
Full bathrooms
4
Rooms
Bathroom 4, Bathroom 2, Basement, Bathroom 3, Bathroom 1
Parking
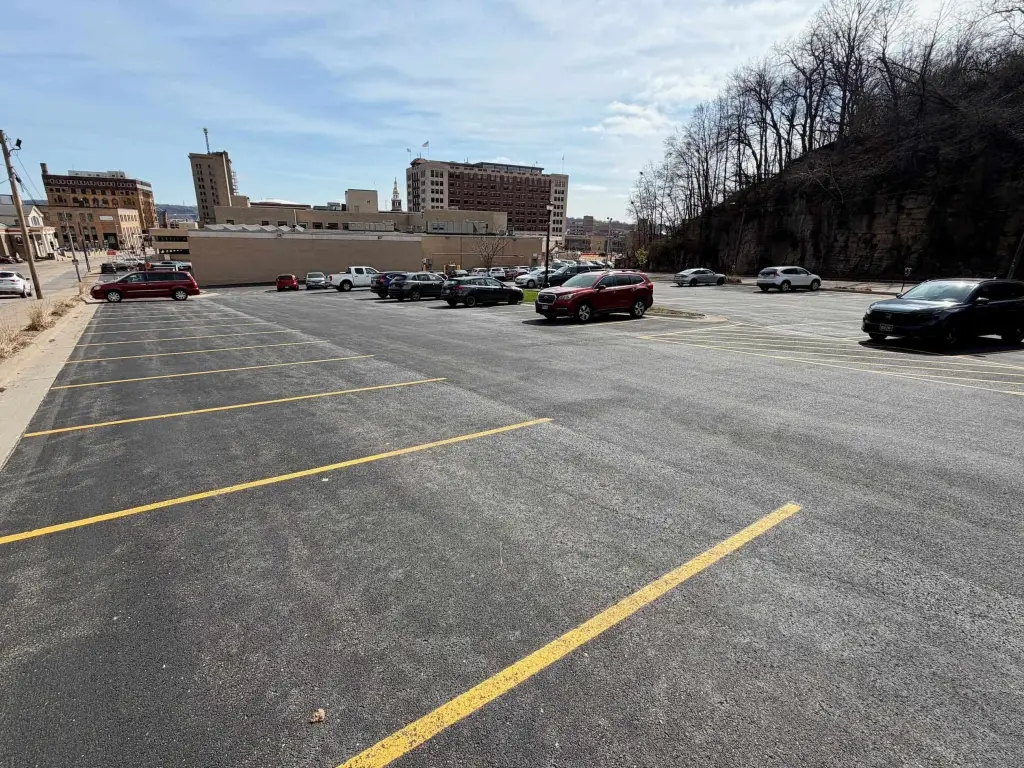
50
Basement
Full
Subdivision
DUBUQUE AREA
Standard status
Active
APN
1025201010
Utilities
Sewer type
Public Sewer
Heating system
Forced Air
Cooling system
Central Air
Water source
Public
Amenities
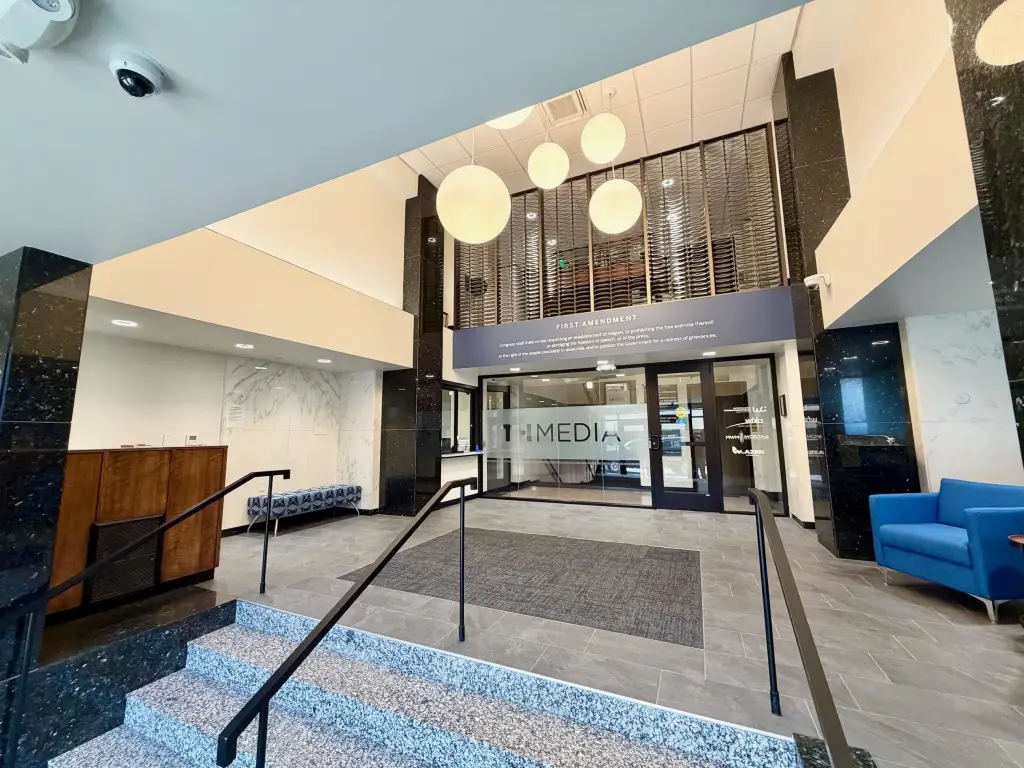
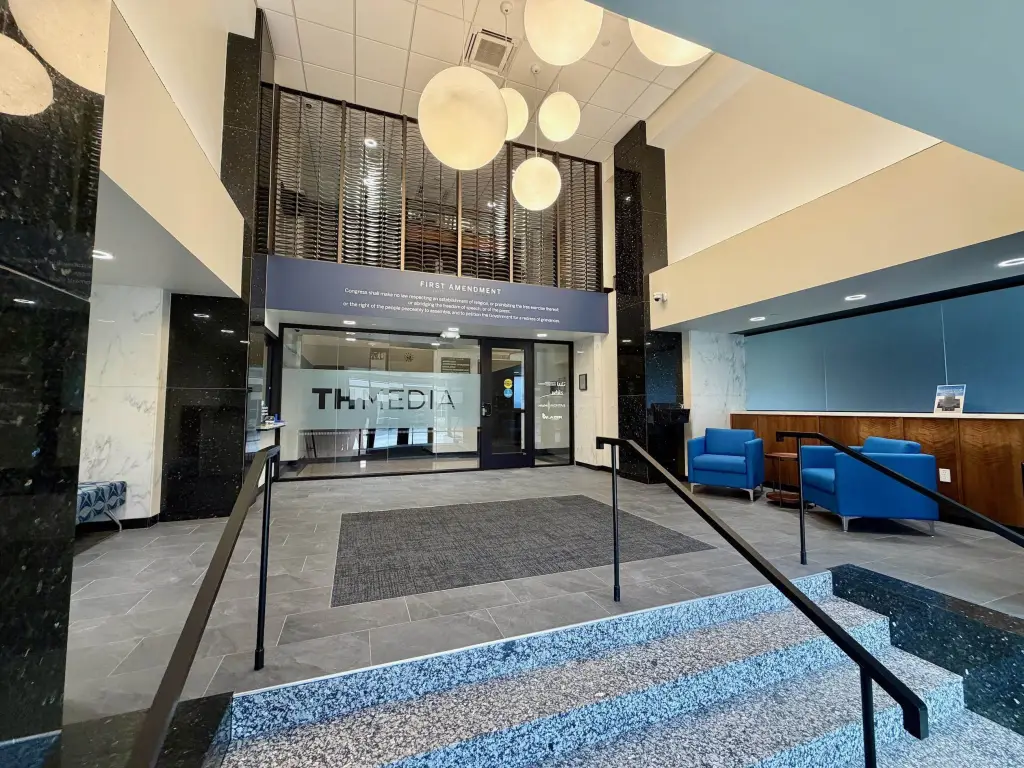
updated lobby
private 1st floor reception area
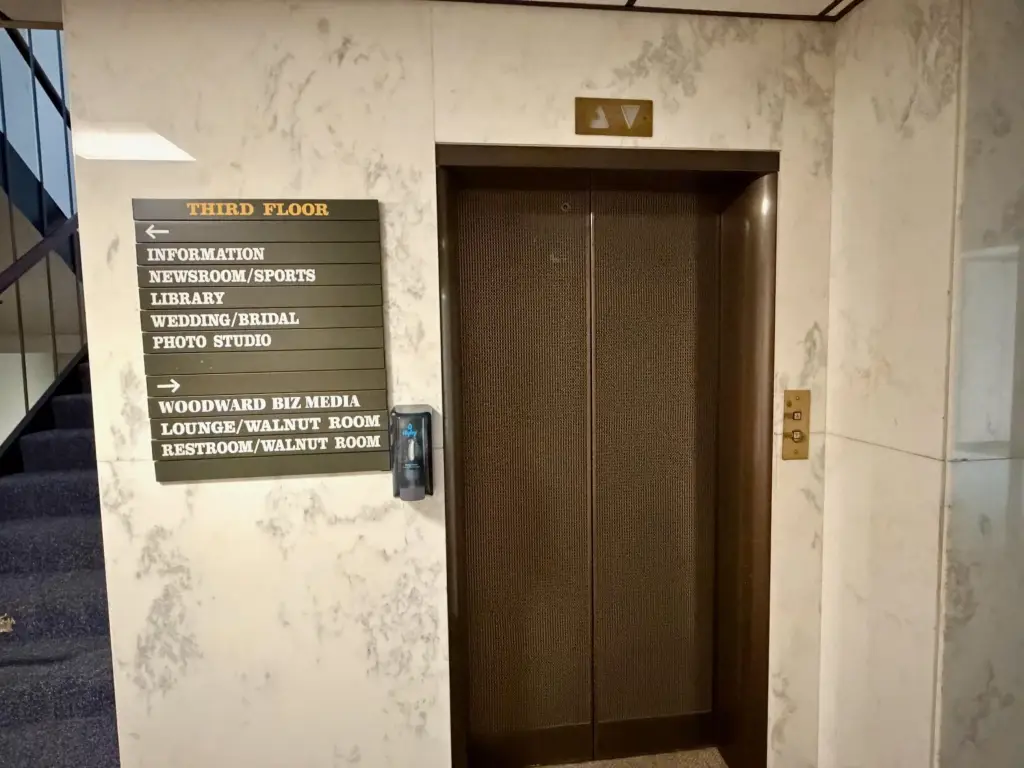
freight elevator
loading dock
warehouse storage
Building Details
Year built
1930
Floors in Building
3
Building materials
Stone
Roof type
Rubber
Listing Agency:
Remax Advantage · RE/MAX International
(563) 588-3078
Listed By:
David Sandman · License #S41715
(563) 599-7444
Added: Apr 1
Changed: Sep 15
Last Checked: Oct 7 at 9:06PM
MLS# 154275
Copyright © 2026 East Central Iowa Association of Realtors. All rights reserved. All information provided by the listing agent/broker is deemed reliable but is not guaranteed and should be independently verified.
Investment Insights
Based on property information with market context.
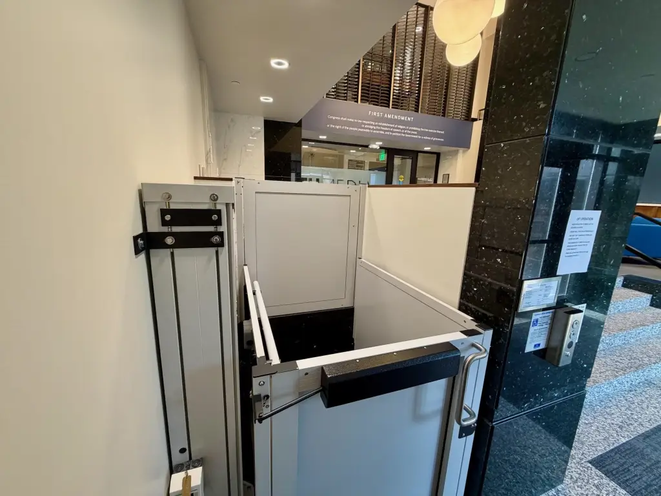
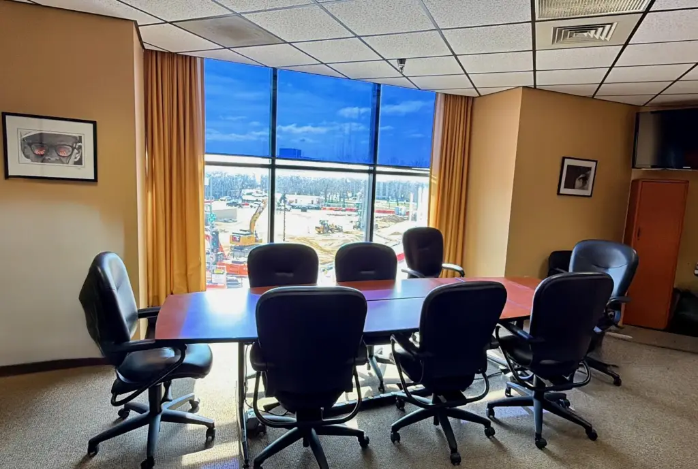
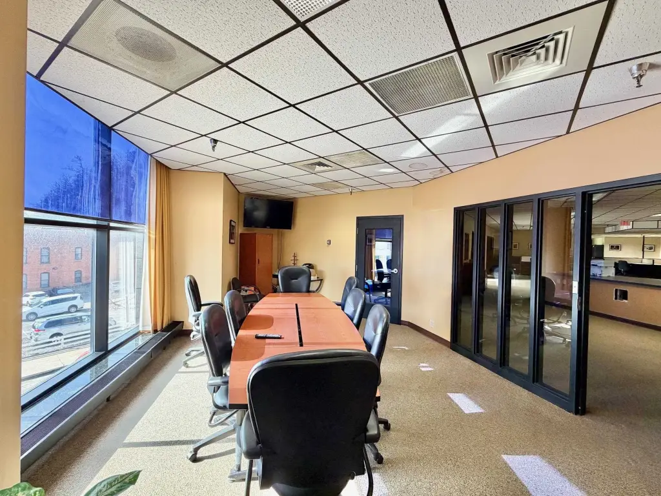
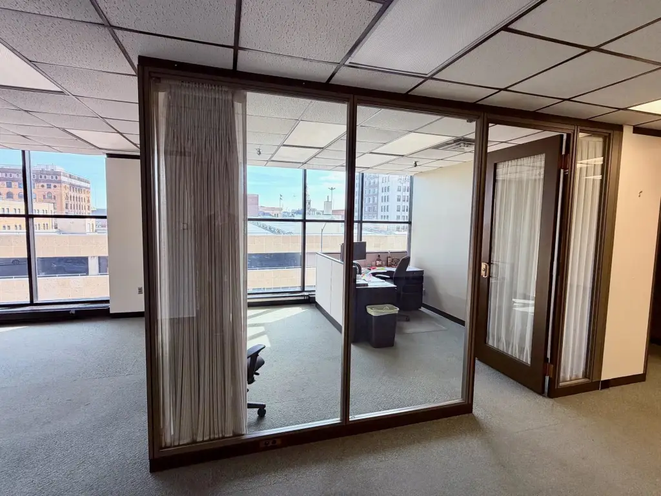
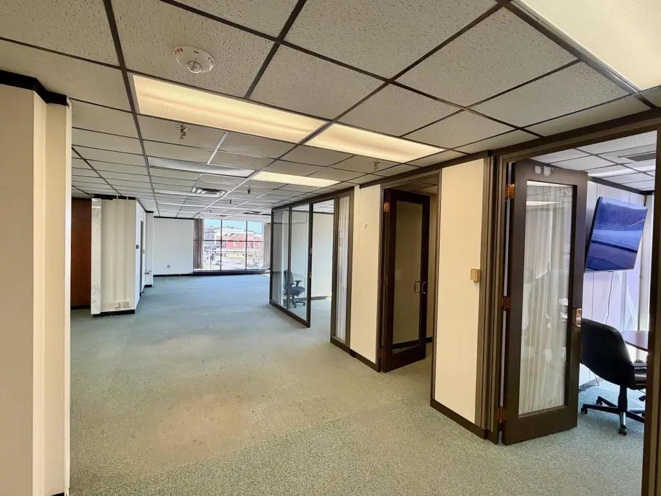
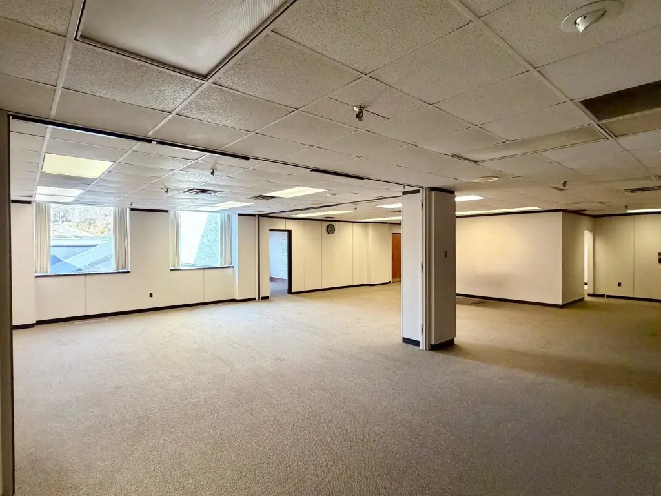
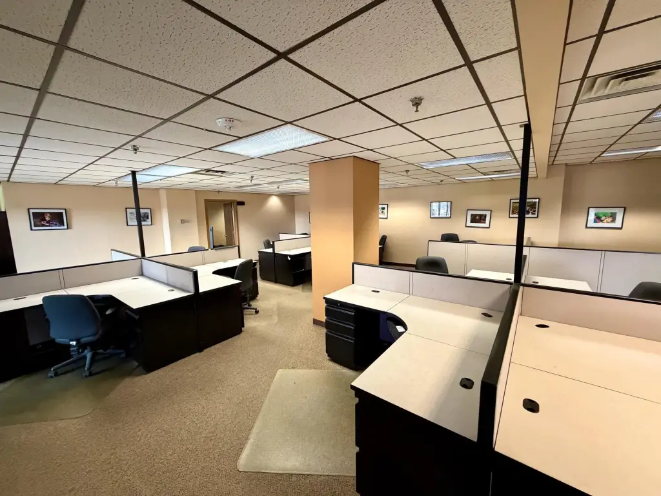
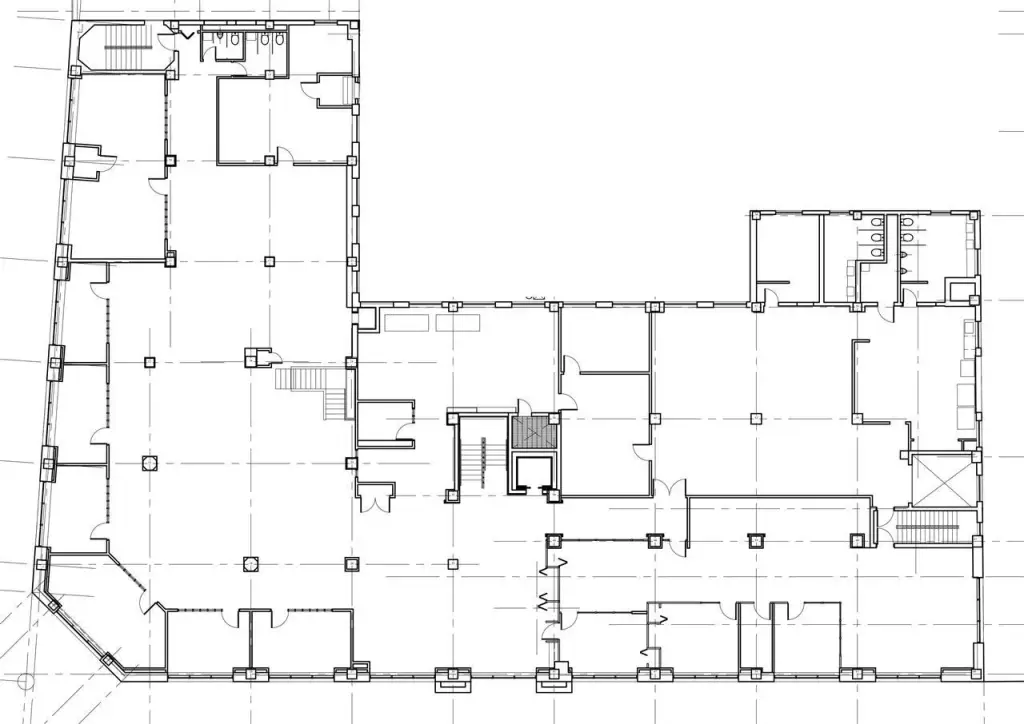
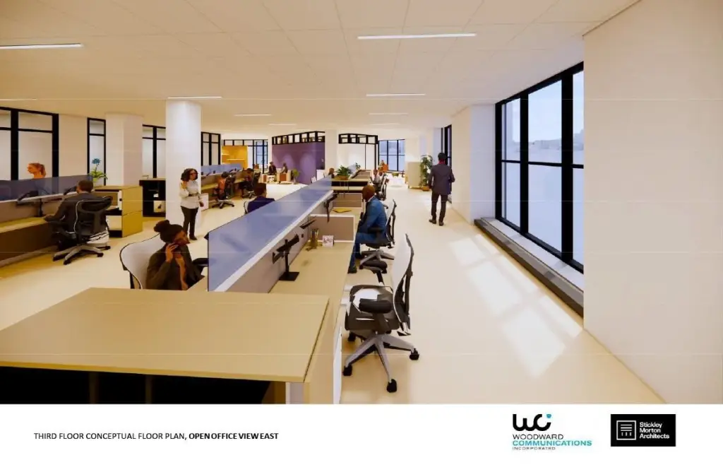
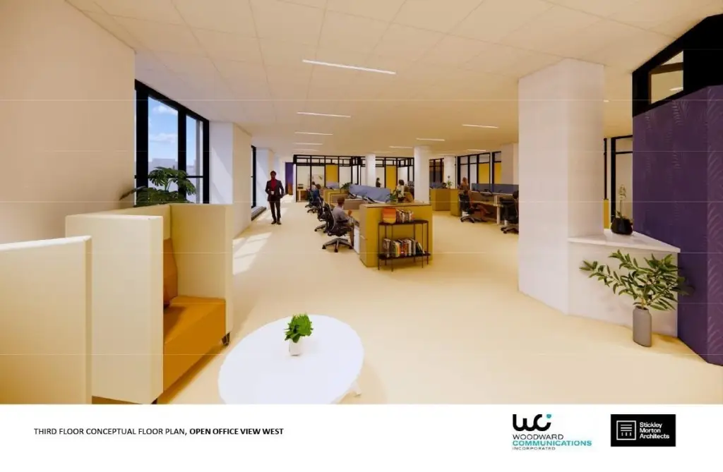
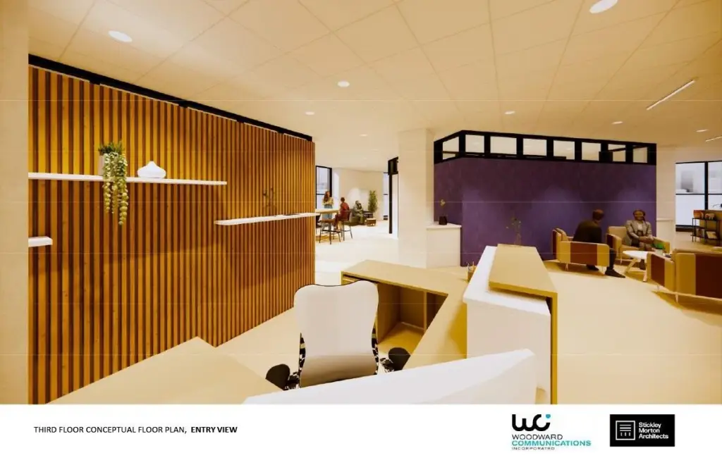
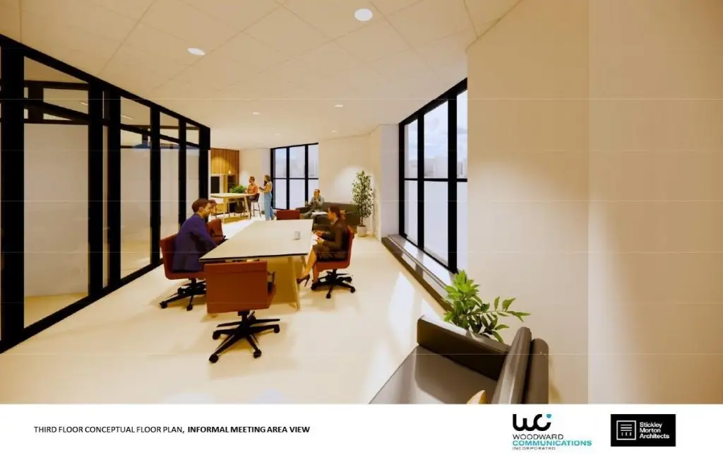
Third-floor office space in a 1930 stone building offers configurations from 2,000 to 14,000 square feet, supporting smaller suites through full-floor occupancy. The layout includes private offices, open work areas, large windows, and access to an updated lobby. ADA accessibility and elevator service are provided, with a private first-floor reception area available. Freight elevator service, a loading dock, and warehouse storage are also available.
The property is located on a bus route in downtown Dubuque, within walking distance of restaurants, shops, and services. C-4 Downtown Commercial zoning supports the building’s commercial setting. Public water and public sewer serve the property, with forced-air heating and central air conditioning.
The property is located on a bus route in downtown Dubuque, within walking distance of restaurants, shops, and services. C-4 Downtown Commercial zoning supports the building’s commercial setting. Public water and public sewer serve the property, with forced-air heating and central air conditioning.
Key Highlights
- Third‑floor office configurations from 2,000 to 14,000 square feet
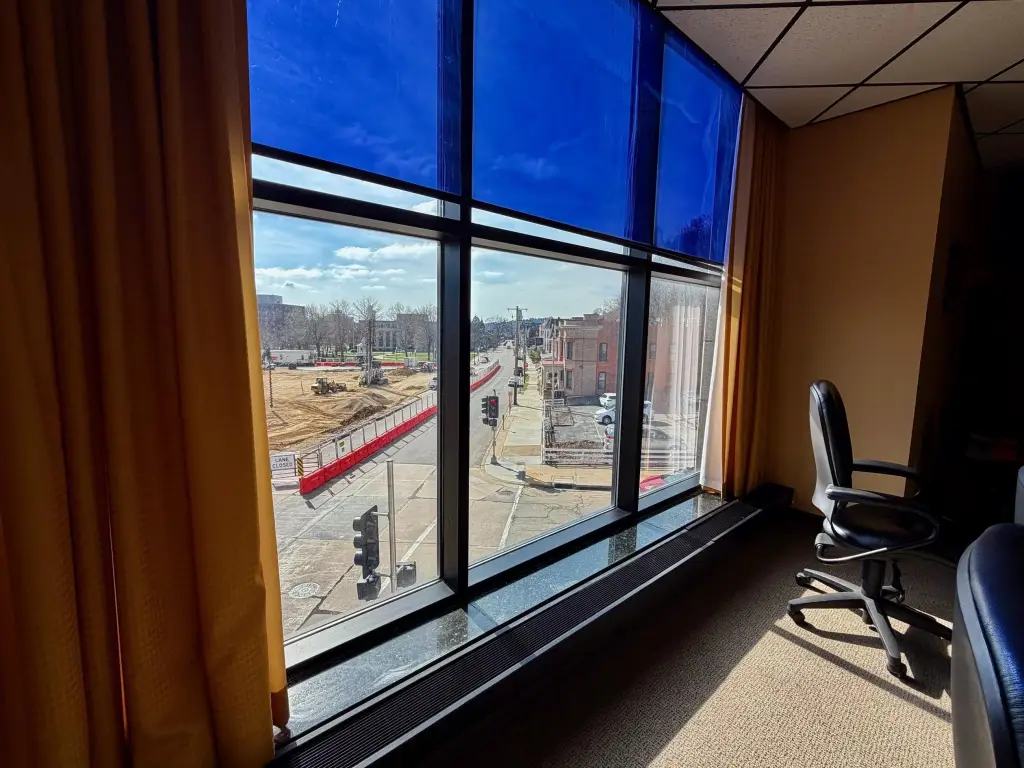
- Private offices, open work areas, and large windows
- Updated lobby with ADA accessibility and elevator service
Property Analytics
Unlock full access to Insights
Subscribe to Realmo Intelligence
Open Analytics
Current Use
Lease Details
NNN (Triple Net)
Lease Type
$1.05 /SF/Yr
CAM
Location Intelligence
Trade Area within ½ mile
1,921
Businesses Nearby
Explore this area
Business Placement
Demographics for 52001, IA
43,572
Population
20,102
Households
2.2
Avg Household Size
36
Median Age
30%
College-Educated
92%
High-School Grad
26.1 sq mi
ZIP Area
1,669
Density / Sq Mi
$60,882
Median Household Income
$35,571
Median Earnings
$916
Median Rent
$168,900
Median Home Value
Check the figures for this property
Cap Rate, Value Estimation, Potential NOI and more
View Realmo Analytics
Market
Lease Benchmarks for Dubuque, IA
$22.58 /SF/Yr
Avg Asking Price
$7–$225 /SF/Yr
Price Range
5,447 SF
Avg Space Size
This space is priced 69% below the average of $22.58 /SF/Yr.
Vacancy Rate% for Office in Midwest region

Questions? Ask Rey
Realmo’s AI knows this listing — price, zoning, demand, history. Ask anything.






Frequently Asked Questions
What type of property is this?
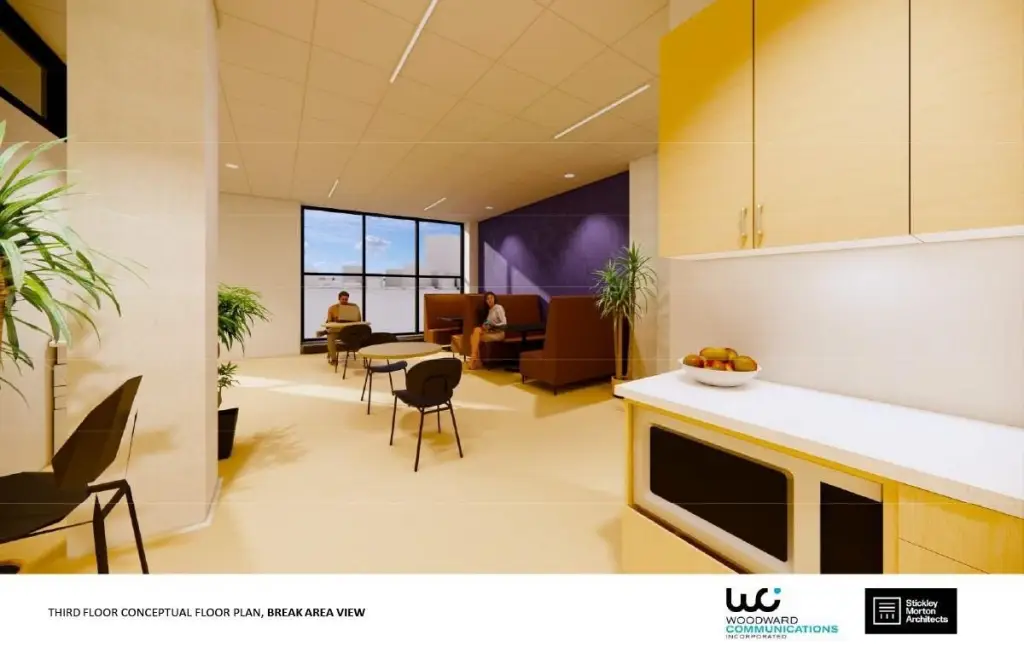
Office units - Flexible C-4 office space with private rooms, open work areas, elevator access, and abundant natural light.
Where is this office units located?
The property is located at 801 Bluff Street Dubuque, IA.
What is the lease rate?
The lease rate is $7 SF/Yr.
What are key features of this property?
This property features: Third‑floor office configurations from 2,000 to 14,000 square feet; Private offices, open work areas, and large windows; Updated lobby with ADA accessibility and elevator service



