Entitled Commercial
For Sale
Contact for pricing
Pending
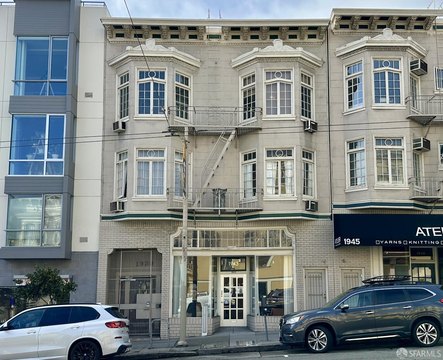
2435-2445 16th Street, San Francisco, CA 94103
Approved demolition and site permits support a fully entitled mixed-use residential and commercial development project.
Property SizeContact for details
Days on Market144
Property Features for 2435-2445 16th Street
General Information
Standard status
Pending
Property subtype
Land
Listing Agency:
Marcus & Millichap Ventura
(818) 804-1227
Listed By:
Gary Cohen · License #00988655
Source:
Crexi
Added: Apr 10
Changed: Aug 30
Last Checked: Aug 30 at 5:47PM
Displayed information is deemed reliable but is not guaranteed and should be independently verified. All listing content including descriptions, pricing, images are the copyrighted material of Marcus & Millichap Ventura
Investment Insights
Based on property information with market context.
The offering comprises commercial land with development rights for a permitted seven-story project combining residential and ground-floor commercial uses. Approved demolition and site permits are in place. The planned improvements include 39,852 saleable square feet, with 36,447 square feet of residential area and 3,405 square feet of commercial area.
The residential component contains 53 units: 1 studio, 29 one-bedroom units, 18 two-bedroom units, and 5 three-bedroom units. Commercial space is organized into four ground-floor units measuring 1,016, 761, 967, and 661 square feet. Planned parking includes 40 below-grade spaces, consisting of 13 stackers and 4 independent spaces, plus two Car Share spaces.
Additional planned amenities include 60 below-grade Class I bicycle spaces, 8 Class II spaces at sidewalk level, a ±4,558-square-foot roof deck, and a ±1,997-square-foot ground-floor patio. The property is located at 2435-2445 16th Street in San Francisco’s Mission District, within a few blocks of major transit links and neighborhood amenities.
The residential component contains 53 units: 1 studio, 29 one-bedroom units, 18 two-bedroom units, and 5 three-bedroom units. Commercial space is organized into four ground-floor units measuring 1,016, 761, 967, and 661 square feet. Planned parking includes 40 below-grade spaces, consisting of 13 stackers and 4 independent spaces, plus two Car Share spaces.
Additional planned amenities include 60 below-grade Class I bicycle spaces, 8 Class II spaces at sidewalk level, a ±4,558-square-foot roof deck, and a ±1,997-square-foot ground-floor patio. The property is located at 2435-2445 16th Street in San Francisco’s Mission District, within a few blocks of major transit links and neighborhood amenities.
Key Highlights
- Fully entitled seven‑story mixed‑use development with demolition and site permits approved
- 39,852 saleable square feet planned, including 36,447 residential and 3,405 commercial square feet
- 53 residences with 1 studio, 29 one‑bedroom, 18 two‑bedroom, and 5 three‑bedroom units
Property Analytics
Current Use
Location Intelligence
Trade Area within ½ mile
7,977
Businesses Nearby
Explore this area
Business Placement
Demographics for 94103, CA
37,843
Population
20,920
Households
1.8
Avg Household Size
37
Median Age
56%
College-Educated
88%
High-School Grad
1.4 sq mi
ZIP Area
27,031
Density / Sq Mi
$122,339
Median Household Income
$83,348
Median Earnings
$2,146
Median Rent
$1,057,600
Median Home Value

Questions? Ask Rey
Realmo’s AI knows this listing — price, zoning, demand, history. Ask anything.



Frequently Asked Questions
What type of property is this?
Commercial land - Approved demolition and site permits support a fully entitled mixed-use residential and commercial development project.
Where is this commercial land located?
The property is located at 2435-2445 16th Street San Francisco, CA.
What are key features of this property?
This property features: Fully entitled seven‑story mixed‑use development with demolition and site permits approved; 39,852 saleable square feet planned, including 36,447 residential and 3,405 commercial square feet; 53 residences with 1 studio, 29 one‑bedroom, 18 two‑bedroom, and 5 three‑bedroom units



