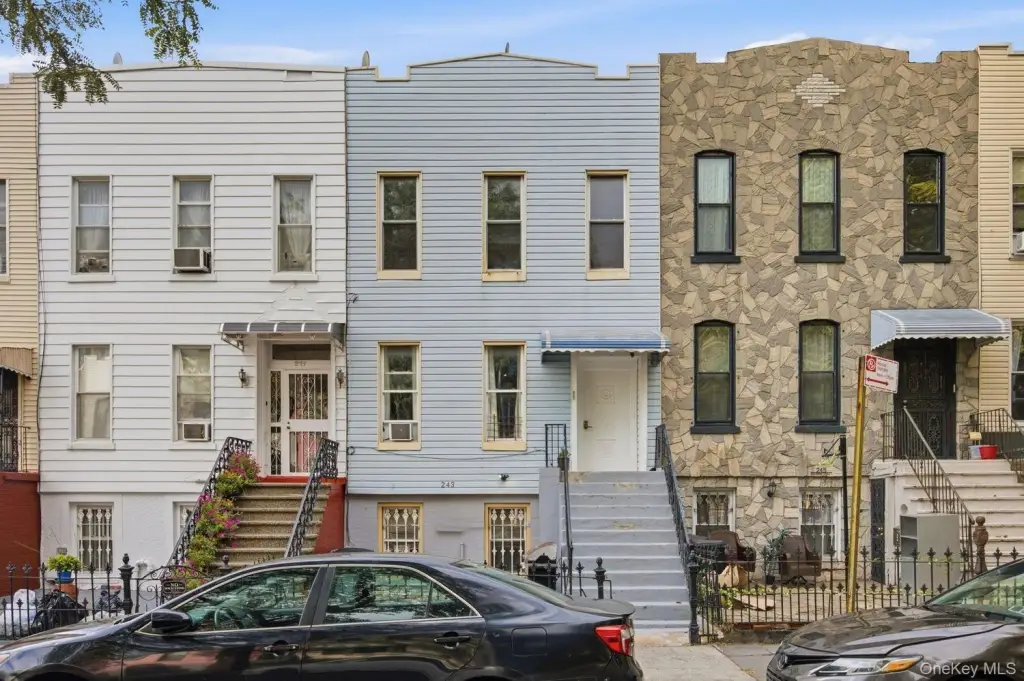
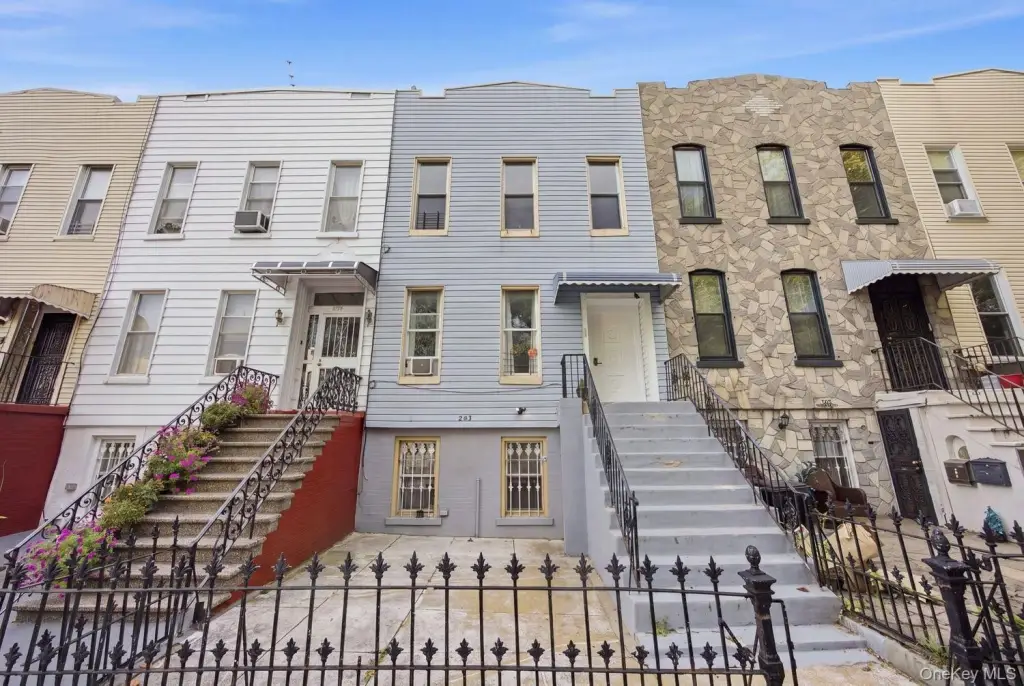
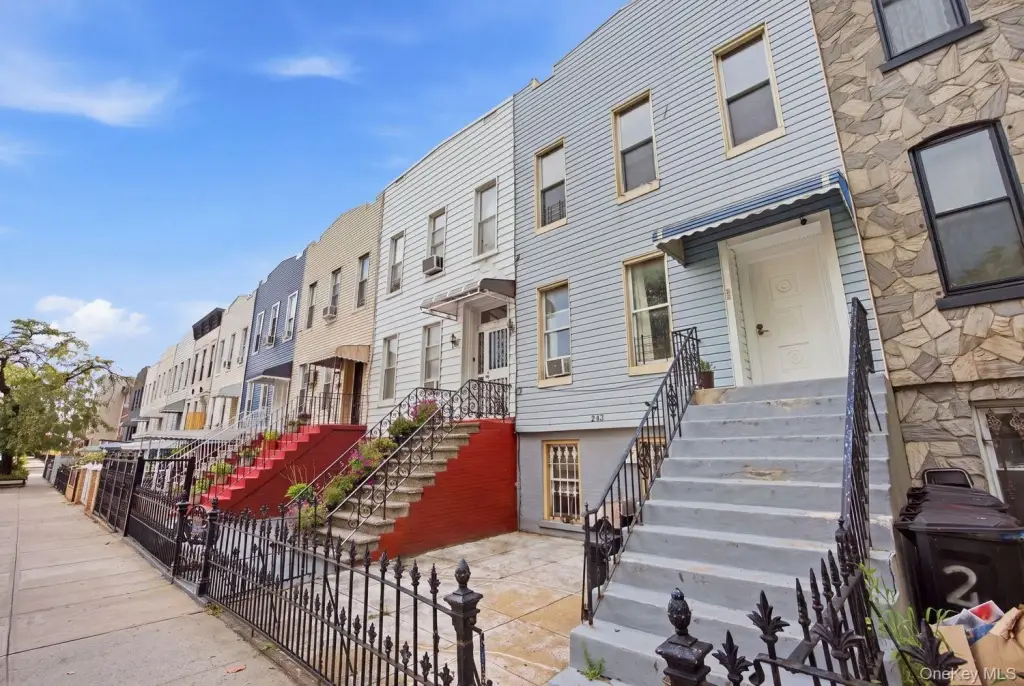
Four-Level Duplex
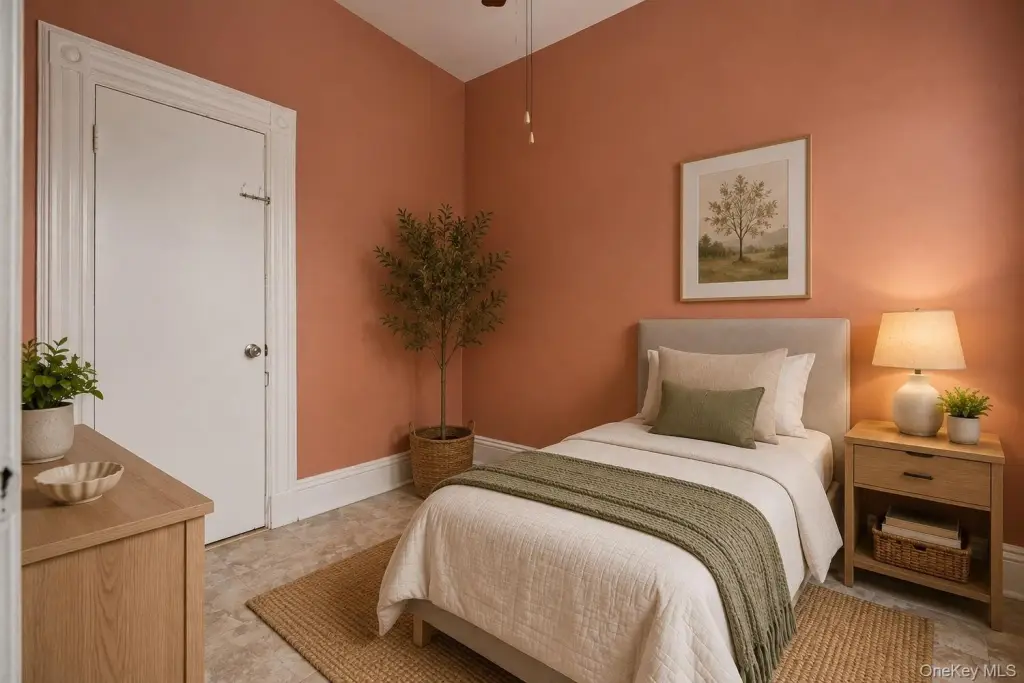
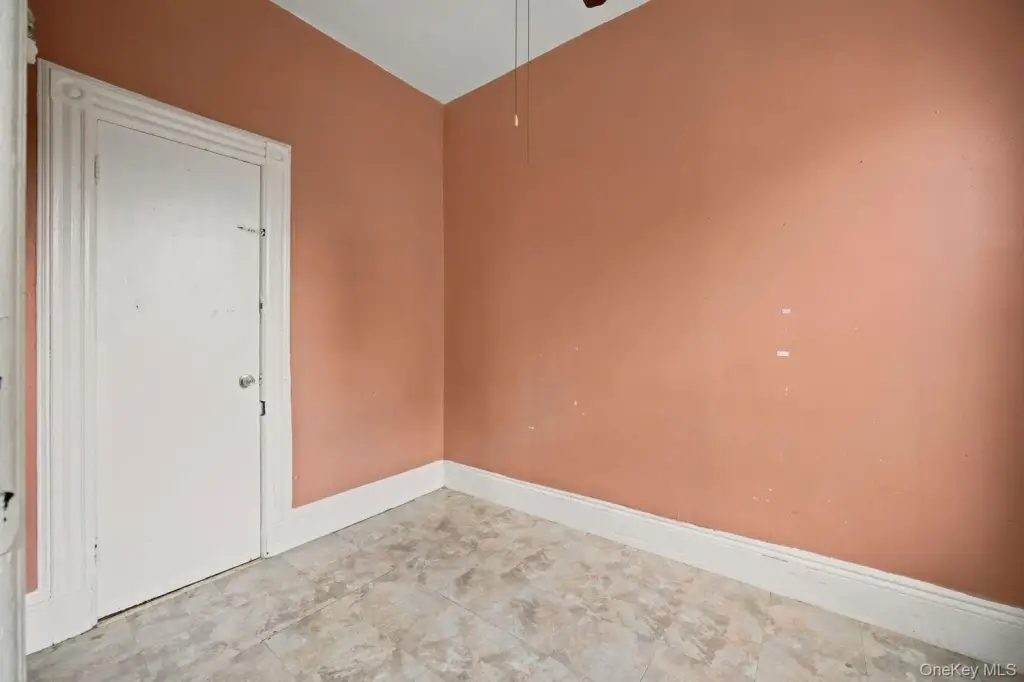
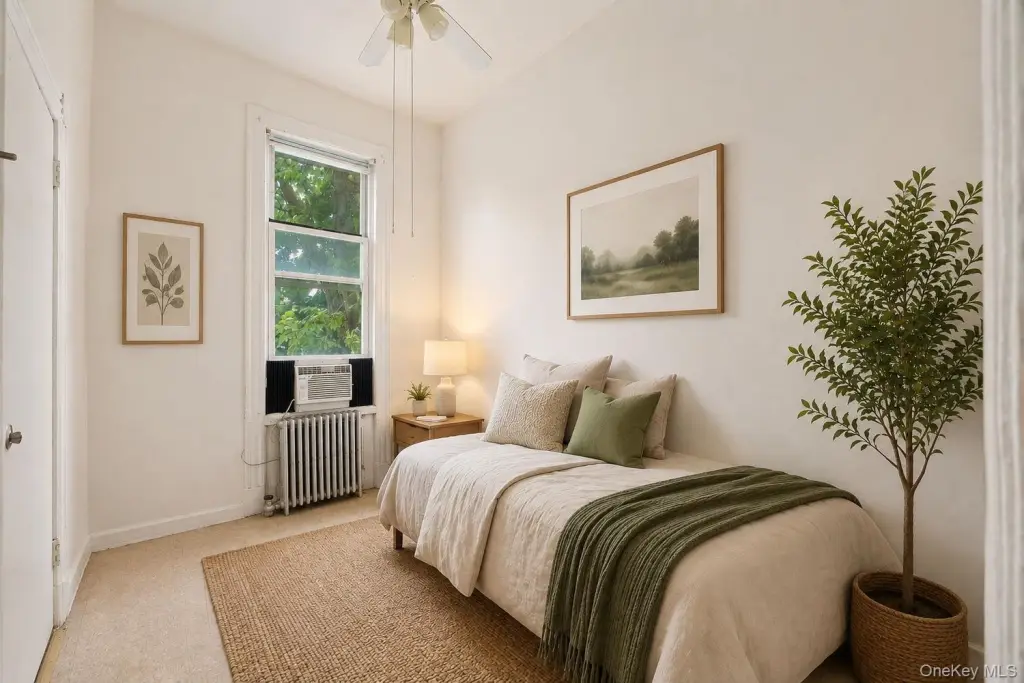
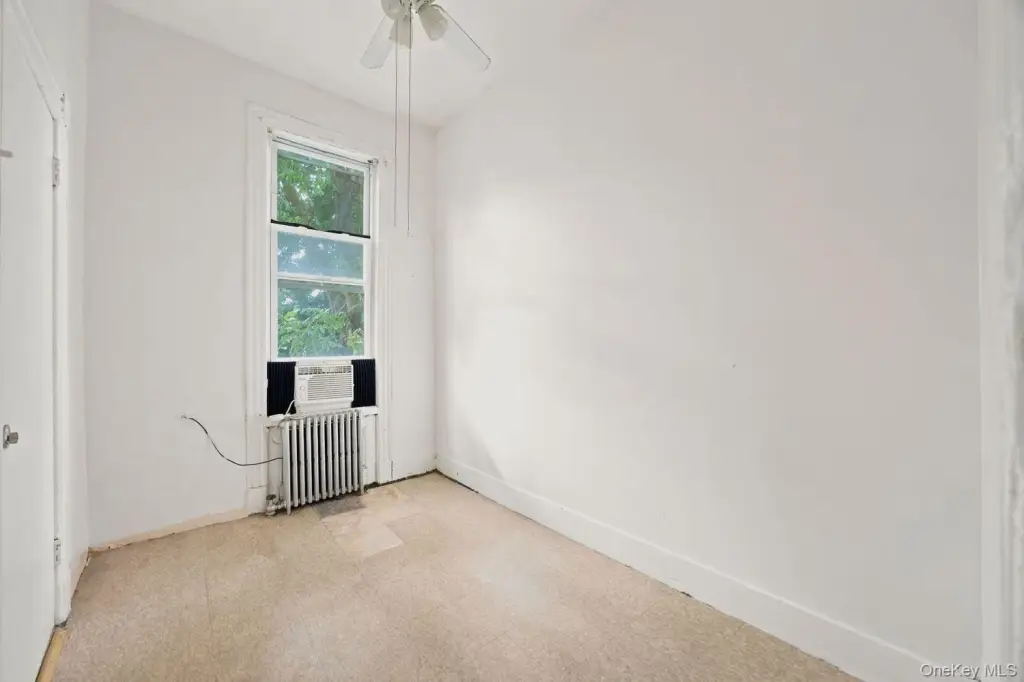
For Sale
$1,450,000
243 Woodbine Street, Brooklyn, NY 11221
Residential Income, Brooklyn, NY
Property SizeContact for details
Lot Size0.05 Acres
Days on Market14
Property Features for 243 Woodbine Street
General Information
Property type
Residential Multi Family
Property subtype
Duplex
Bedrooms
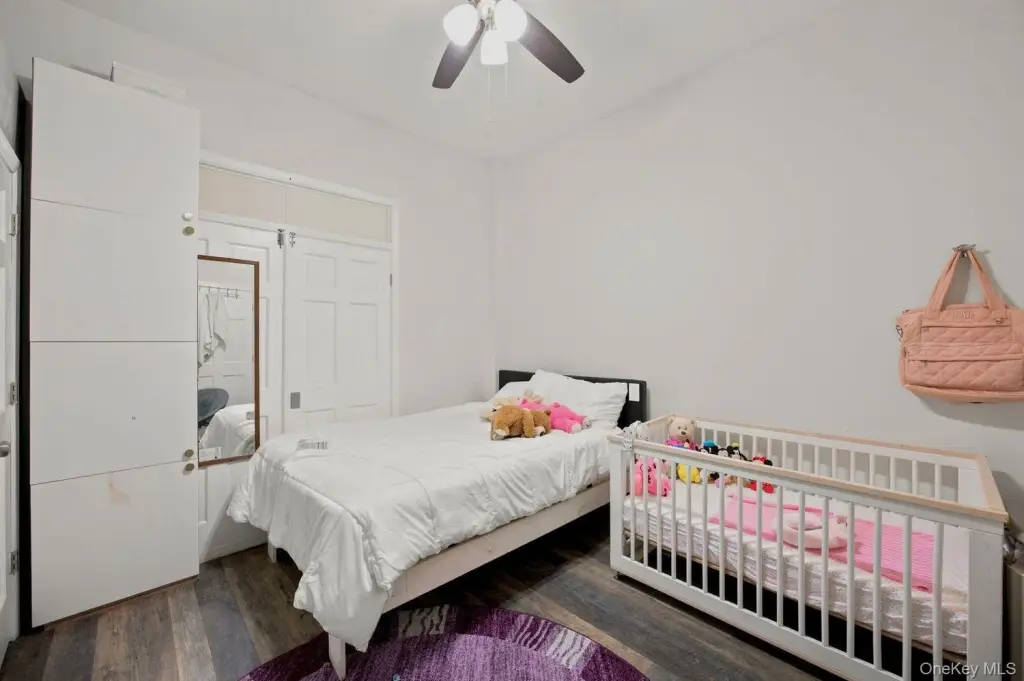
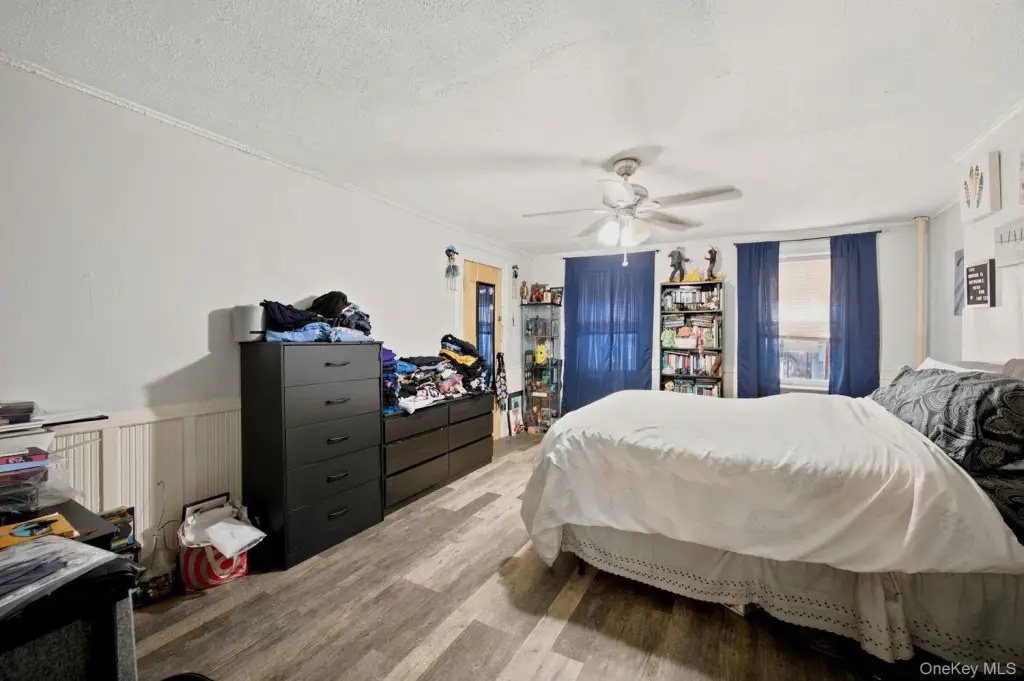
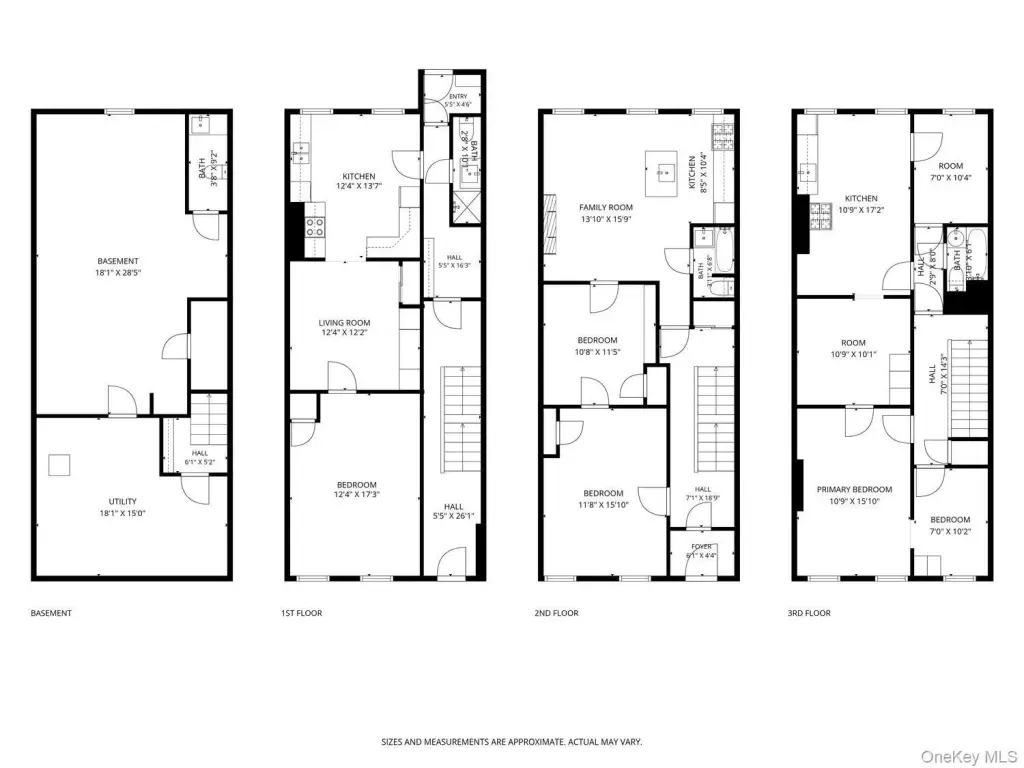
6
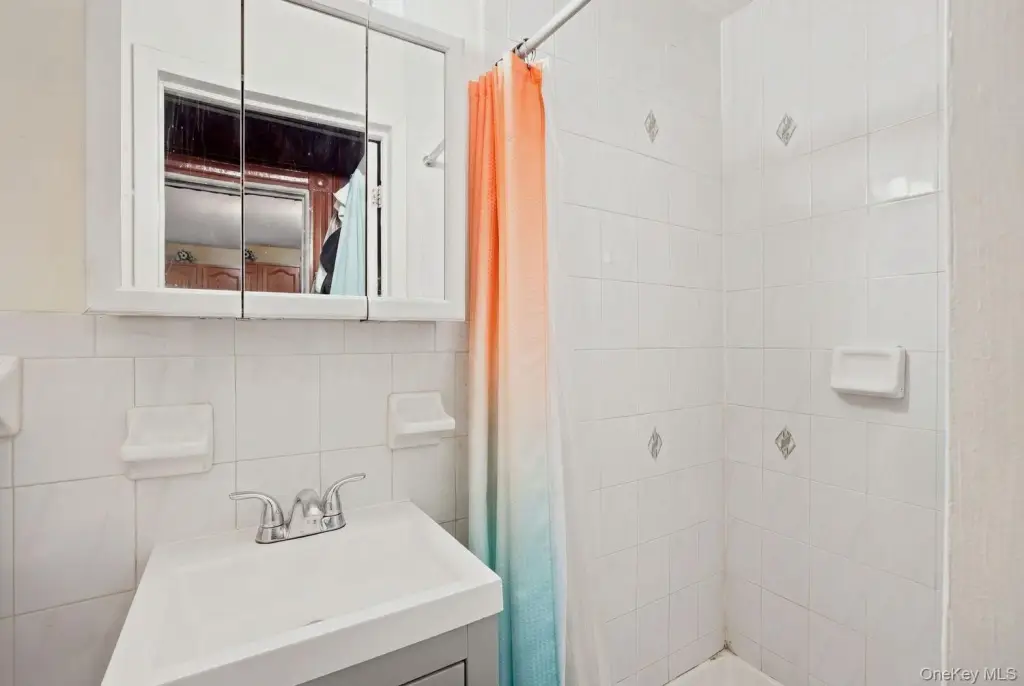
Bathrooms
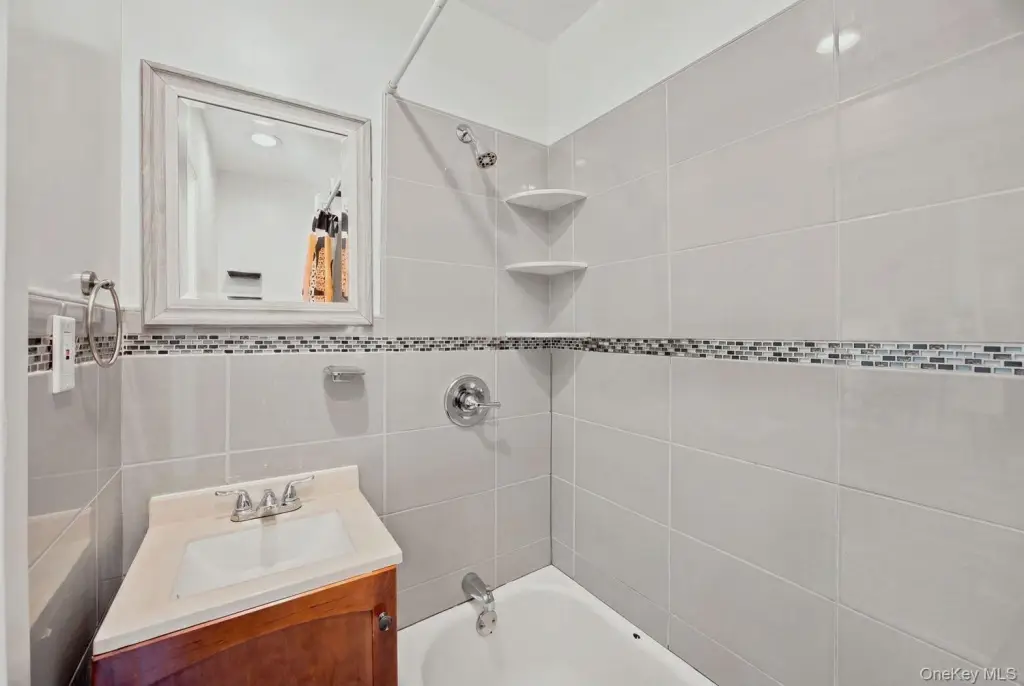
4
Full bathrooms
4
Rooms
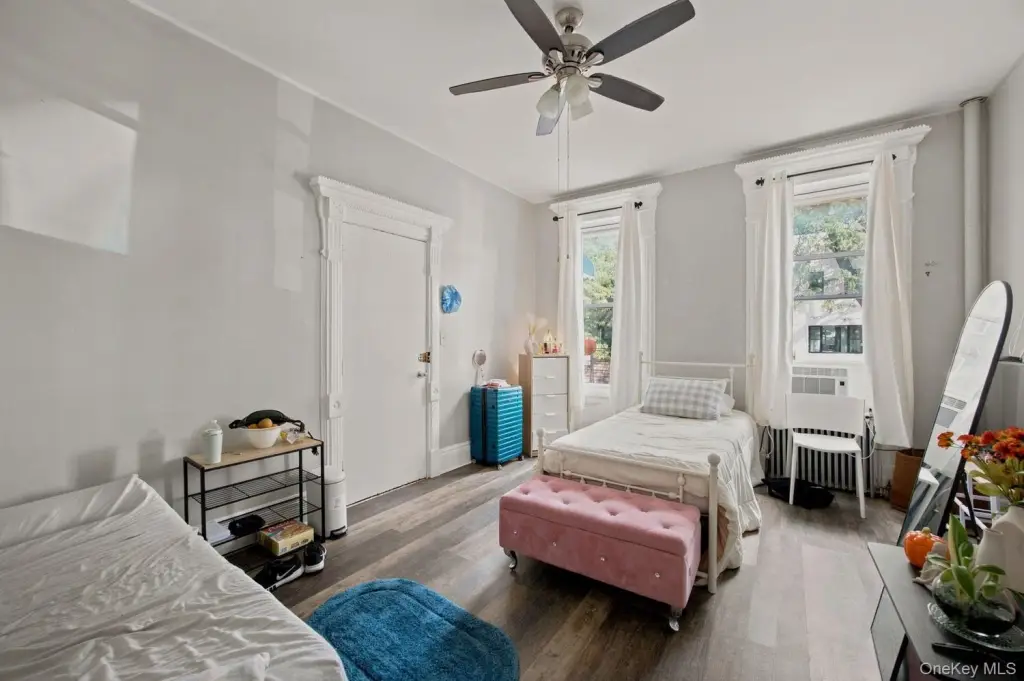
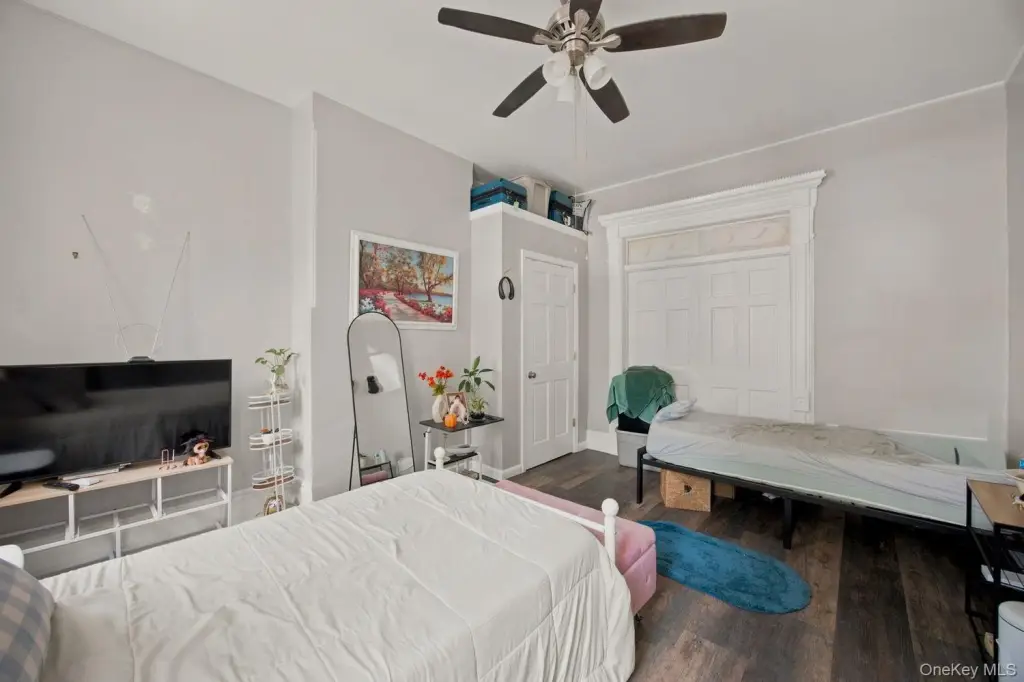
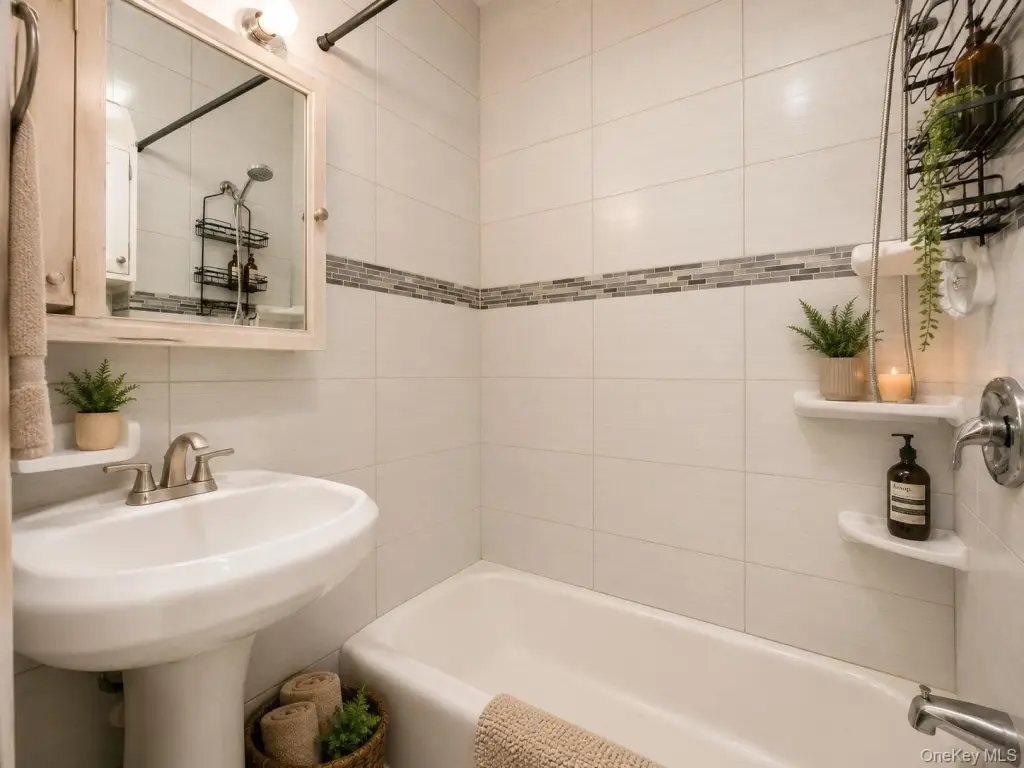
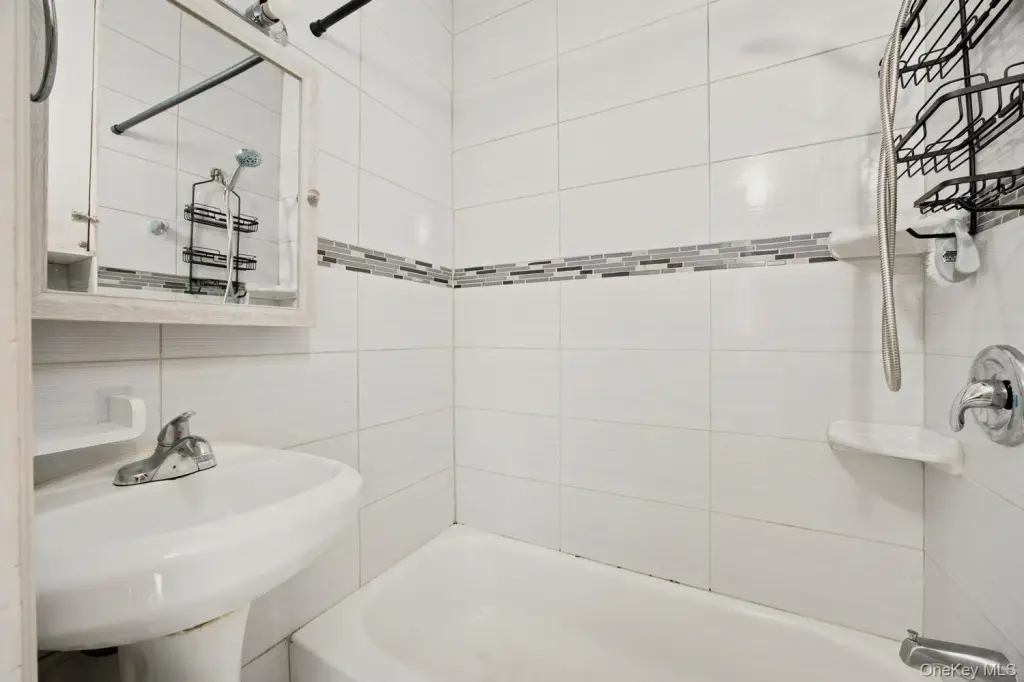
Bedroom 3, Bathroom 1, Bathroom 2, Basement, Bedroom 1, Bedroom 6, Bedroom 5, Bathroom 3, Bathroom 4, Bedroom 2, Bedroom 4
Parking features
On Street
Interior features
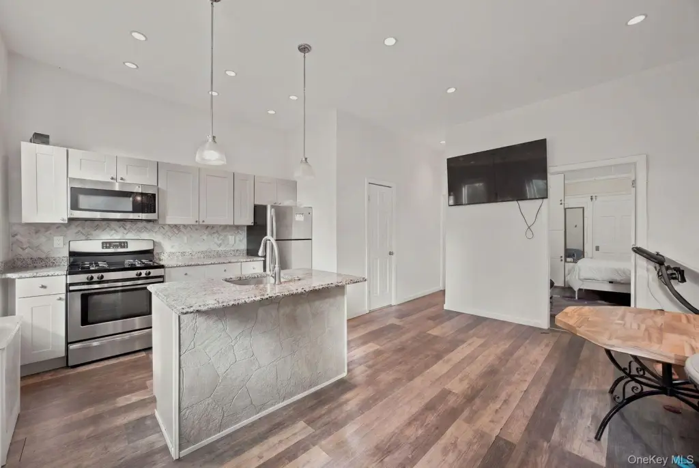
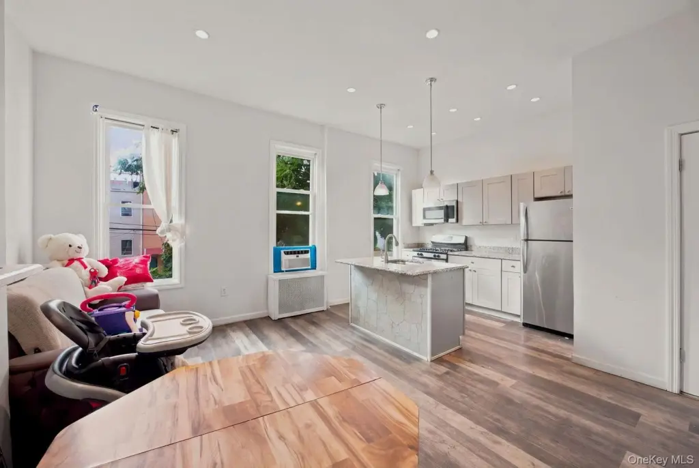
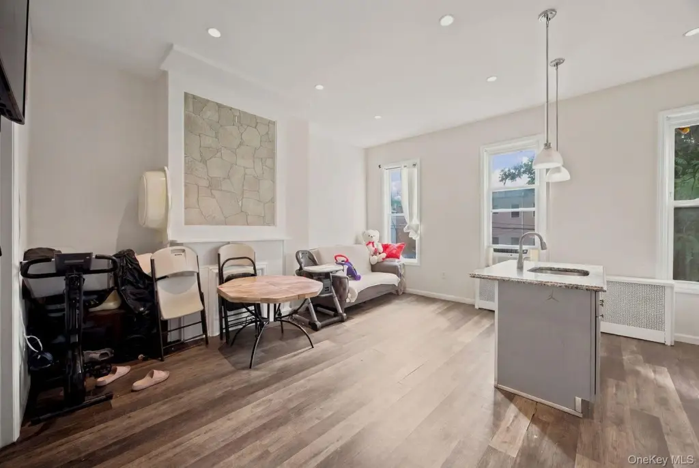
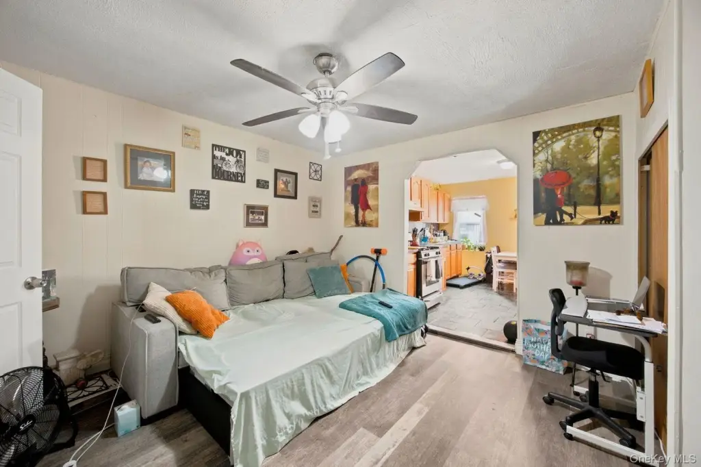
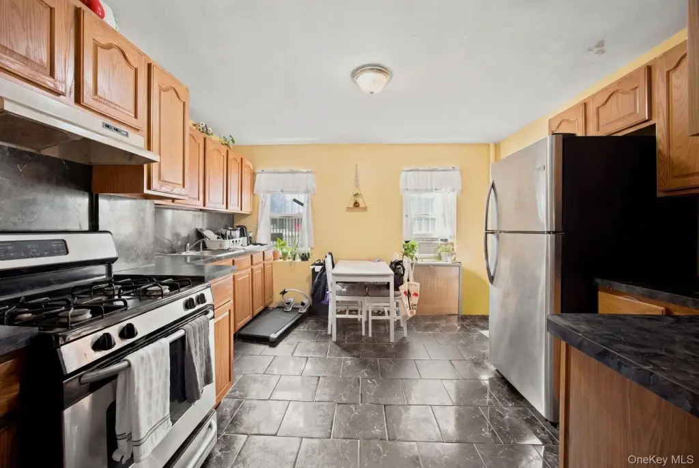
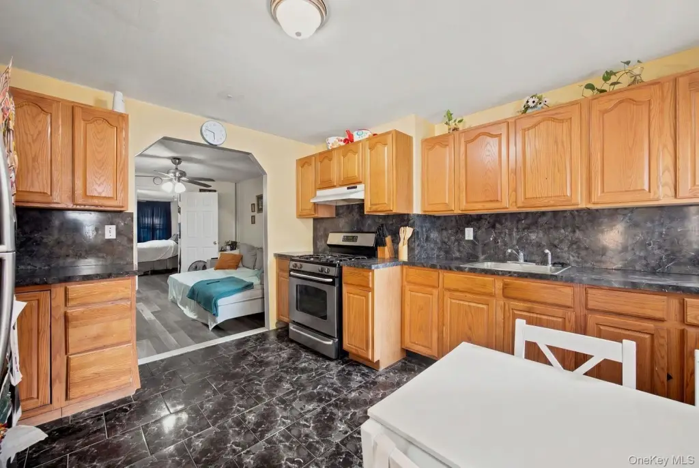
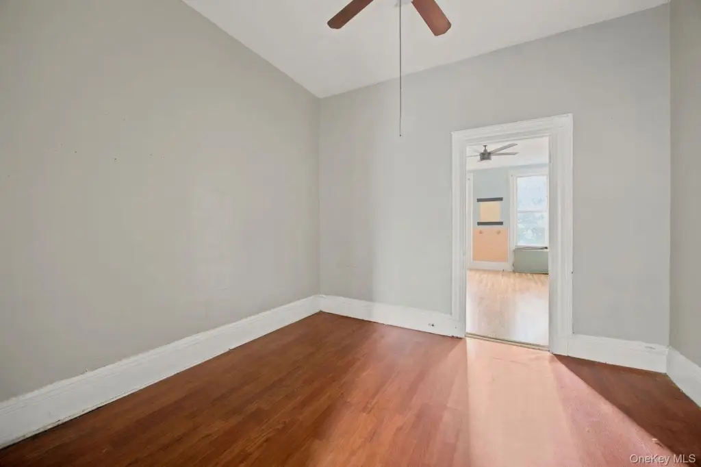
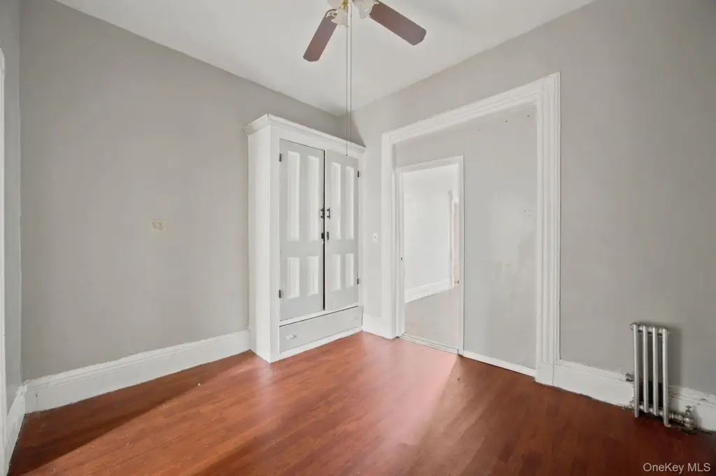
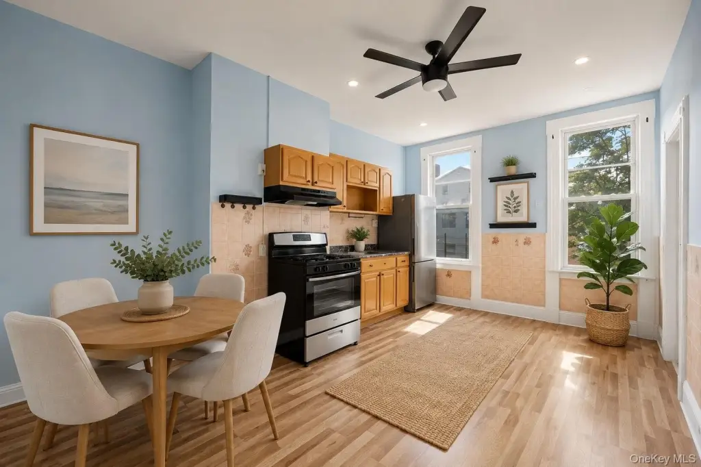
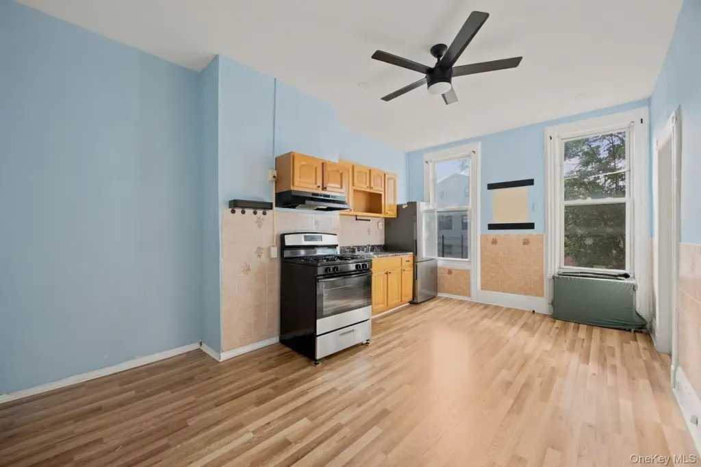
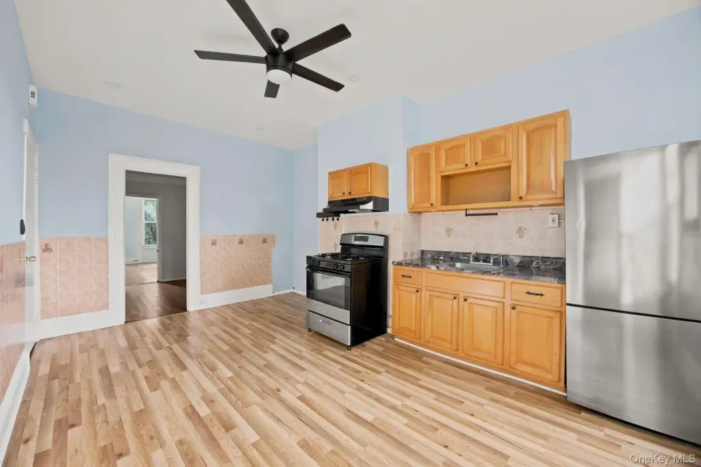
Eat-in Kitchen, High Ceilings, Kitchen Island, Open Kitchen, Recessed Lighting
Basement
Full
Appliances
Refrigerator, Range
Lot features
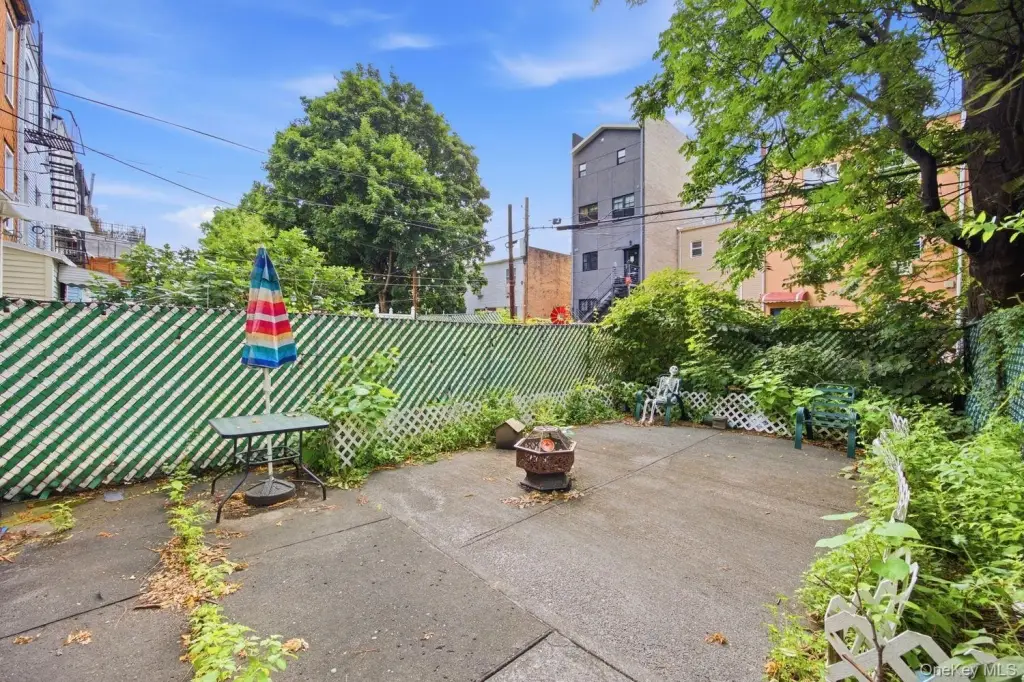
Back Yard
Elementary school
Ps 377 Alejandrina B De Gautier
Middle school
Jhs 291 Roland Hayes
High school
Bushwick Community Hs
Elementary school district
Brooklyn 32
Middle school district
Brooklyn 32
High school district
Brooklyn 32
Directions
Use Google Maps
Standard status
Active
APN
03352-0052
Lot size
0.05 Acres
Taxes and HOA fees
Tax Year
2026
Tax Annual Amount
4264
Utilities
Utilities
Water Available
Sewer type
Public Sewer
Heating system
Radiant, Natural Gas
Cooling system
Wall/Window Unit(s), Window Unit(s)
Water source
Public
Amenities
backyard
full basement
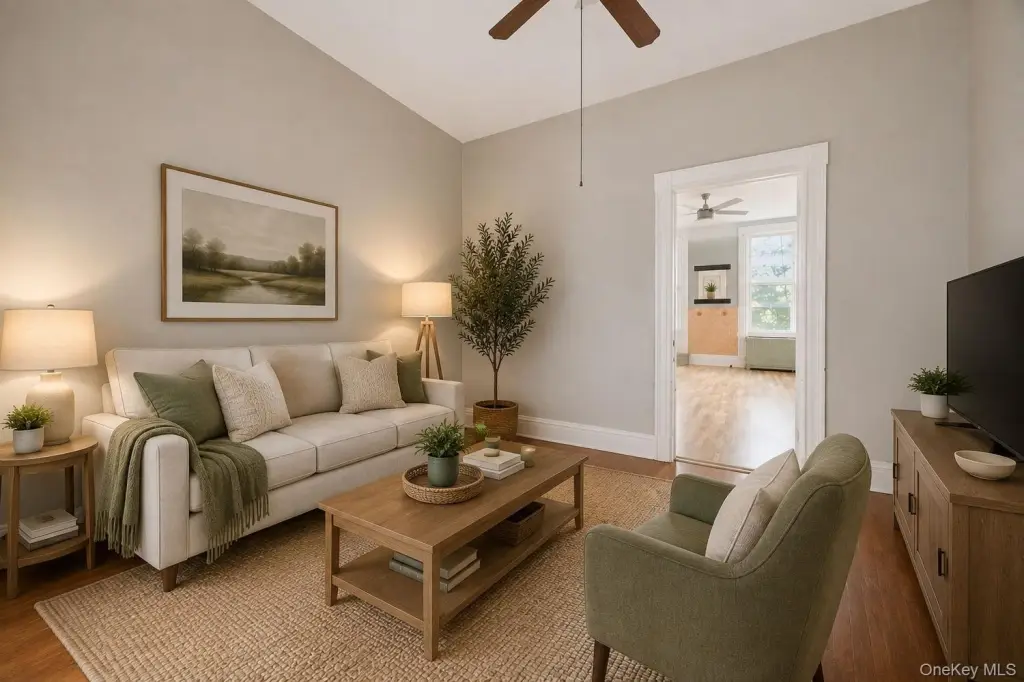
high ceilings
Building Details
Year built
1931
Number of units
2
Flooring type
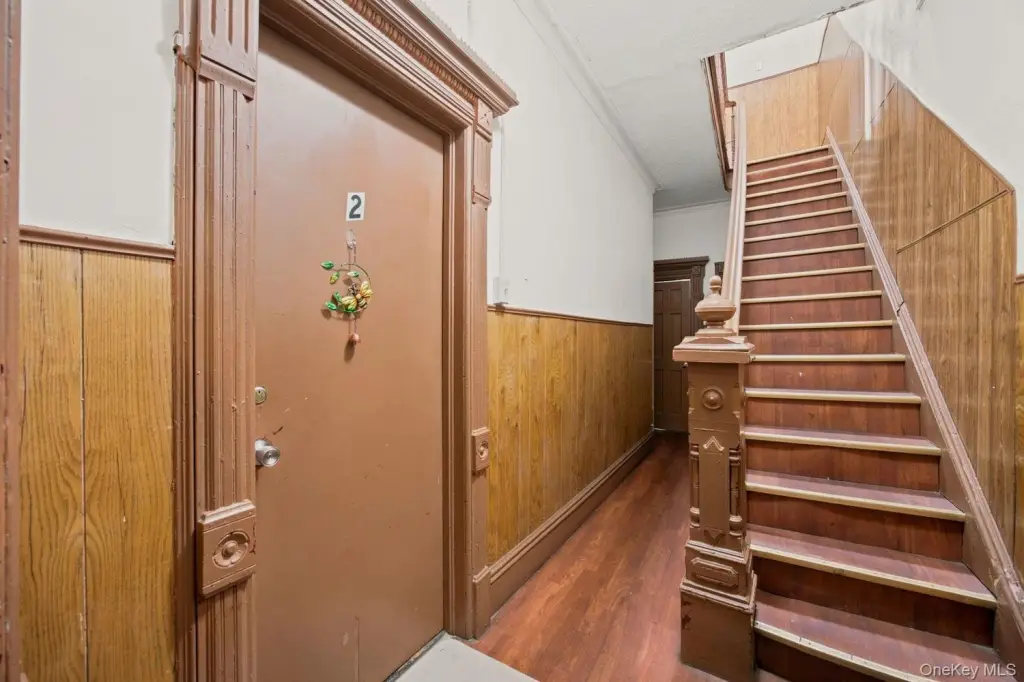
Hardwood
Building materials
Frame
Listing Agency:
Capri Jet Realty Corp
(718) 388-2188
Listed By:
Jessie Lookfong · License #10301219682
(631) 408-8918
Added: Aug 26
Changed: Sep 6
Last Checked: Sep 8 at 12:06AM
MLS# 1043236
Copyright © 2026 OneKey MLS. All rights reserved. All information provided by the listing agent/broker is deemed reliable but is not guaranteed and should be independently verified.
Investment Insights
Based on property information with market context.
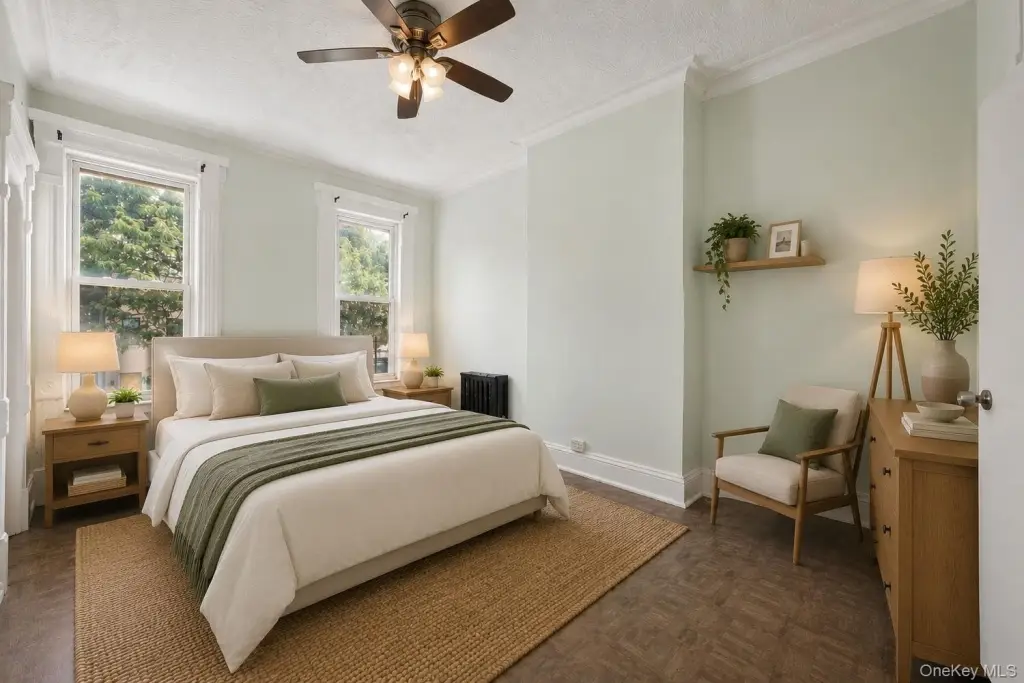
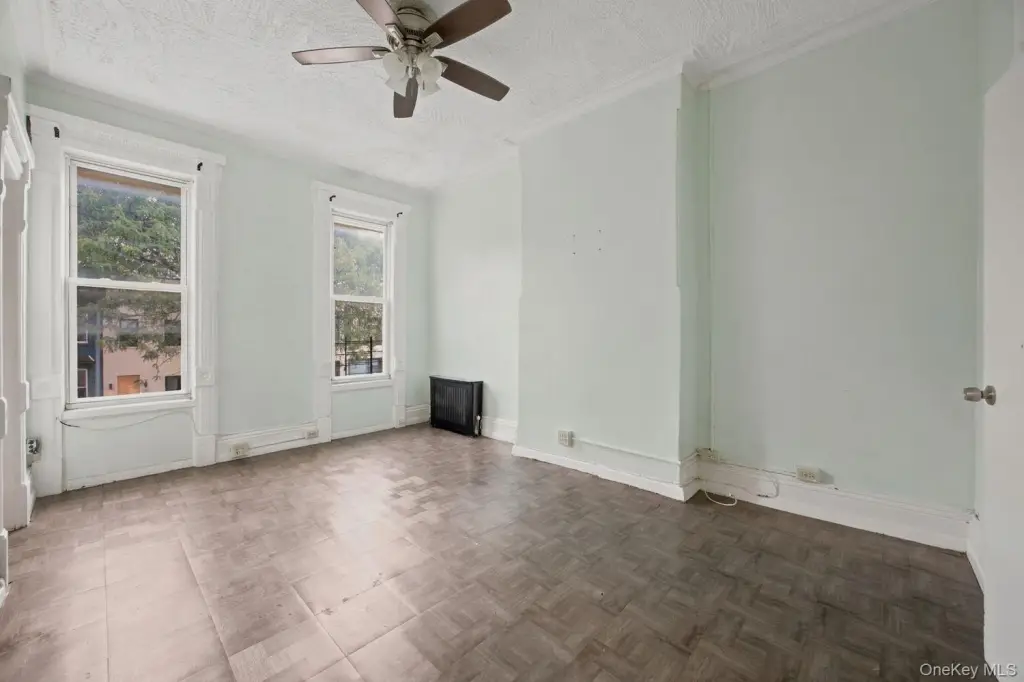
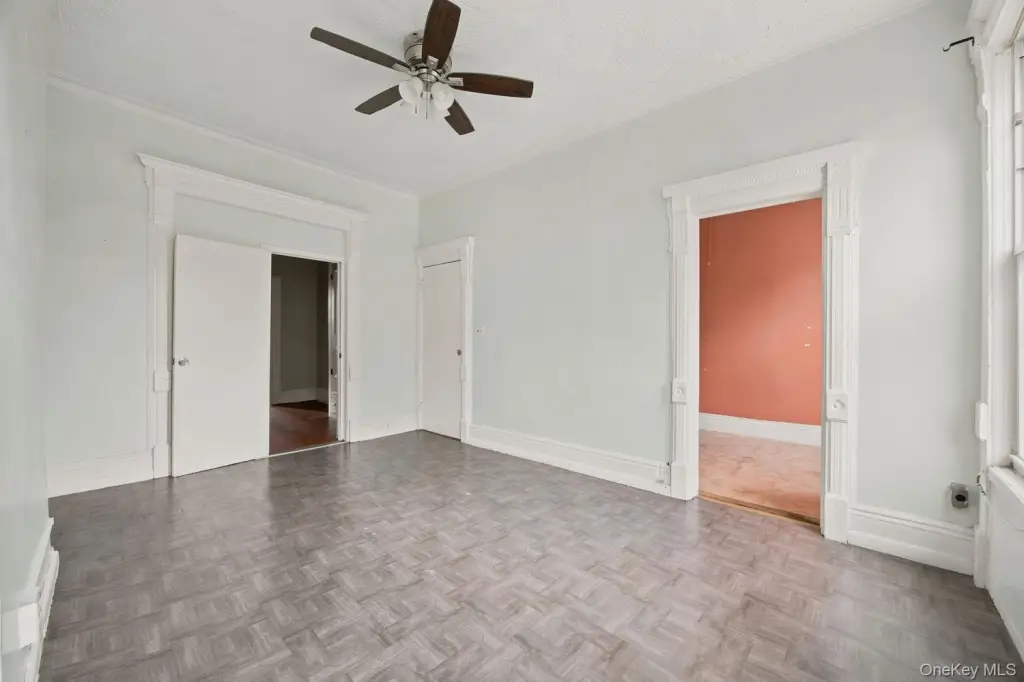
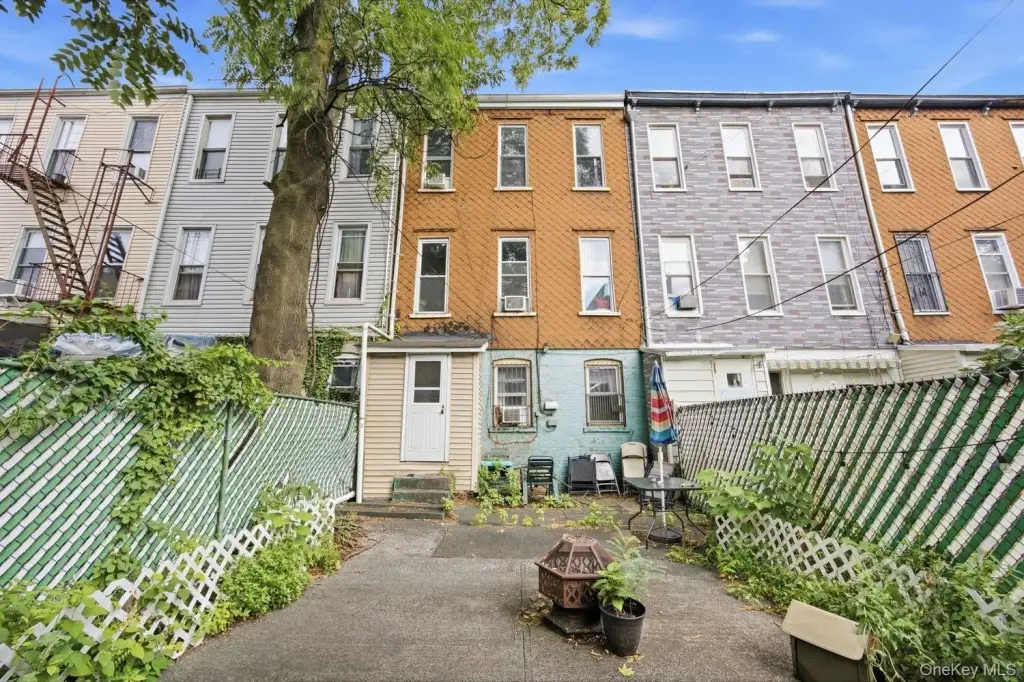
This four-level frame property, built in 1931, includes a full basement and backyard access from the ground-level residence. Interior features include hardwood flooring, eat-in kitchens, high ceilings, recessed lighting, refrigerators, and ranges. The building is served by public water and public sewer, with on-street parking available.
The property occupies a 19.50 x 100 ft lot, with a 19.50 x 45 ft building footprint. R6 zoning allows a 1.35 FAR, with a maximum FAR of 2.2 and 1,657 buildable square feet remaining. Transit access includes a 9-minute walk to the L train at Halsey Street and an 11-minute walk to the J train at Gates Avenue.
The property occupies a 19.50 x 100 ft lot, with a 19.50 x 45 ft building footprint. R6 zoning allows a 1.35 FAR, with a maximum FAR of 2.2 and 1,657 buildable square feet remaining. Transit access includes a 9-minute walk to the L train at Halsey Street and an 11-minute walk to the J train at Gates Avenue.
Key Highlights
- Full basement and backyard accessible from the ground‑level residence
- 1,657 buildable square feet remaining
- 19.50 x 100 ft lot with a 19.50 x 45 ft building footprint
Property Analytics
Property Profile
Current Use
Lease Details
3
Residential units
Yes
Utilities to site
Location Intelligence
Trade Area within ½ mile
5,245
Businesses Nearby
Explore this area
Business Placement
Demographics for 11221, NY
89,222
Population
38,690
Households
2.3
Avg Household Size
33
Median Age
42%
College-Educated
84%
High-School Grad
1.4 sq mi
ZIP Area
63,730
Density / Sq Mi
$85,122
Median Household Income
$49,202
Median Earnings
$2,055
Median Rent
$1,061,400
Median Home Value
Market
Vacancy Rate% for Multifamily in Northeast region

Questions? Ask Rey
Realmo’s AI knows this listing — price, zoning, demand, history. Ask anything.










Frequently Asked Questions
What type of property is this?
Duplex - Frame-built residential income property with a basement, private backyard, high ceilings, and separate electric and gas meters.
Where is this duplex located?
The property is located at 243 Woodbine Street Brooklyn, NY.
What is the asking price?
The asking price for this property is $1,450,000.
What are key features of this property?
This property features: Full basement and backyard accessible from the ground‑level residence; 1,657 buildable square feet remaining; 19.50 x 100 ft lot with a 19.50 x 45 ft building footprint