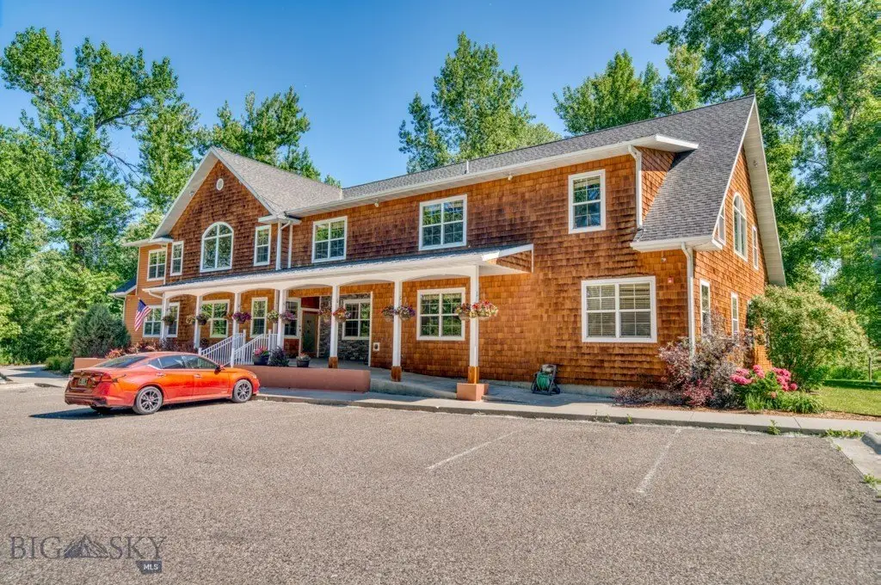
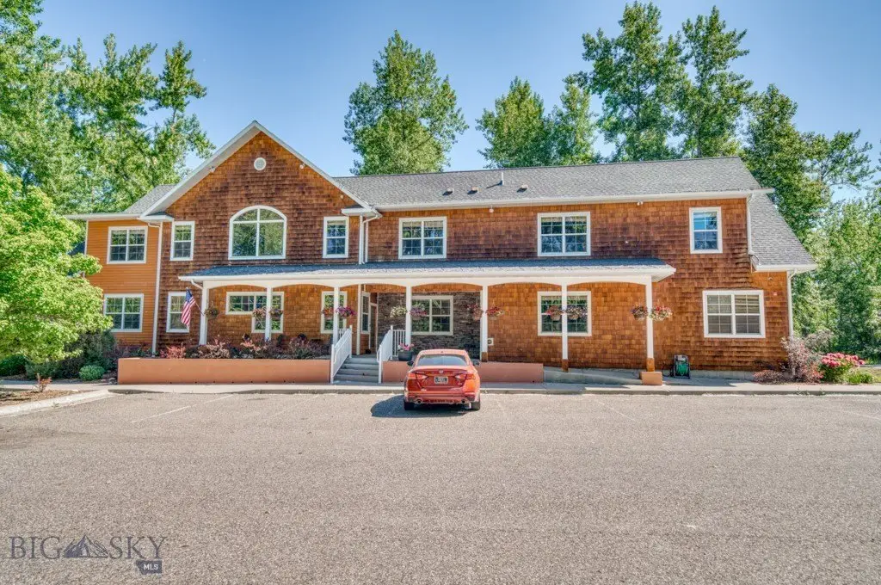
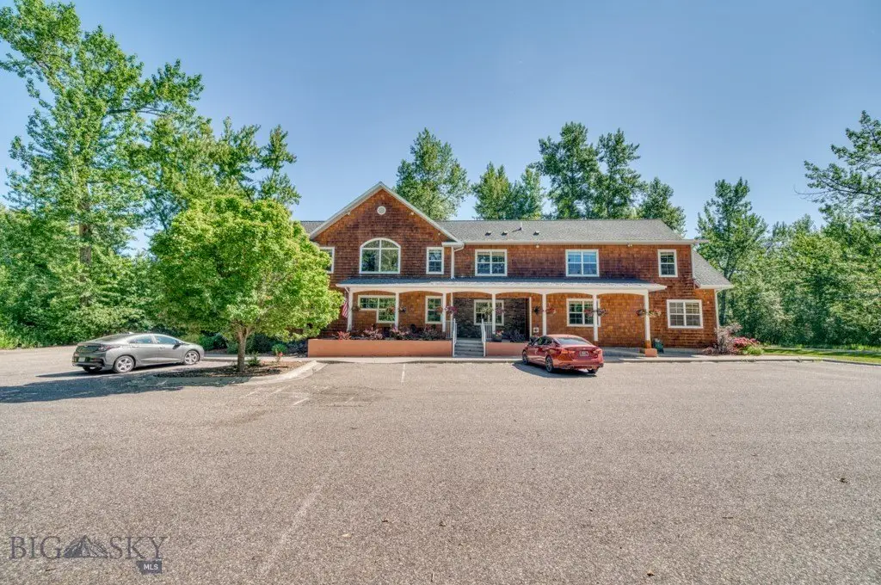

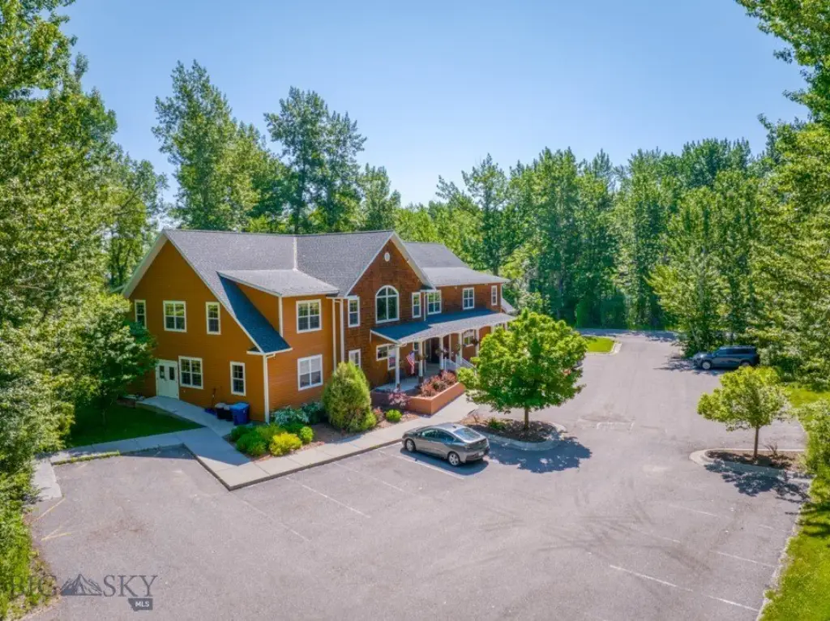
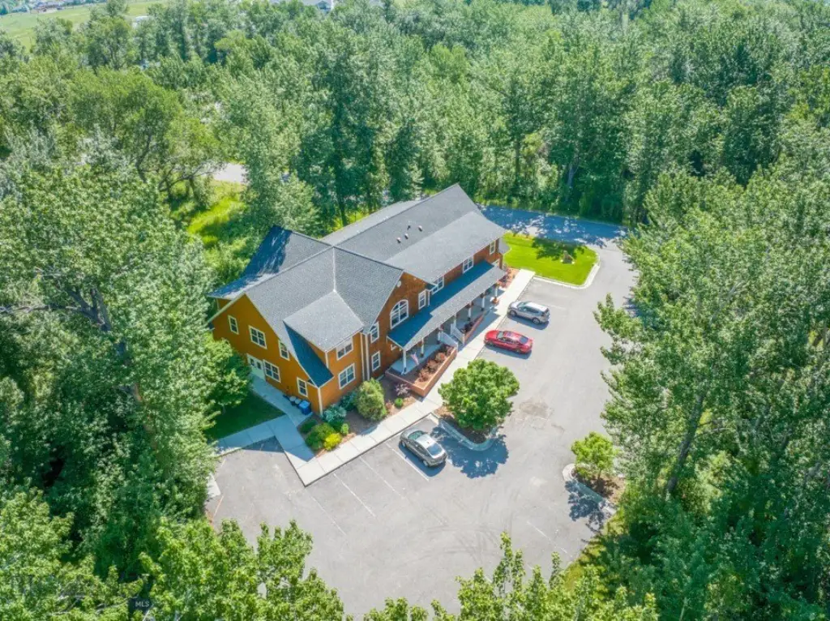
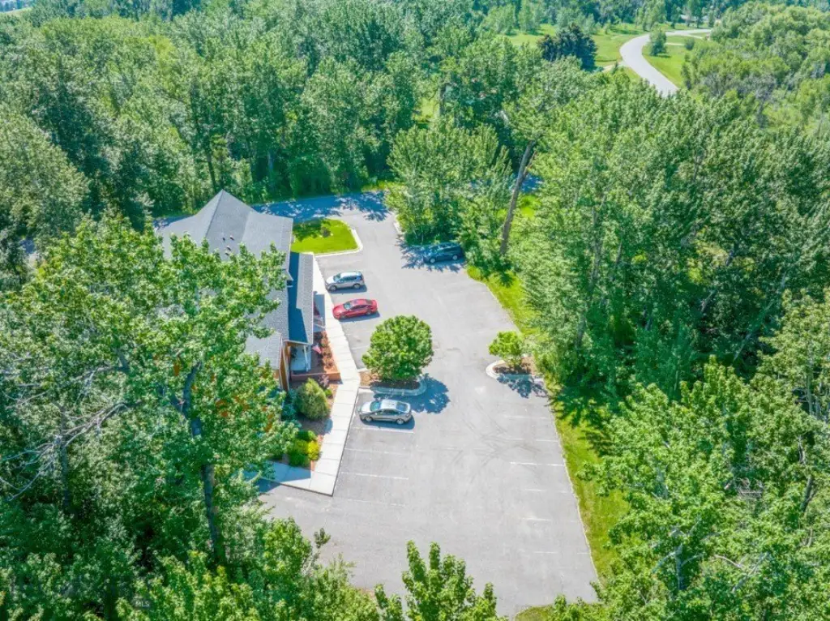
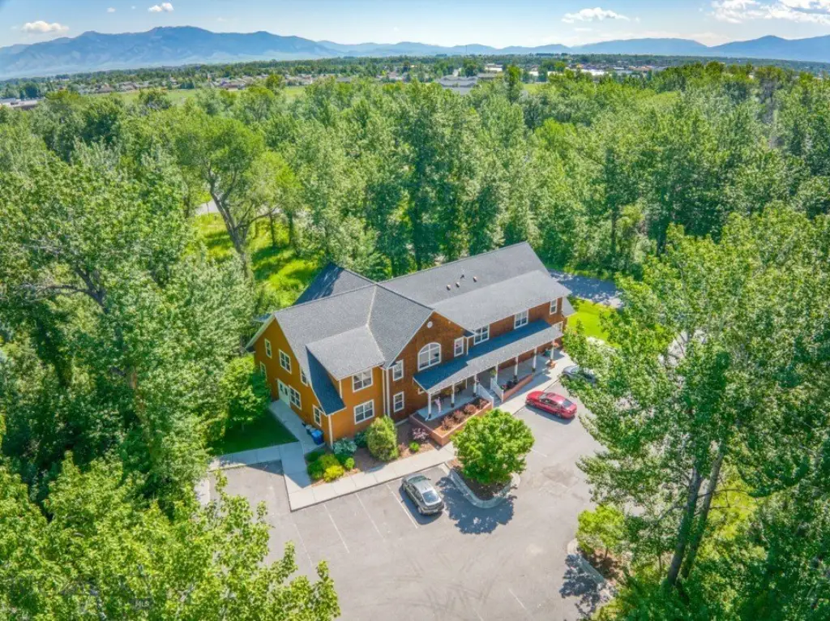
Two-Story Office
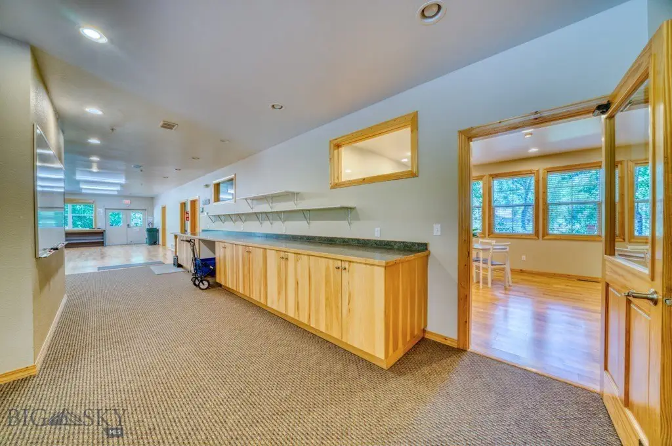

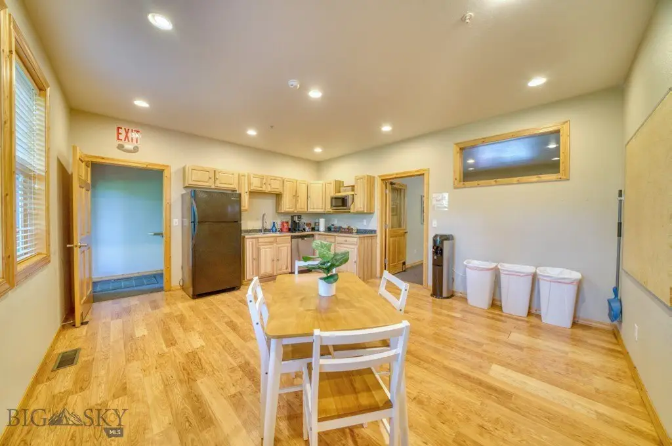
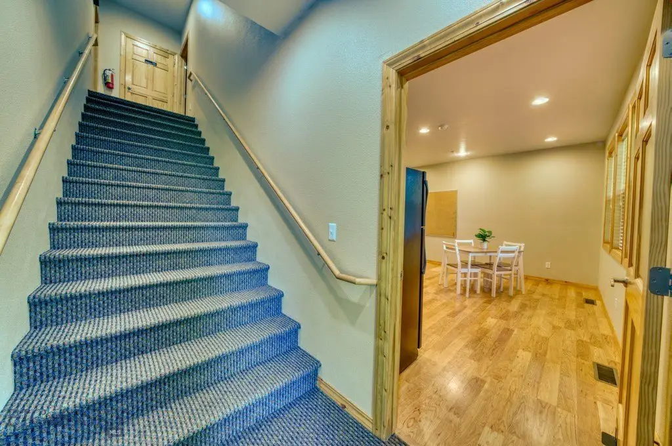
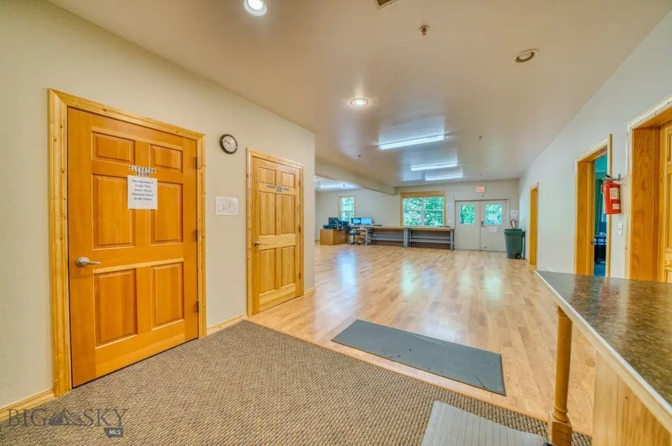
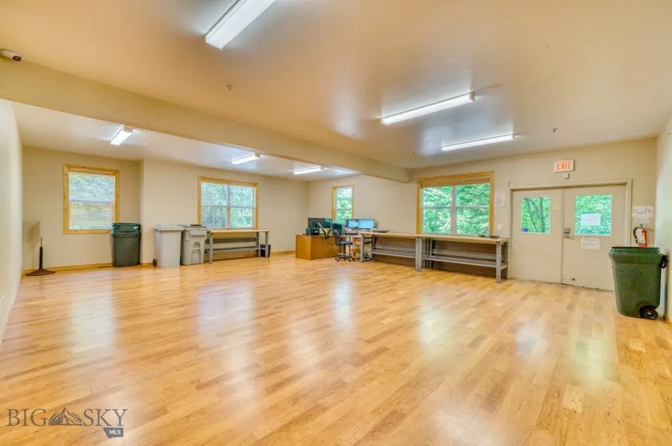
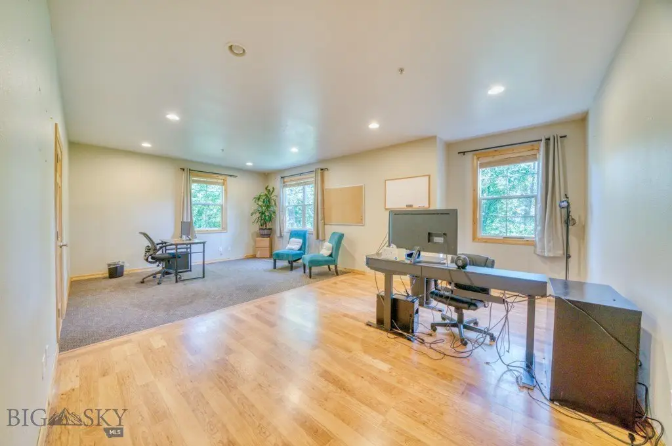
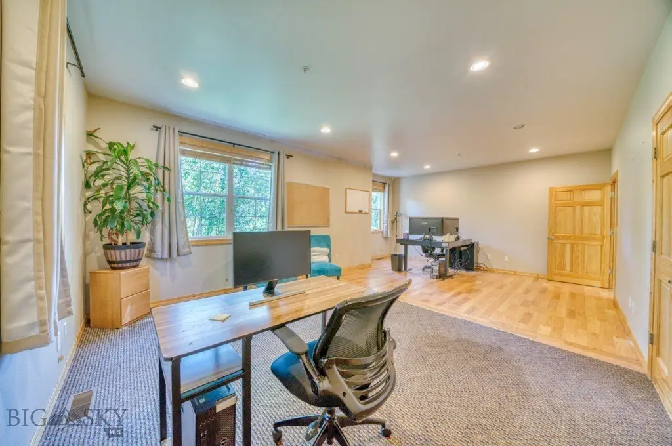
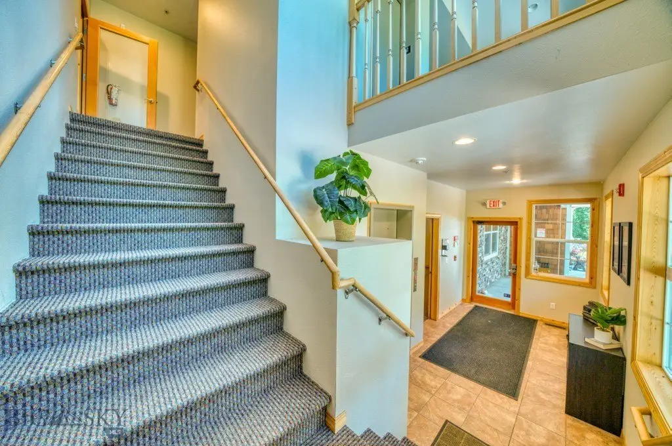
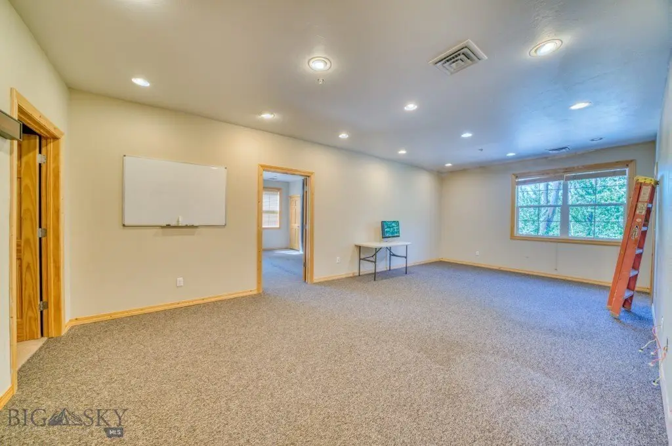
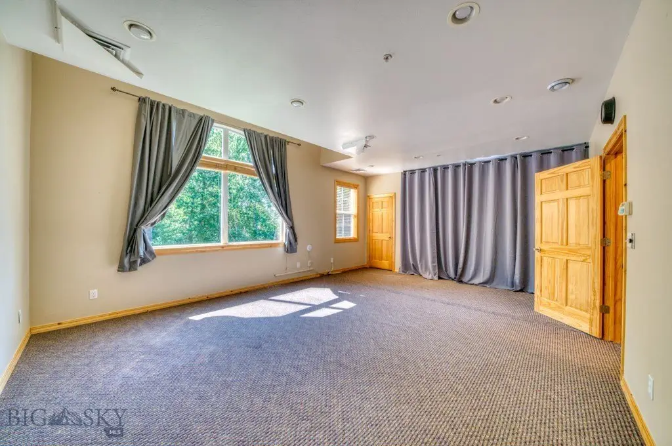
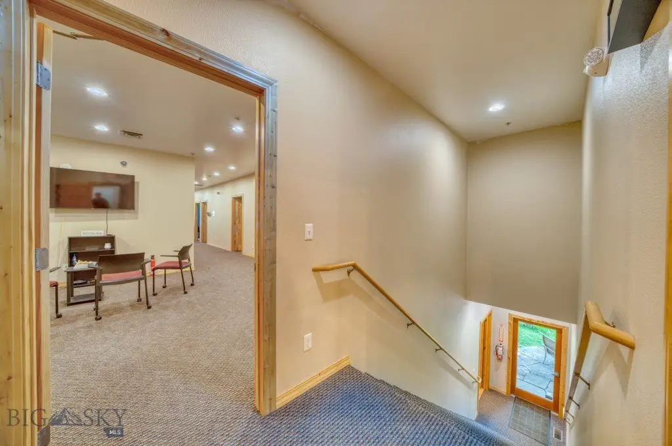
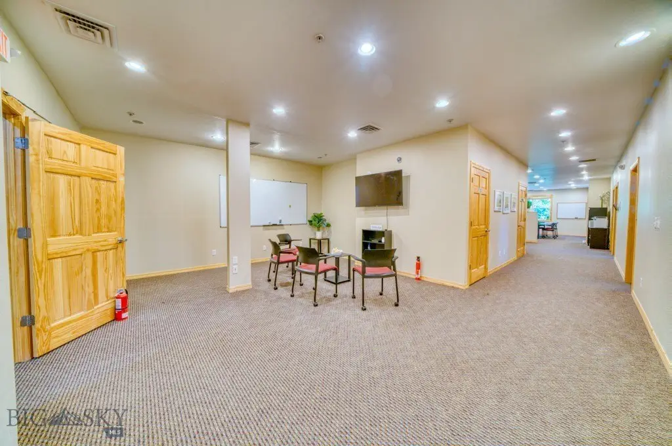
For Lease
$20 SF/Yr
243 Pegasus Drive, Bozeman, MT 59718
CommercialLease, Bozeman, MT
Space Size10,104 SF
Lot Size0.84 Acres
Days on Market333
Property Features for 243 Pegasus Drive
General Information
Property type
Commercial Lease
Property subtype
Other
Zoning description
C
Subdivision
Galactic Park
Directions
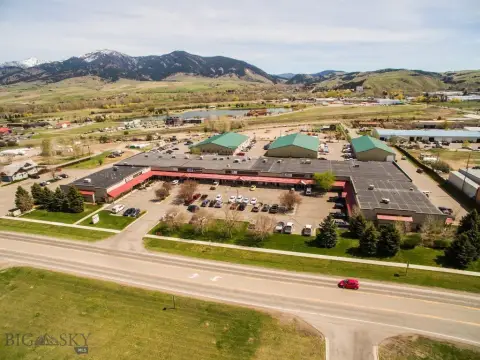
Located just west of Bozeman in Galactic Park, 243 Pegasus Drive is easily reached via Huffine Lane at Four Corners-just minutes from Bozeman, Belgrade, and the airport.
Standard status
Active
APN
RGF53929
Size
10,104 SF
Lot size
0.84 Acres
Taxes and HOA fees
Tax Description
GALACTIC PARK SUB, S11, T02 S, R04 E, LOT 57, ACRES 0.84, PLAT J-414 PLUS OPEN SPACE
Legal Description
GALACTIC PARK SUB, S11, T02 S, R04 E, LOT 57, ACRES 0.84, PLAT J-414 PLUS OPEN SPACE
Amenities
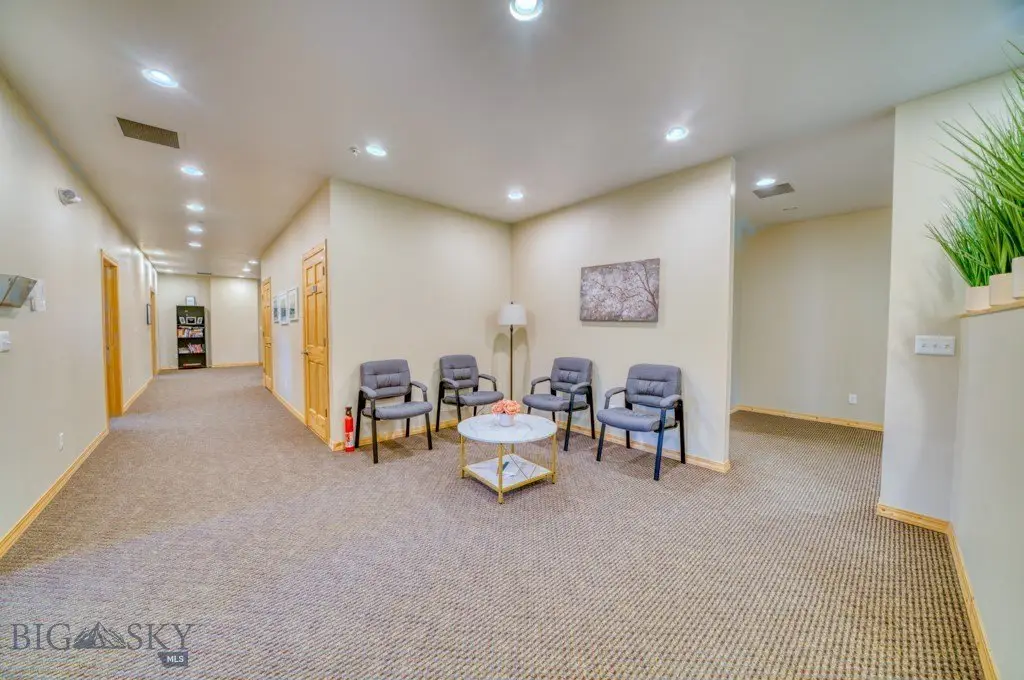
reception area
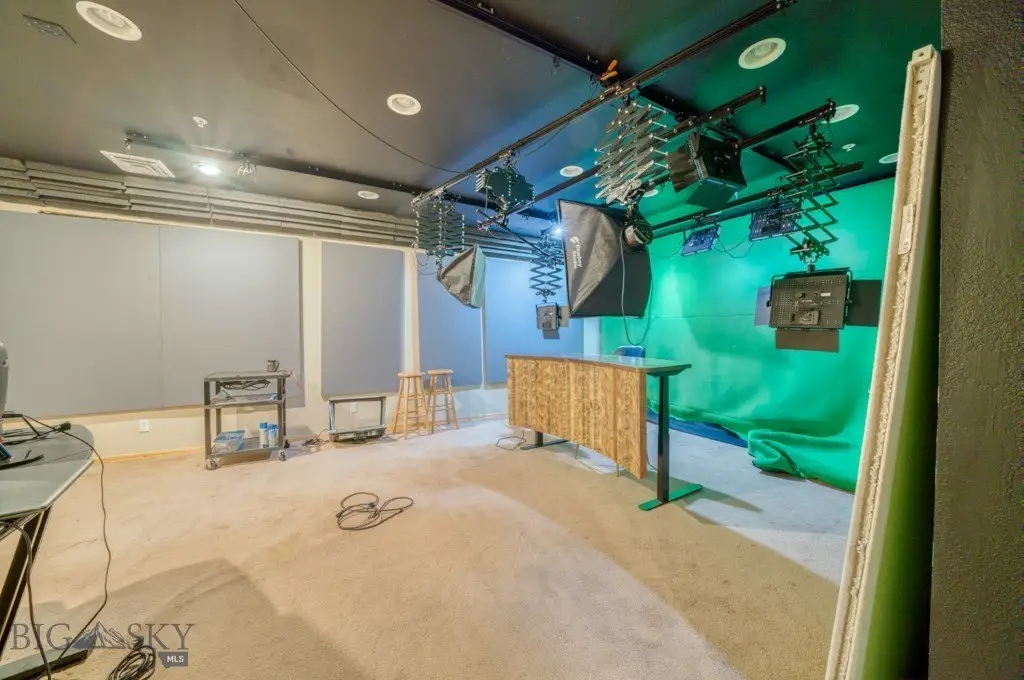
recording studio
green room
break room
Listing Agency:
Starner Commercial Real Estate
(406) 586-0302
Listed By:
Michael Reams · License #BRO-79158
(406) 451-8283
Added: Nov 6, 2025
Changed: Aug 19
Last Checked: Oct 5 at 4:06PM
MLS# 406941
Copyright © 2026 Big Sky Country MLS. All rights reserved. All information provided by the listing agent/broker is deemed reliable but is not guaranteed and should be independently verified.
Investment Insights
Based on property information with market context.
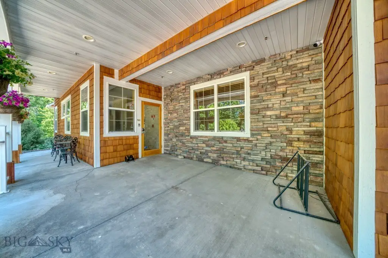
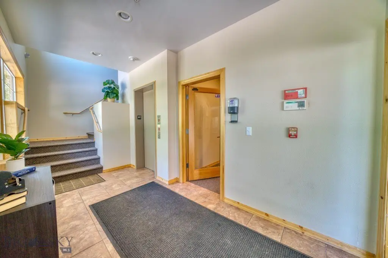
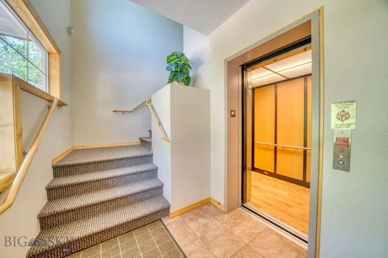
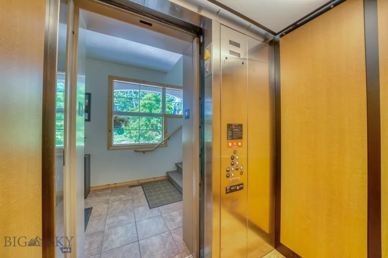
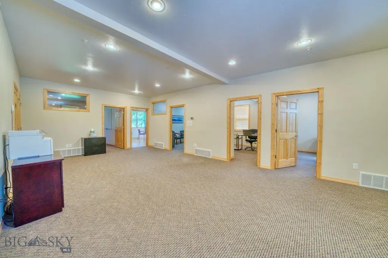
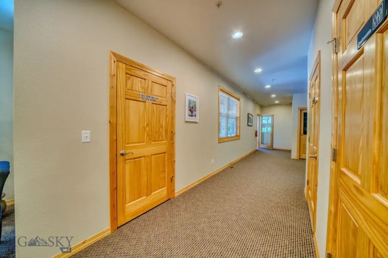
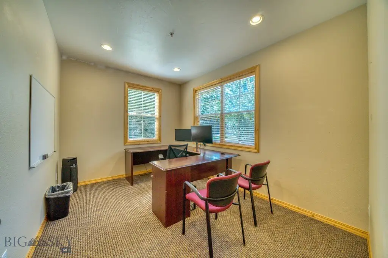
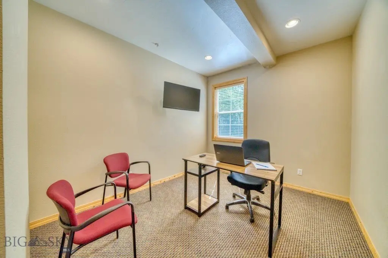
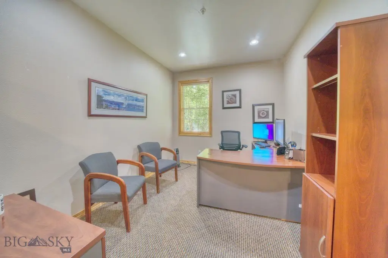
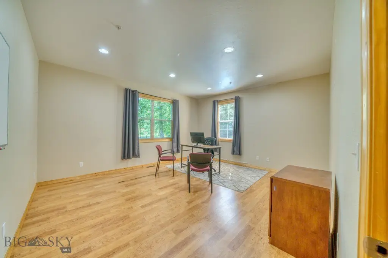
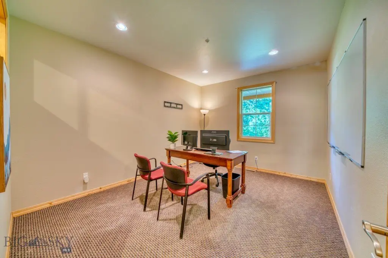
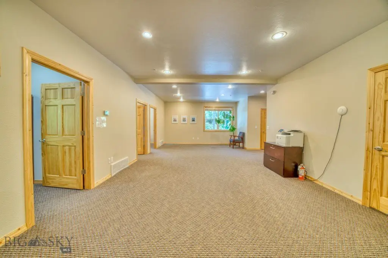
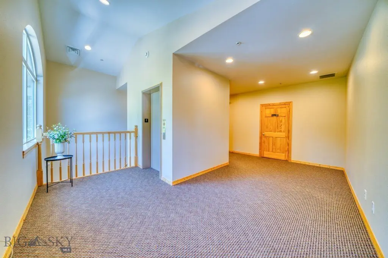
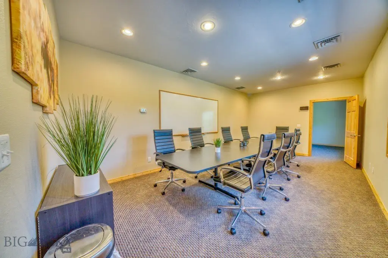
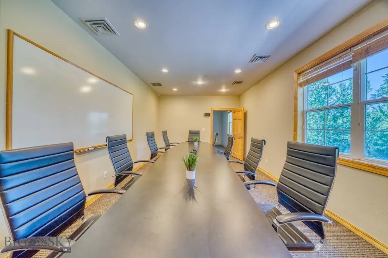
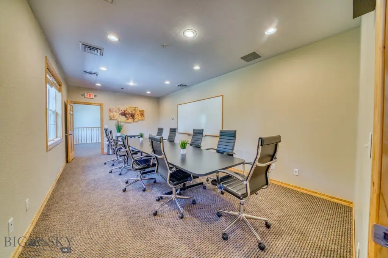
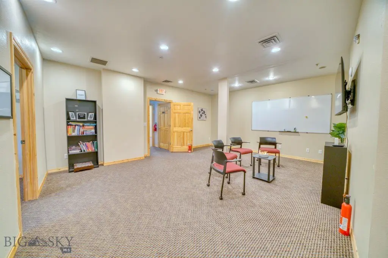
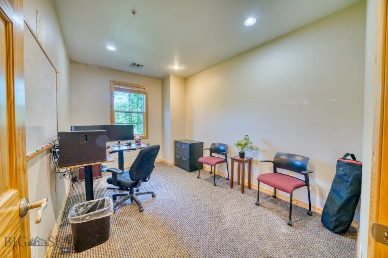
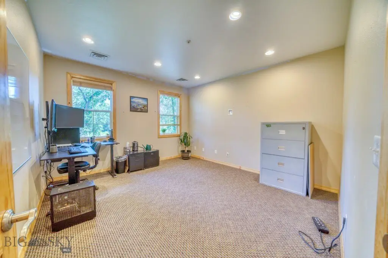
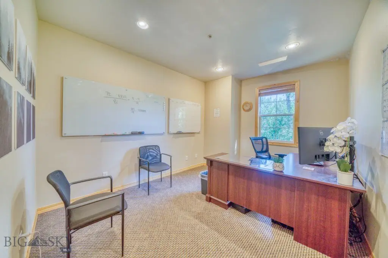
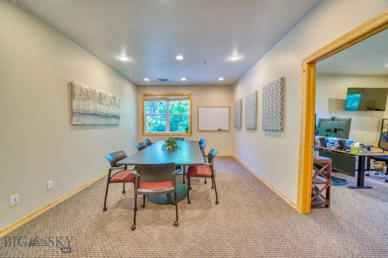
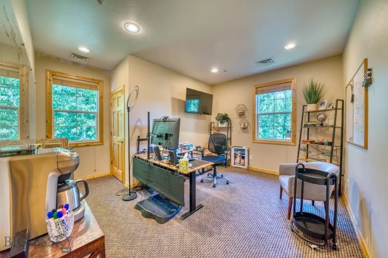
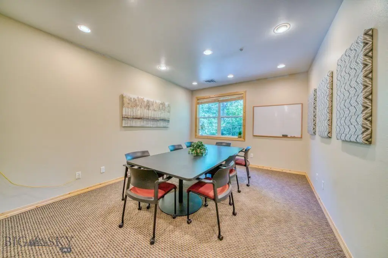
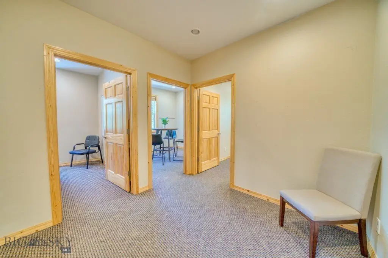
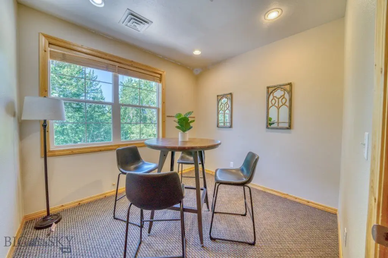
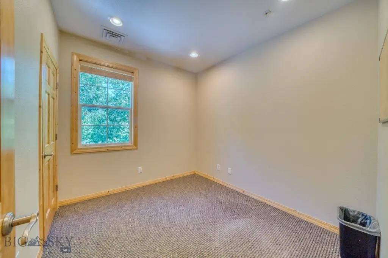
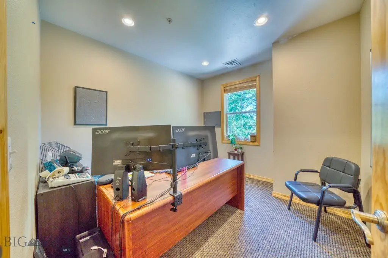
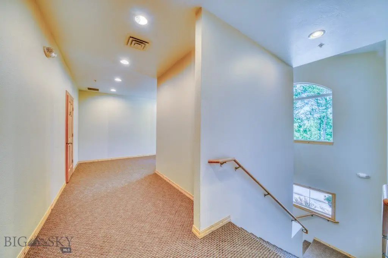
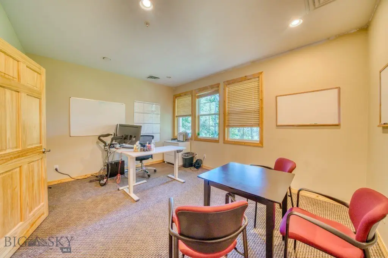
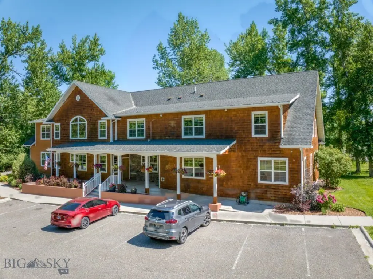
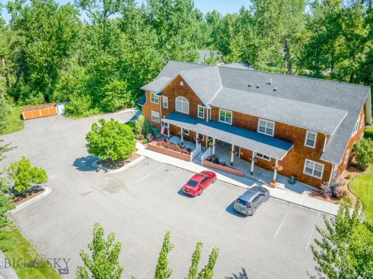
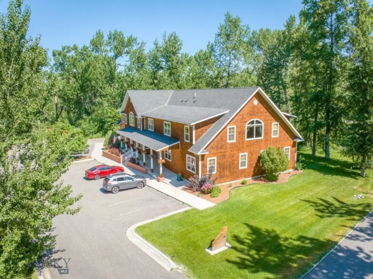
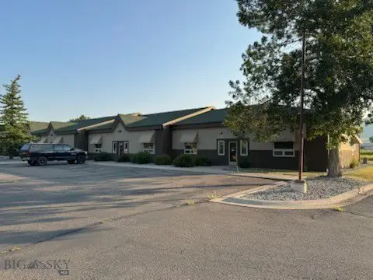
Located at 243 Pegasus Drive in Bozeman, this 10,104-square-foot office property occupies approximately 0.84 acres and was built in 2006. The two-story configuration includes 21 private offices, four open work areas, a conference room, break room, recording studio, green room, five restrooms, mechanical and storage rooms, and a reception area. An elevator and two stairwells connect the floors, while the layout can support single-tenant or multi-tenant occupancy.
The property is in the Galactic Park Subdivision of Four Corners, west of Bozeman, in a low-traffic setting near the Gallatin River. Nearby employers include Zoot Enterprises, Mesa Labs, and Wildfire Defense Systems. Four Corners Water & Sewer serves the building, which also has a fire suppression system. The property is described as being in good condition with no known deferred maintenance.
The property is in the Galactic Park Subdivision of Four Corners, west of Bozeman, in a low-traffic setting near the Gallatin River. Nearby employers include Zoot Enterprises, Mesa Labs, and Wildfire Defense Systems. Four Corners Water & Sewer serves the building, which also has a fire suppression system. The property is described as being in good condition with no known deferred maintenance.
Key Highlights
- 10,104 SF office building on approximately 0.84 acres
- Built in 2006 with two stories and 21 private offices
- Four open work areas plus conference, break, recording, and green rooms
Property Analytics
Unlock full access to Insights
Subscribe to Realmo Intelligence
Open Analytics
Current Use
Lease Details
Yes
Sprinkler system
Yes
Utilities to site
NNN (Triple Net)
Lease Type
$3.00 /SF/Yr
CAM
Location Intelligence
Trade Area within ½ mile
101
Businesses Nearby
Explore this area
Business Placement
Demographics for 59718, MT
43,831
Population
19,765
Households
2.2
Avg Household Size
33
Median Age
57%
College-Educated
97%
High-School Grad
164.5 sq mi
ZIP Area
266
Density / Sq Mi
$91,852
Median Household Income
$44,915
Median Earnings
$1,748
Median Rent
$579,800
Median Home Value
Check the figures for this property
Cap Rate, Value Estimation, Potential NOI and more
View Realmo Analytics
Market
Lease Benchmarks for Bozeman, MT
$30 /SF/Yr
Avg Asking Price
$20–$35 /SF/Yr
Price Range
4,316 SF
Avg Space Size
This space is priced 33% below the average of $30 /SF/Yr.
Vacancy Rate% for Office in West region

Questions? Ask Rey
Realmo’s AI knows this listing — price, zoning, demand, history. Ask anything.





Frequently Asked Questions
What type of property is this?
Office building - Flexible layout includes private offices, shared work areas, conference facilities, and dedicated production rooms.
Where is this office building located?
The property is located at 243 Pegasus Drive Bozeman, MT.
What is the lease rate?
The lease rate is $20 SF/Yr.
What are key features of this property?
This property features: 10,104 SF office building on approximately 0.84 acres; Built in 2006 with two stories and 21 private offices; Four open work areas plus conference, break, recording, and green rooms



