Industrial Warehouse Facility with
For Sale
$369,000
2418 Powers Street, Opelousas, LA 70571
Commercial Sale, Opelousas, LA
Property Size10,400 SF
Lot Size0.88 Acres
Price / SF$35.48
Days on Market662
Property Features for 2418 Powers Street
General Information
Property type
Commercial Sale
Property subtype
Other
Zoning
Comm/Ind
Bathrooms
2
Full bathrooms
2
Rooms
Bathroom 2, Bathroom 1
Parking features
Parking Lot
Exterior features
OH Door 10 - 15 Ft
Lot features
Level
Directions
I-49 to Hwy 90 W to Opelousas to divided Hwy merges. Go 4 miles, take right onto Hwy 104. Go 1/4 mile, right on Hwy 3043, cross RR Tracks, take left onto Powers, 1st and 2nd buildings on the right.
Subdivision
L2
Standard status
Active
APN
0101707800
Size
10,400 SF
Lot size
0.88 Acres
Taxes and HOA fees
Tax Description
1 LOT SOUTH OF LOT 2 (173.65X187.51) (.875 AC) OF INDUSTRIAL PARK SUBDIV N REM LOT 2 S POWERS AVE E HWY 3043
Legal Description
1 LOT SOUTH OF LOT 2 (173.65X187.51) (.875 AC) OF INDUSTRIAL PARK SUBDIV N REM LOT 2 S POWERS AVE E HWY 3043
Utilities
Heating system
Central
Cooling system
Central Air
Water source
Public
Building Details
Floors in Building
1
Flooring type
Tile, Concrete
Roof type
Metal
Listing Agency:
RE/MAX Excellence
(337) 678-3663
Listed By:
Toni L Effingger · License #0995680712
(337) 793-5738
Added: Dec 4, 2024
Changed: Sep 22
Last Checked: Sep 27 at 1:06PM
MLS# 24010994
Copyright © 2026 Realtor Association of Acadiana. All rights reserved. All information provided by the listing agent/broker is deemed reliable but is not guaranteed and should be independently verified.
Investment Insights
Based on property information with market context.
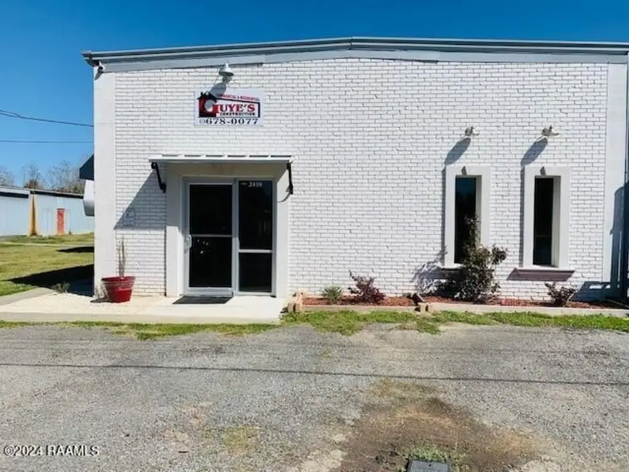

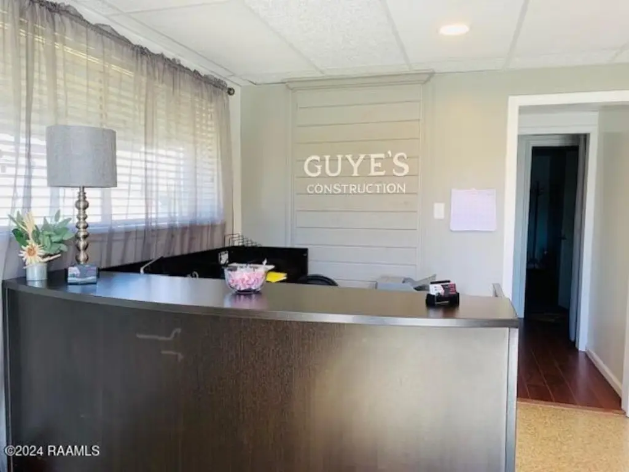
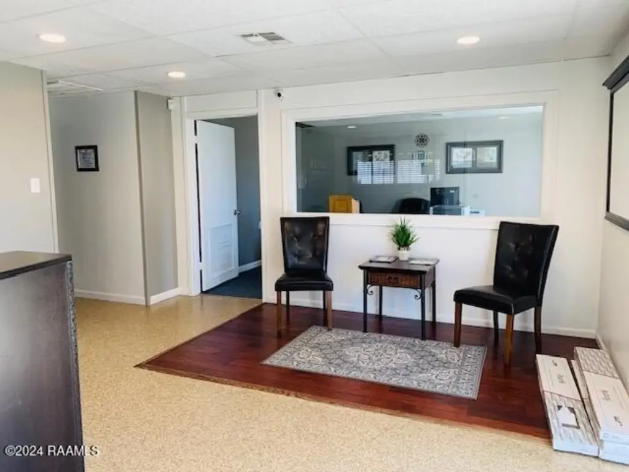
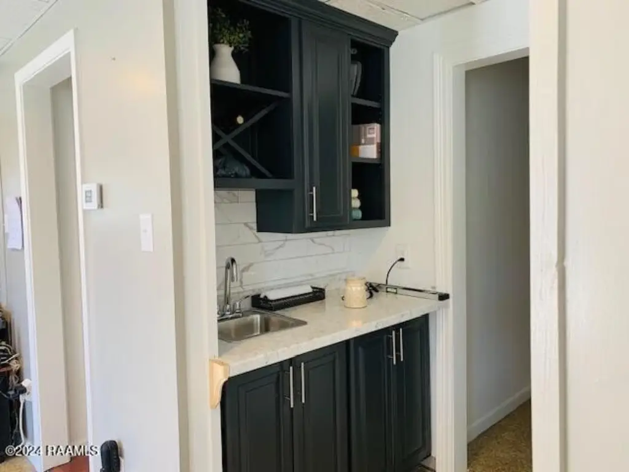
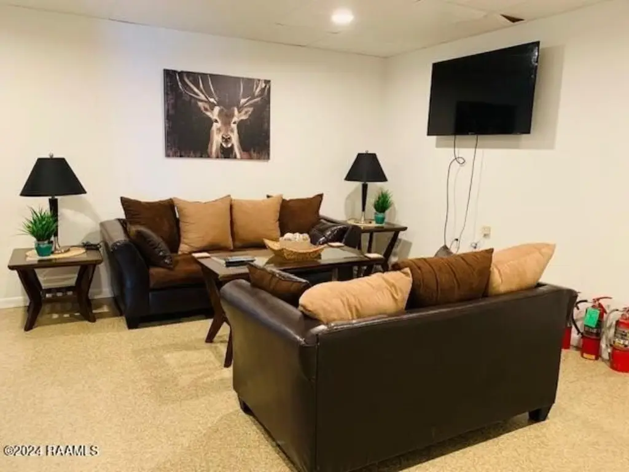
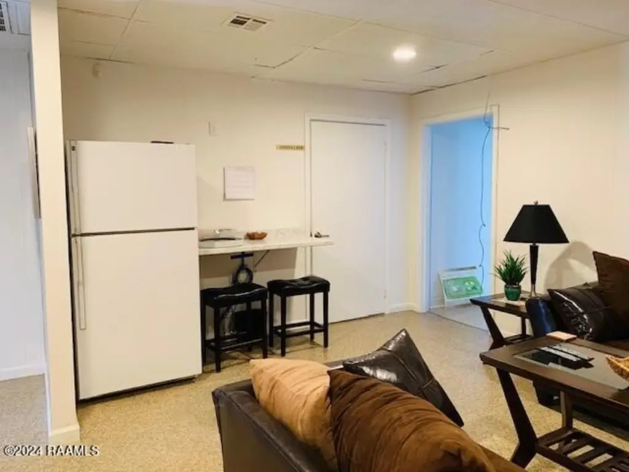
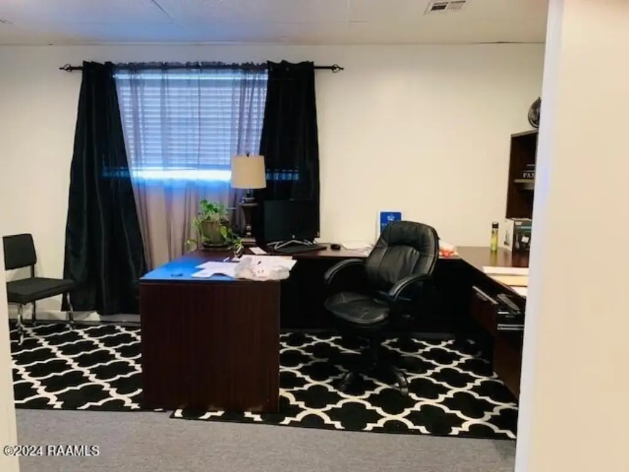
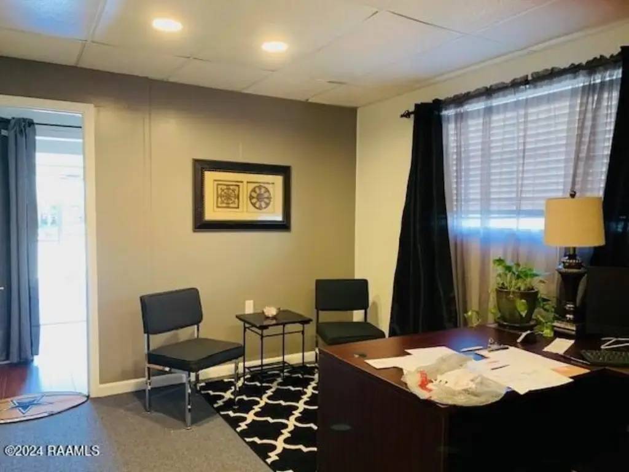
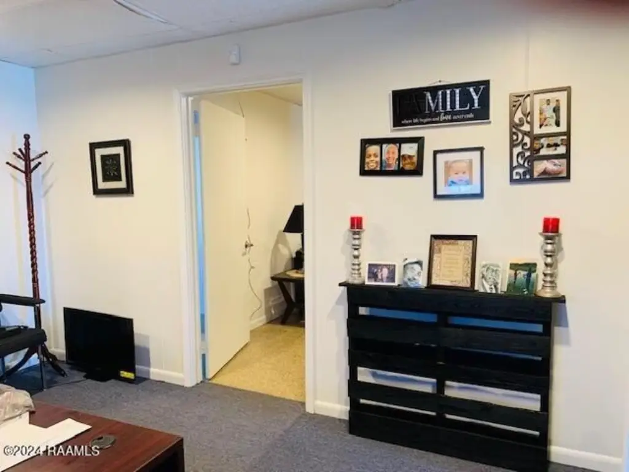
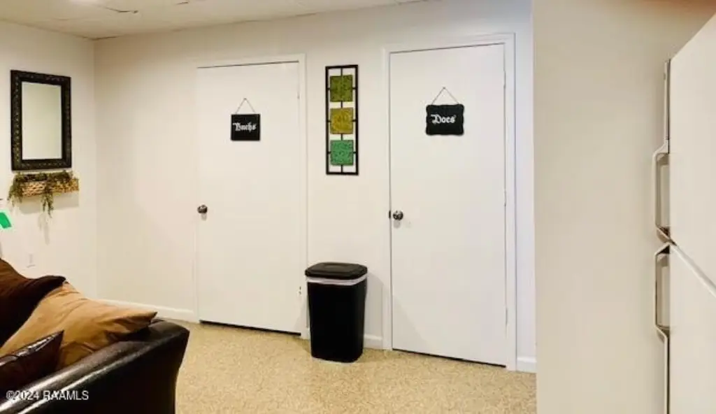
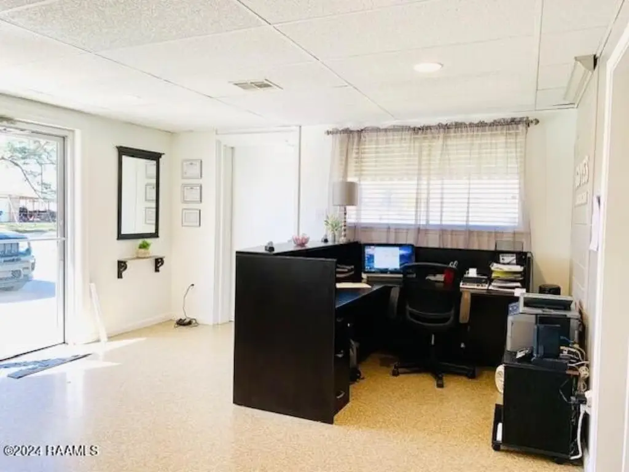
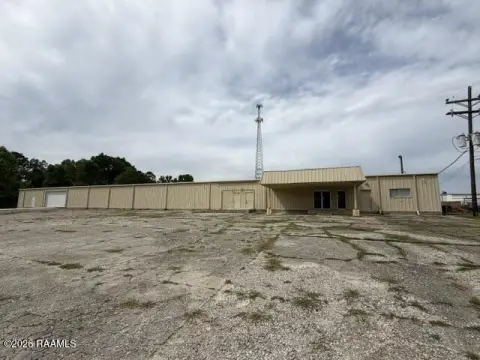
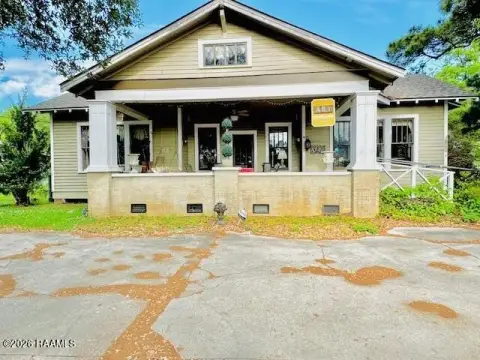
This warehouse property includes two industrial buildings totaling 10,400 square feet, with 1,800 square feet dedicated to office use. The office component provides four separate offices or an adaptable conference-room arrangement, along with two bathrooms. Warehouse improvements include a smaller storage area and a larger space with a loft and refrigeration zone. Concrete and tile flooring, a metal roof, central heating, and central air are also in place.
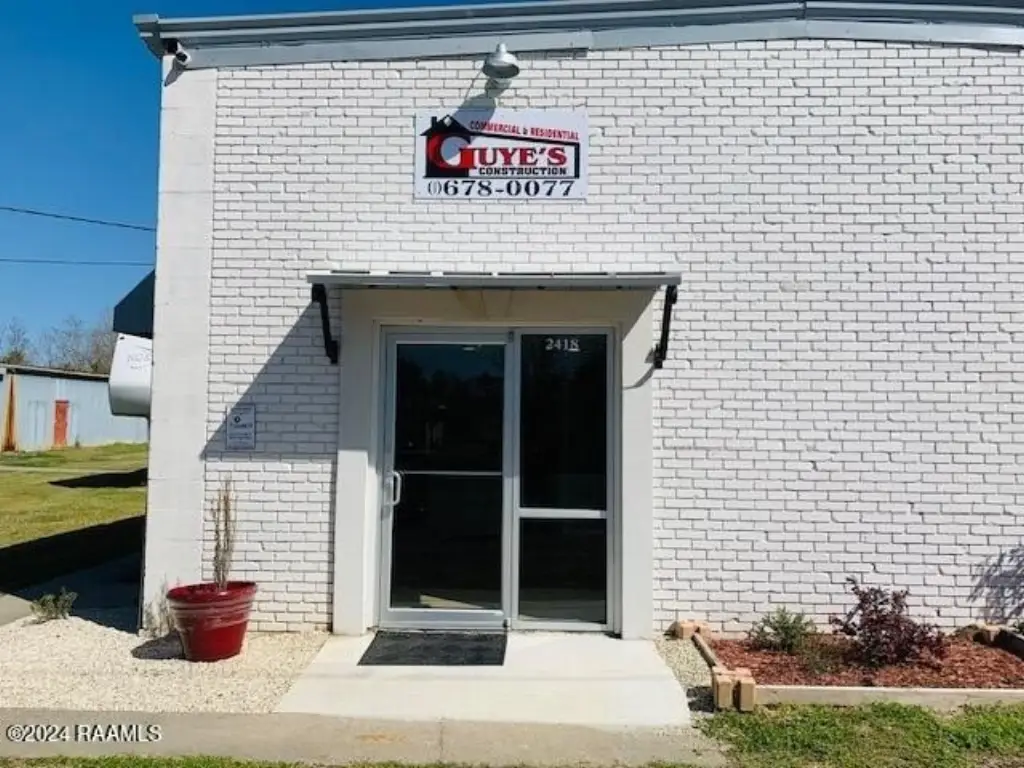
Set on 0.875 acres at 2418 Powers Street in Opelousas, the property is zoned Comm/Ind and identified as being in flood zone X. A tall chain-link fence encloses the parking area, while separate front and side-street entrances support access through the site. The facility also includes a 10–15-foot overhead door and public water service.
Set on 0.875 acres at 2418 Powers Street in Opelousas, the property is zoned Comm/Ind and identified as being in flood zone X. A tall chain-link fence encloses the parking area, while separate front and side-street entrances support access through the site. The facility also includes a 10–15-foot overhead door and public water service.
Key Highlights
- 10,400‑square‑foot industrial facility across two buildings
- 1,800‑square‑foot office area with 4 offices or conference‑room configuration
- Larger warehouse includes a loft and refrigeration zone
Property Analytics
Unlock full access to Insights
Subscribe to Realmo Intelligence
Open Analytics
Current Use
Lease Details
4
Office units
Yes
Fenced yard
Yes
Paved road access
Location Intelligence
Trade Area within ½ mile
22
Businesses Nearby
Well-served
Demand for This Use
Explore this area
Business Placement
Check the figures for this property
Cap Rate, Value Estimation, Potential NOI and more
View Realmo Analytics
Market
Vacancy Rate% for Office in South region

Questions? Ask Rey
Realmo’s AI knows this listing — price, zoning, demand, history. Ask anything.




Frequently Asked Questions
What type of property is this?
Warehouse - Two industrial buildings combine warehouse, refrigerated storage, and flexible office functionality within a fenced commercial site.
Where is this warehouse located?
The property is located at 2418 Powers Street Opelousas, LA.
What is the asking price?
The asking price for this property is $369,000.
What are key features of this property?
This property features: 10,400‑square‑foot industrial facility across two buildings; 1,800‑square‑foot office area with 4 offices or conference‑room configuration; Larger warehouse includes a loft and refrigeration zone