New Construction
For Sale
$425,000
2406 N 9th St, Canon City, CO 81212
Residential Income, Canon City, CO
Property Size2,400 SF
Lot Size0.36 Acres
Price / SF$177.08
Days on Market91
Property Features for 2406 N 9th St
General Information
Property type
Residential Multi Family
Property subtype
Duplex
Property condition
Under Construction
Zoning
LDR
Bedrooms
3
Bathrooms
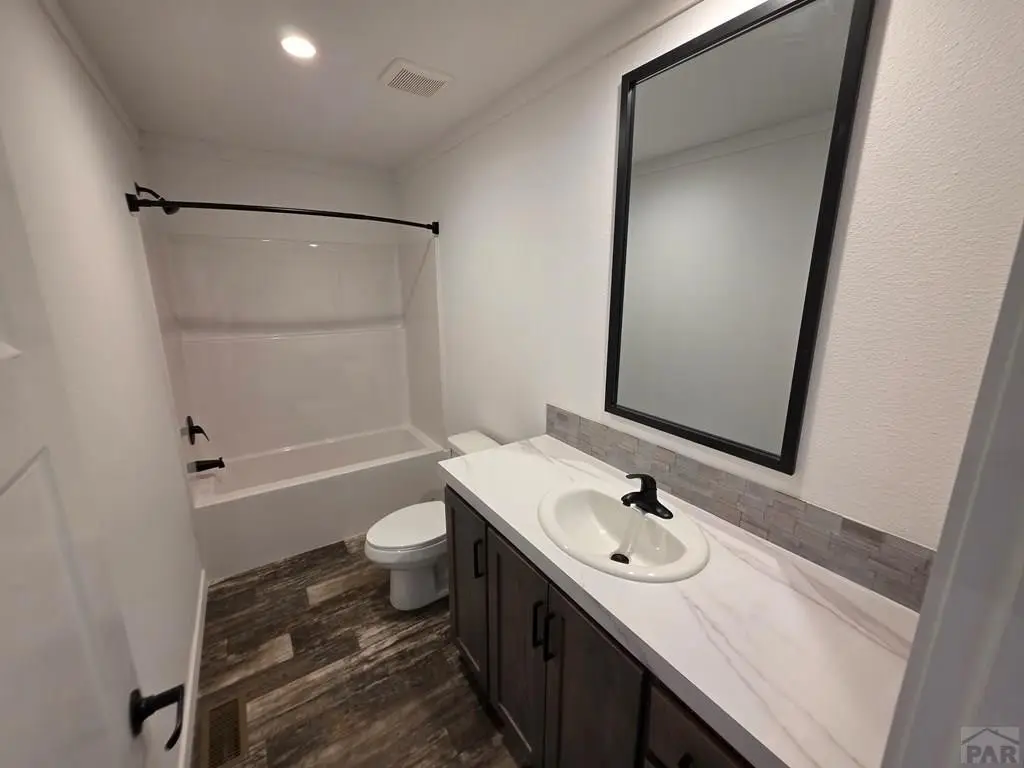
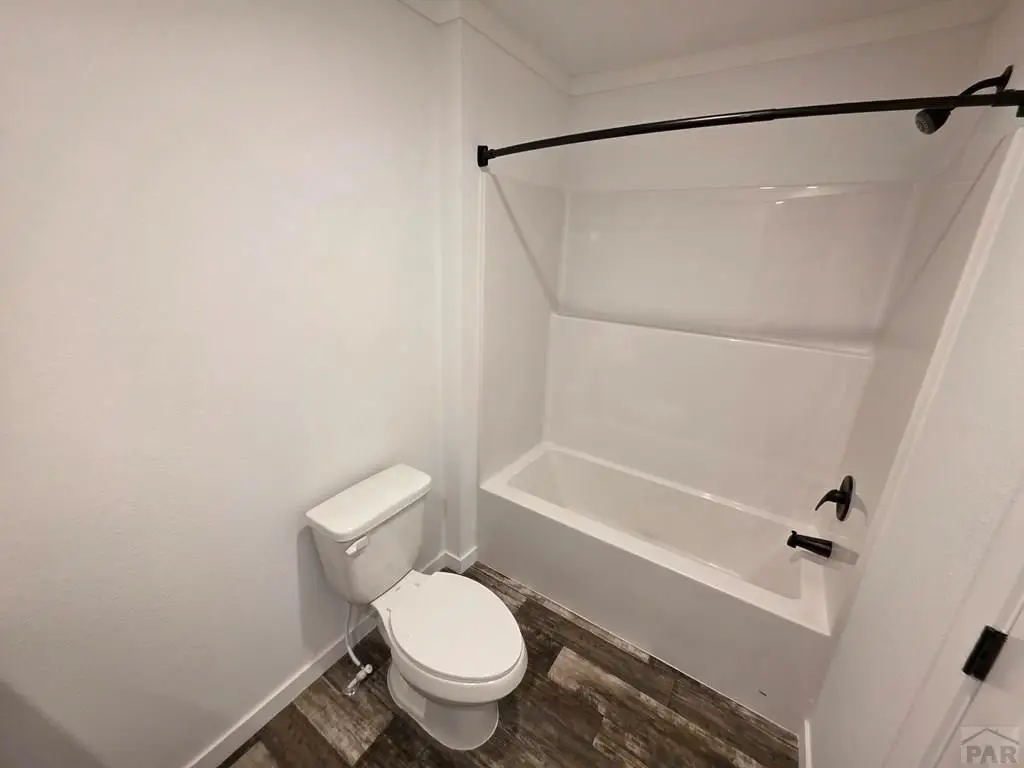
2
Full bathrooms
2
Rooms
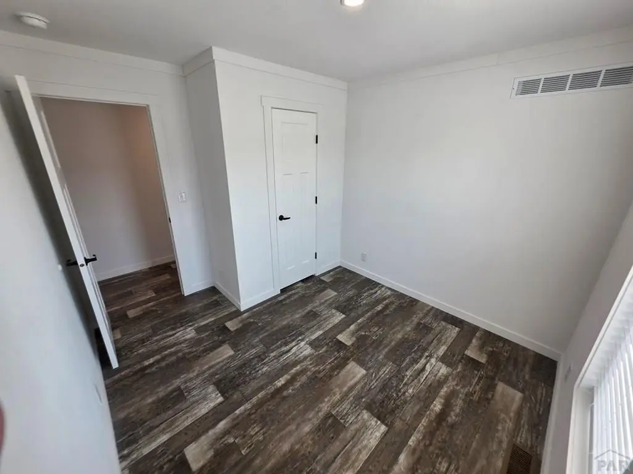
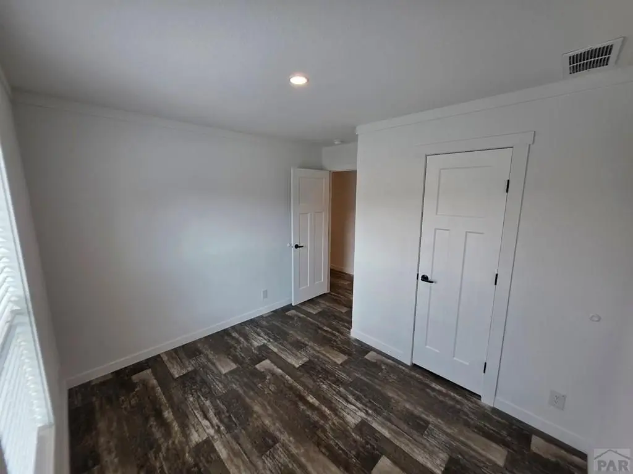
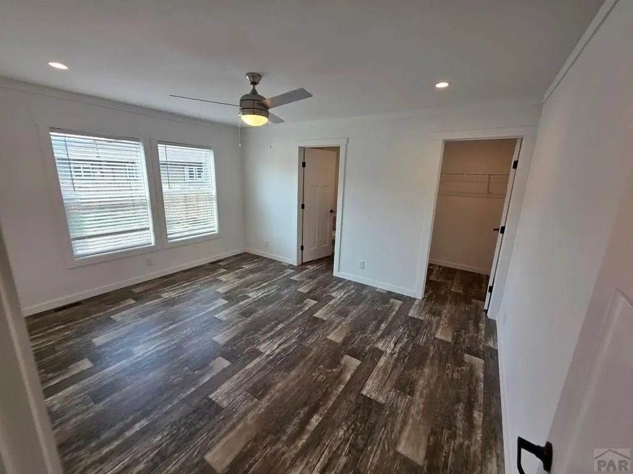
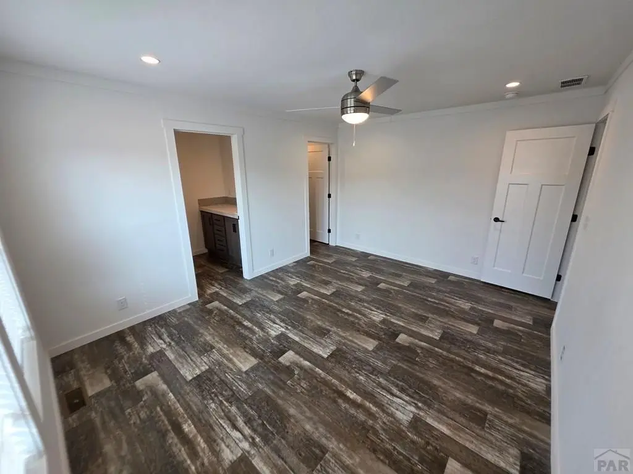
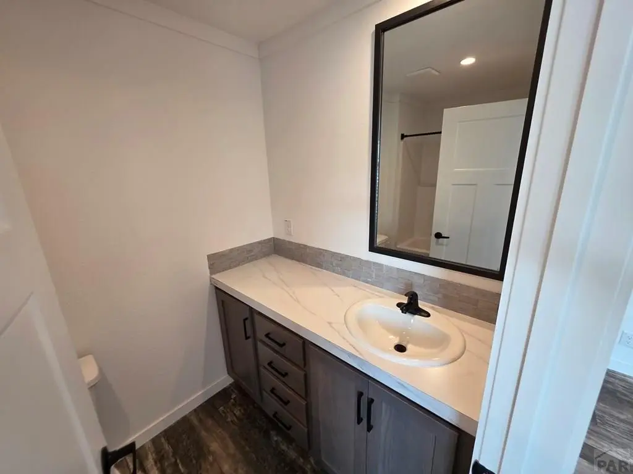
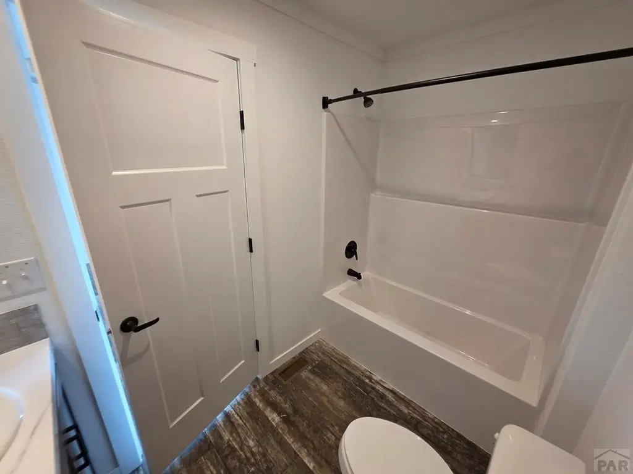
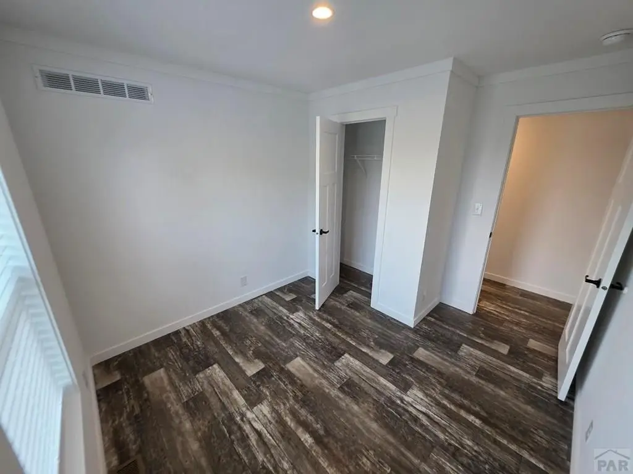
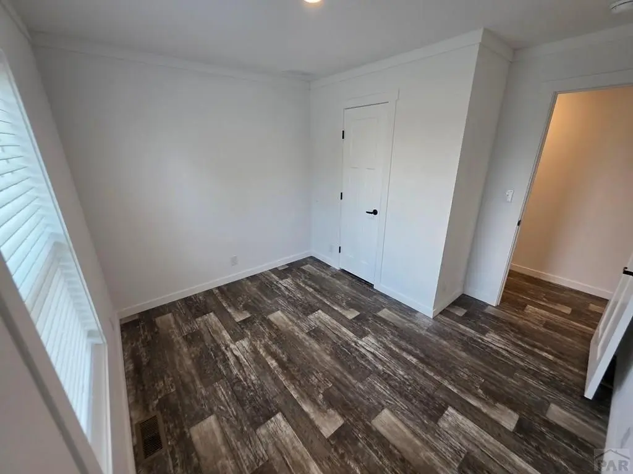
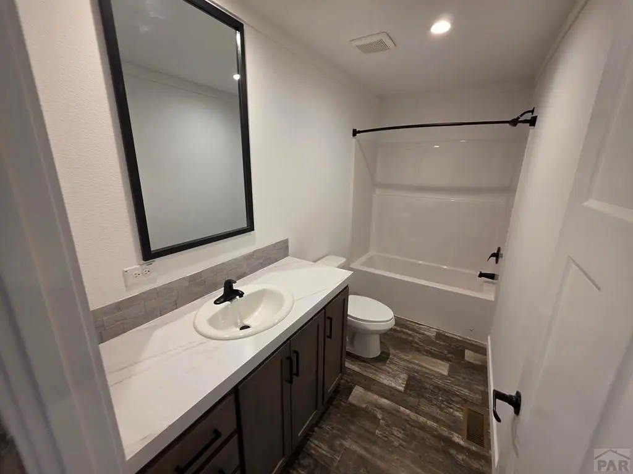
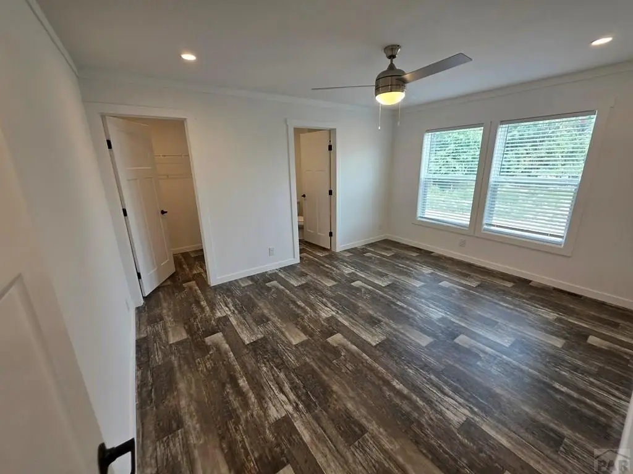
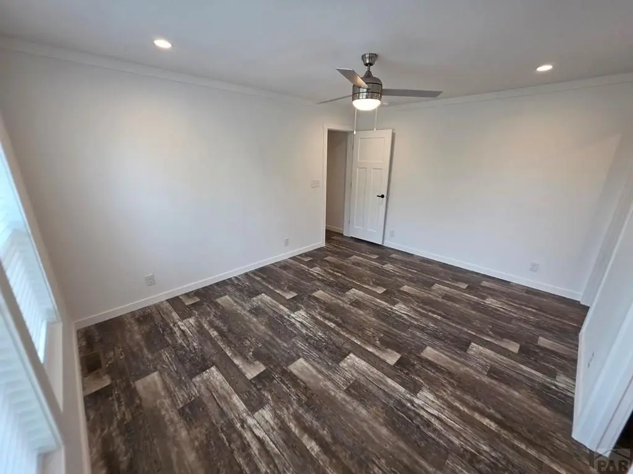
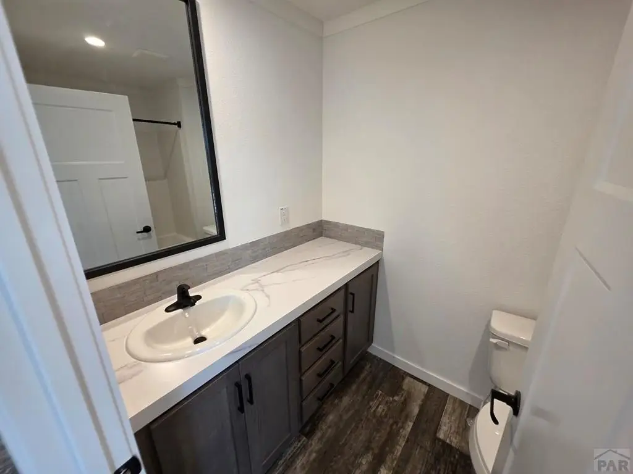
Bedroom 3, Bedroom 2, Bedroom 1, Bathroom 1, Bathroom 2
Parking features
None
Window features
Low Emissivity Windows, Double Pane Windows, Vinyl Frames
Patio and Porch features
Deck
Interior features
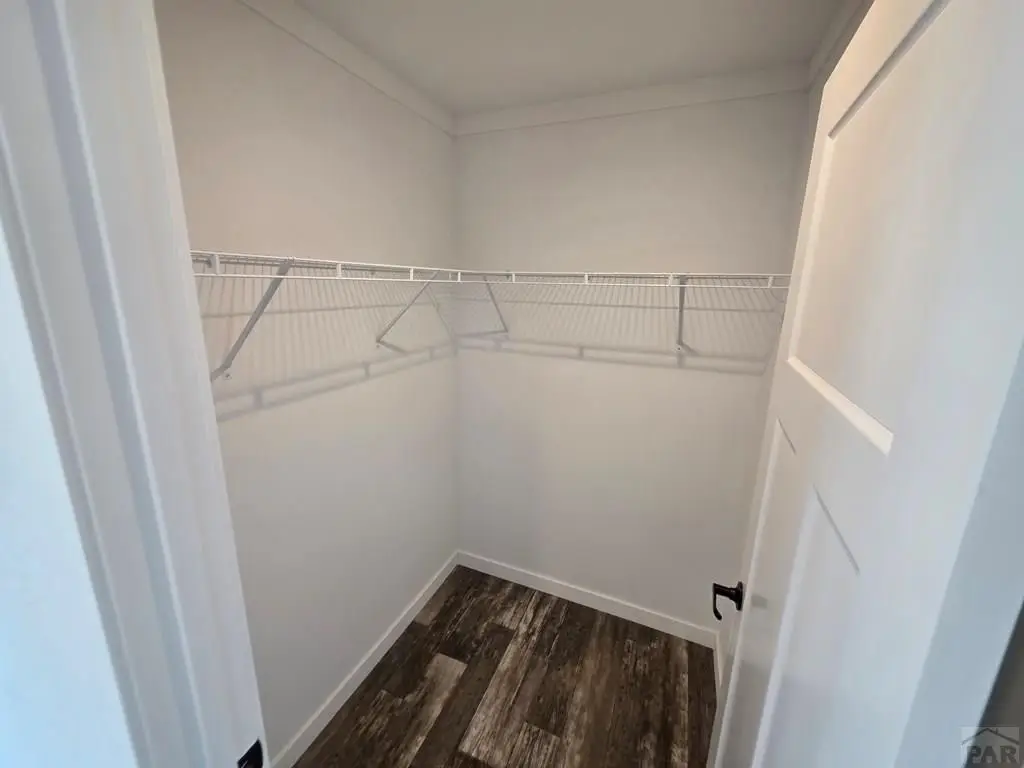
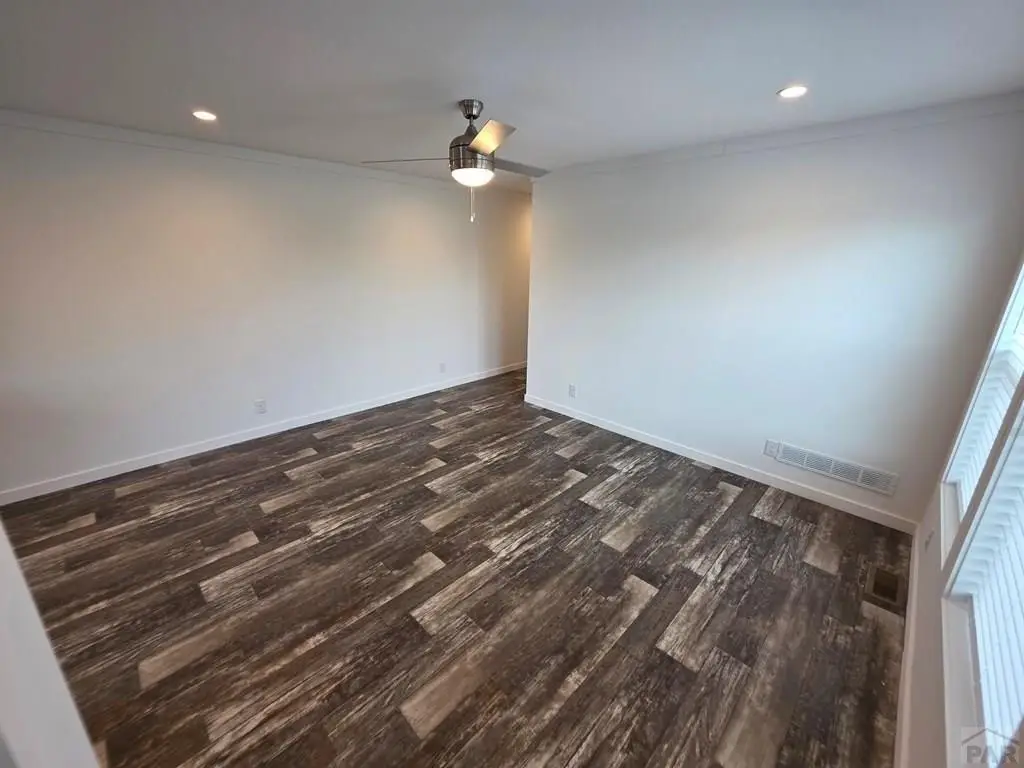
New Paint, Ceiling Fan(s), Walk-In Closet(s)
Fireplace
1
Appliances
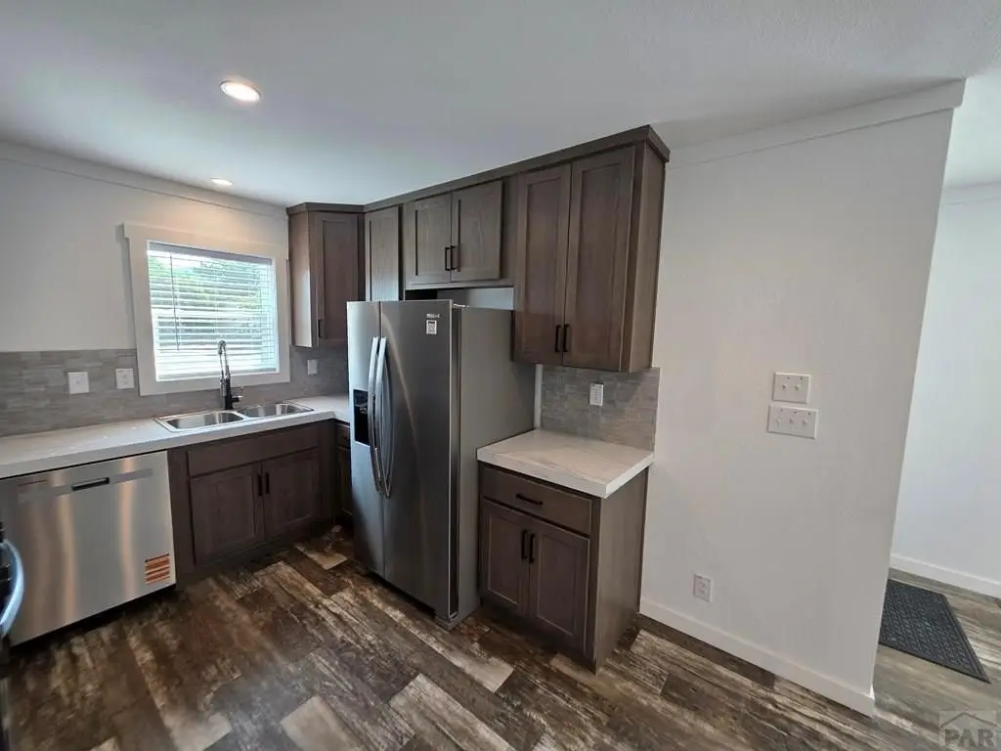
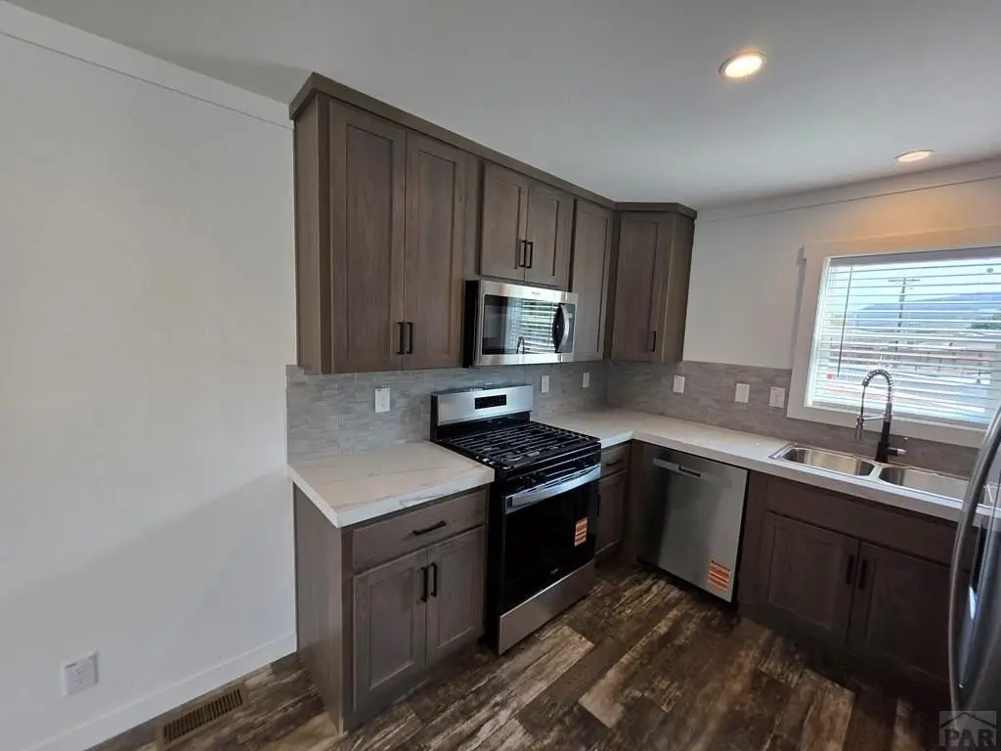
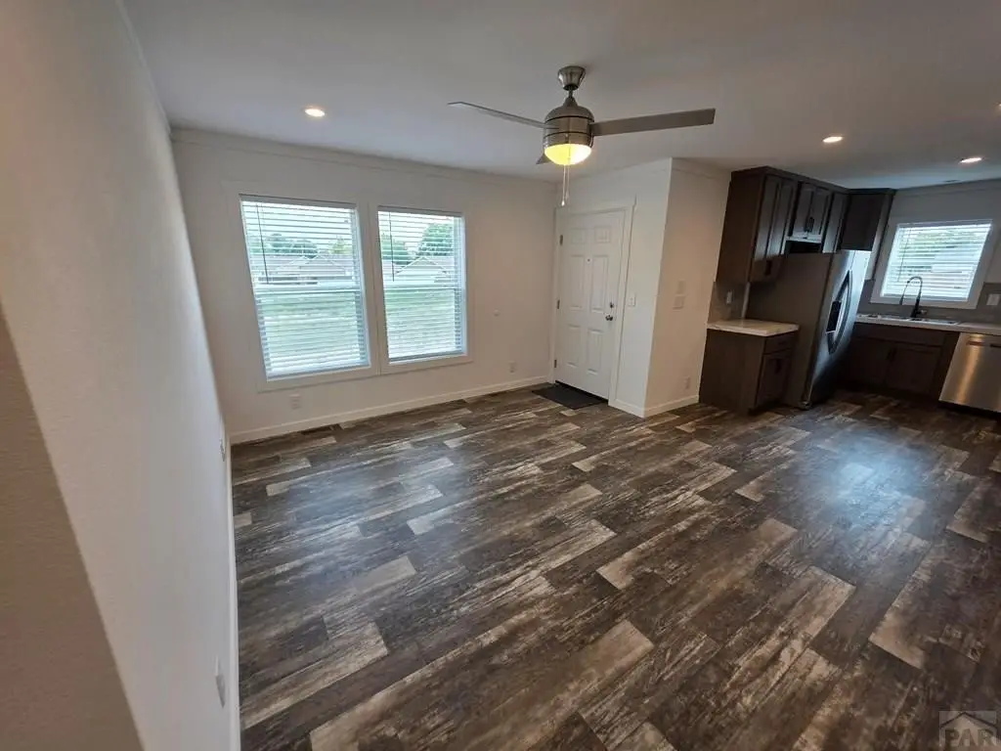
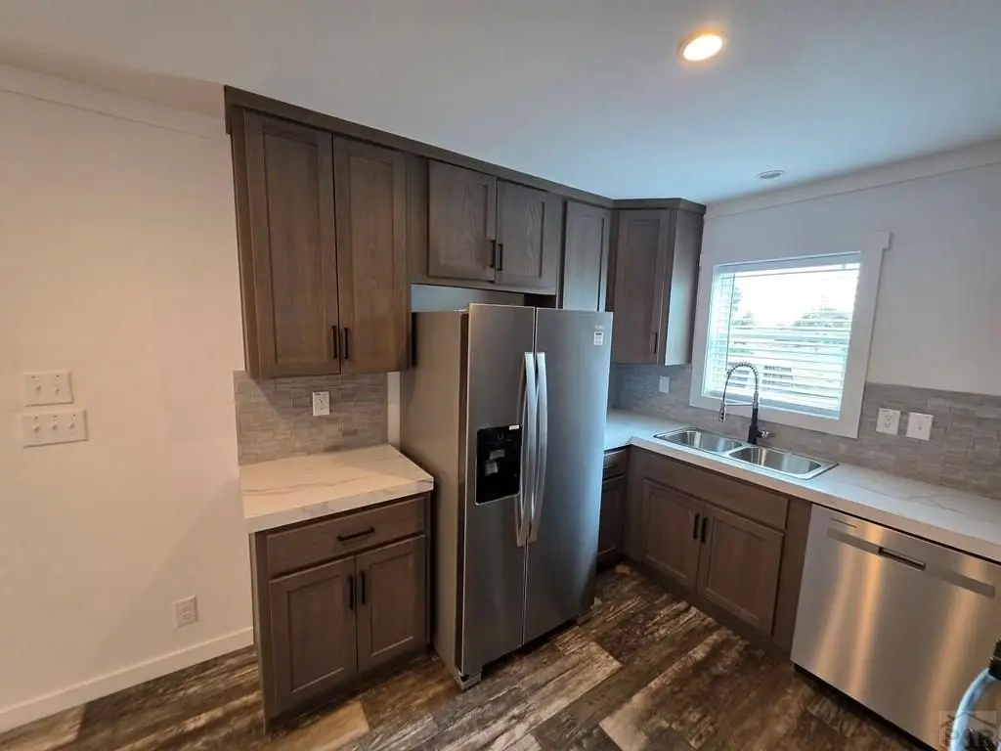
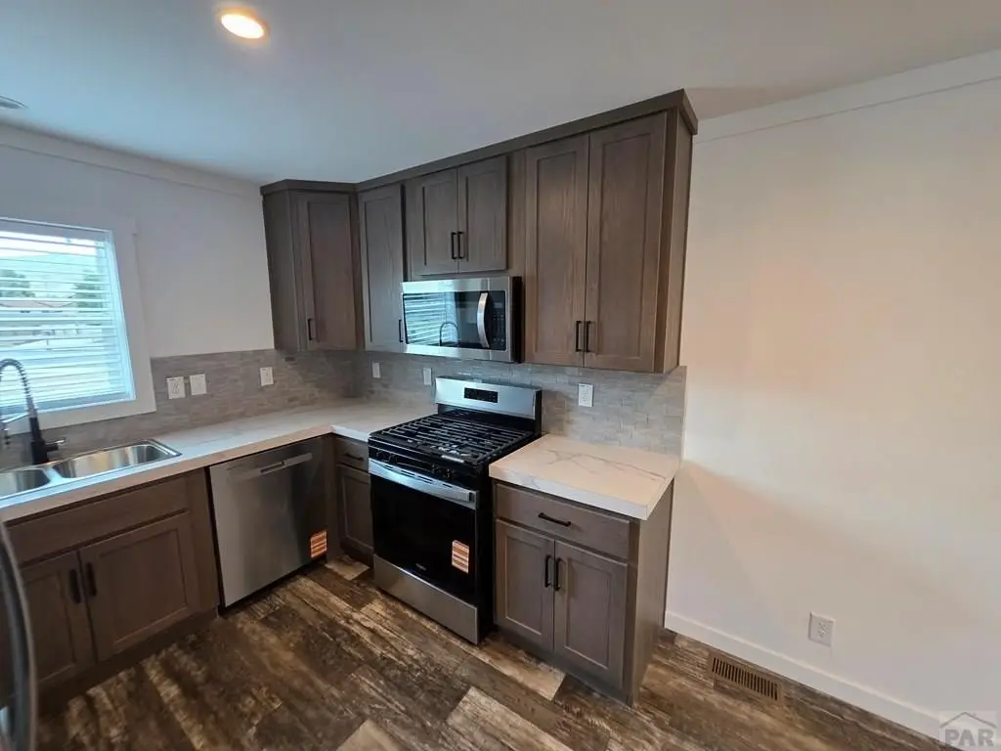
Dishwasher-All, Refrigerator-All, Gas Range-All, Microwave Built-In-All, Gas Cooktop-All
Subdivision
West Of Pueblo County
Elementary school
RE1
Middle school
RE1
High school
RE1
Standard status
Active
APN
98106226
Size
2,400 SF
Lot size
0.36 Acres
Taxes and HOA fees
Tax Year
2025
Tax Description
Subd: M & B SEC 20-18-70 TR-967 COMM AT THE SW COR BLK 48 HARDING'S 2ND ADD TO CANON CITY;TH N ALG THE ELY LN OF N 9TH ST A DIST OF 175 FT TO THE TRUE POB; BEING ALSO THE N BANK OF THE FRUITLAND WATER
Tax Annual Amount
874
Legal Description
Subd: M & B SEC 20-18-70 TR-967 COMM AT THE SW COR BLK 48 HARDING'S 2ND ADD TO CANON CITY;TH N ALG THE ELY LN OF N 9TH ST A DIST OF 175 FT TO THE TRUE POB; BEING ALSO THE N BANK OF THE FRUITLAND WATER
Utilities
Sewer type
Public Sewer
Heating system
Natural Gas, Forced Air
Cooling system
Central Air
Water source
Public
Building Details
Year built
2026
Number of units
2
Flooring type
New floor coverings
Building materials
Frame, Plastic Plumbing
Roof type
Composition
Architectural style
Ranch
Listing Agency:
Properties Of Colorado CC
(719) 269-9600
Listed By:
Tyson Cool · License #FA100071259
(719) 431-9164
Added: Jul 12
Changed: Sep 17
Last Checked: Oct 10 at 2:06AM
MLS# 241117
Copyright © 2026 Pueblo Association of Realtors. All rights reserved. All information provided by the listing agent/broker is deemed reliable but is not guaranteed and should be independently verified.
Investment Insights
Based on property information with market context.
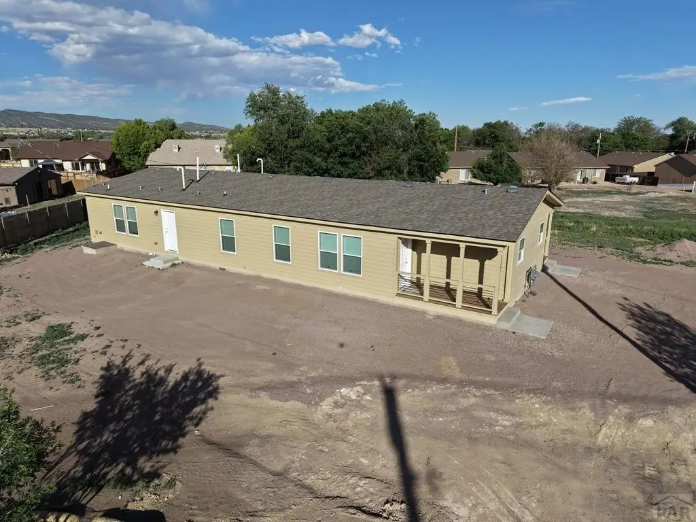
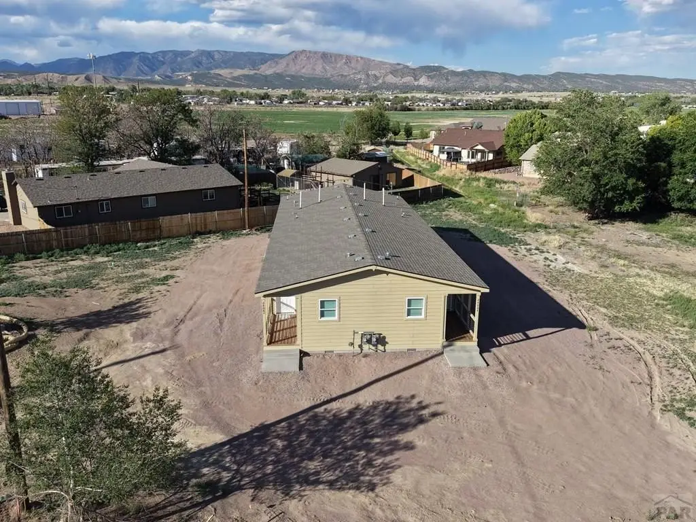
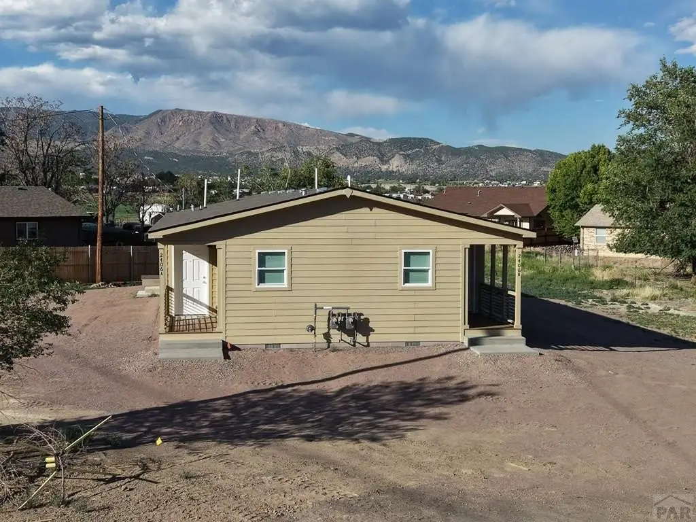
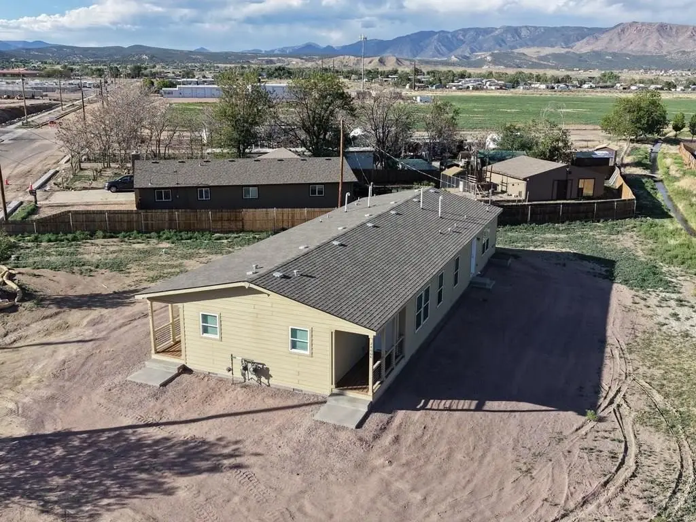
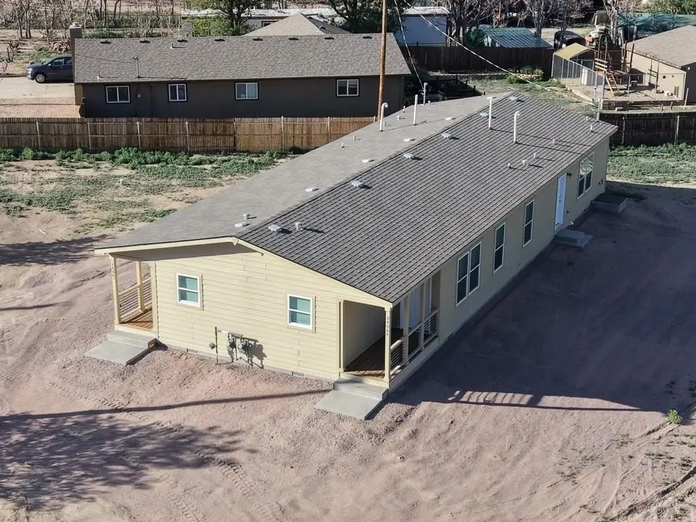
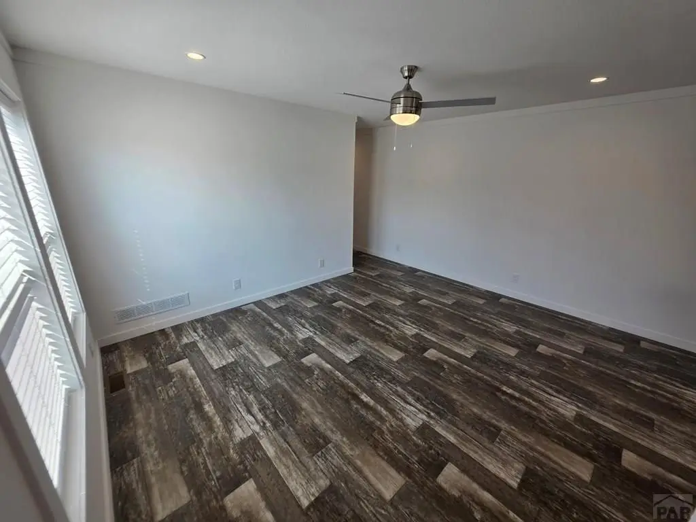
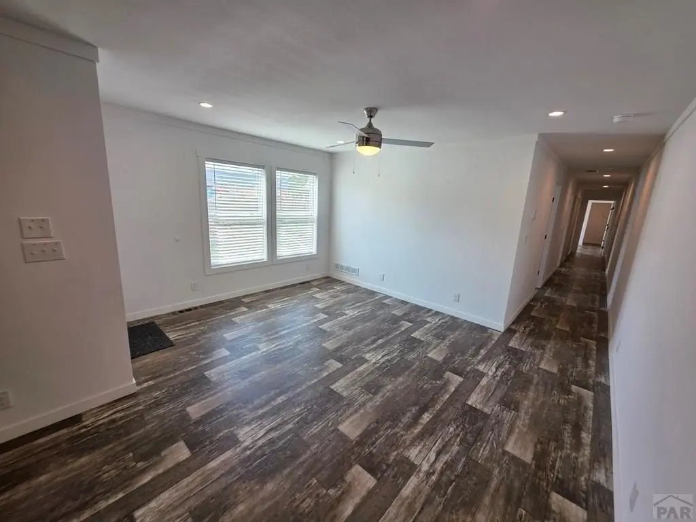
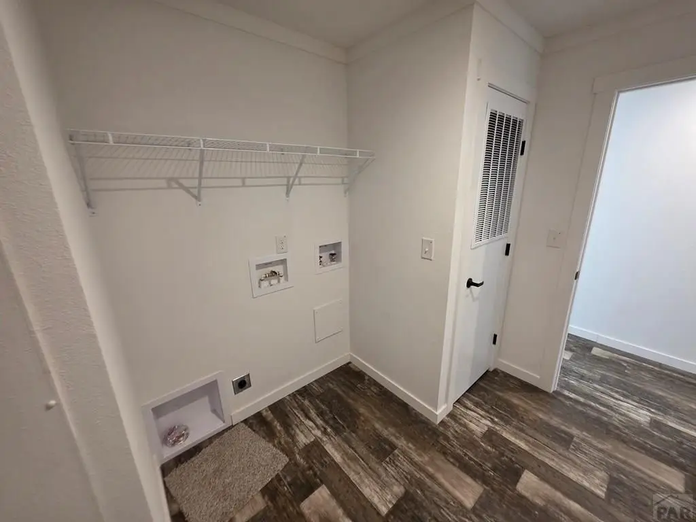
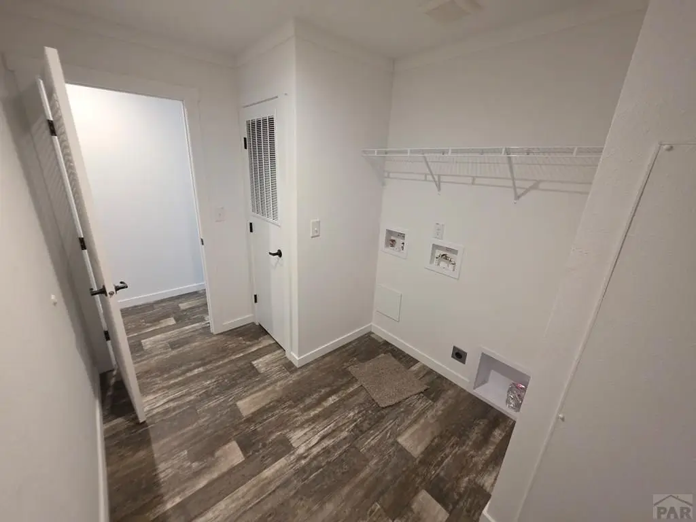
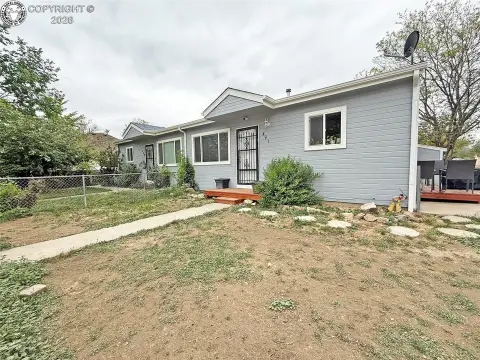
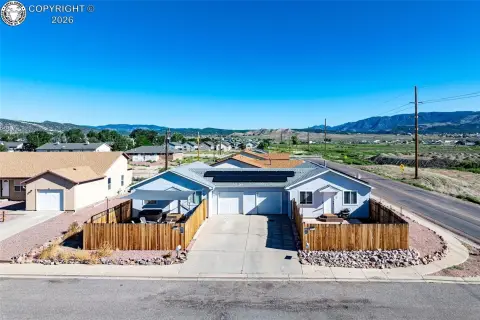
This ranch-style duplex is under construction and contains 2,400 square feet across two mirrored residences. Each side includes three bedrooms, two bathrooms, a full kitchen, a living room, laundry area, walk-in closet, and a 12-by-6 covered porch. New floor coverings, new paint, ceiling fans, gas ranges, refrigerators, dishwashers, built-in microwaves, and gas cooktops are specified throughout the home.
Each residence has its own central air, forced-air natural-gas heat, and laundry room. Electric and gas are separately metered, while water and sewer are combined. The property occupies 0.36 acres with public water and public sewer, composition roofing, frame construction, and plastic plumbing. LDR zoning and the duplex configuration support both owner-occupancy and separate residential use, subject to applicable requirements.
Each residence has its own central air, forced-air natural-gas heat, and laundry room. Electric and gas are separately metered, while water and sewer are combined. The property occupies 0.36 acres with public water and public sewer, composition roofing, frame construction, and plastic plumbing. LDR zoning and the duplex configuration support both owner-occupancy and separate residential use, subject to applicable requirements.
Key Highlights
- Two mirrored 3‑bedroom, 2‑bathroom residences
- 2,400 square feet on 0.36 acres
- Separate central air, natural‑gas heat, and laundry rooms for each unit
Property Analytics
Unlock full access to Insights
Subscribe to Realmo Intelligence
Open Analytics
Current Use
Lease Details
2
Residential units
Yes
Utilities to site
Location Intelligence
Trade Area within ½ mile
324
Businesses Nearby
Explore this area
Business Placement
Demographics for 81212, CO
31,643
Population
12,918
Households
2.4
Avg Household Size
45
Median Age
22%
College-Educated
91%
High-School Grad
672.0 sq mi
ZIP Area
47
Density / Sq Mi
$63,545
Median Household Income
$38,670
Median Earnings
$1,063
Median Rent
$286,300
Median Home Value
Check the figures for this property
Cap Rate, Value Estimation, Potential NOI and more
View Realmo Analytics
Market
Vacancy Rate% for Multifamily in West region

Questions? Ask Rey
Realmo’s AI knows this listing — price, zoning, demand, history. Ask anything.






Frequently Asked Questions
What type of property is this?
Duplex - Two mirrored residences provide separate living, utility, and climate-control systems.
Where is this duplex located?
The property is located at 2406 N 9th St Canon City, CO.
What is the asking price?
The asking price for this property is $425,000.
What are key features of this property?
This property features: Two mirrored 3‑bedroom, 2‑bathroom residences; 2,400 square feet on 0.36 acres; Separate central air, natural‑gas heat, and laundry rooms for each unit